Button CopyPathCircle CloseCircle Left ArrowArrow Down Icon GreyClosecirclecircleBurger
Image 1
Image 2
Image 3
$518,000

129 WEST Street, Brantford, Ontario, N3T 3G2

MLS® # 40823861

4 Beds

Baths

1855  FEETSQ

QuickQuoteTM: $461K - $561K

Brantford ON, N3T 3G2

MLS® # 40823861

Property Information:

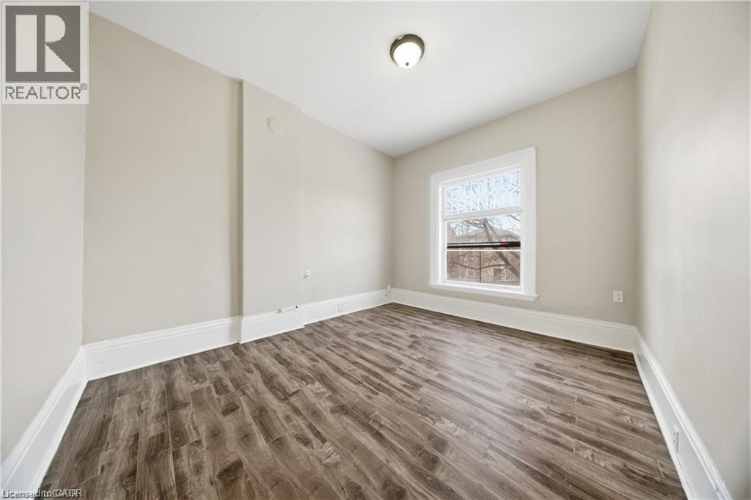
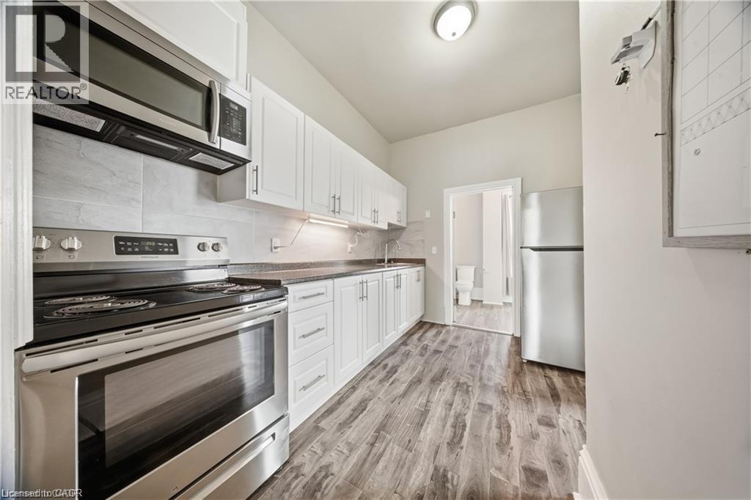
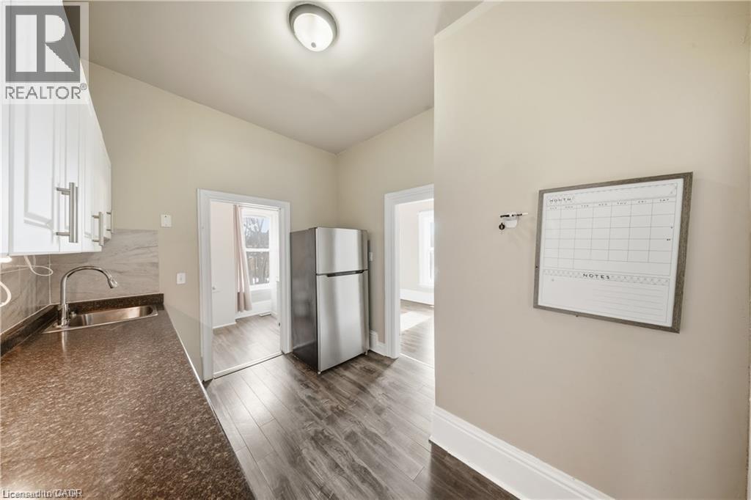
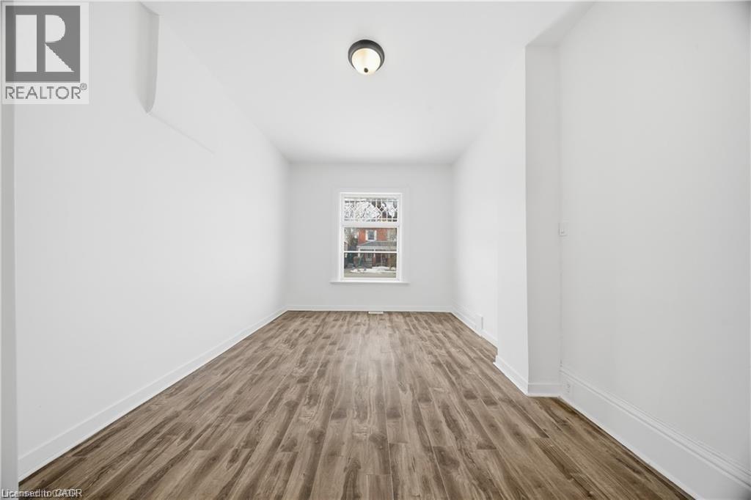
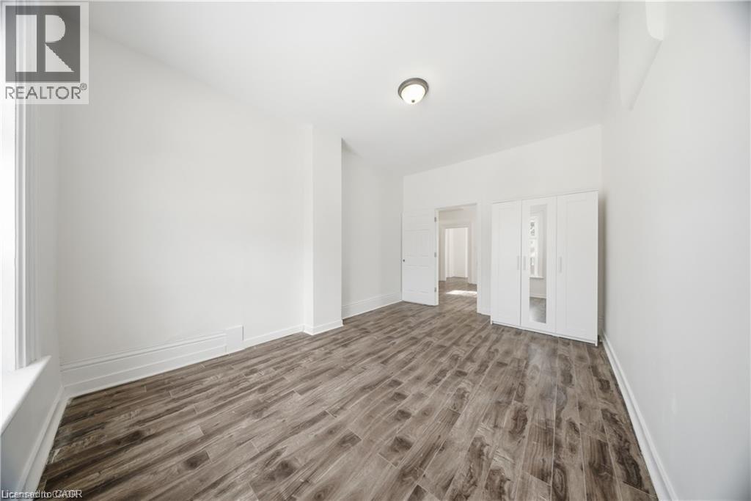
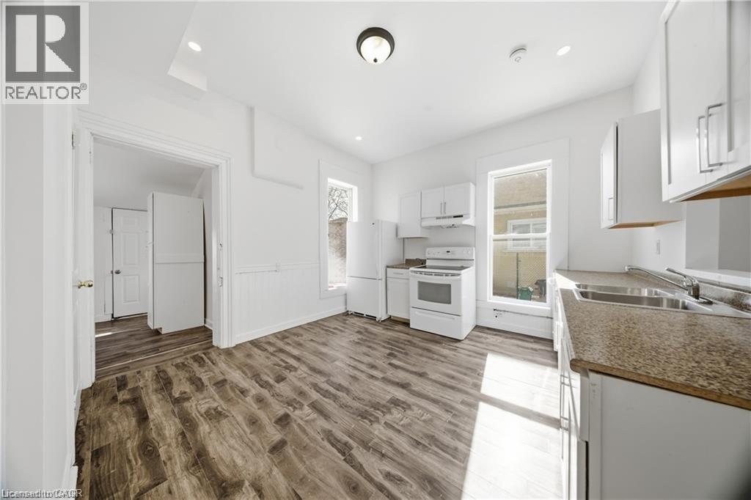
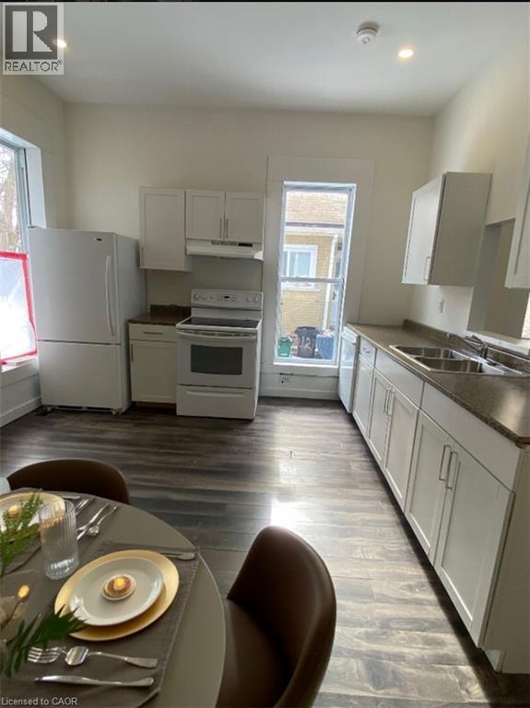
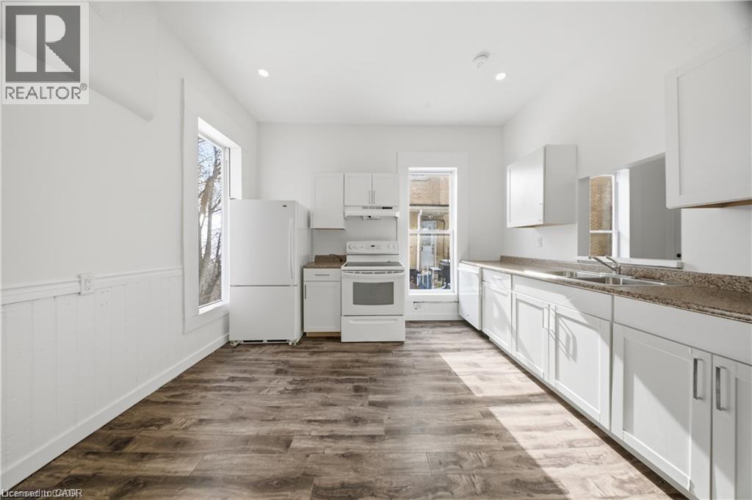
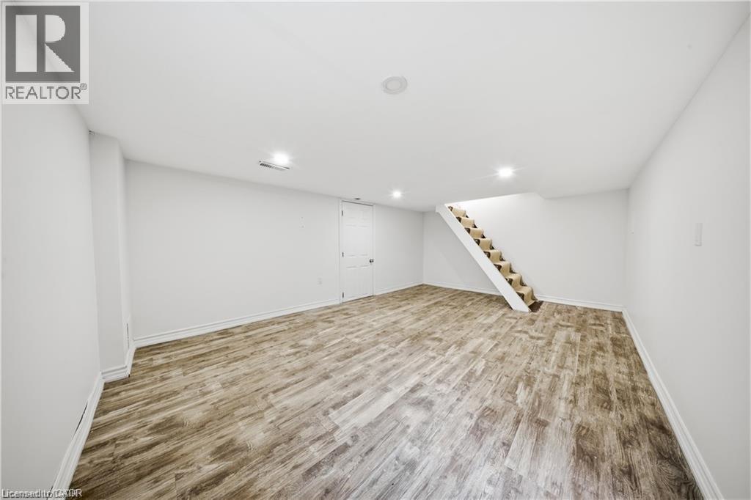
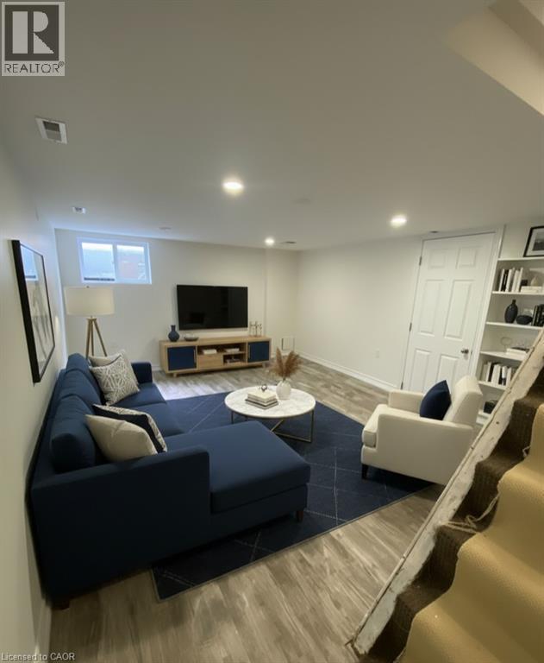
A rare opportunity for investors, this versatile property offers strong income potential with an impressive 8.8% cap rate. Ideal for multi-generational living or generating rental income, the home features two above-ground units. The upper unit includes 2 bedrooms + den, 1 bathroom, a full kitchen, living room, and in-suite laundry. The lower unit offers 2 bedrooms, a spacious rec room in basement, its own kitchen, living area, and separate laundry. Both units are filled with natural light and have individual hydro meters for added convenience. Thoughtful modern updates complement the home’s original charm and character, with two new windows in the lower unit. The property is currently vacant, providing flexibility for investors to set market rents or for buyers to move in and customize the space to their needs. (id:27)

Building Features:

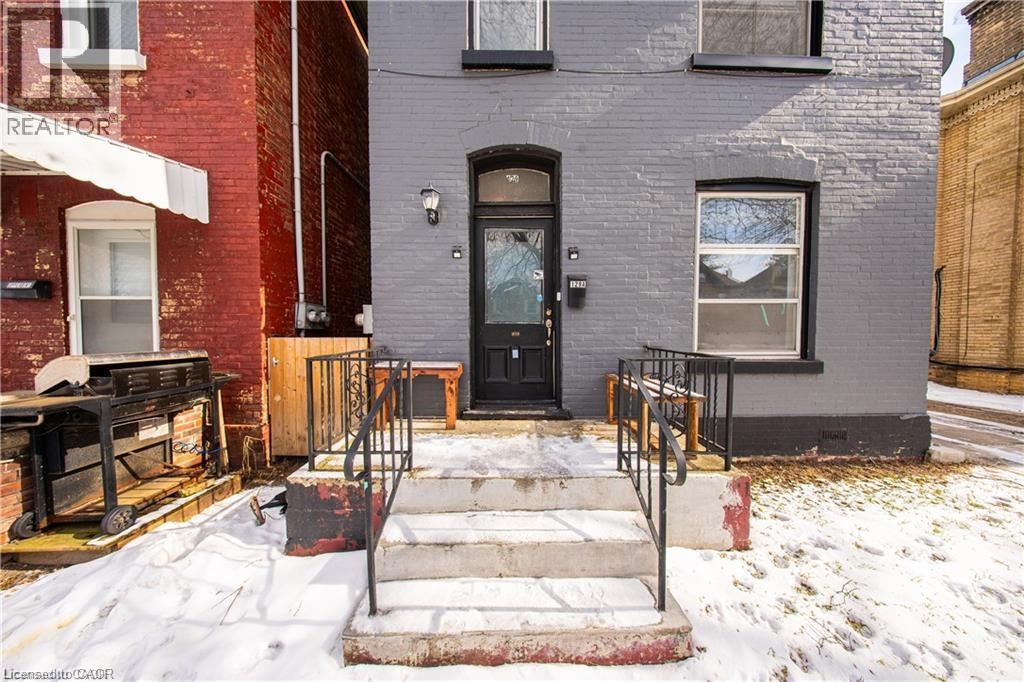
  • Style: Detached
  • Building Type: House
  • Basement Development: Partially finished
  • Basement Type: Partial
  • Construction Style - Attachment: Detached
  • Exterior Finish: Brick
  • Floor Space: 1855 sqft
  • Heating Type: Forced air
  • Cooling Type: Central air conditioning
  • Appliances: Dryer, Refrigerator, Stove, Water meter, Washer, Hood Fan

Property Features:

  • OwnershipType: Freehold
  • Property Type: Single Family
  • Bedrooms: 4
  • Bathrooms: 2
  • Amenities Nearby: Park, Public Transit, Schools
  • Built in: 1900
  • Features:
  • Floor Space (approx): 1855 Square Feet
  • Lot Frontage: 32 Feet
  • Structure Type: Shed, Porch
  • Utility Type: Hydro - Available
  • View Type: City view
  • Zoning: RC
  • Sewer: Municipal sewage system
  • No. of Parking Spaces: 1

Rooms:

  • Den 2nd Level 8'11'' x 6'6''
  • Bedroom 2nd Level 10'7'' x 10'3''
  • Primary Bedroom 2nd Level 10'7'' x 12'9''
  • Living 2nd Level Measurements not available
  • Kitchen 2nd Level 8'11'' x 11'4''
  • Bathroom 2nd Level Measurements not available
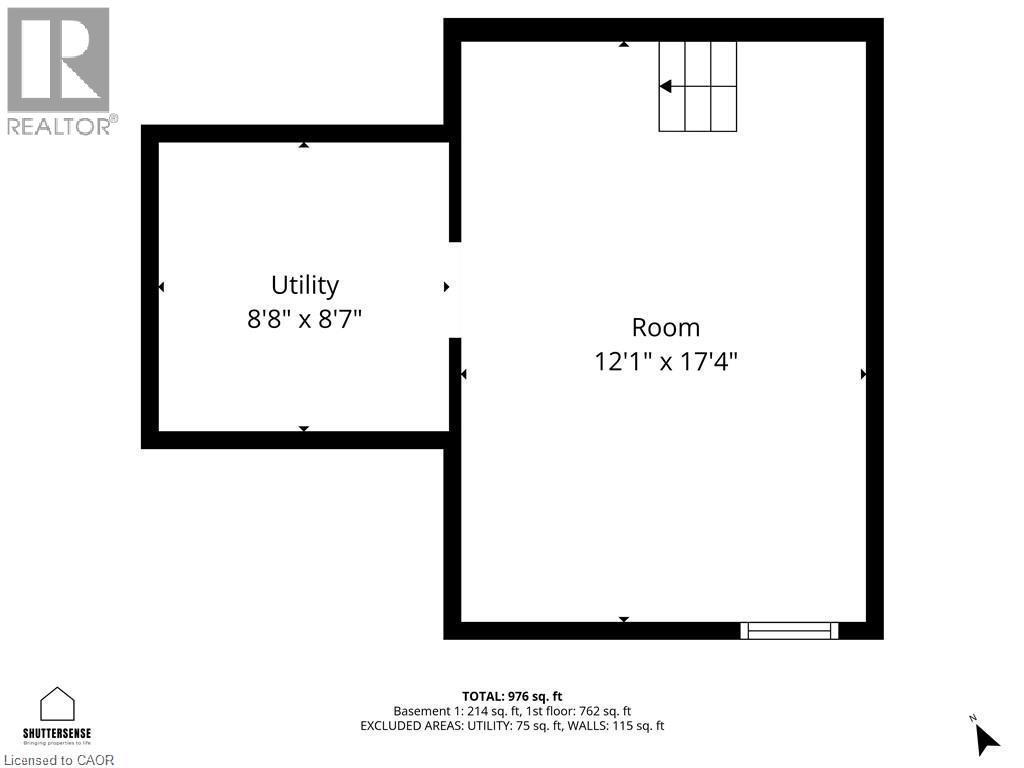
  • Recreation Room Basement Level Measurements not available
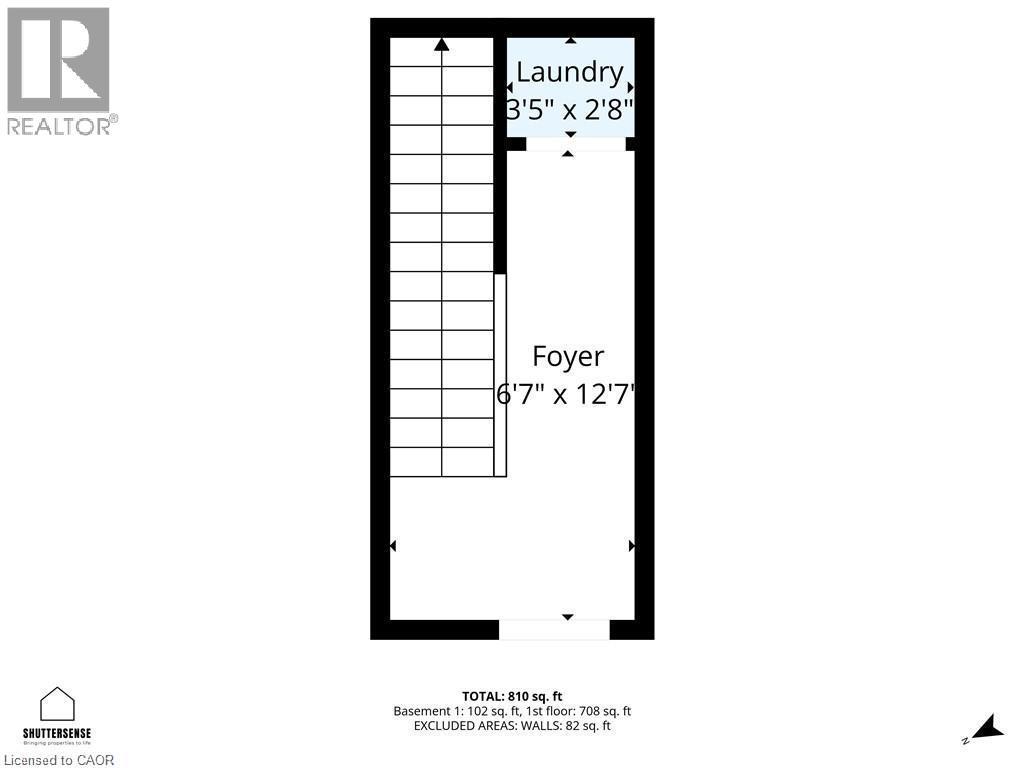
  • Laundry Main Level Measurements not available
  • Laundry Main Level Measurements not available
  • Living Main Level Measurements not available
  • Kitchen Main Level Measurements not available
  • Primary Bedroom Main Level 15'4'' x 10'3''
  • Bedroom Main Level 9'11'' x 12'3''
  • Bathroom Main Level Measurements not available

Courtesy of: Keller Williams Complete Realty

REALTOR.ca  

QuickQuoteTM Powered by RPS

Location of 129 WEST Street, Brantford, Ontario, N3T 3G2

Demographic Information of 129 WEST Street, Brantford, Ontario, N3T 3G2

Life Stage

Young Couples

Employment Type

Blue Collar/Primary, Blue Collar/Service Sector

Average Household Income

$80,143.31

Average Number of Children

1.67

Household Population

Household Structure

Age of Population

Education

Education Level

No certificate/diploma/degree

25.29 %

High school certificate or equivalent

37.16 %

Apprenticeship trade certificate/diploma

5.42 %

College/non-university certificate

19.75 %

University Degree

12.38 %

Commuter

Travel To Work

By Car

81.06 %

By Public Transit

8.84 %

By Walking

7.84 %

By Bicycle

0.25 %

By Other Methods

2.01 %

Cultural Diversity

Knowledge of Official Language

Mother Tongue

Building Information

Building Type

Apartments (Low and High Rise)

39.87 %

Houses

60.13 %

Own Vs. Rent
