Button CopyPathCircle CloseCircle Left ArrowArrow Down Icon GreyClosecirclecircleBurger
Image 1
Image 2
Image 3
$664,999

124 OSBORN Avenue, Brantford, Ontario, N3T 6S1

MLS® # 40838509

3 Beds

Baths

1387  FEETSQ

QuickQuoteTM: $607K - $739K

Brantford ON, N3T 6S1

MLS® # 40838509

Property Information:

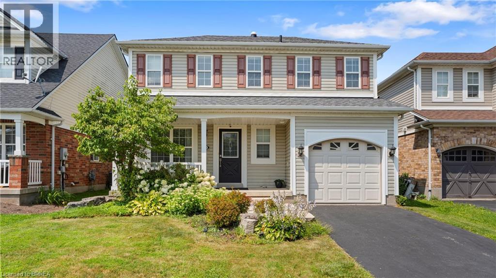
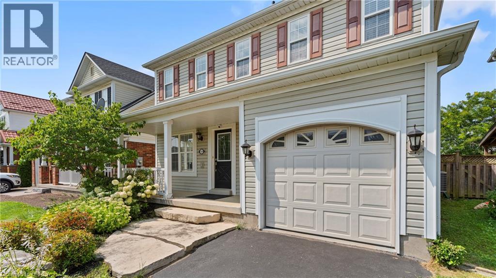
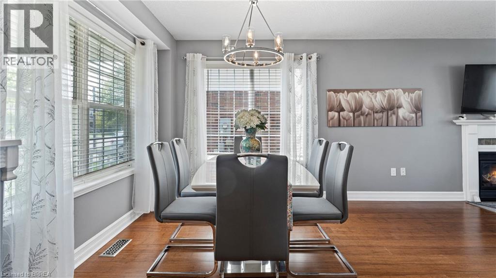
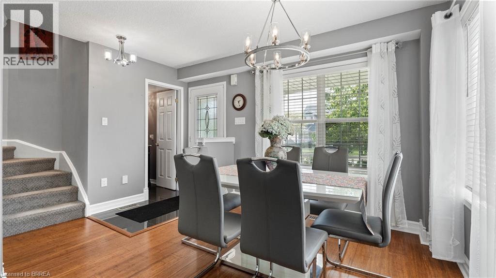
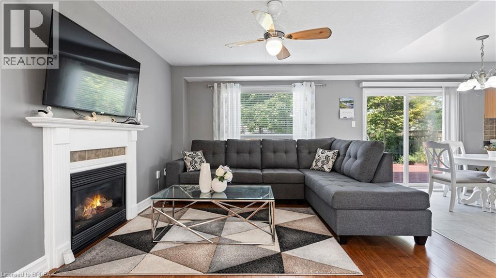
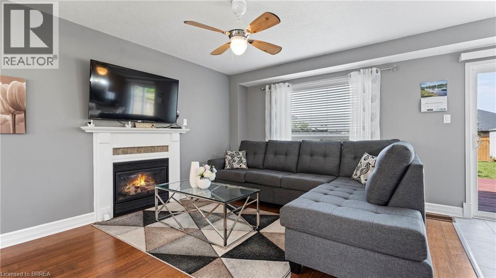
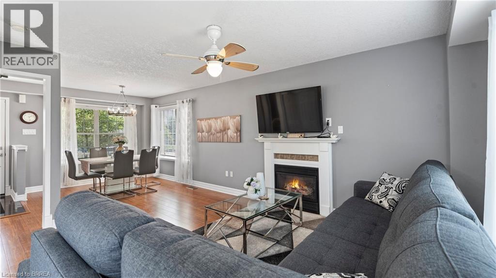
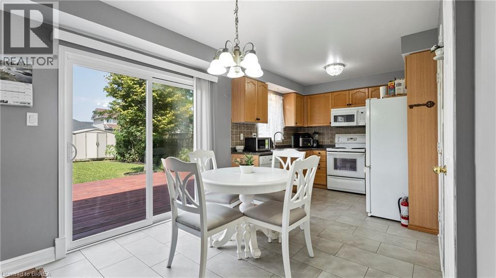
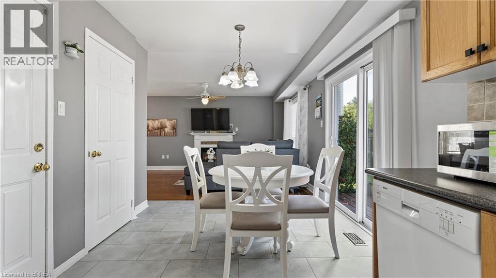
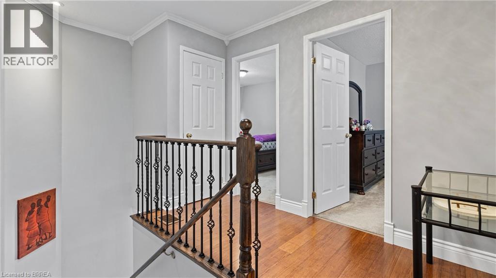
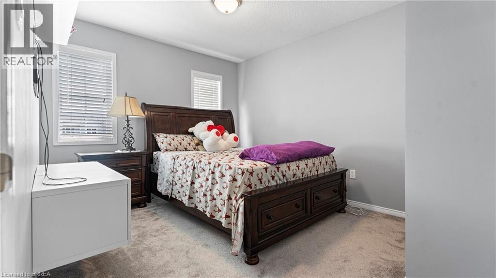
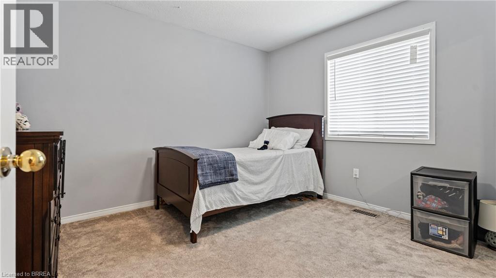
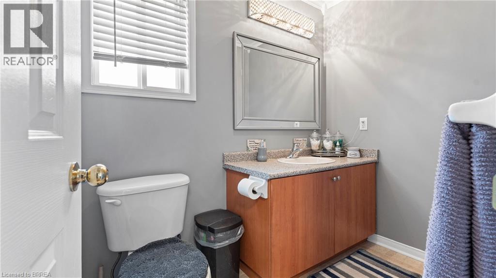
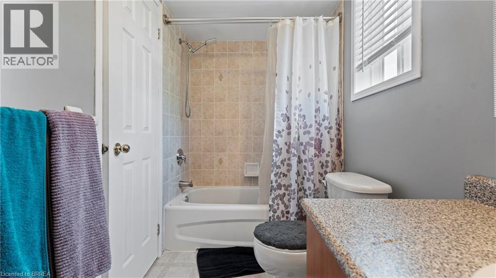
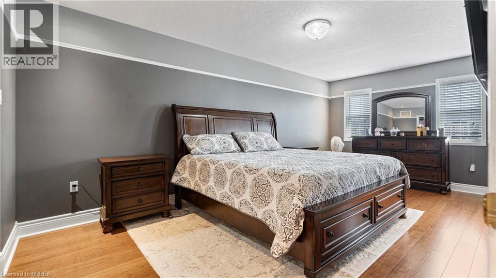
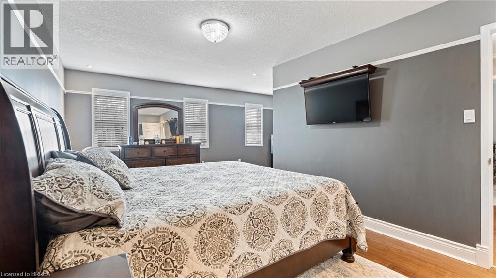
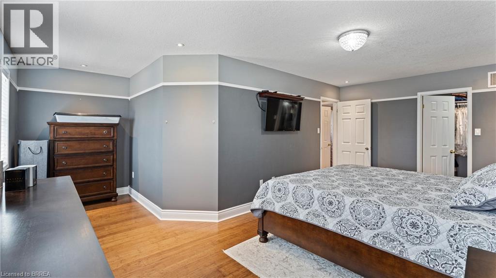
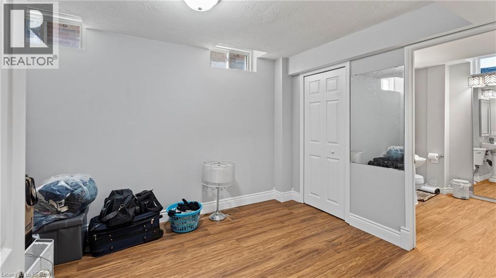
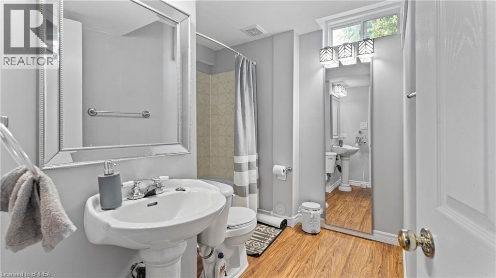
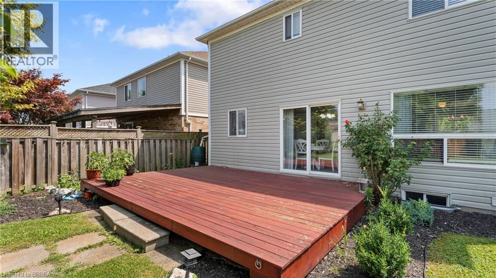
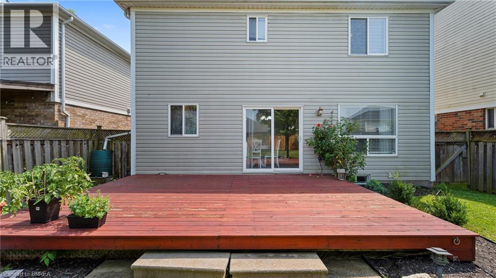
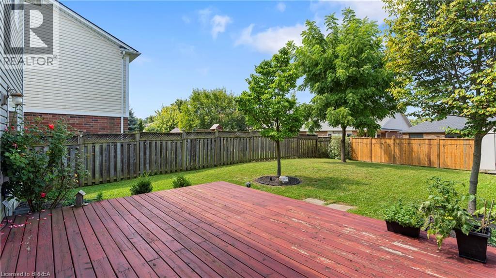
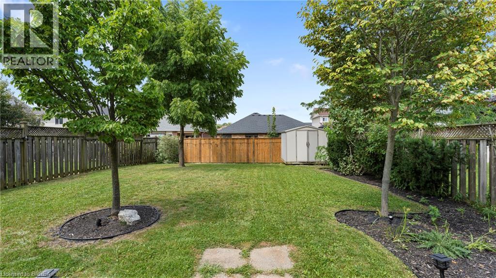
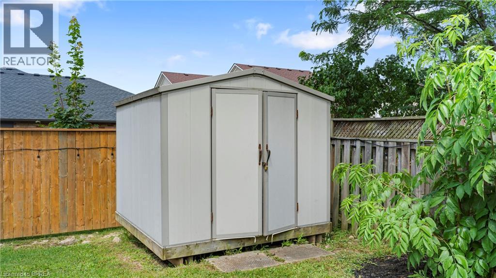
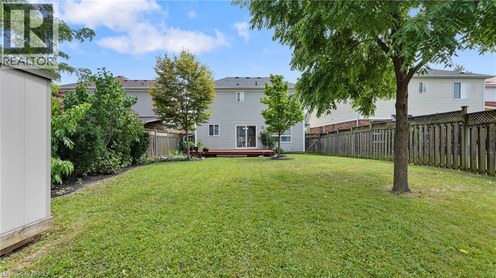
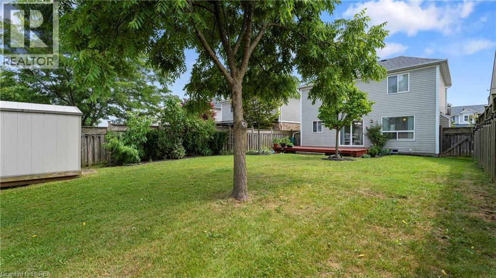
Welcome to 124 Osborn Avenue, a well-maintained family home nestled in the heart of West Brant, one of Brantford's most sought-after family-friendly neighbourhoods. This 3+1 bedroom, 2.5 bathroom home offers the space and functionality growing families need. The main and upper levels provide comfortable living with a practical layout, while the fully finished basement adds valuable bonus space, complete with an additional bedroom and full bathroom, perfect for guests, teens, or a home office. Step outside to your private backyard retreat featuring a deck ideal for summer entertaining, a fully fenced yard for kids and pets, and a storage shed. The single car garage and ample driveway complete the package. Located in West Brant, you're minutes from parks, walking trails, and the D'Aubigny Creek trail system. Families will love the access to both public and Catholic schools at the elementary and secondary levels, all within a short distance. Shopping, restaurants, and Highway 403 access are all close at hand. A solid, move-in ready home in a community that truly feels like one. Don't miss this one. (id:27)

Building Features:

  • Style: Detached
  • Building Type: House
  • Basement Development: Partially finished
  • Basement Type: Full
  • Construction Style - Attachment: Detached
  • Exterior Finish: Brick, Vinyl siding
  • Fireplace: Yes
  • Floor Space: 1387 sqft
  • Foundation Type: Poured Concrete
  • Heating Type: Forced air
  • Heating Fuel: Natural gas
  • Cooling Type: Central air conditioning
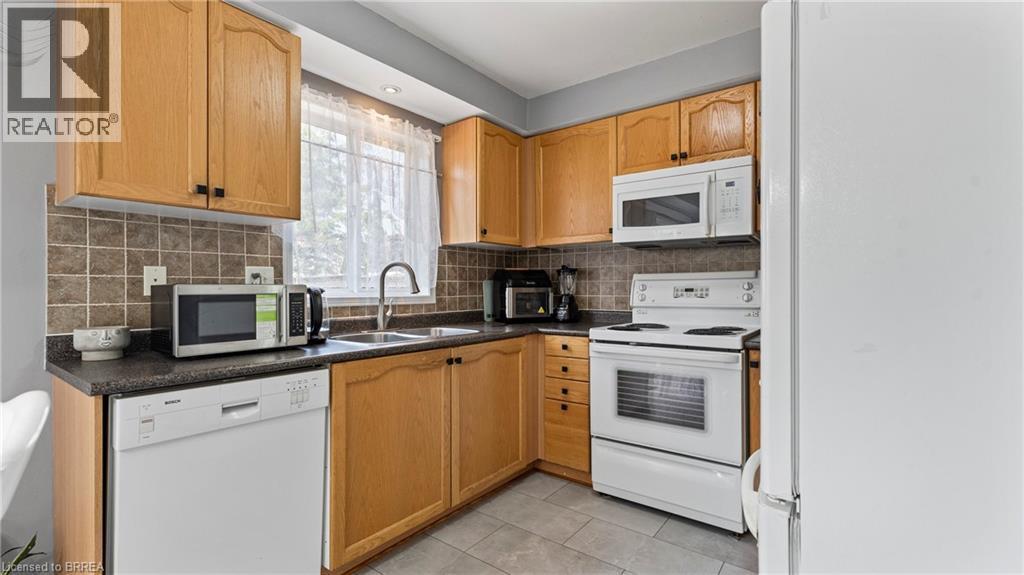
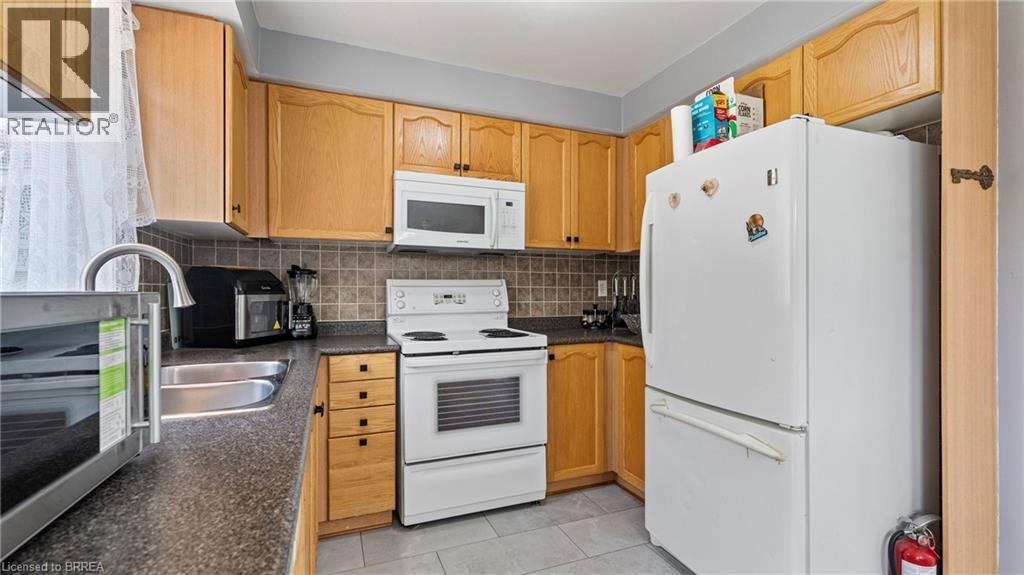
  • Appliances: Dishwasher, Dryer, Refrigerator, Stove, Water softener, Washer, Microwave Built-in, Window Coverings

Property Features:

  • OwnershipType: Freehold
  • Property Type: Single Family
  • Bedrooms: 3
  • Bathrooms: 3
  • Half Bathrooms: 1
  • Amenities Nearby: Airport, Park, Public Transit, Schools, Shopping
  • Built in: 2005
  • Community Features: Quiet Area
  • Features: Paved driveway, Sump Pump
  • Floor Space (approx): 1387 Square Feet
  • Irregular: Yes
  • Landscape Features: Landscaped
  • Lot Depth: 115 Feet
  • Lot Frontage: 41 Feet
  • Lot Size: 0.11 Acres
  • Structure Type: Shed
  • Zoning: R1C-15
  • Sewer: Municipal sewage system
  • Parking Type: Attached garage
  • No. of Parking Spaces: 2

Rooms:

  • Bedroom 2nd Level 13'0'' x 10'0''
  • Bedroom 2nd Level 10'0'' x 11'5''
  • Bathroom 2nd Level 10'4'' x 5'0''
  • Primary Bedroom 2nd Level 10'5'' x 20'0''
  • Utility Basement Level 10'7'' x 20'0''
  • Bathroom Basement Level 8'5'' x 7'10''
  • Den Basement Level 10'0'' x 12'0''
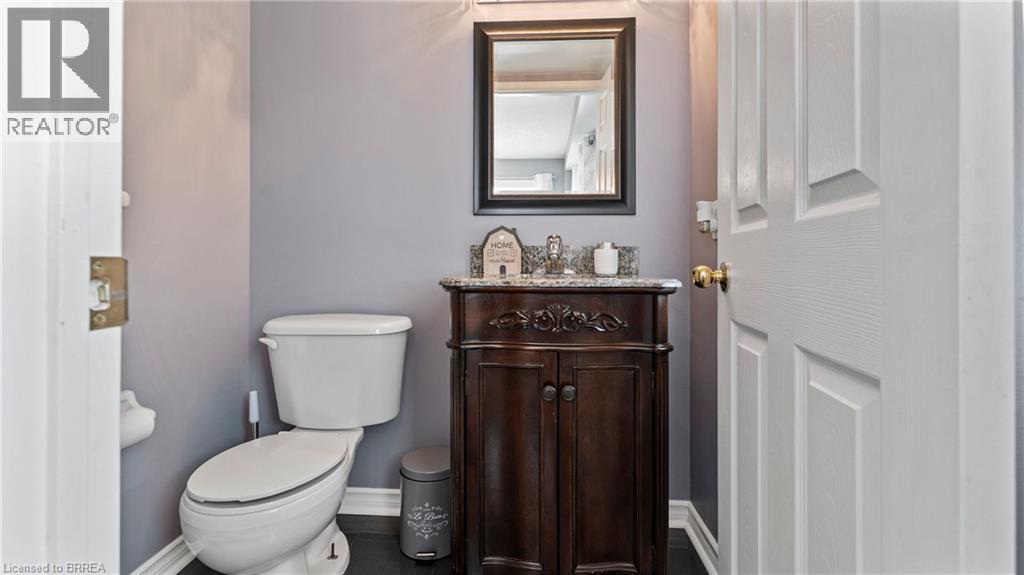
  • Bathroom Main Level 5'5'' x 4'5''
  • Living Main Level 12'0'' x 25'0''
  • Kitchen Main Level 9'3'' x 17'0''

Courtesy of: Re/Max Twin City Realty Inc.

REALTOR.ca  

QuickQuoteTM Powered by RPS

Location of 124 OSBORN Avenue, Brantford, Ontario, N3T 6S1

Demographic Information of 124 OSBORN Avenue, Brantford, Ontario, N3T 6S1

Life Stage

Young Families

Employment Type

Mixed

Average Household Income

$131,940.83

Average Number of Children

1.98

Household Population

Household Structure

Age of Population

Education

Education Level

No certificate/diploma/degree

17.05 %

High school certificate or equivalent

30.91 %

Apprenticeship trade certificate/diploma

5.54 %

College/non-university certificate

24.06 %

University certificate (below bachelor)

1.4 %

University Degree

21.05 %

Commuter

Travel To Work

By Car

95.68 %

By Public Transit

0.96 %

By Walking

0.42 %

By Bicycle

0.0 %

By Other Methods

2.94 %

Cultural Diversity

Knowledge of Official Language

Mother Tongue

Building Information

Building Type

Apartments (Low and High Rise)

Houses

98.64 %

Own Vs. Rent
