Button CopyPathCircle CloseCircle Left ArrowArrow Down Icon GreyClosecirclecircleBurger
Image 1
Image 2
Image 3
$635,000

12 SPARTAN Drive, Brantford, Ontario, N3R 6C7

MLS® # 40832928

3+1 Beds

Baths

1238  FEETSQ

QuickQuoteTM: $618K - $753K

Brantford ON, N3R 6C7

MLS® # 40832928

Property Information:

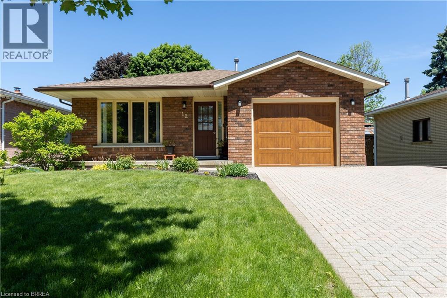
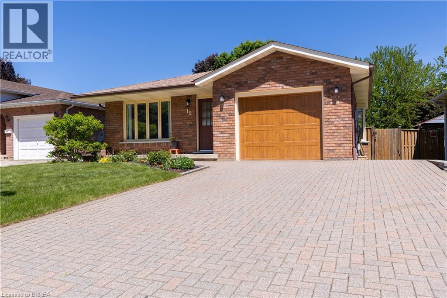
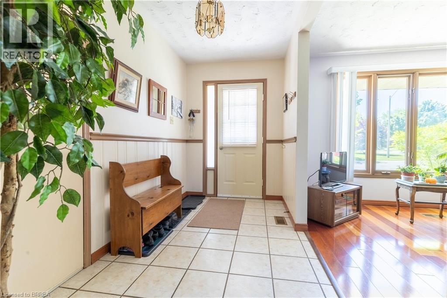
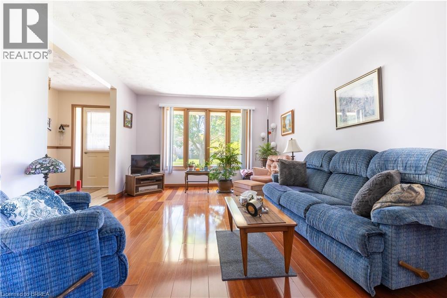
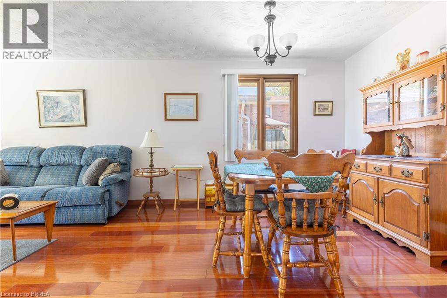
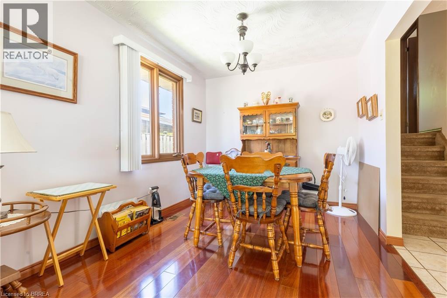
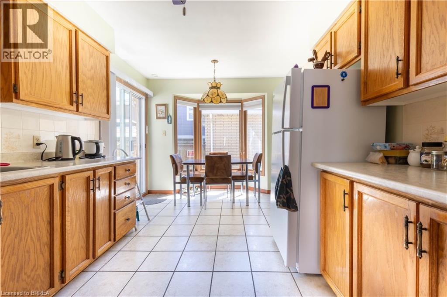
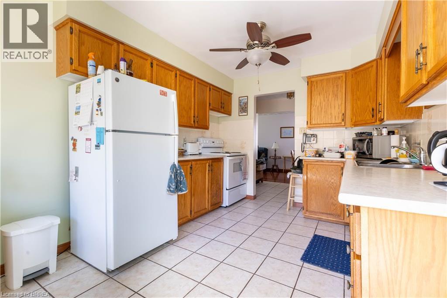
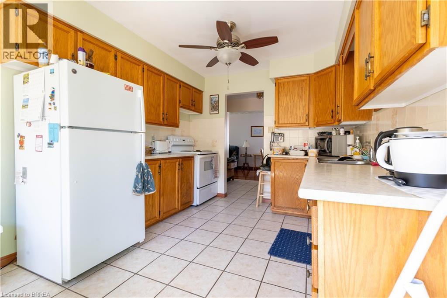
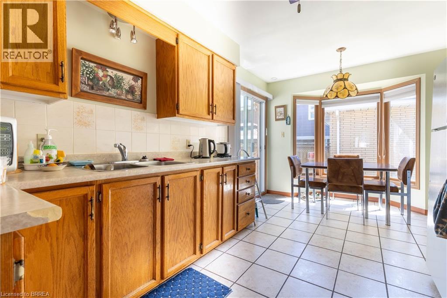
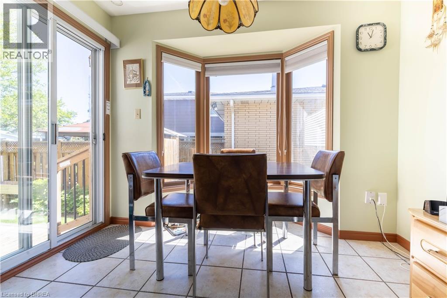
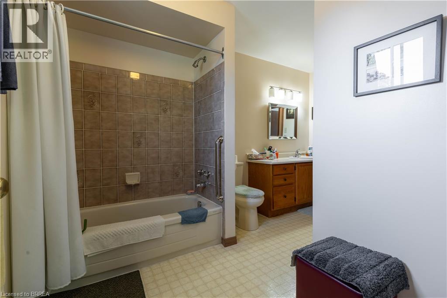
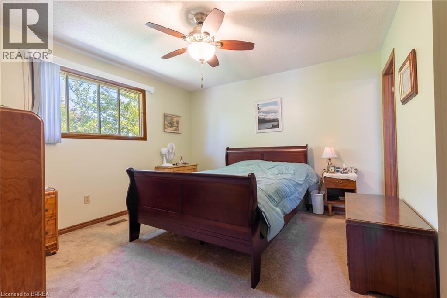
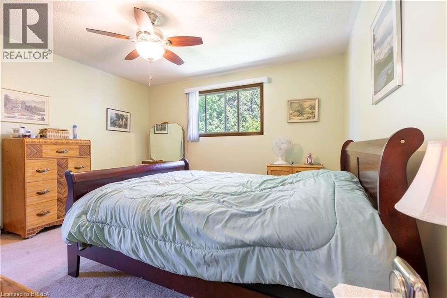
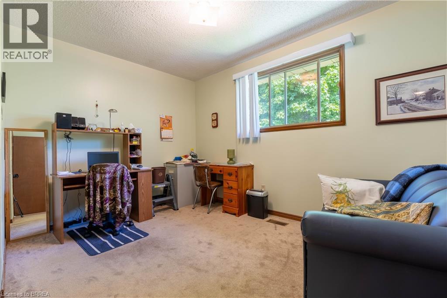
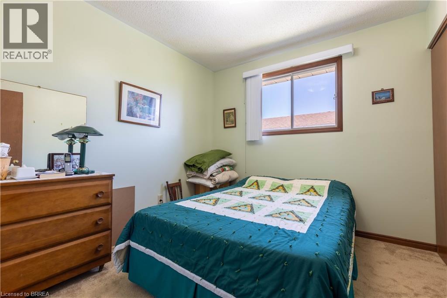
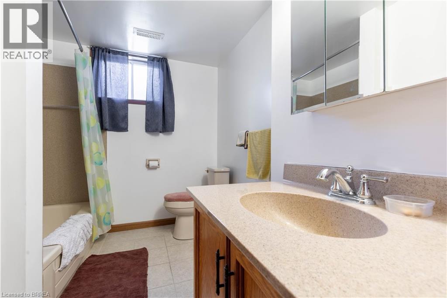
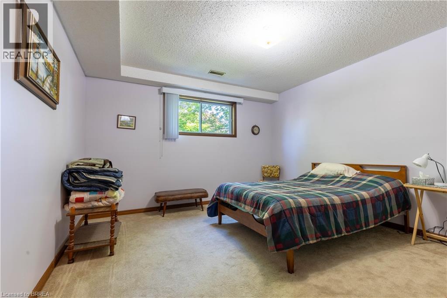
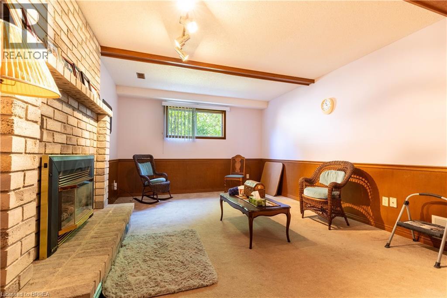
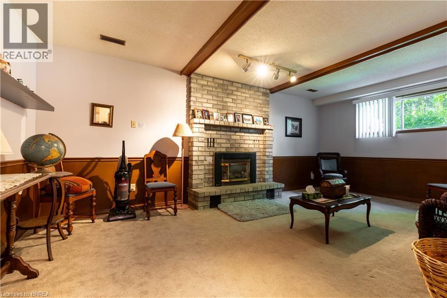
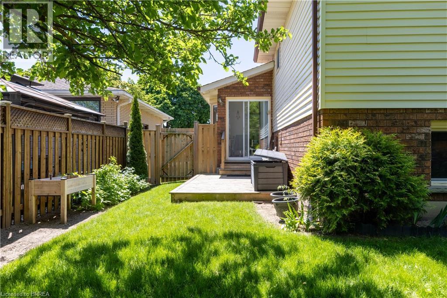
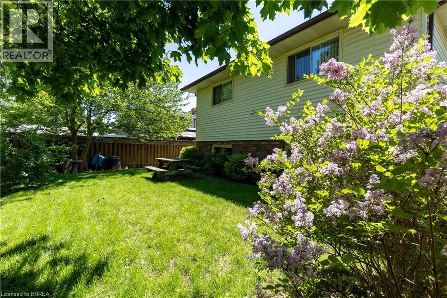
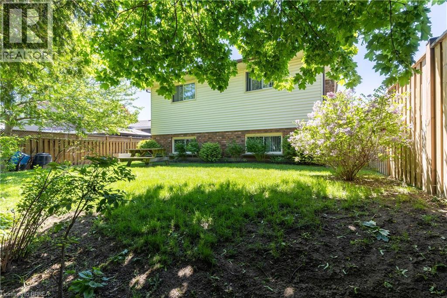
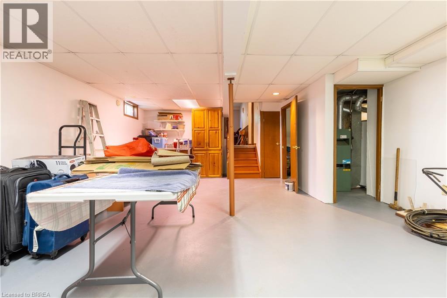
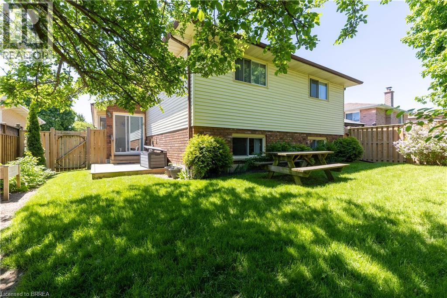
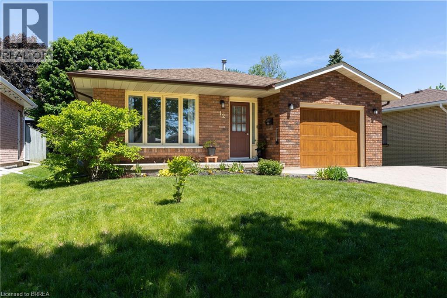
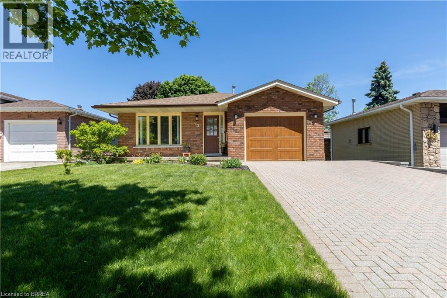
Welcome to Brier Park, one of Brantford’s most established family neighbourhoods, and one that rarely needs an introduction. Located on a quiet, tree-lined street in the north end, this 3+1 bedroom, 2 bathroom home offers the space, comfort and location that families have come to appreciate in Brier Park. The main level features hardwood flooring, generous living and dining areas, and an eat-in kitchen with a bright breakfast nook and patio doors opening to the fully fenced backyard. Three bedrooms and a full bathroom complete the upper level. Downstairs, the finished lower level adds valuable living space with a large recreation room, a fourth bedroom, a second full bathroom, and versatility for guests, hobbies, or a home office. Outside, mature trees and peaceful surroundings create the character and sense of community that make Brier Park so appealing. An interlock driveway, attached garage, and updated garage door enhance both curb appeal and convenience. Just minutes from excellent schools, parks, Costco, Lynden Park Mall, the Wayne Gretzky Sports Centre, and Highway 403, Brier Park has long been one of Brantford’s most coveted addresses and this is your chance to call it home. (id:27)

Building Features:

  • Style: Detached
  • Building Type: House
  • Basement Development: Partially finished
  • Basement Type: Full
  • Construction Style - Attachment: Detached
  • Exterior Finish: Brick, Concrete, Vinyl siding
  • Floor Space: 1238 sqft
  • Foundation Type: Poured Concrete
  • Heating Type: Forced air
  • Heating Fuel: Natural gas
  • Cooling Type: Central air conditioning
  • Appliances: Central Vacuum - Roughed In, Dryer, Refrigerator, Stove, Washer, Window Coverings

Property Features:

  • OwnershipType: Freehold
  • Property Type: Single Family
  • Bedrooms: 3+1
  • Bathrooms: 2
  • Access Type: Highway access
  • Amenities Nearby: Park, Playground, Public Transit, Schools, Shopping
  • Community Features: Quiet Area, School Bus
  • Features: Automatic Garage Door Opener
  • Floor Space (approx): 1238 Square Feet
  • Irregular: Yes
  • Landscape Features: Landscaped
  • Lot Frontage: 52 Feet
  • Lot Size: 0.12 Acres
  • Zoning: NLR
  • Sewer: Municipal sewage system
  • Parking Type: Attached garage
  • No. of Parking Spaces: 3

Rooms:

  • Laundry Basement Level 16'8'' x 7'10''
  • Storage Basement Level 23'2'' x 16'7''
  • Recreation Room Lower Level 19'11'' x 12'10''
  • Bedroom Lower Level 12'4'' x 12'3''
  • Bathroom Lower Level Measurements not available
  • Bathroom Main Level Measurements not available
  • Bedroom Main Level 9'6'' x 9'2''
  • Bedroom Main Level 13'0'' x 8'11''
  • Primary Bedroom Main Level 13'10'' x 12'10''
  • Kitchen Main Level 14'2'' x 10'8''
  • Dining Main Level 10'0'' x 9'10''
  • Living Main Level 16'0'' x 9'10''

Courtesy of: Century 21 Heritage House LTD

REALTOR.ca  

QuickQuoteTM Powered by RPS

Location of 12 SPARTAN Drive, Brantford, Ontario, N3R 6C7

Demographic Information of 12 SPARTAN Drive, Brantford, Ontario, N3R 6C7

Life Stage

Nearly Retired

Employment Type

Service Sector/White Collar

Average Household Income

$98,542.10

Average Number of Children

1.63

Household Population

Household Structure

Age of Population

Education

Education Level

No certificate/diploma/degree

22.84 %

High school certificate or equivalent

32.08 %

Apprenticeship trade certificate/diploma

6.67 %

College/non-university certificate

24.94 %

University certificate (below bachelor)

0.44 %

University Degree

13.03 %

Commuter

Travel To Work

By Car

90.18 %

By Public Transit

2.66 %

By Walking

1.45 %

By Bicycle

0.0 %

By Other Methods

5.71 %

Cultural Diversity

Knowledge of Official Language

Mother Tongue

Building Information

Building Type

Apartments (Low and High Rise)

44.54 %

Houses

55.46 %

Own Vs. Rent
