Button CopyPathCircle CloseCircle Left ArrowArrow Down Icon GreyClosecirclecircleBurger
Image 1
Image 2
Image 3
$479,900

110 OAK STREET, Brantford, Ontario, N3T 2B5

MLS® # X13175648

3 Beds

Bath

1100 - 1500  FEETSQ

QuickQuoteTM: $436K - $552K

Brantford ON, N3T 2B5

MLS® # X13175648

Property Information:

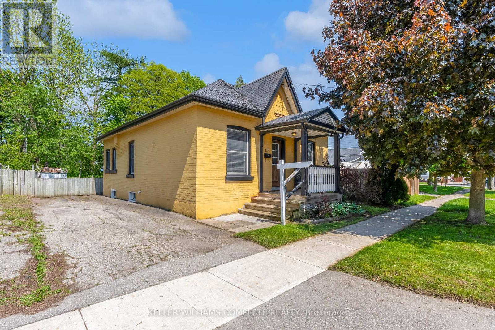
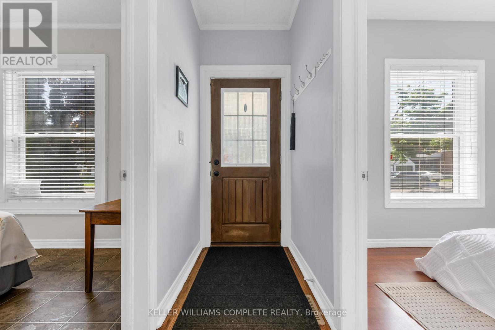
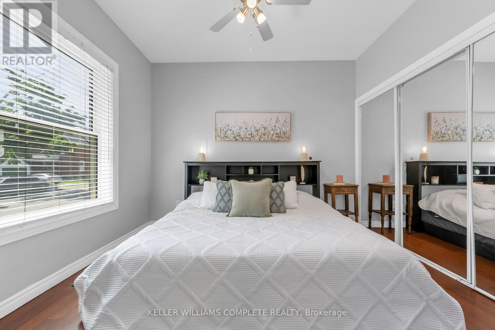
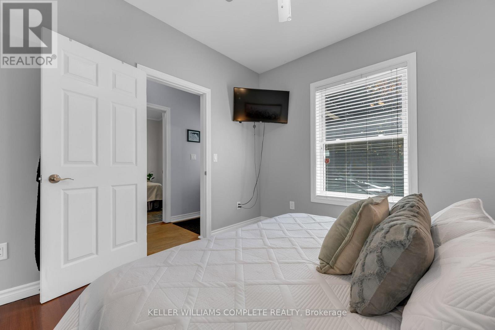
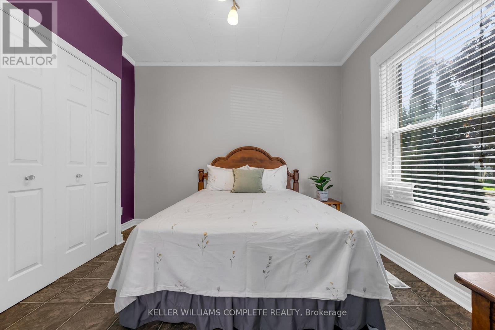
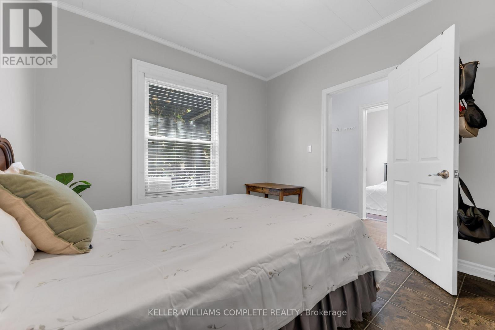
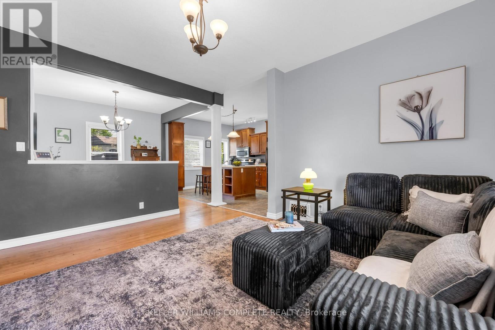
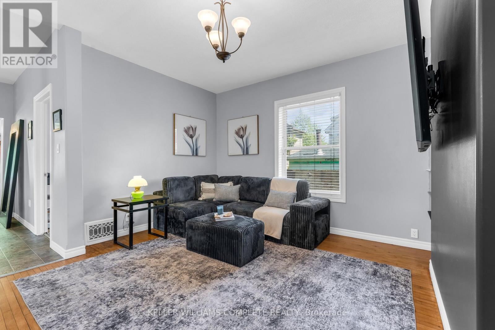
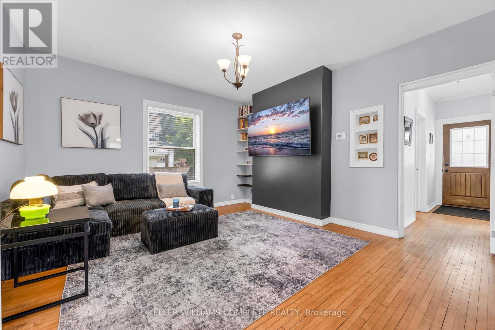
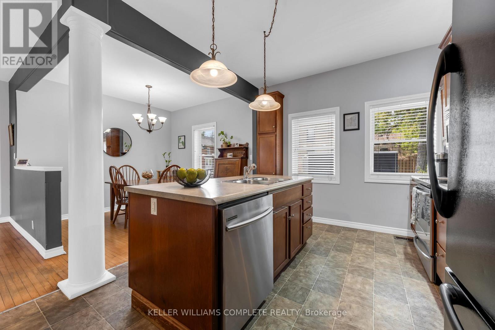
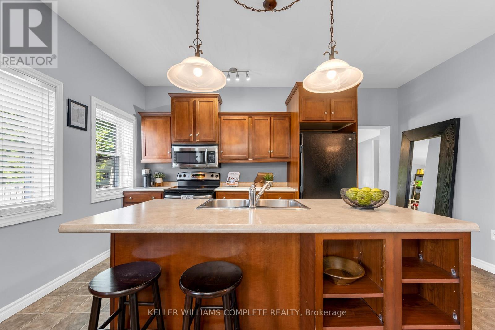
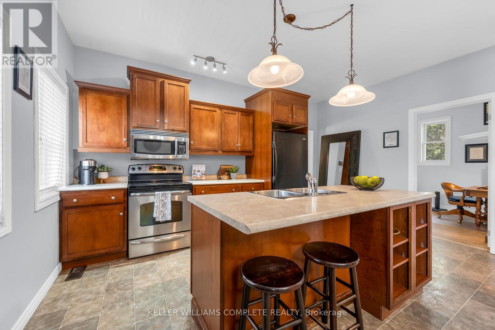
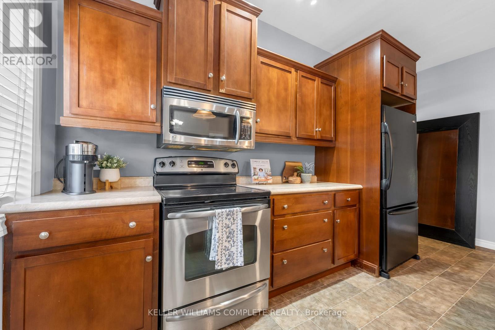
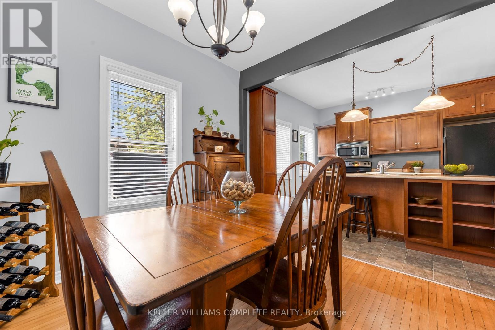
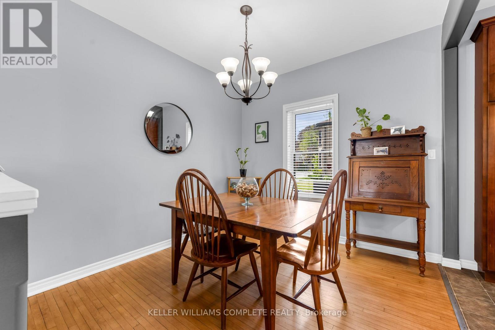
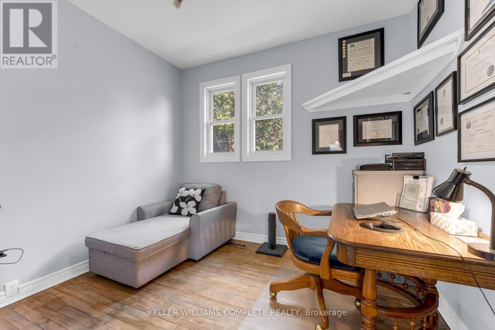
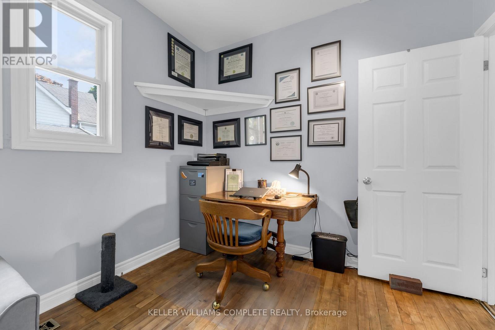
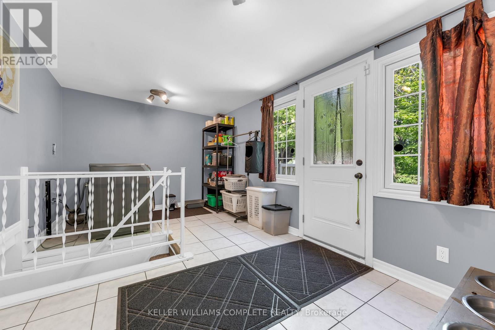
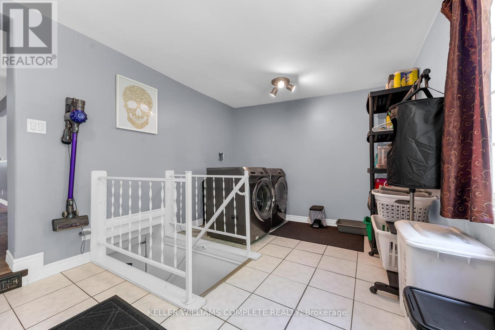
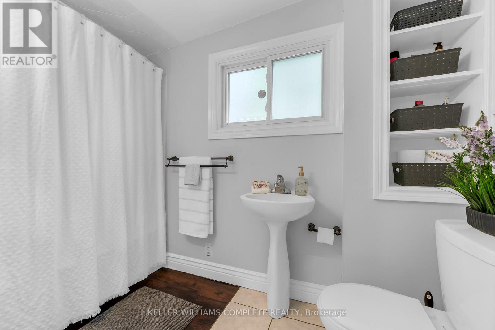
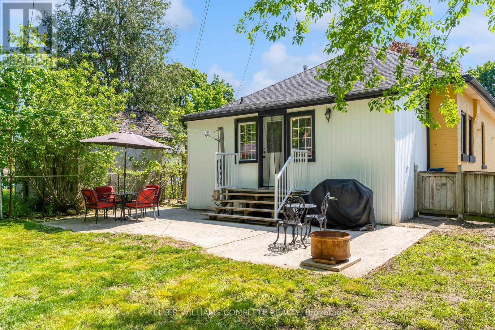
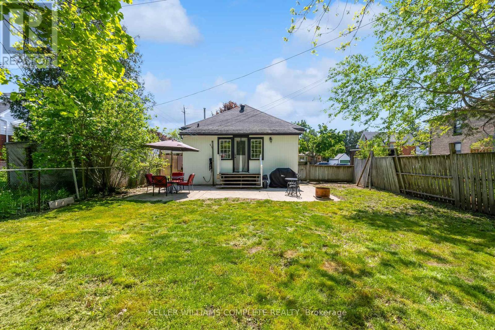
Welcome home to this charming Brantford home located in a mature "West Brant" location. Charming 3 bedroom Bungalow with a beautiful open concept layout. The mature tree lined street is welcoming as you bring your family and guests up the large front porch and into your home. The original hardwood flooring is found throughout the main living spaces where you will also find high ceilings. ceilings and large windows to brighten the space. Two generous size rooms with loads of natural light are placed at the front of the home. Both rooms have good size closets for storage. The large open concept Living and dining areas main floor living areas is a layout that's perfect for entertaining family and friends. Look at this kitchen - it's fantastic! With loads of cabinet and counter space, this kitchen many storage options, especially with the large pantry. A large island is perfect for food prep or gathering around with a glass of wine. A third bedroom is the perfect size for a nursery, play room or office. Just steps away from a full bathroom. The large mud/laundry room is generous in size. The basement is full height and perfect for storage or a workshop or to finish for more living space. Don't miss out on this opportunity to own a detached home with loads of charm! (id:27)

Building Features:

  • Style: Detached
  • Building Type: House
  • Architectural Style: Bungalow
  • Basement Development: Unfinished
  • Basement Type: Full
  • Construction Style - Attachment: Detached
  • Exterior Finish: Brick
  • Floor Space: 1100 - 1500 sqft
  • Foundation Type: Block
  • Heating Type: Forced air
  • Heating Fuel: Natural gas
  • Cooling Type: Central air conditioning
  • Appliances: Dishwasher, Dryer, Microwave, Stove, Washer, Window Coverings, Refrigerator

Property Features:

  • OwnershipType: Freehold
  • Property Type: Single Family
  • Bedrooms: 3
  • Bathrooms: 1
  • Floor Space (approx): 1100 - 1500 Square Feet
  • Irregular: Yes
  • Lot Depth: 102 Feet
  • Lot Frontage: 44.2 Feet
  • Lot Size: 44.2 x 10² FT
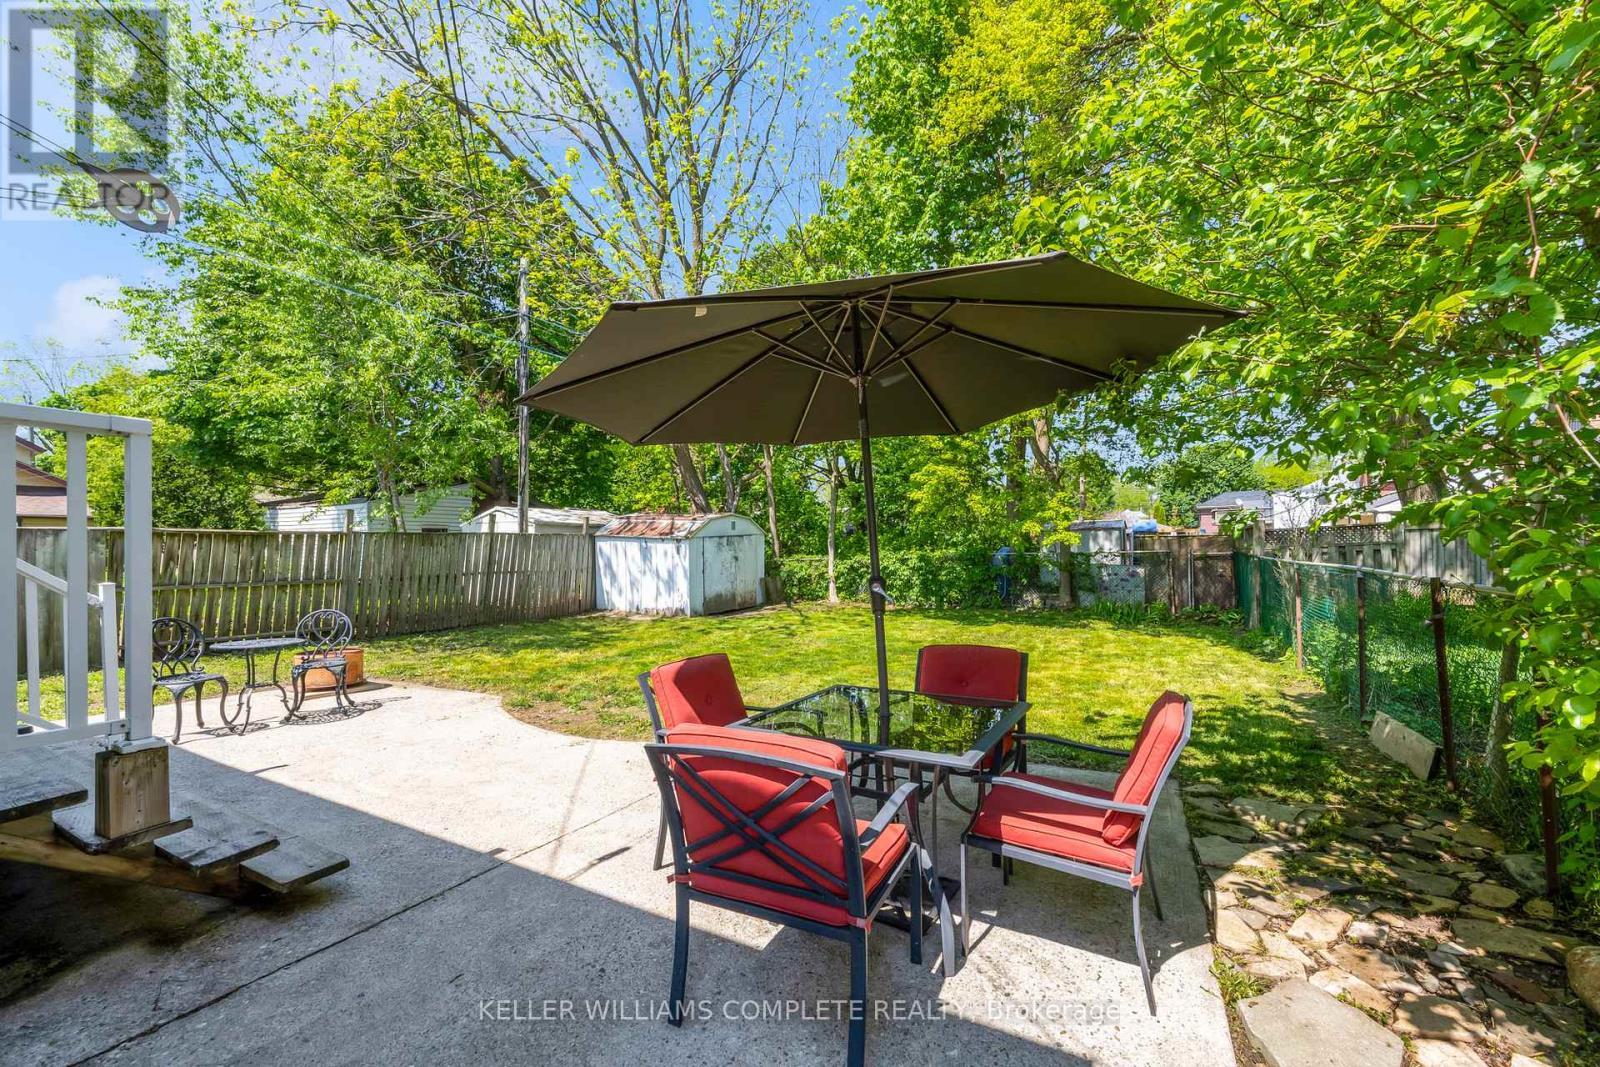
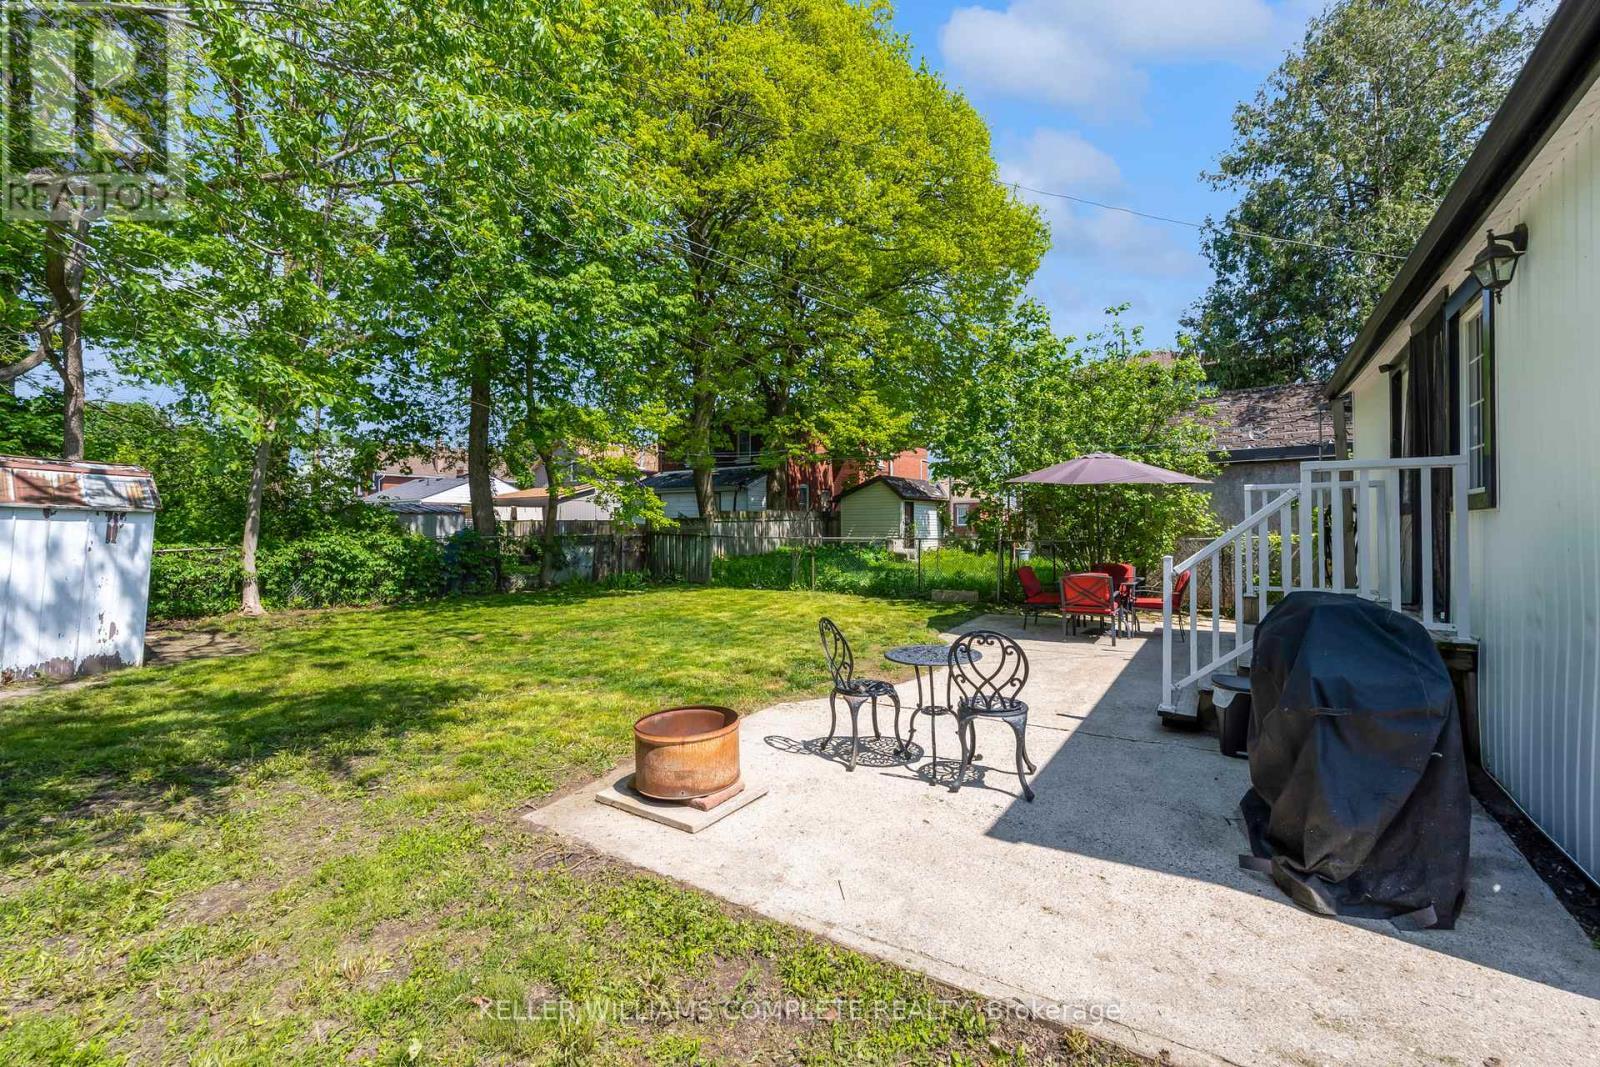
  • Structure Type: Shed
  • Zoning: F-RC
  • Sewer: Sanitary sewer
  • Parking Type: No Garage
  • No. of Parking Spaces: 3

Rooms:

  • Utility Lower Level Measurements not available
  • Other Lower Level 4.44 m x 2.67 m
  • Living Main Level 4.27 m x 3.96 m
  • Dining Main Level 2.90 m x 2.90 m
  • Kitchen Main Level 4.72 m x 3.35 m
  • Bedroom Main Level 2.74 m x 2.90 m
  • 2nd Bedroom Main Level 3.15 m x 3.45 m
  • Primary Bedroom Main Level 3.15 m x 3.45 m
  • Bathroom Main Level Measurements not available
  • Laundry Main Level 4.67 m x 2.90 m

Convert Measurement to:


Courtesy of: KELLER WILLIAMS COMPLETE REALTY

REALTOR.ca  

QuickQuoteTM Powered by RPS

Location of 110 OAK STREET, Brantford, Ontario, N3T 2B5

Demographic Information of 110 OAK STREET, Brantford, Ontario, N3T 2B5

Life Stage

Midlife Families

Employment Type

Blue Collar/Primary, Blue Collar/Service Sector

Average Household Income

$86,647.95

Average Number of Children

1.63

Household Population

Household Structure

Age of Population

Education

Education Level

No certificate/diploma/degree

25.05 %

High school certificate or equivalent

35.71 %

Apprenticeship trade certificate/diploma

6.0 %

College/non-university certificate

23.42 %

University certificate (below bachelor)

0.22 %

University Degree

9.6 %

Commuter

Travel To Work

By Car

89.16 %

By Public Transit

2.73 %

By Walking

1.57 %

By Bicycle

0.0 %

By Other Methods

6.54 %

Cultural Diversity

Knowledge of Official Language

Mother Tongue

Building Information

Building Type

Apartments (Low and High Rise)

33.64 %

Houses

66.36 %

Own Vs. Rent
