Button CopyPathCircle CloseCircle Left ArrowArrow Down Icon GreyClosecirclecircleBurger
Image 1
Image 2
Image 3
$499,900

108 EAGLE Avenue, Brantford, Ontario, N3S 1Z5

MLS® # 40872469

3 Beds

2  Baths

1426  FEETSQ

QuickQuoteTM: $442K - $559K

Brantford ON, N3S 1Z5

MLS® # 40872469

Property Information:

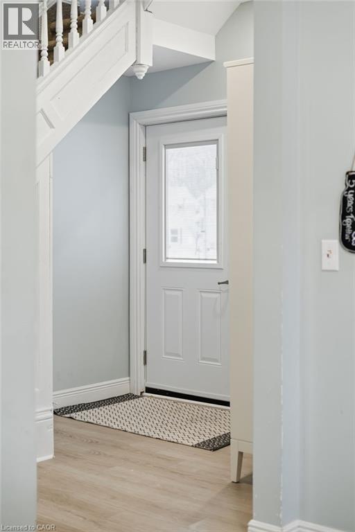
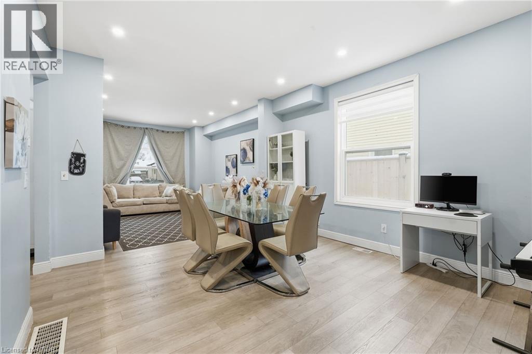
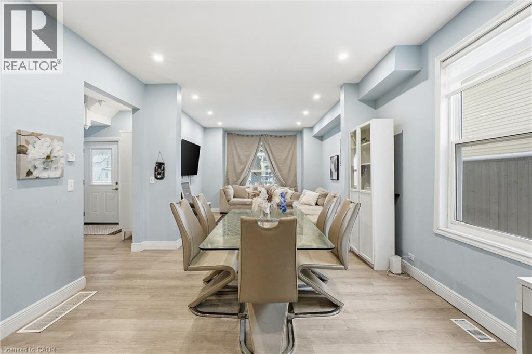
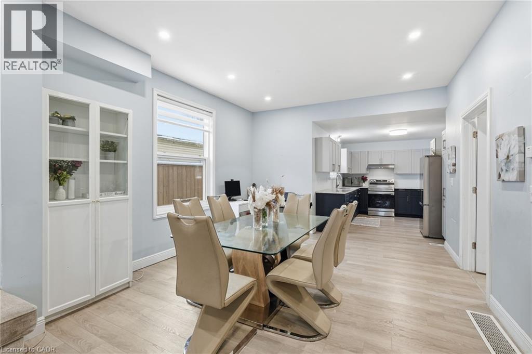
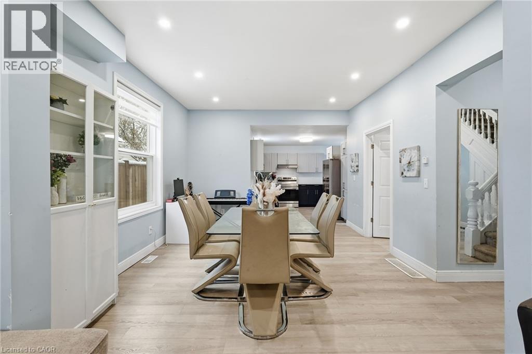
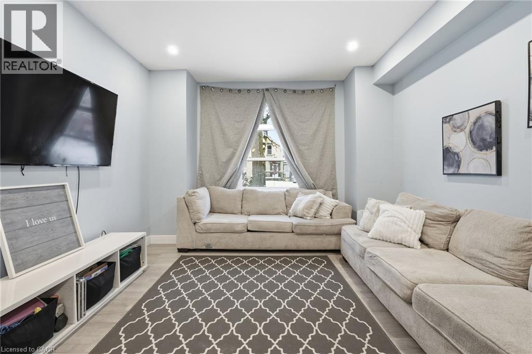
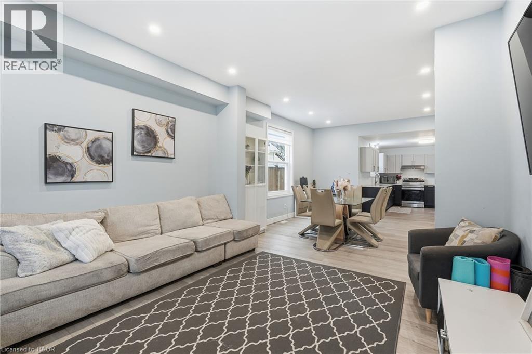
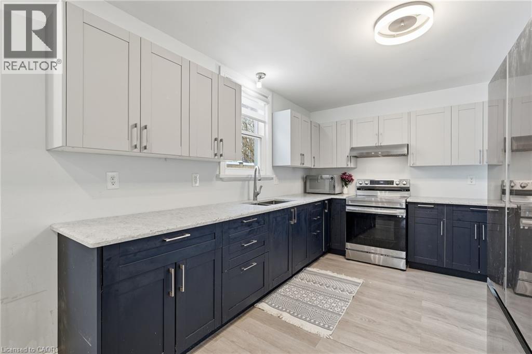
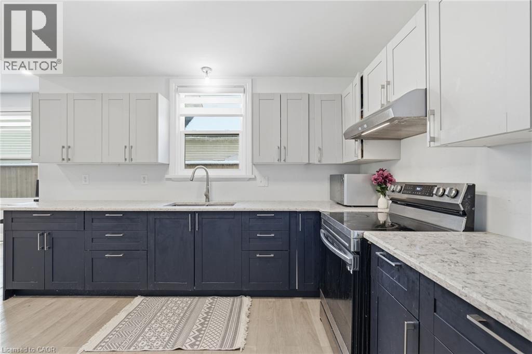
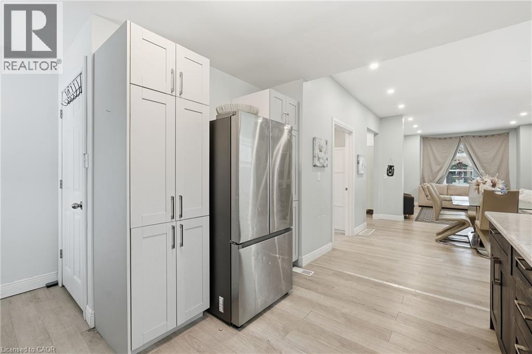
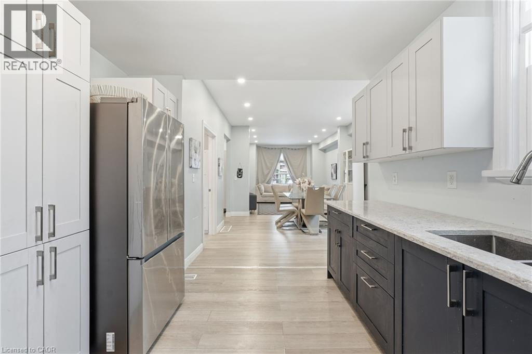
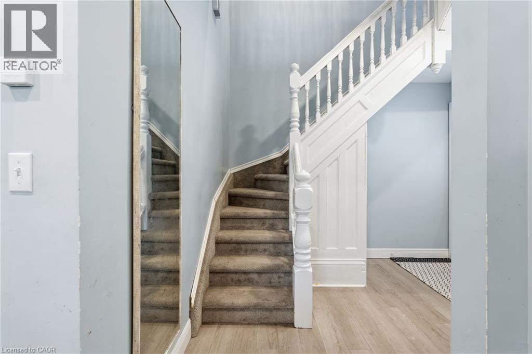
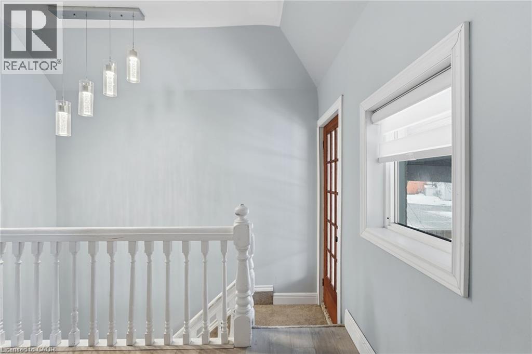
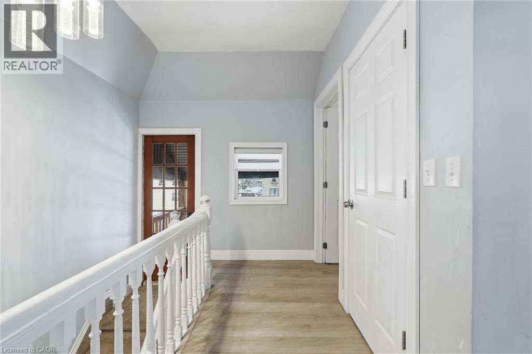
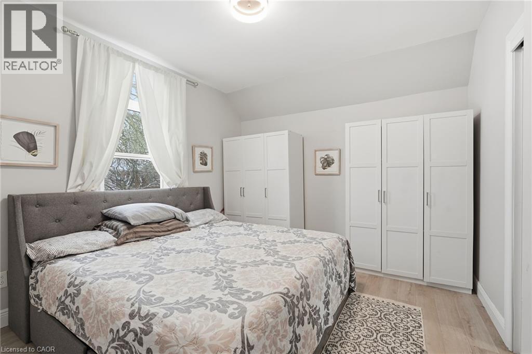
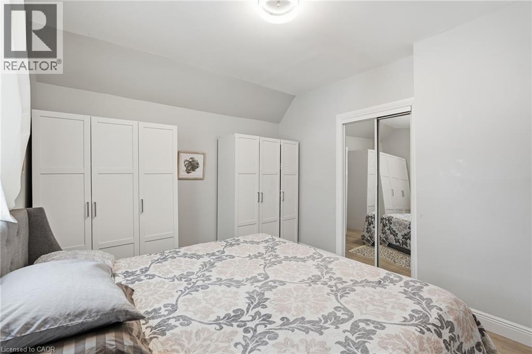
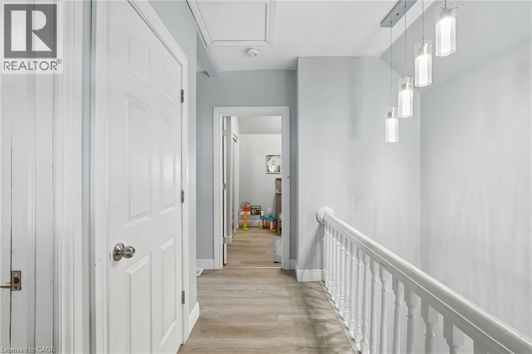
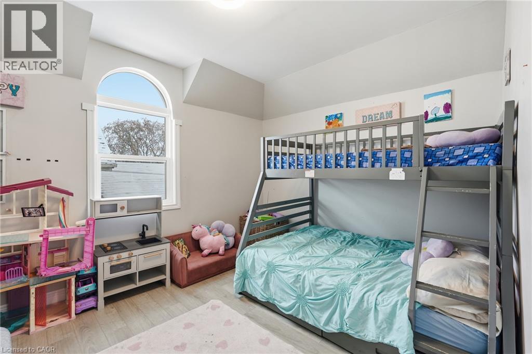
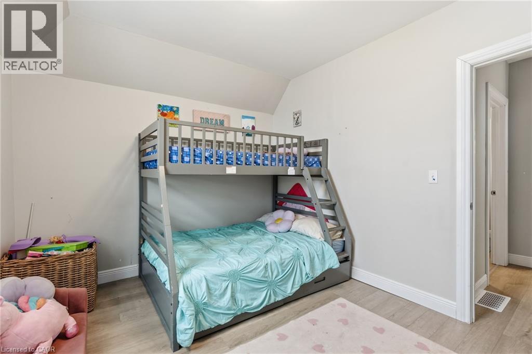
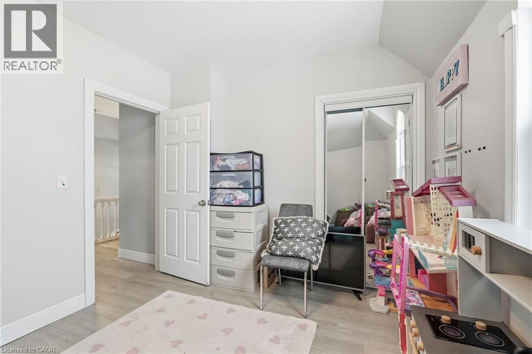
Step back in time while enjoying the timeless character of 108 Eagle Ave. This distinguished single-family residence, originally constructed in 1885, offers a unique opportunity to own a piece of history that has been thoughtfully preserved for modern living. With its storied past and classic silhouette, this home stands as a testament to enduring quality and architectural significance. The interior layout spans two stories, providing a balanced separation of space that accommodates a variety of lifestyle needs. The residence features three bedrooms, offering plenty of room to personalize your living quarters, work-from-home space, or creative studios. Complementing the sleeping areas are two bathrooms, which provide essential functionality for household members and guests alike. This 1885 build invites you to experience a residence where historic charm and practical utility converge to create a truly comfortable home. Contact us today to schedule your private showing and experience the character of this historic residence for yourself. (id:27)

Building Features:

  • Style: Detached
  • Building Type: House
  • Architectural Style: Other
  • Basement Development: Unfinished
  • Basement Type: Partial
  • Construction Style - Attachment: Detached
  • Exterior Finish: Brick
  • Floor Space: 1426 sqft
  • Foundation Type: Stone
  • Heating Type: Forced air
  • Heating Fuel: Natural gas
  • Cooling Type: Central air conditioning
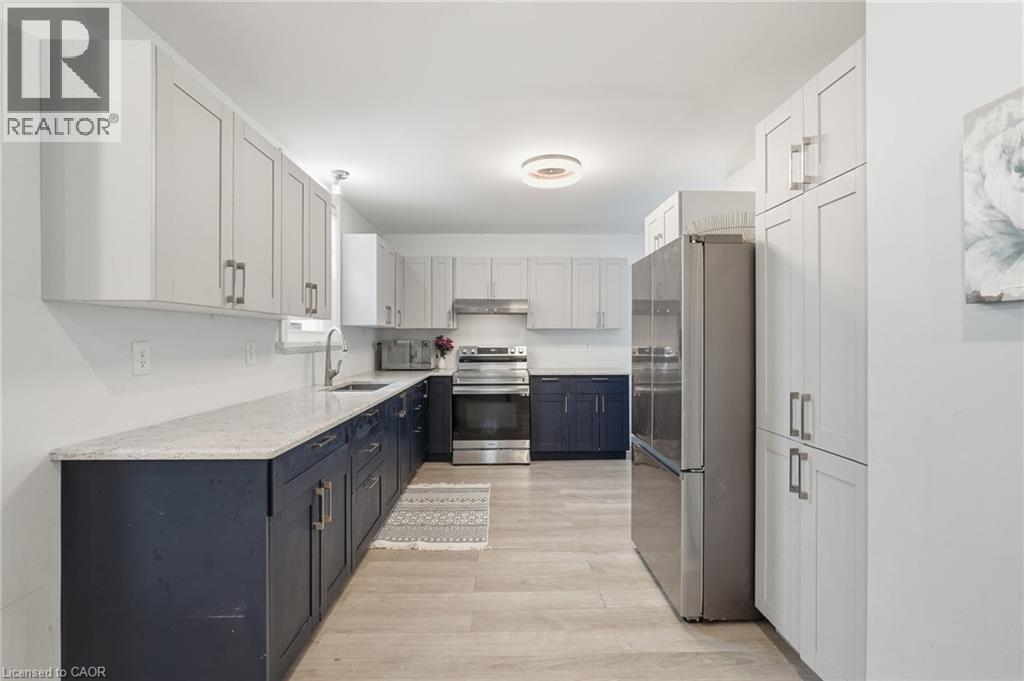
  • Appliances: Dishwasher, Dryer, Refrigerator, Stove, Washer

Property Features:

  • OwnershipType: Freehold
  • Property Type: Single Family
  • Bedrooms: 3
  • Bathrooms: 2
  • Half Bathrooms: 1
  • Amenities Nearby: Park, Public Transit, Schools
  • Built in: 1885
  • Features: Paved driveway, Shared Driveway
  • Floor Space (approx): 1426 Square Feet
  • Lot Depth: 132 Feet
  • Lot Frontage: 33 Feet
  • Zoning: NLR (F9 A270 C40)
  • Sewer: Municipal sewage system
  • Parking Type: Open
  • No. of Parking Spaces: 1

Rooms:

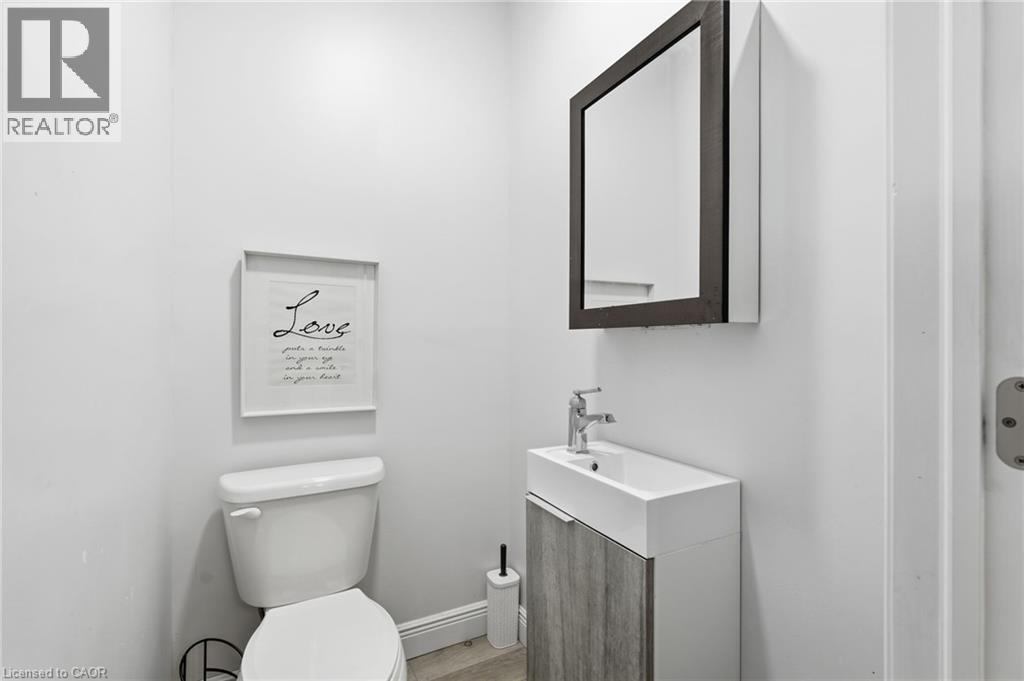
  • Bathroom 2nd Level 2' x 3'
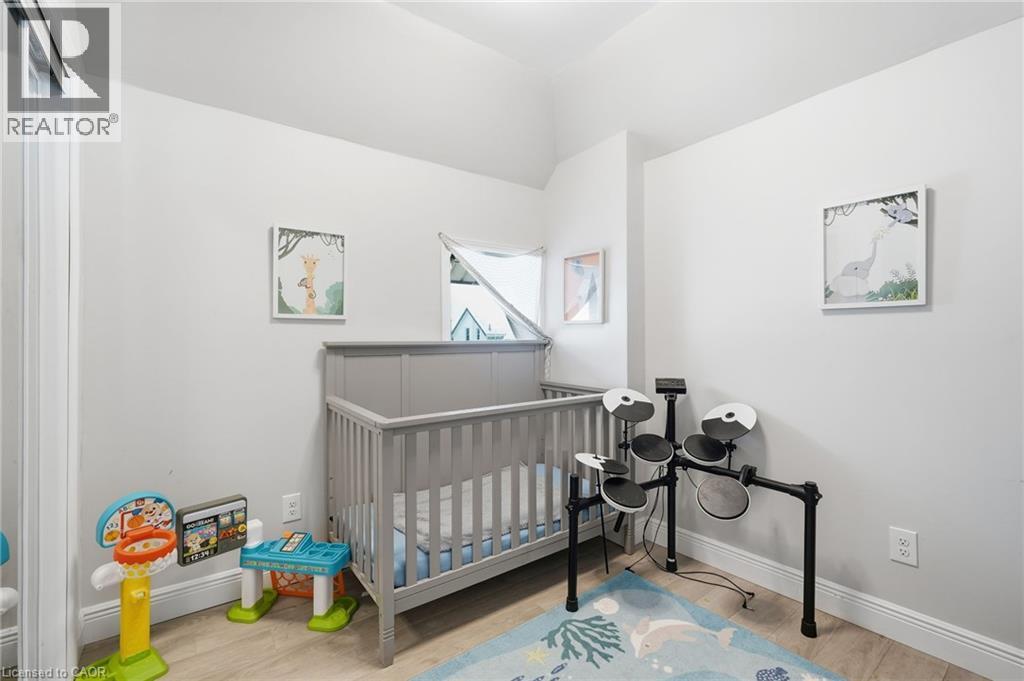
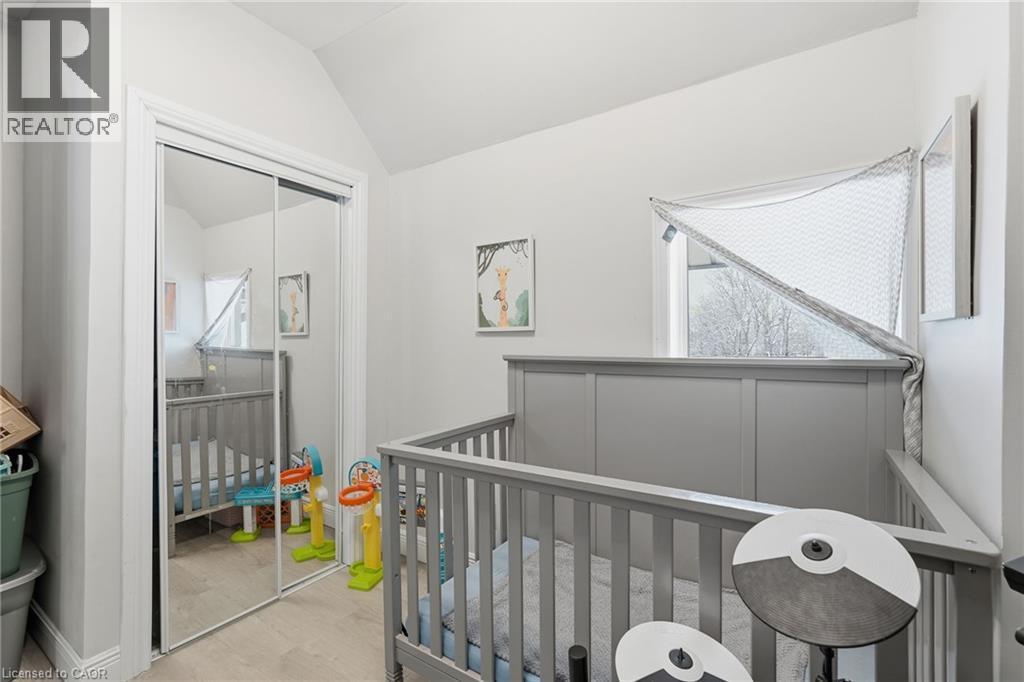
  • Bedroom 2nd Level 10'10'' x 8'10''
  • Bedroom 2nd Level 12'4'' x 9'11''
  • Bedroom 2nd Level 12'2'' x 10'8''
  • Storage Basement Level 3' x 5'
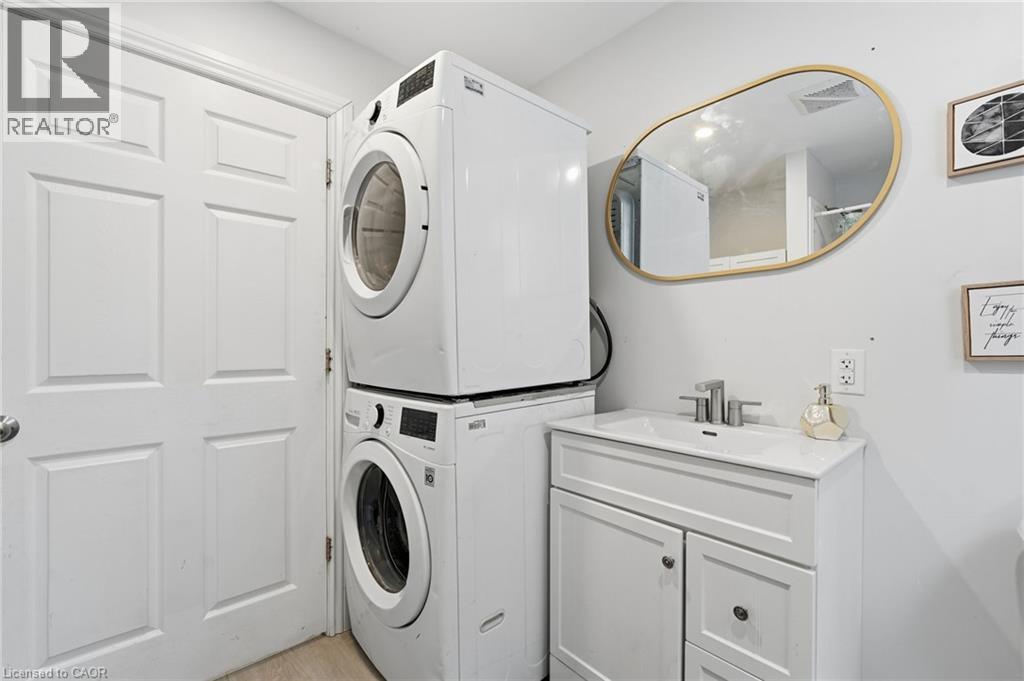
  • Laundry Main Level 2' x 3'
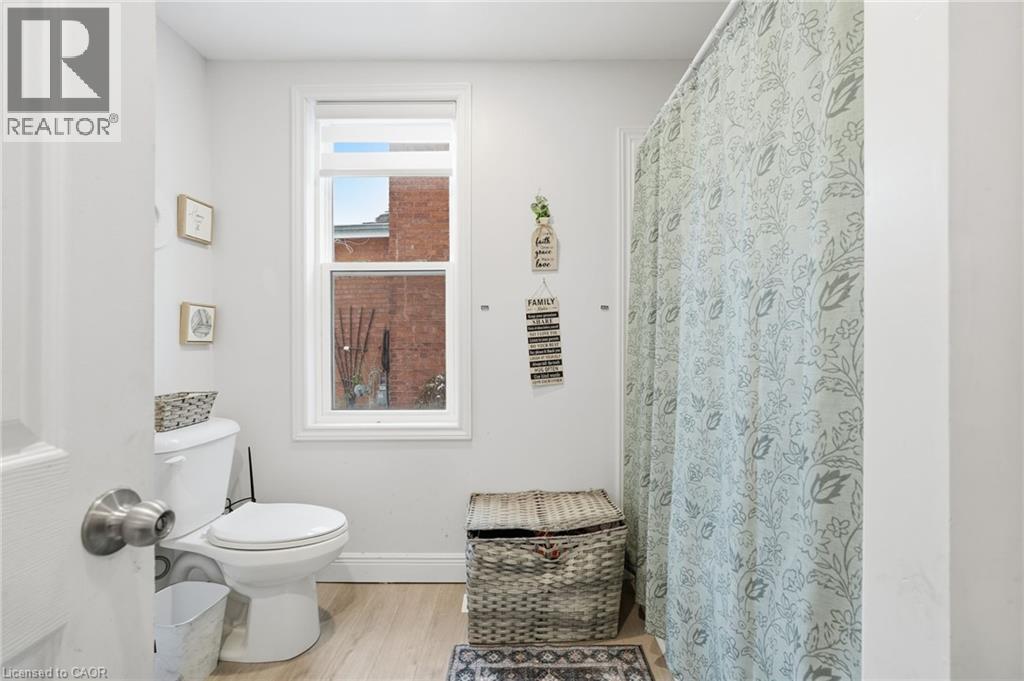
  • Bathroom Main Level 3' x 5'
  • Kitchen Main Level 13'2'' x 10'0''
  • Dining Main Level 12'8'' x 13'8''
  • Living Main Level 12'8'' x 13'8''
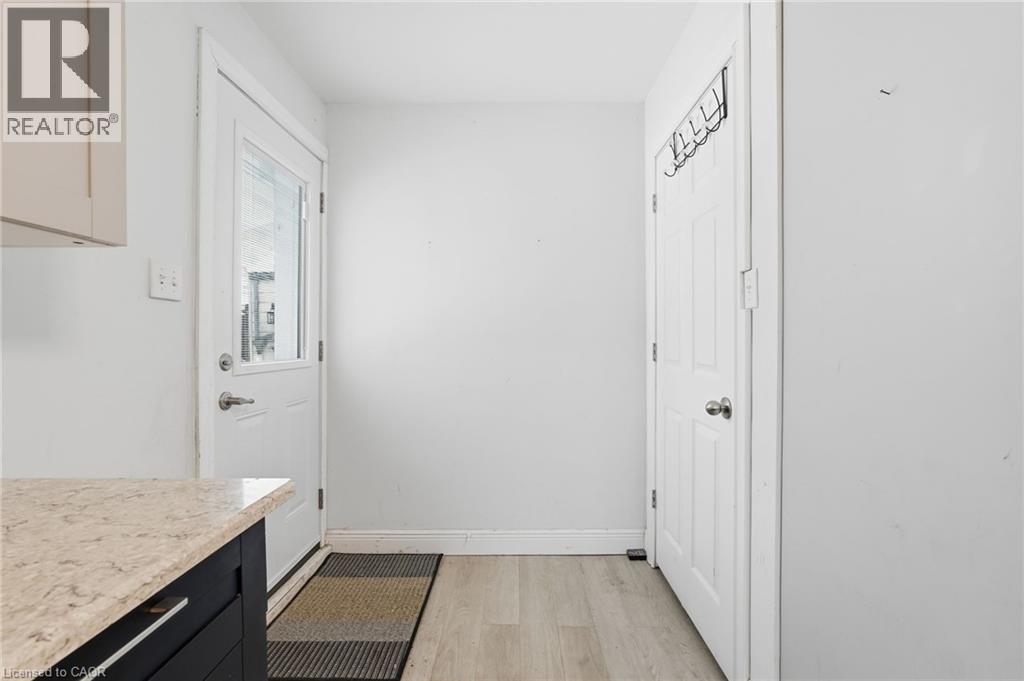
  • Foyer Main Level 3' x 3'

Courtesy of: Keller Williams Complete Realty

REALTOR.ca  

QuickQuoteTM Powered by RPS

Location of 108 EAGLE Avenue, Brantford, Ontario, N3S 1Z5

Demographic Information of 108 EAGLE Avenue, Brantford, Ontario, N3S 1Z5

Life Stage

Midlife Families

Employment Type

Blue Collar/Primary, Blue Collar/Service Sector

Average Household Income

$87,394.02

Average Number of Children

1.71

Household Population

Household Structure

Age of Population

Education

Education Level

No certificate/diploma/degree

27.67 %

High school certificate or equivalent

33.22 %

Apprenticeship trade certificate/diploma

7.43 %

College/non-university certificate

24.43 %

University Degree

7.25 %

Commuter

Travel To Work

By Car

88.63 %

By Public Transit

2.13 %

By Walking

1.87 %

By Bicycle

0.0 %

By Other Methods

7.37 %

Cultural Diversity

Knowledge of Official Language

Mother Tongue

Building Information

Building Type

Apartments (Low and High Rise)

20.09 %

Houses

79.91 %

Own Vs. Rent
