Button CopyPathCircle CloseCircle Left ArrowArrow Down Icon GreyClosecirclecircleBurger
Image 1
Image 2
Image 3
$899,999

101 ANDERSON ROAD, Brantford, Ontario, N3T 0V4

MLS® # X12823572

4+1 Beds

Baths

2000 - 2500  FEETSQ

QuickQuoteTM: $780K - $950K

Brantford ON, N3T 0V4

MLS® # X12823572

Property Information:

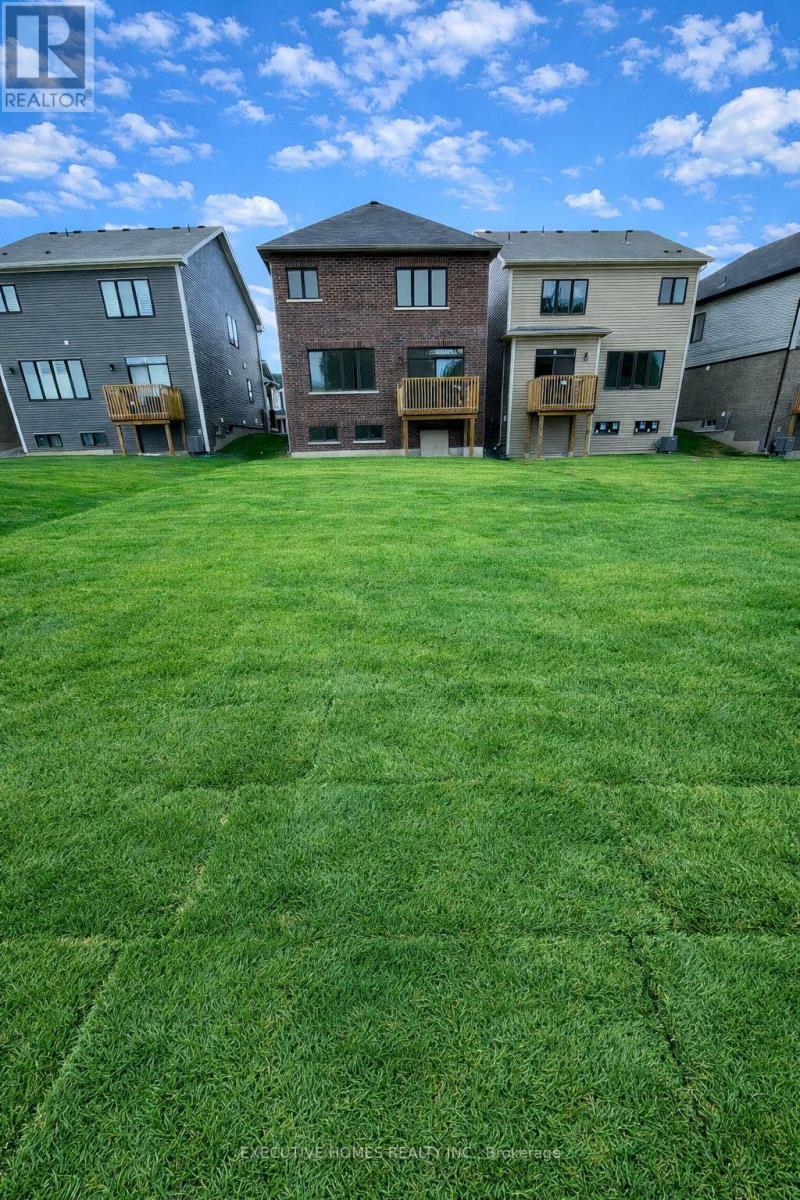
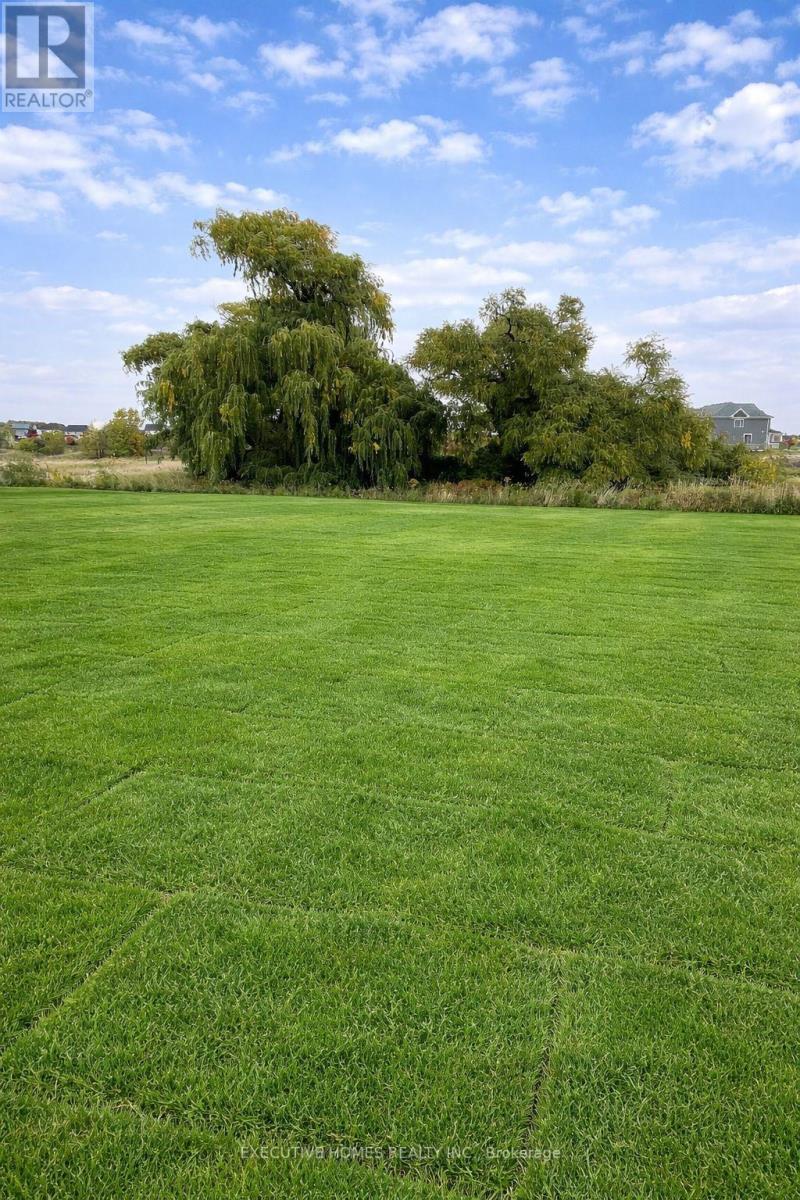
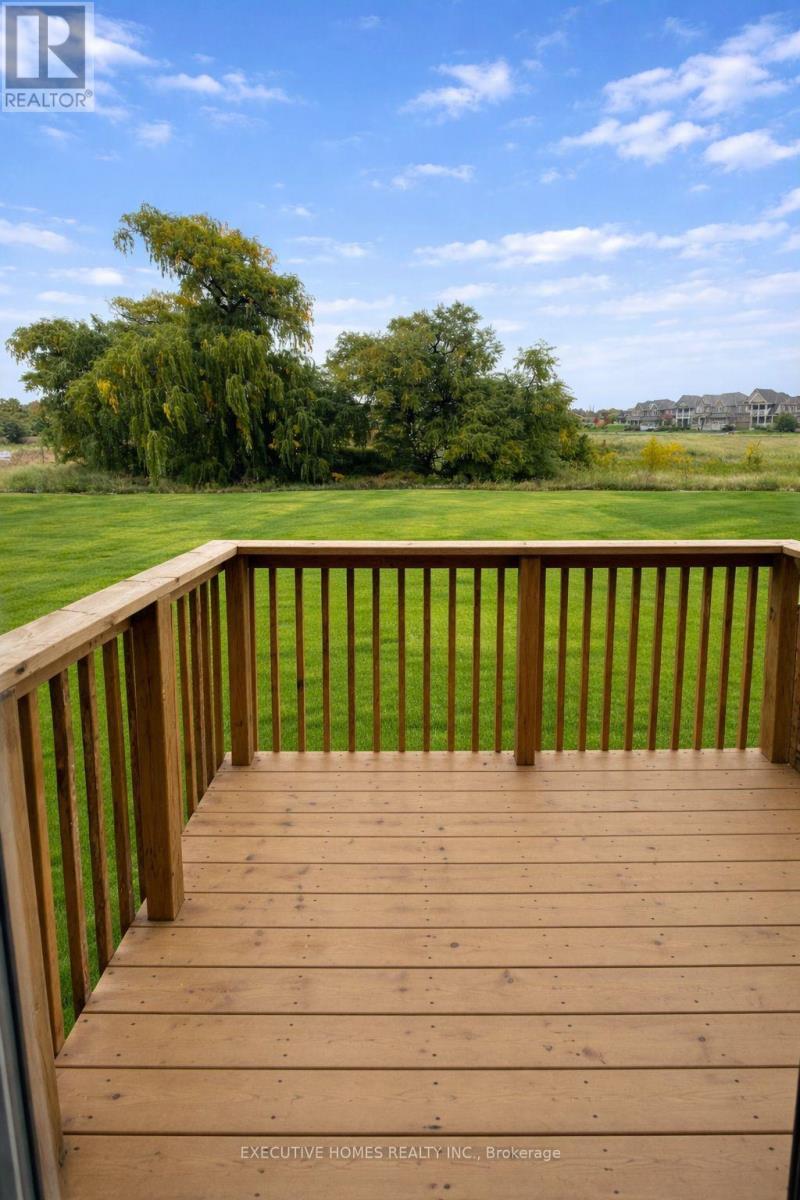
Welcome To This Stunning Modern Brick And Stone Detached Home Located In One Of The Most Sought-After Neighbourhoods In West Brant. Featuring A Double Car Garage With Remote Access And Double Door Entry, This Rare Home Is Situated On A Huge Premium Ravine Lot Backing Onto Open Green Space With Private, Unobstructed Views.Offering 4+1 Bedrooms And 4 Bathrooms, This Spacious Home Boasts 9' Ceilings And Upgraded Hardwood Flooring Throughout. Includes A Walk-Out Basement With Building Permits Waiting To Be Constructed! Open Concept Kitchen With Breakfast Bar/Center Island And Brand New High-End Stainless Steel Samsung Appliances, Including A Smart Fridge With Screen. Spacious Family Room And Formal Dining Room With Walk-Out To A Lovely Private Deck, Perfect For Everyday Living and Entertainment. The Upper Level Features A Large Office/Den That Can Be Used As An Additional Bedroom. All Bedrooms Offer Direct Access To Bathrooms. The Expansive Master Bedroom Showcases Two Walk-In Closets And A Spa-Like 4-Piece Ensuite With Stand-Up Shower And Private Open Views. Large Windows Throughout Provide Abundant Natural Light. Conveniently Located Steps To Excellent Schools, Shopping, Parks, Trails, And Close To Highways. Approximately 10 Minutes To Downtown Brantford, Wilfrid Laurier University, And The GO Bus Station. (id:27)

Building Features:

  • Style: Detached
  • Building Type: House
  • Basement Development: Unfinished
  • Basement Type: N/A, Full, N/A, N/A
  • Construction Style - Attachment: Detached
  • Exterior Finish: Brick, Stone
  • Fire Protection: Smoke Detectors
  • Floor Space: 2000 - 2500 sqft
  • Foundation Type:
  • Heating Type: Forced air
  • Heating Fuel: Natural gas
  • Cooling Type: Central air conditioning
  • Appliances: Garage door opener remote, Water meter, Dishwasher, Dryer, Garage door opener, Stove, Washer, Refrigerator

Property Features:

  • OwnershipType: Freehold
  • Property Type: Single Family
  • Bedrooms: 4+1
  • Bathrooms: 4
  • Half Bathrooms: 1
  • Amenities Nearby: Park, Public Transit, Schools
  • Community Features: School Bus
  • Features: Irregular lot size, Ravine
  • Floor Space (approx): 2000 - 2500 Square Feet
  • Irregular: Yes
  • Lot Depth: 154.6 Feet
  • Lot Frontage: 33.3 Feet
  • Lot Size: 33.4 x 154.6 FT
  • Structure Type: Deck, Patio(s), Porch
  • Sewer: Sanitary sewer
  • Parking Type: Attached garage, Garage
  • No. of Parking Spaces: 6

Courtesy of: EXECUTIVE HOMES REALTY INC.

REALTOR.ca  

QuickQuoteTM Powered by RPS

Location of 101 ANDERSON ROAD, Brantford, Ontario, N3T 0V4

Demographic Information of 101 ANDERSON ROAD, Brantford, Ontario, N3T 0V4

Life Stage

Midlife Families

Employment Type

Blue Collar/Primary, Blue Collar/Service Sector

Average Household Income

$96,044.55

Average Number of Children

1.50

Household Population

Household Structure

Age of Population

Education

Education Level

No certificate/diploma/degree

18.22 %

High school certificate or equivalent

46.88 %

Apprenticeship trade certificate/diploma

5.33 %

College/non-university certificate

23.14 %

University certificate (below bachelor)

0.02 %

University Degree

6.42 %

Commuter

Travel To Work

By Car

91.15 %

By Public Transit

0.0 %

By Walking

0.02 %

By Bicycle

0.0 %

By Other Methods

8.83 %

Cultural Diversity

Knowledge of Official Language

Mother Tongue

Building Information

Building Type

Apartments (Low and High Rise)

16.96 %

Houses

83.04 %

Own Vs. Rent
