Button CopyPathCircle CloseCircle Left ArrowArrow Down Icon GreyClosecirclecircleBurger
Image 1
Image 2
Image 3
$1,166,000

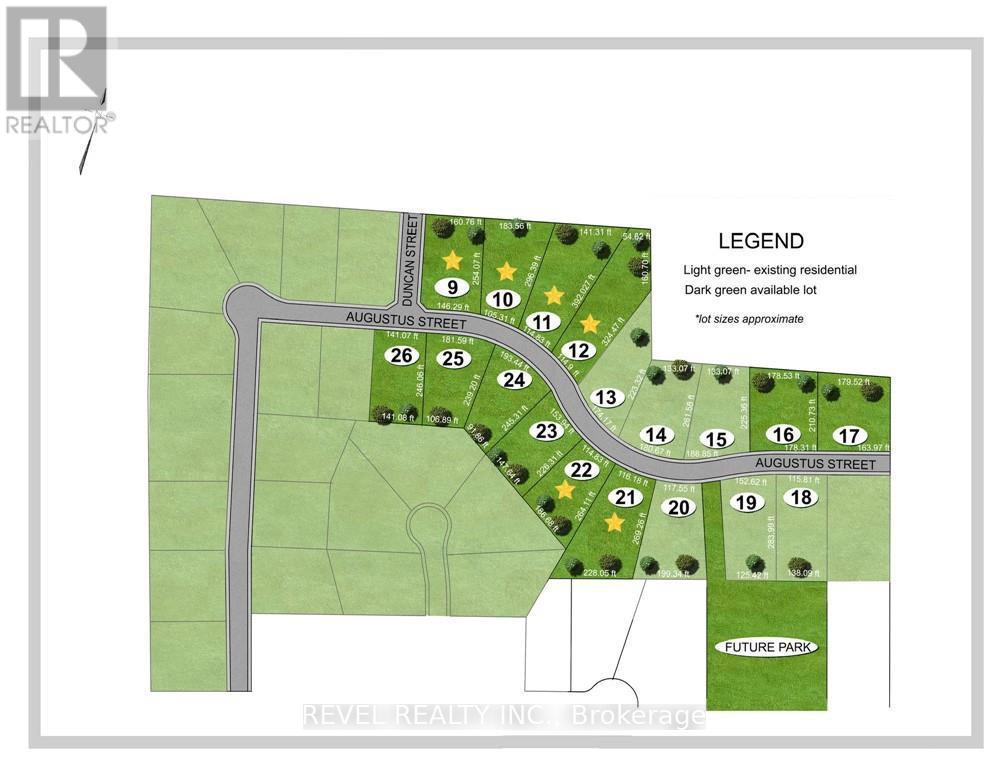
LOT 24 AUGUSTUS STREET, Brant, Ontario, N0E 1R0

MLS® # X13428134

3 Beds

Baths

1500 - 2000  FEETSQ

QuickQuoteTM: Not Available

Brant ON, N0E 1R0

MLS® # X13428134

Property Information:

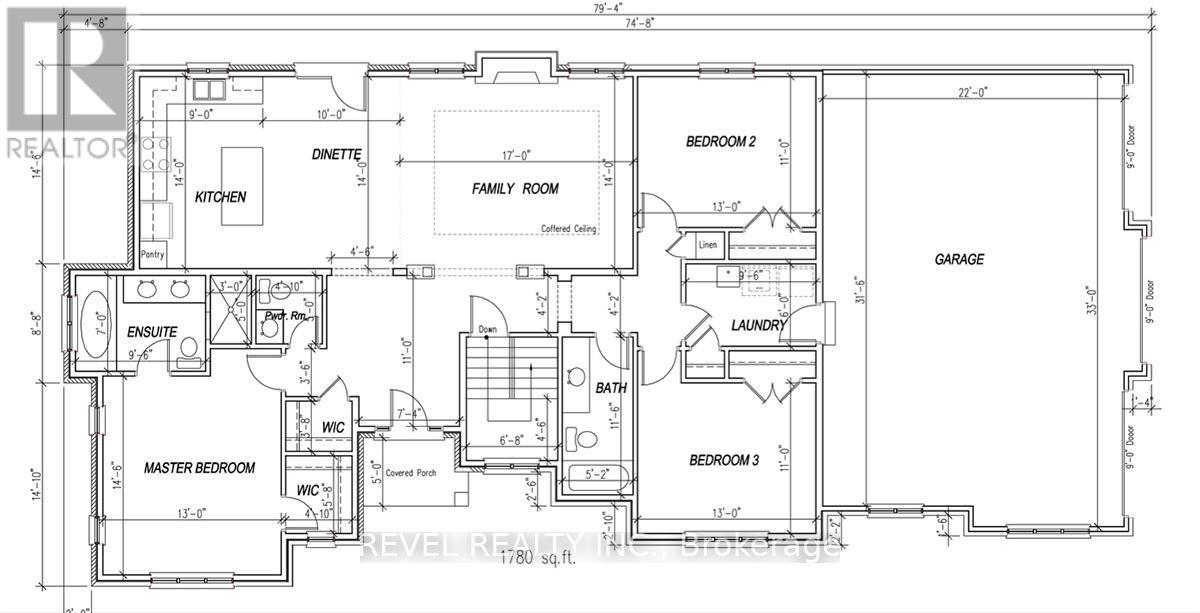
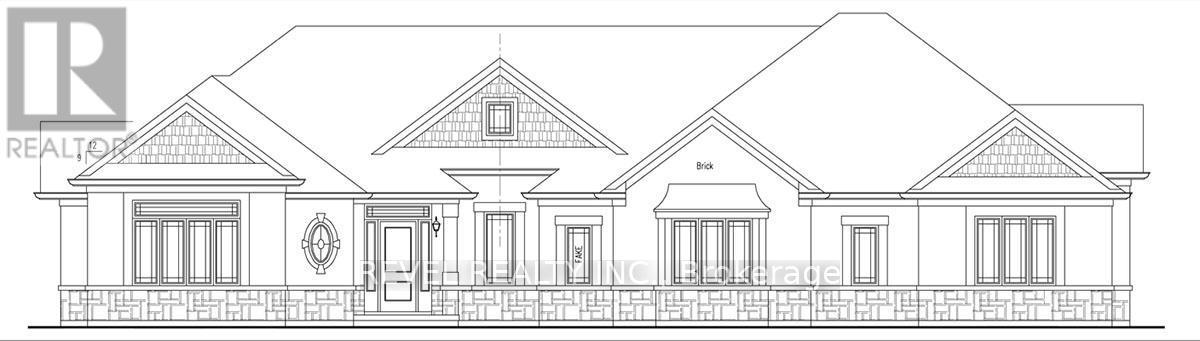
Introducing the Stirling - Cape Cod. A beautifully designed 1,780 sq ft new construction home featuring 3 bedrooms, 2.5 baths, and high-end finishes throughout with exceptional attention to detail. Optional triple car garage available. Choose from curated exterior and interior finish packages to make it your own. Floor plans can be changed to buyers liking. Enjoy the charm of rural living in the quaint town of Scotland, offering a peaceful setting while still being conveniently located just a short drive to the beaches of Lake Erie, Highway access, and the amenities of Brantford. (id:27)

Building Features:

  • Style: Detached
  • Building Type: House
  • Amenities:
  • Architectural Style: Bungalow
  • Basement Development: Unfinished
  • Basement Type: Full
  • Construction Style - Attachment: Detached
  • Exterior Finish: Vinyl siding
  • Fireplace: Yes
  • Floor Space: 1500 - 2000 sqft
  • Foundation Type: Poured Concrete
  • Heating Type: Forced air
  • Heating Fuel: Natural gas
  • Cooling Type: Central air conditioning

Property Features:

  • OwnershipType: Freehold
  • Property Type: Single Family
  • Bedrooms: 3
  • Bathrooms: 3
  • Half Bathrooms: 1
  • Amenities Nearby: Park, Schools
  • Features: Sump Pump
  • Floor Space (approx): 1500 - 2000 Square Feet
  • Irregular: Yes
  • Lot Depth: 245.2 Feet
  • Lot Frontage: 193.3 Feet
  • Lot Size: 193.4 x 245.3 FT
  • Structure Type: Porch
  • Zoning: SR
  • Sewer: Septic System
  • Parking Type: Attached garage, Garage
  • No. of Parking Spaces: 4

Rooms:

  • Foyer Main Level 3.35 m x 2.24 m
  • Primary Bedroom Main Level 3.96 m x 4.42 m
  • Kitchen Main Level 4.27 m x 2.74 m
  • Dining Main Level 4.27 m x 3.05 m
  • Family Main Level 4.27 m x 5.18 m
  • Bedroom Main Level 3.96 m x 3.35 m
  • Laundry Main Level 2.90 m x 1.83 m
  • Bedroom Main Level 3.96 m x 3.35 m

Convert Measurement to:


Courtesy of: REVEL REALTY INC.

REALTOR.ca  

QuickQuoteTM Powered by RPS

Location of LOT 24 AUGUSTUS STREET, Brant, Ontario, N0E 1R0

Demographic Information of LOT 24 AUGUSTUS STREET, Brant, Ontario, N0E 1R0

Life Stage

Older Parents, Younger Kids

Employment Type

Blue Collar/Primary

Average Household Income

$129,125.37

Average Number of Children

1.80

Household Population

Household Structure

Age of Population

Education

Education Level

No certificate/diploma/degree

20.74 %

High school certificate or equivalent

29.9 %

Apprenticeship trade certificate/diploma

6.91 %

College/non-university certificate

31.3 %

University certificate (below bachelor)

2.25 %

University Degree

8.9 %

Commuter

Travel To Work

By Car

100.0 %

By Public Transit

0.0 %

By Walking

0.0 %

By Bicycle

0.0 %

By Other Methods

0.0 %

Cultural Diversity

Knowledge of Official Language

Mother Tongue

Building Information

Building Type

Apartments (Low and High Rise)

2.45 %

Houses

97.55 %

Own Vs. Rent

