Button CopyPathCircle CloseCircle Left ArrowArrow Down Icon GreyClosecirclecircleBurger
Image 1
Image 2
Image 3
$699,000

7 CHAPMAN ROAD, Brant, Ontario, N3L 0R5

MLS® # X13535376

3 Beds

Baths

1100 - 1500  FEETSQ

QuickQuoteTM: Not Available

Brant ON, N3L 0R5

MLS® # X13535376

Property Information:

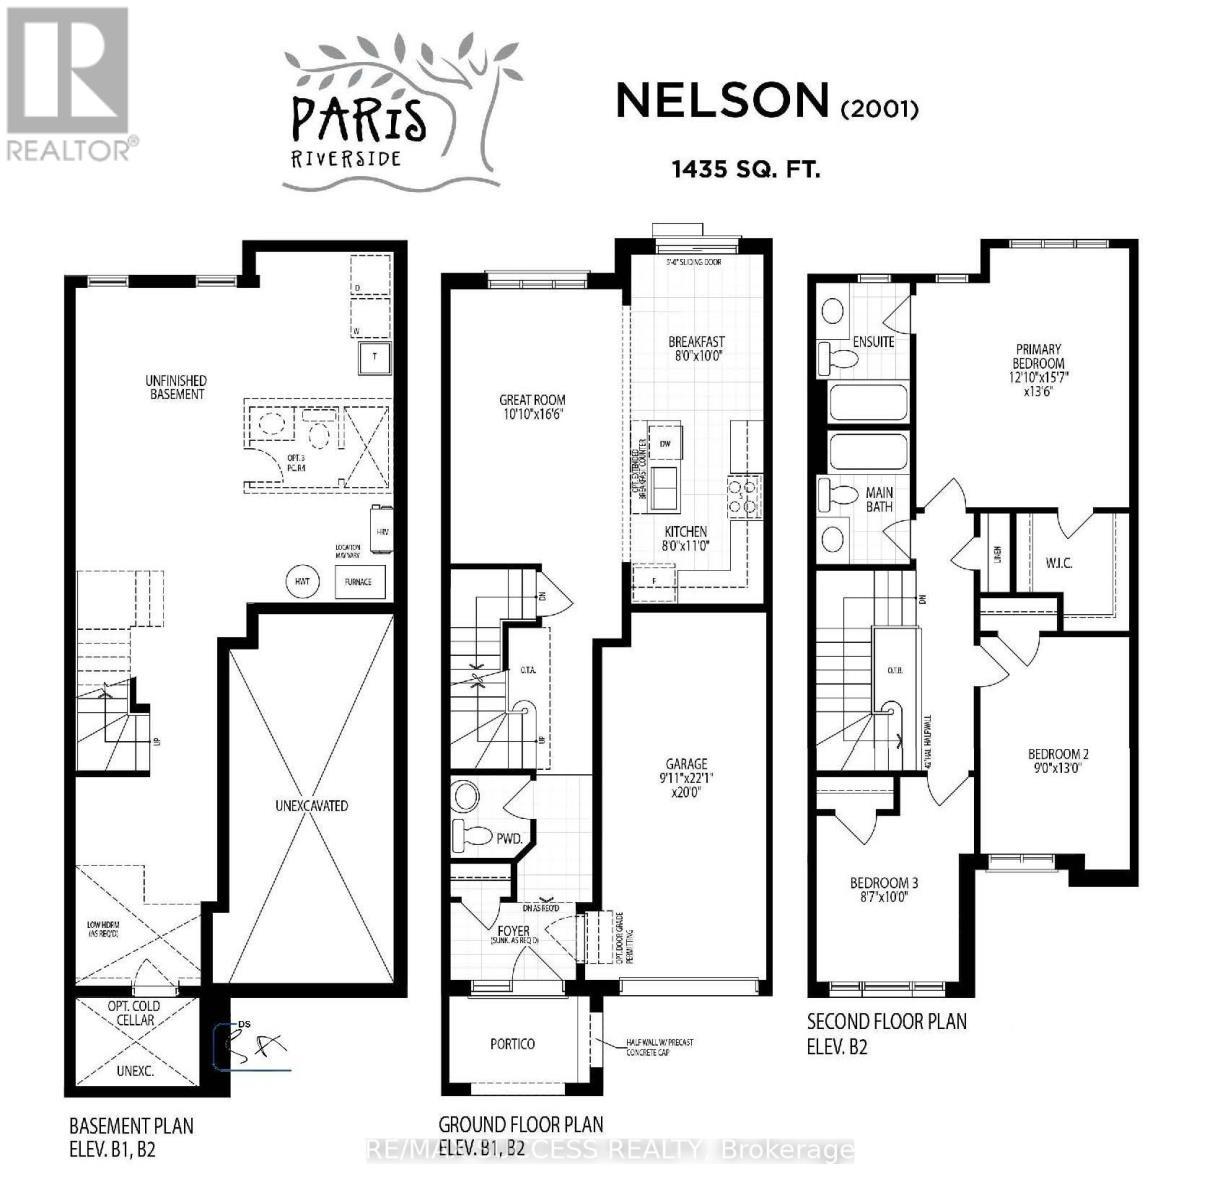
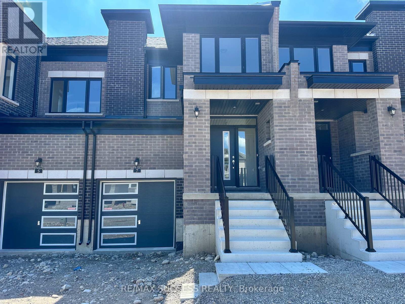
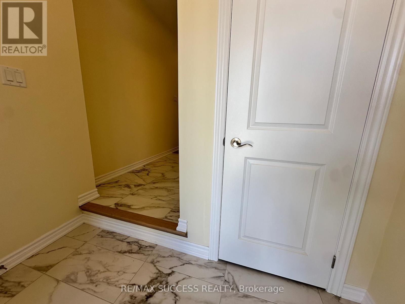
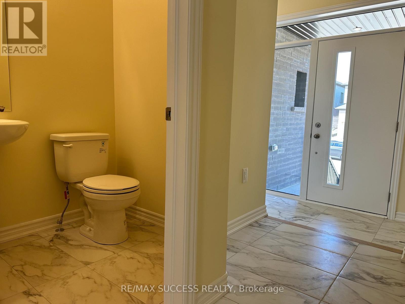
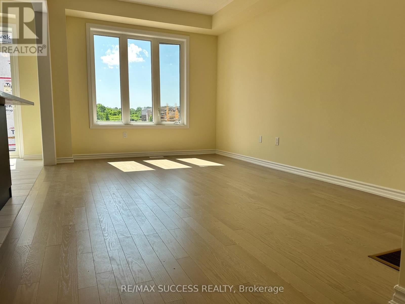
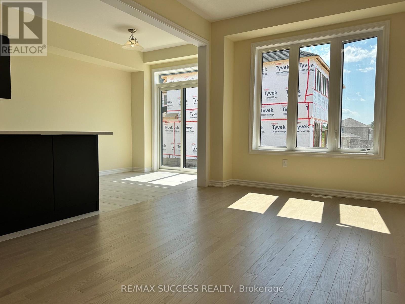
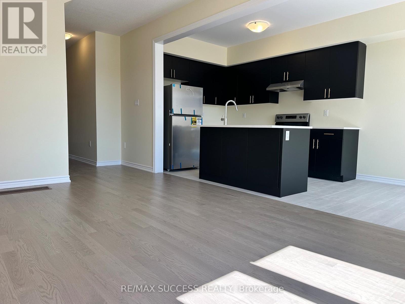
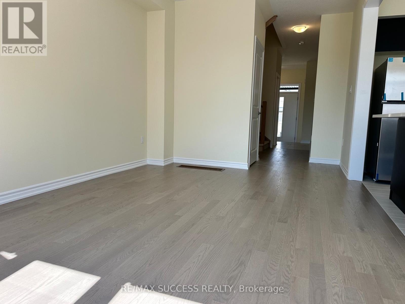
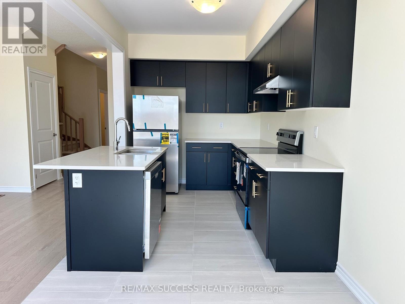
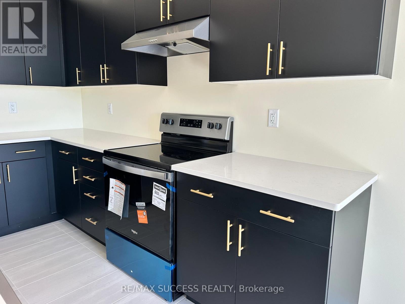
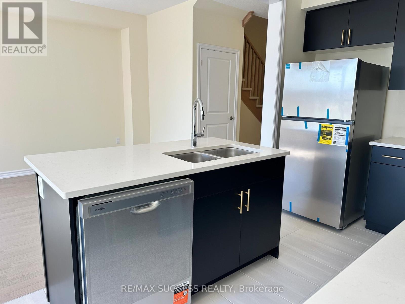
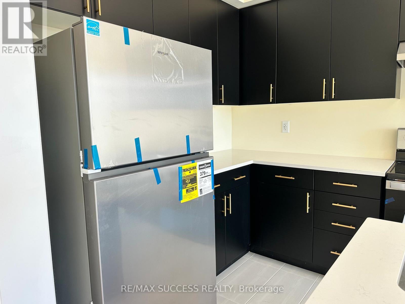
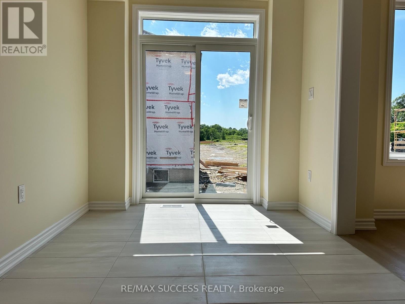
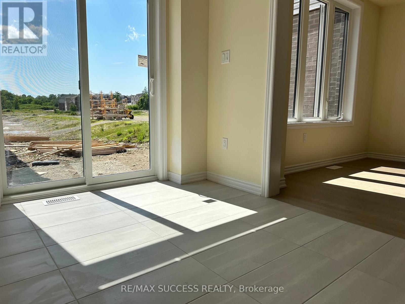
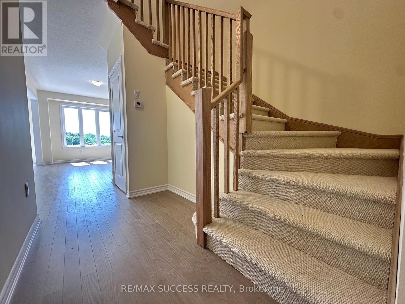
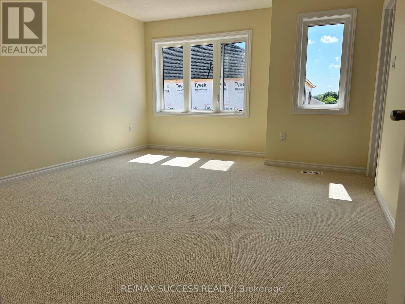
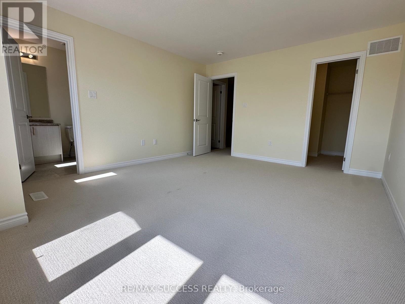
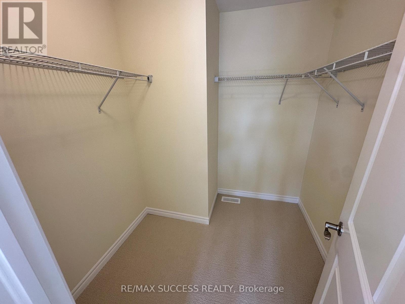
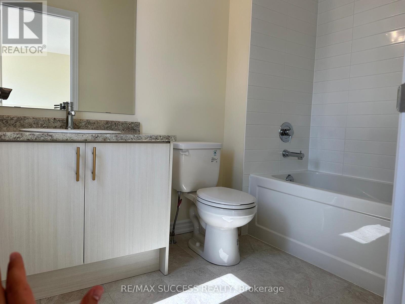
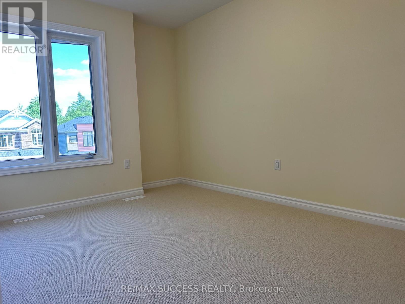
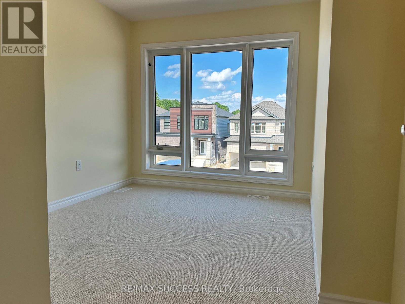
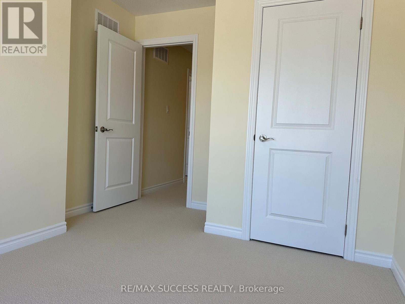
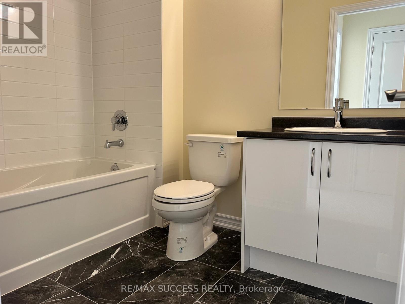
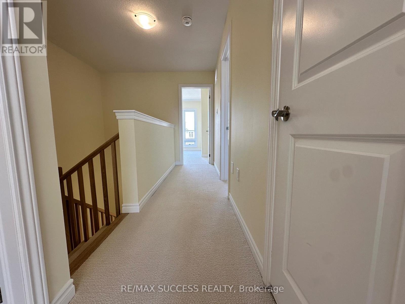
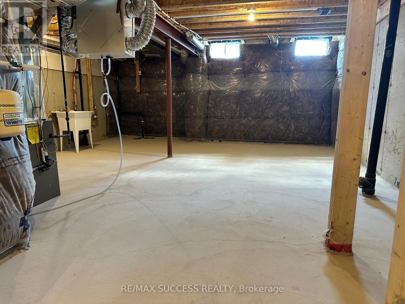
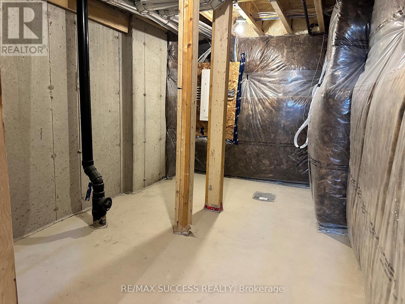
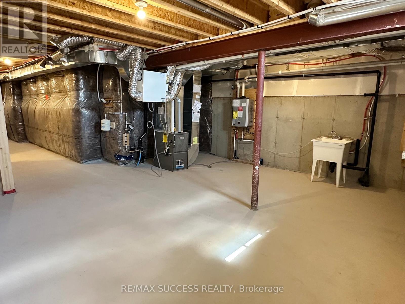
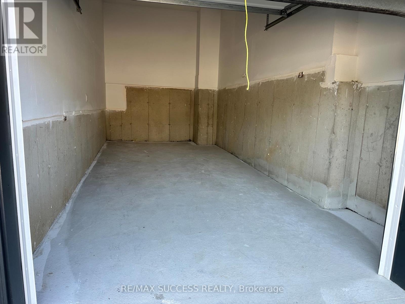
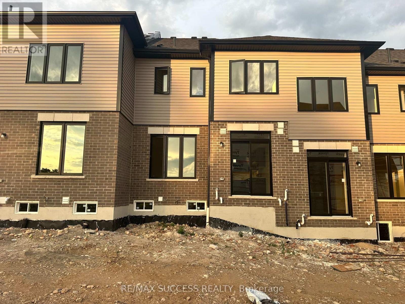
Brand New 3 Bedroom 2.5 Bathroom Townhouse Located in Paris's New Riverside Community. All New Houses Around, Surrounded by New Trails, New Parks, and Coming Soon Will be New Schools, Parks, Plazas and Much More! Be one of the Pioneers in this Elegant & Sought After Community. Paris Is Known for is Nature & Good Neighborhoods. The Main Floor is Sunfilled by the Large Windows & All Open Concept. Kitchen Features Upgraded Quartz Countertops, Double Sink, Centre Island, Stainless Steel Appliances, Luxury Blue Cabinet & Gold Handle Theme, and 12x24 Tiles. Stairs Have Two Landings with 3 Sections For Ultimate Safety When Going up & Down. Master Bedroom is Beyond Spacious with a Huge Walk-in Closet & 3 Piece Ensuite Bathroom. 9 Foot Ceilings & Hardwood on Mainfloor Hallways & Great Room, and Upgraded Foamy Carpet on Stairs & Second Level. Basement is Unfinished with Laundry Area & Extra Huge For Many Different Uses. Attached Garage For Additional Parking & Much More! This Community is Centrally Located in Paris, All Amenities & Shopping is within a 10 Minute Drive in Paris, it Has Everything You in. Don't Miss Out on This One! **This is a New Road, You May Not Find it on GPS, Paris Links Road Turns into Bendemere Rd, Then Chapman Road is Just off of Bendemere Rd on the Left** (id:27)

Building Features:

  • Style: Townhouse
  • Building Type: Row / Townhouse
  • Basement Development: Unfinished
  • Basement Type: Full
  • Construction Style - Attachment: Attached
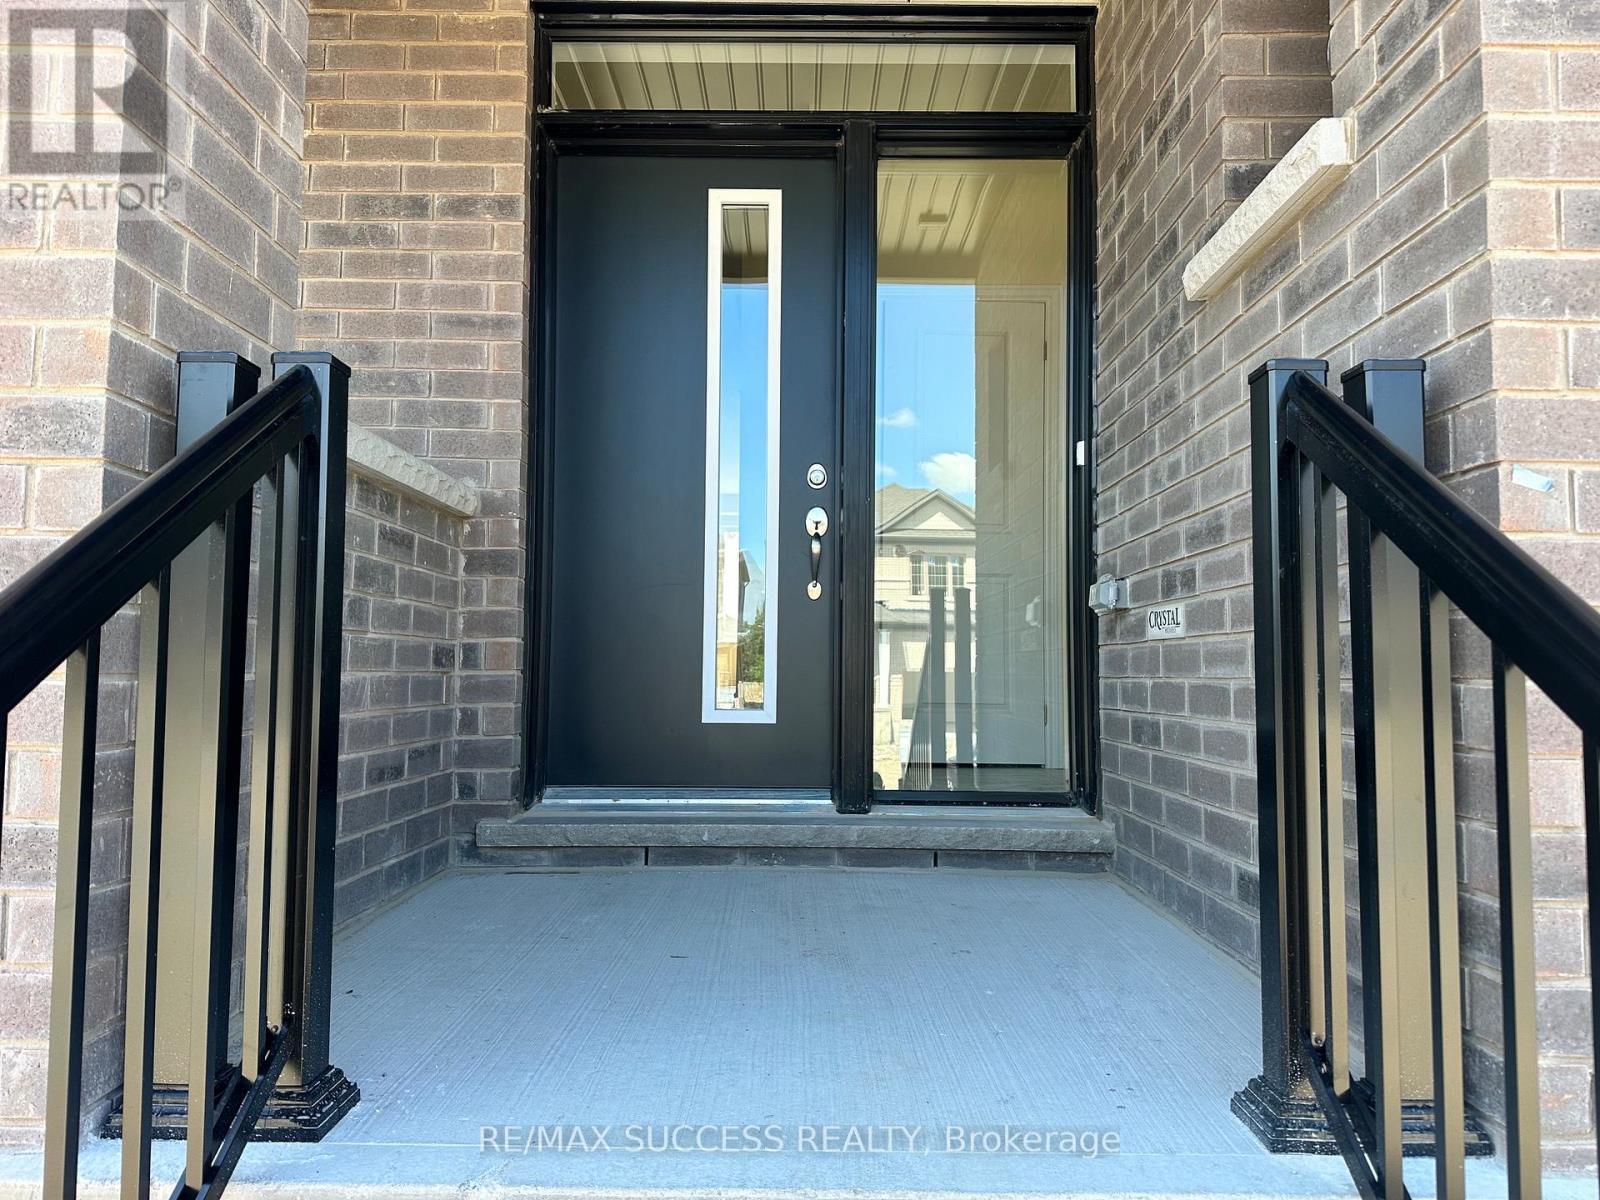
  • Exterior Finish: Brick
  • Floor Space: 1100 - 1500 sqft
  • Flooring Type: Ceramic, Hardwood, Carpeted
  • Foundation Type: Poured Concrete
  • Heating Type: Forced air
  • Heating Fuel: Natural gas
  • Cooling Type: Central air conditioning
  • Appliances: Dishwasher, Dryer, Hood Fan, Stove, Washer, Refrigerator

Property Features:

  • OwnershipType: Freehold
  • Property Type: Single Family
  • Bedrooms: 3
  • Bathrooms: 3
  • Half Bathrooms: 1
  • Floor Space (approx): 1100 - 1500 Square Feet
  • Irregular: Yes
  • Lot Depth: 105 Feet
  • Lot Frontage: 19.8 Feet
  • Lot Size: 19.9 x 10⁵ FT
  • Structure Type: Porch
  • Sewer: Sanitary sewer
  • Parking Type: Attached garage, Garage
  • No. of Parking Spaces: 2

Rooms:

  • Primary Bedroom 2nd Level 3.91 m x 4.75 m
  • 2nd Bedroom 2nd Level 2.74 m x 3.96 m
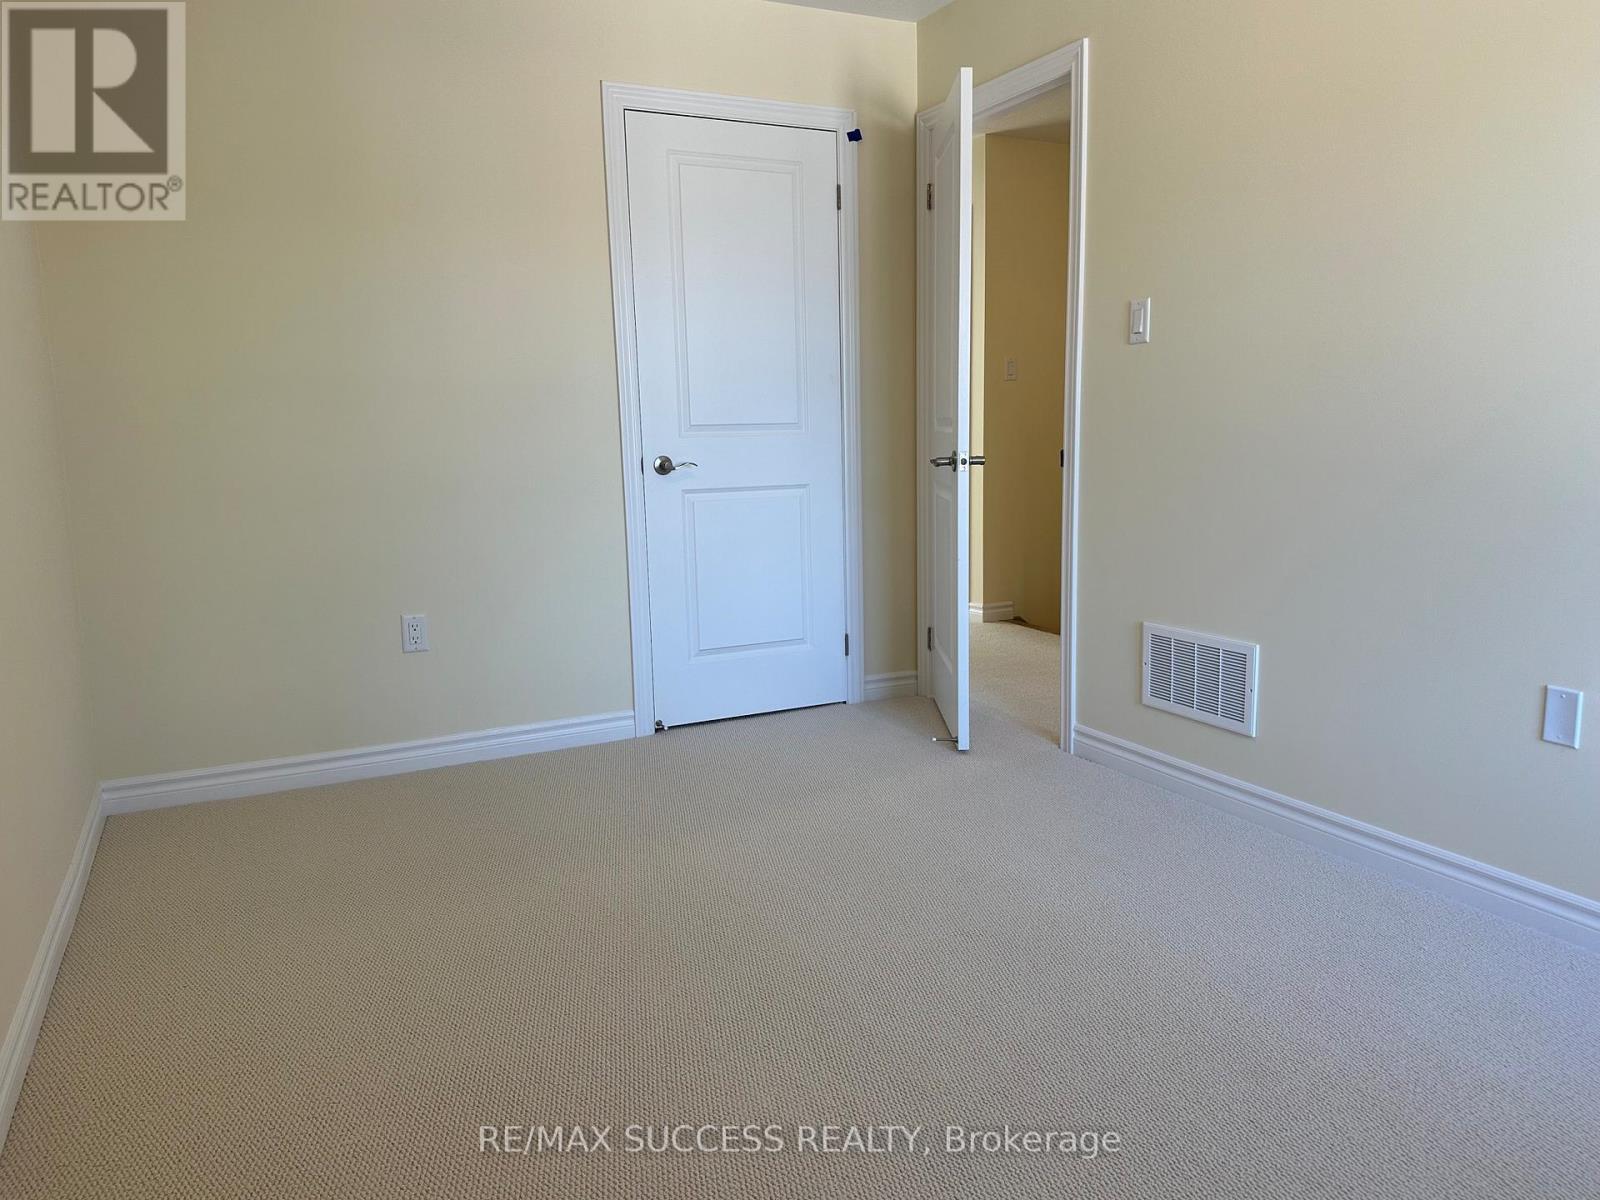
  • 3rd Bedroom 2nd Level 2.61 m x 3.05 m
  • Laundry Basement Level 2.44 m x 3.05 m
  • Utility Basement Level 6.03 m x 3.35 m
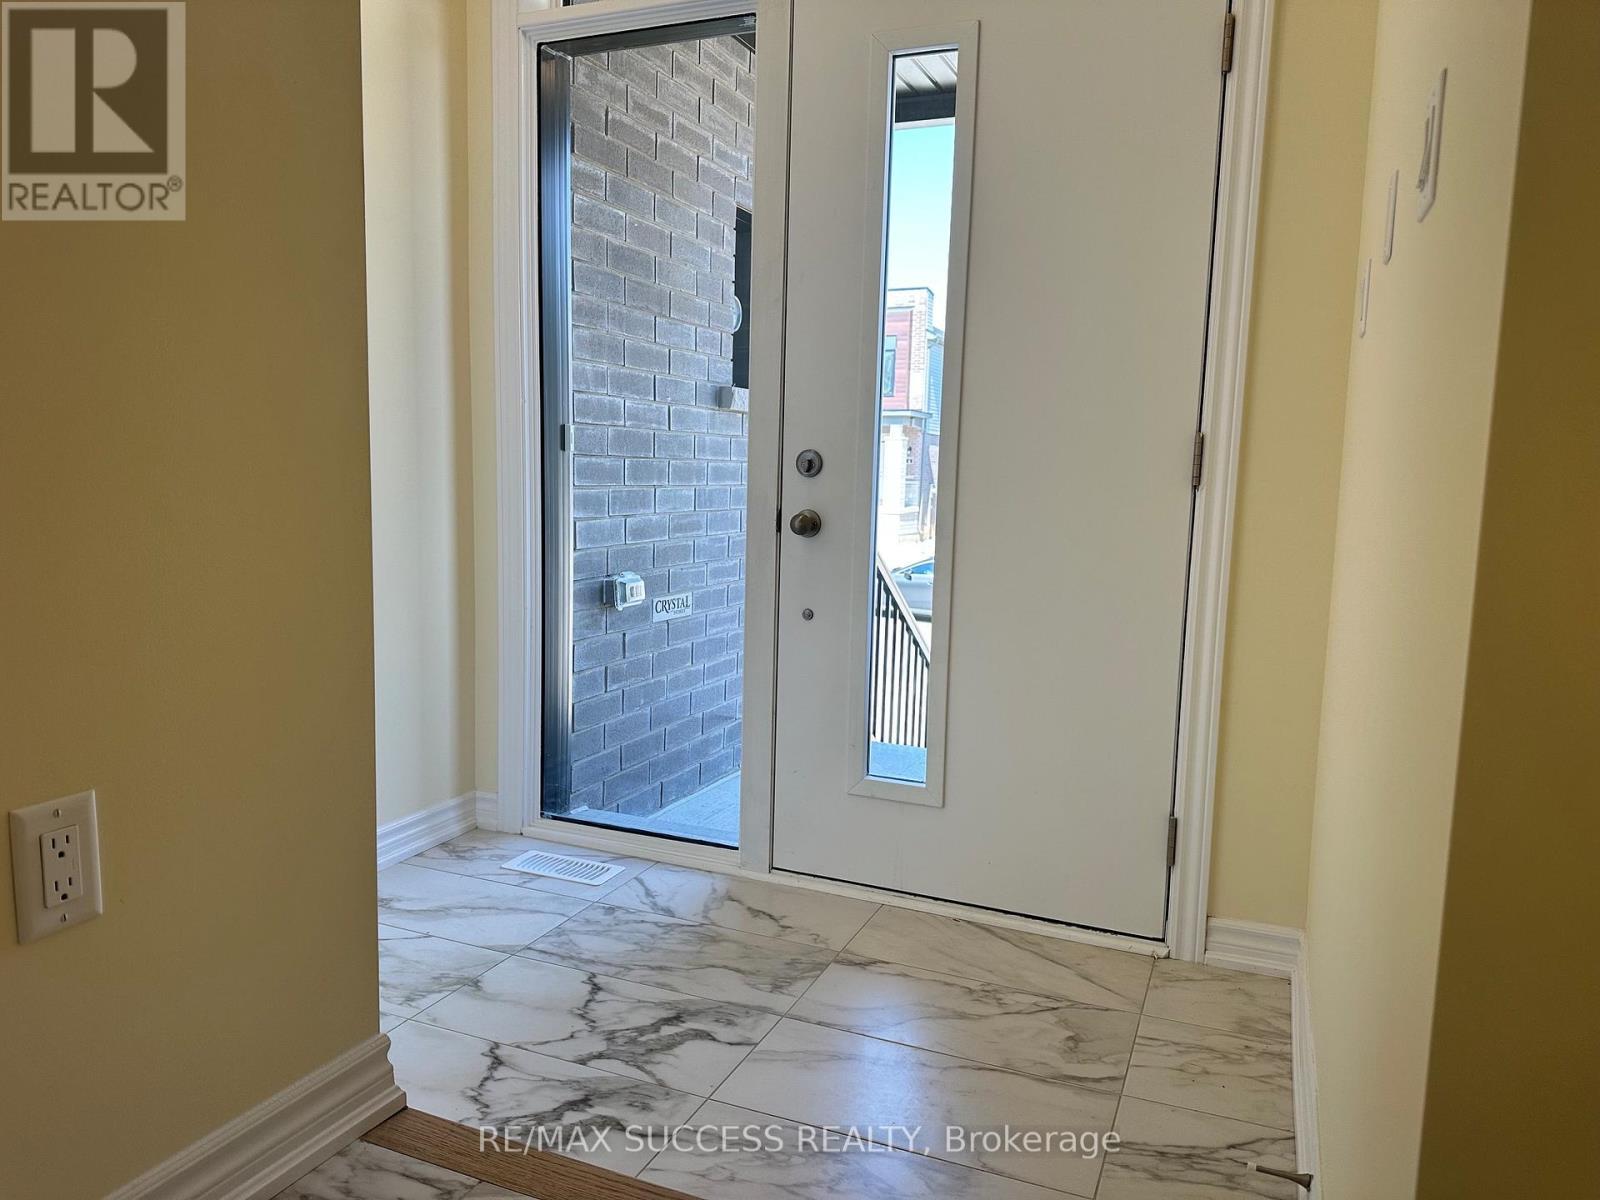
  • Foyer Main Level 2.42 m x 2.10 m
  • Great Room Main Level 3.30 m x 5.03 m
  • Kitchen Main Level 2.44 m x 3.35 m
  • Dining Main Level 2.44 m x 3.05 m

Convert Measurement to:


Courtesy of: RE/MAX SUCCESS REALTY

REALTOR.ca  

QuickQuoteTM Powered by RPS

Location of 7 CHAPMAN ROAD, Brant, Ontario, N3L 0R5

Demographic Information of 7 CHAPMAN ROAD, Brant, Ontario, N3L 0R5

Life Stage

Nearly Retired

Employment Type

Mixed

Average Household Income

$174,961.15

Average Number of Children

1.85

Household Population

Household Structure

Age of Population

Education

Education Level

No certificate/diploma/degree

15.19 %

High school certificate or equivalent

33.25 %

Apprenticeship trade certificate/diploma

5.09 %

College/non-university certificate

29.22 %

University certificate (below bachelor)

1.21 %

University Degree

16.04 %

Commuter

Travel To Work

By Car

96.38 %

By Public Transit

0.0 %

By Walking

0.0 %

By Bicycle

0.0 %

By Other Methods

3.62 %

Cultural Diversity

Knowledge of Official Language

Mother Tongue

Building Information

Building Type

Apartments (Low and High Rise)

0.57 %

Houses

99.43 %

Own Vs. Rent

