Button CopyPathCircle CloseCircle Left ArrowArrow Down Icon GreyClosecirclecircleBurger
Image 1
Image 2
Image 3
$699,000

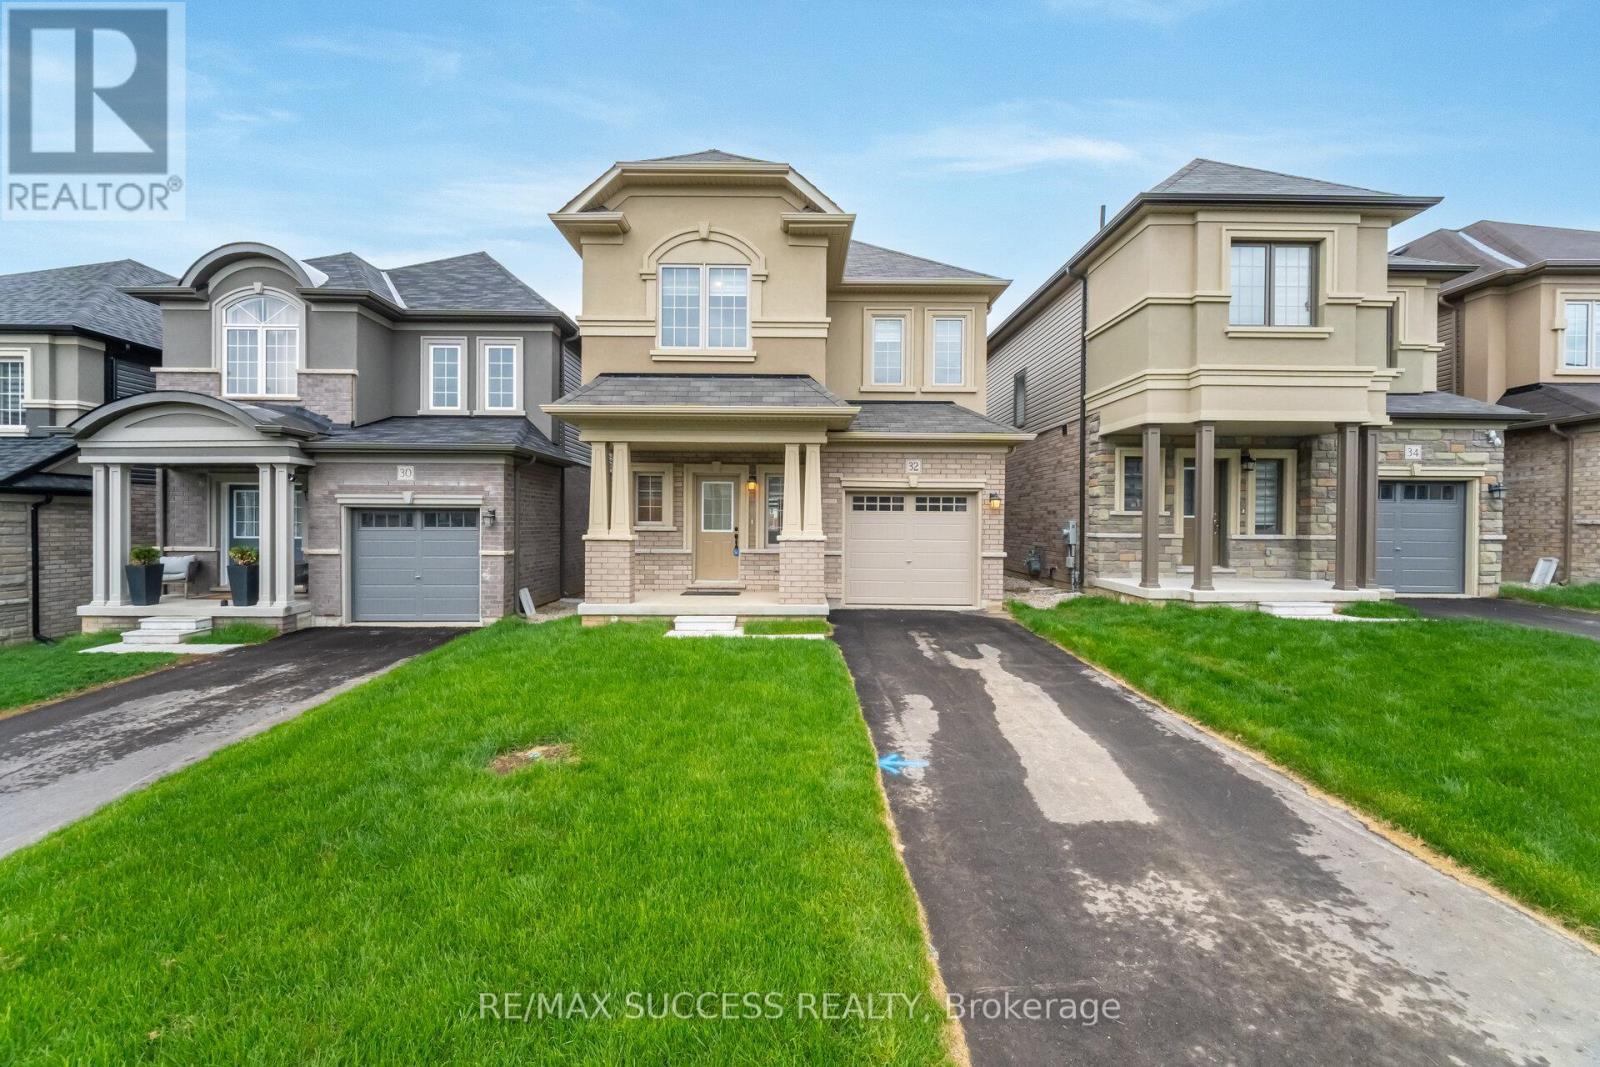
32 GEORGE BRIER DRIVE W, Brant, Ontario, N3L 0L3

MLS® # X13535774

4+1 Beds

Baths

2000 - 2500  FEETSQ

QuickQuoteTM: Not Available

Brant ON, N3L 0L3

MLS® # X13535774

Property Information:

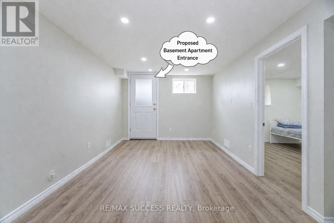
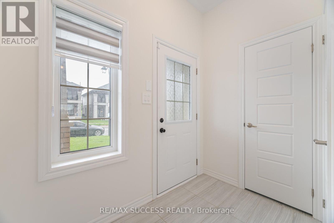
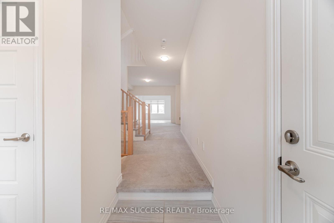
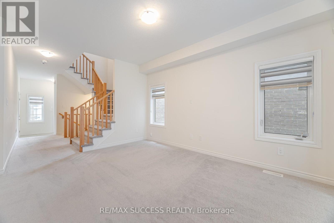
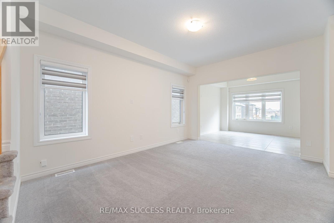
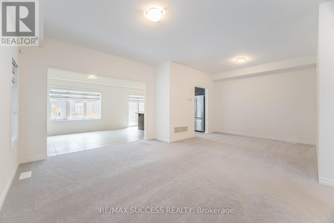
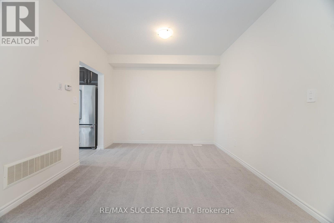
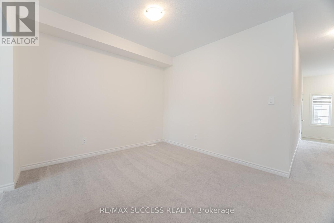
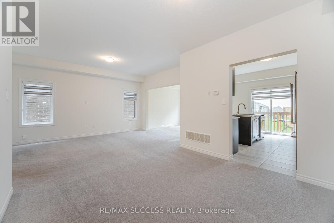
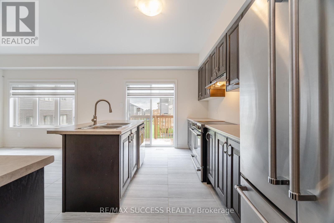
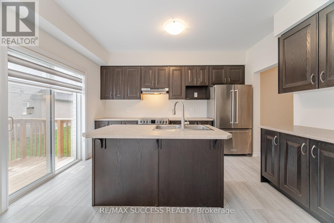
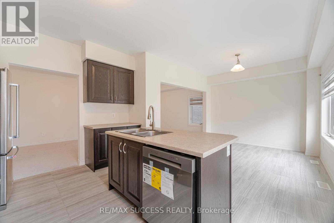
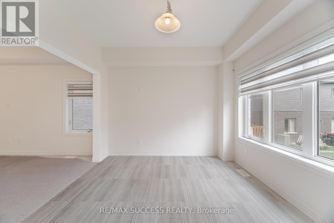
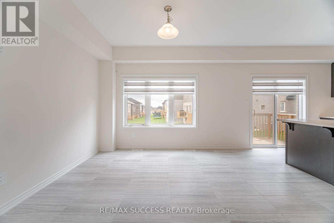
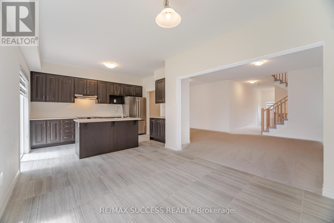
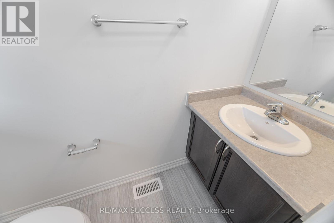
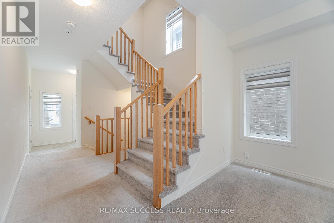
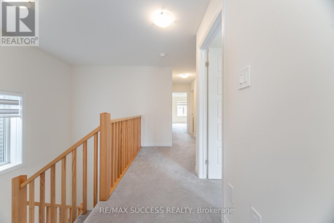
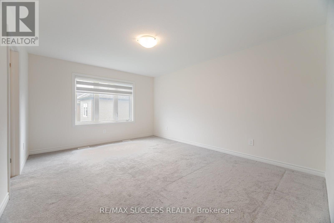
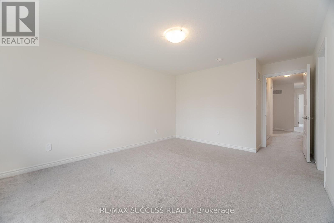
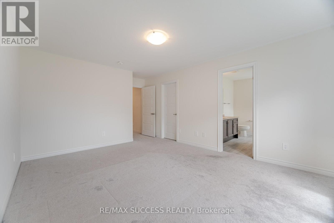
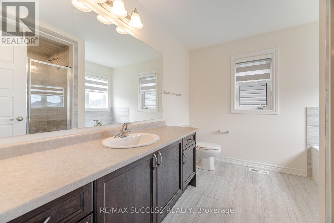
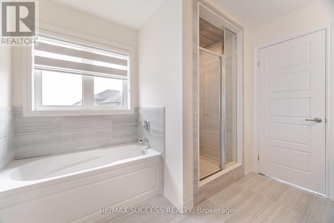
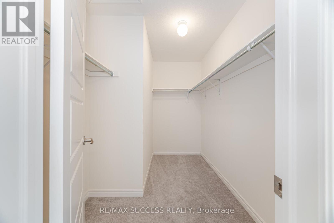
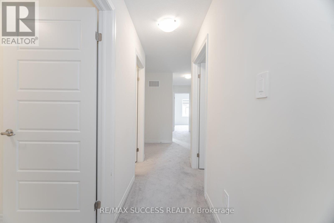
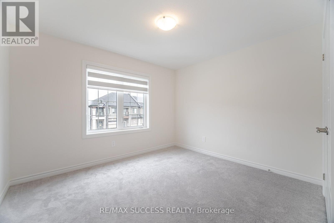
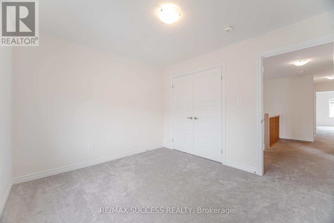
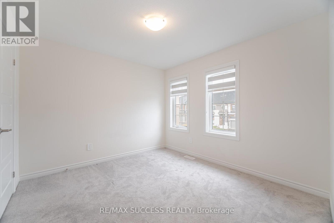
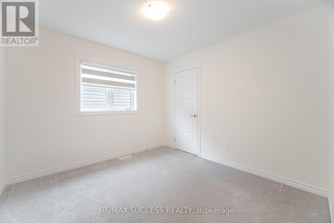
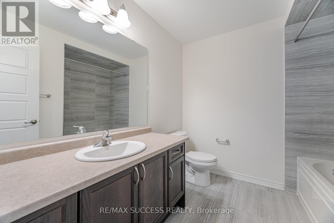
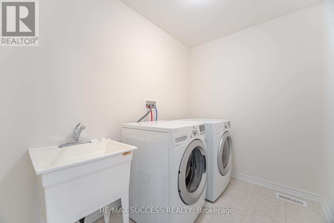
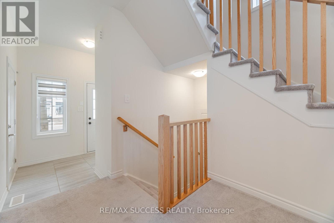
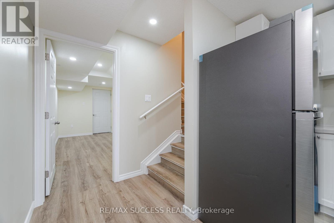
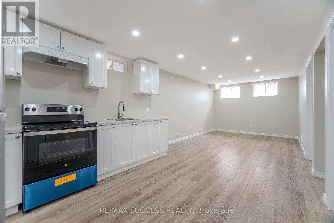
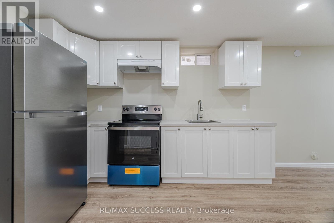
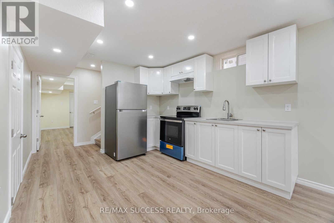
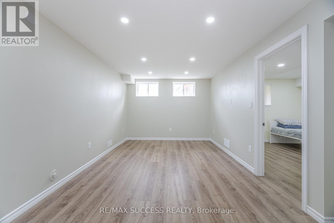
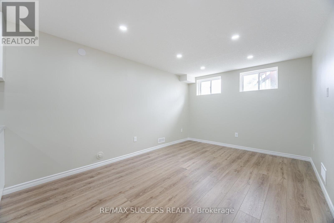
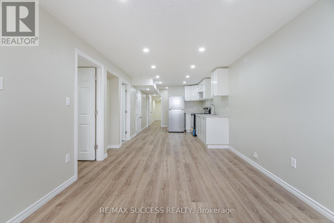
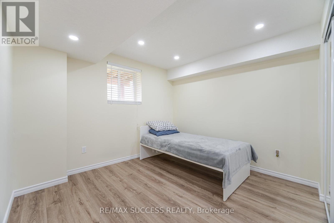
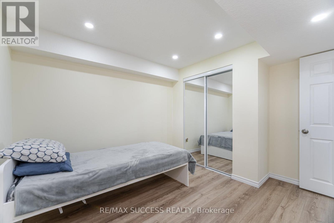
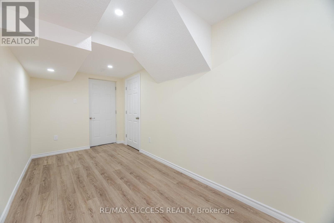
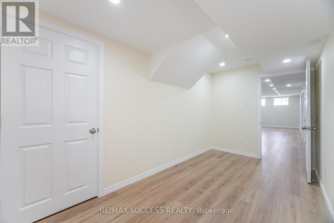
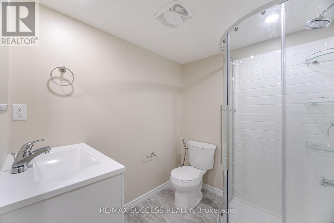
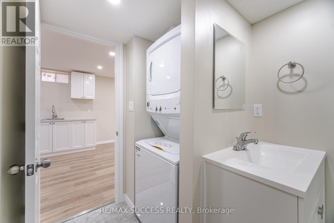
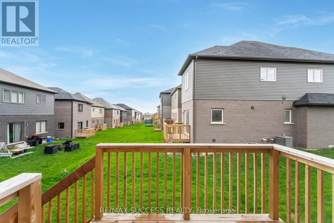
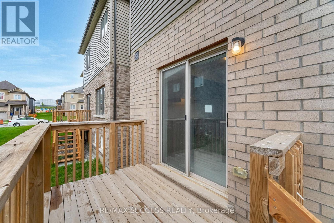
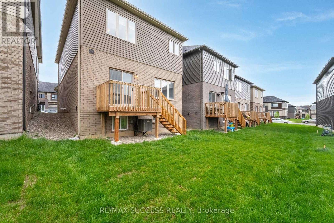
FINISHED IN-LAW SUITE BASEMENT *Separate Entrance Possible to be Included* - Everything You Need & Ready in This 3 Year New Detached 4+1 Bedroom & Den 3.5 Bathroom Home Approx 2900 Sqft Finished Living Space + Additional & Professionally Finished Basement with a Permit! 2 Kitchens! In-Law Suite Basement! Upgraded Stucco & Stone Front Elevation. 9 Foot Ceilings on Main. Spacious Foyer Entrance With Huge Coat Closet & Modern Niche Space For Decorative Furniture Designing! Direct Access to the Garage From Foyer. Kitchen with Huge Island with Breakfast, Lots of Solid Oak Cabinets, Microwave Insert Space, with Stainless Steel Appliances. Main Floor Has 2 Living Spaces + a Dinette Spacious Enough for a Large Dining Table. Elegant 12x24 Tiles. Custom Sheer Shade Throughout Entire Home, Large Glass Sliding Door to a Relaxing Backyard Deck. 4 Very Spacious Bedrooms Upstairs. Master Bedroom Features a Huge L-Shaped Walk-in Closet and a 4 Piece Bathroom with a Soaker Tub, Stand-Up Shower with a Glass Entrance, And Vanity with Tons of Counter Space. All Closets with Upgraded Doors. Convenient 2nd Floor Large Laundry Room. The Basement is Ready for You & Finished with an Additional Kitchen, Huge Living Space, Bedroom, 1 Full Bathroom with Integrated Stacked Laundry & Huge Pantry/Storage! Literally a 2 Minute Drive to the Highway 403 Exit! All New Plazas Just Finished Construction with Everything You Need Including Dollarama, Home Hardware, Tim Hortons, Burger King, Anytime Fitness, Tons of Restaurants, Pet Stores, Brant Sports Complex & More! This Home is Located at the very South Tip of Paris, only a 5 to 10 Minute Drive to All Amenities in Brantford, including Lynden Mall & Costco! Home Under Tarion Warranty, Buy with Confidence! (id:27)

Building Features:

  • Style: Detached
  • Building Type: House
  • Basement Development: Finished
  • Basement Type: Full
  • Construction Style - Attachment: Detached
  • Exterior Finish: Stucco
  • Floor Space: 2000 - 2500 sqft
  • Flooring Type: Carpeted, Laminate, Tile
  • Foundation Type: Poured Concrete
  • Heating Type: Forced air
  • Heating Fuel: Natural gas
  • Cooling Type: Central air conditioning
  • Appliances: Dishwasher, Dryer, Hood Fan, Two stoves, Washer

Property Features:

  • OwnershipType: Freehold
  • Property Type: Single Family
  • Bedrooms: 4+1
  • Bathrooms: 4
  • Half Bathrooms: 1
  • Community Features: Community Centre
  • Floor Space (approx): 2000 - 2500 Square Feet
  • Irregular: Yes
  • Lot Depth: 94 Feet
  • Lot Frontage: 30 Feet
  • Lot Size: 30 x 94 FT
  • Structure Type: Porch, Deck
  • Zoning: R1-48
  • Sewer: Sanitary sewer
  • Parking Type: Attached garage, Garage
  • No. of Parking Spaces: 3

Rooms:

  • Primary Bedroom 2nd Level 3.66 m x 4.62 m
  • 2nd Bedroom 2nd Level 3.12 m x 3.05 m
  • 3rd Bedroom 2nd Level 3.23 m x 3.10 m
  • 4th Bedroom 2nd Level 3.51 m x 3.05 m
  • Kitchen Basement Level 2.40 m x 3.08 m
  • Recreation Room Basement Level 2.72 m x 3.08 m
  • Den Basement Level 2.13 m x 4.57 m
  • Utility Basement Level 3.35 m x 1.80 m
  • Pantry Basement Level 2.13 m x 1.80 m
  • Laundry Basement Level 1.00 m x 1.00 m
  • 5th Bedroom Basement Level 3.35 m x 5.10 m
  • Living Main Level 5.82 m x 3.40 m
  • Foyer Main Level 2.90 m x 2.40 m
  • Dining Main Level 3.15 m x 3.35 m
  • Breakfast Main Level 3.25 m x 3.20 m
  • Kitchen Main Level 3.45 m x 4.01 m

Convert Measurement to:


Courtesy of: RE/MAX SUCCESS REALTY

REALTOR.ca  

QuickQuoteTM Powered by RPS

Location of 32 GEORGE BRIER DRIVE W, Brant, Ontario, N3L 0L3

Demographic Information of 32 GEORGE BRIER DRIVE W, Brant, Ontario, N3L 0L3

Life Stage

Older Parents, Younger Kids

Employment Type

Mixed

Average Household Income

$151,483.58

Average Number of Children

1.90

Household Population

Household Structure

Age of Population

Education

Education Level

No certificate/diploma/degree

15.56 %

High school certificate or equivalent

26.53 %

Apprenticeship trade certificate/diploma

5.6 %

College/non-university certificate

30.28 %

University certificate (below bachelor)

1.76 %

University Degree

20.27 %

Commuter

Travel To Work

By Car

96.97 %

By Public Transit

0.0 %

By Walking

2.06 %

By Bicycle

0.0 %

By Other Methods

0.97 %

Cultural Diversity

Knowledge of Official Language

Mother Tongue

Building Information

Building Type

Apartments (Low and High Rise)

2.49 %

Houses

97.51 %

Own Vs. Rent

