Button CopyPathCircle CloseCircle Left ArrowArrow Down Icon GreyClosecirclecircleBurger
Image 1
Image 2
Image 3
$1,199,000

LOT 9 SASS CRESCENT, Brant (Paris), Ontario, N3L 0E9

MLS® # X13031380

5 Beds

Baths

3000 - 3500  FEETSQ

QuickQuoteTM: Not Available

Brant (Paris) ON, N3L 0E9

MLS® # X13031380

Property Information:

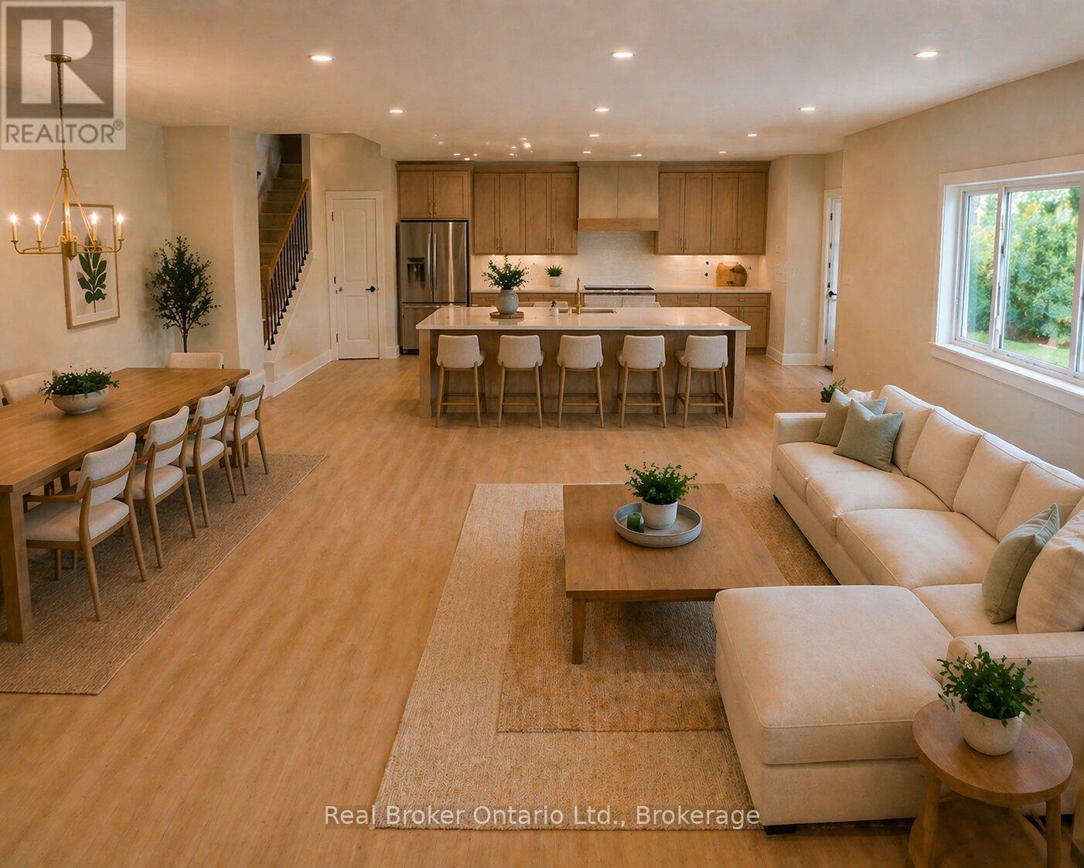
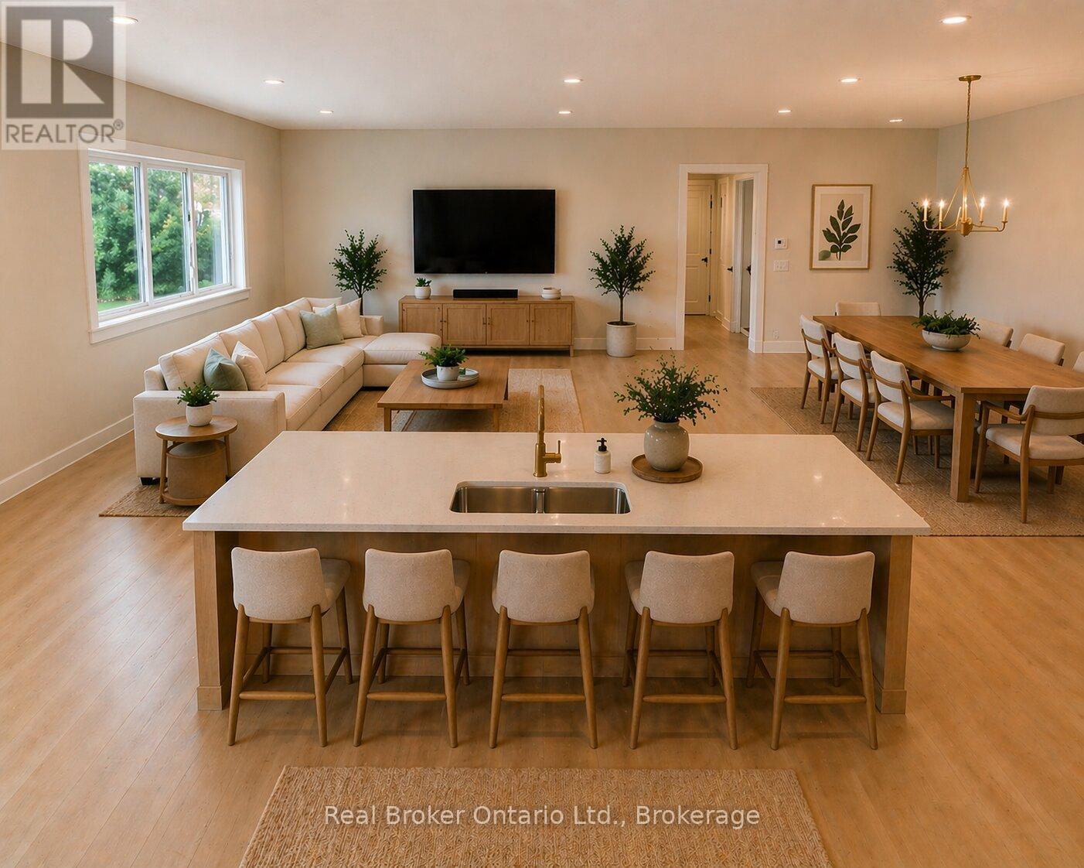
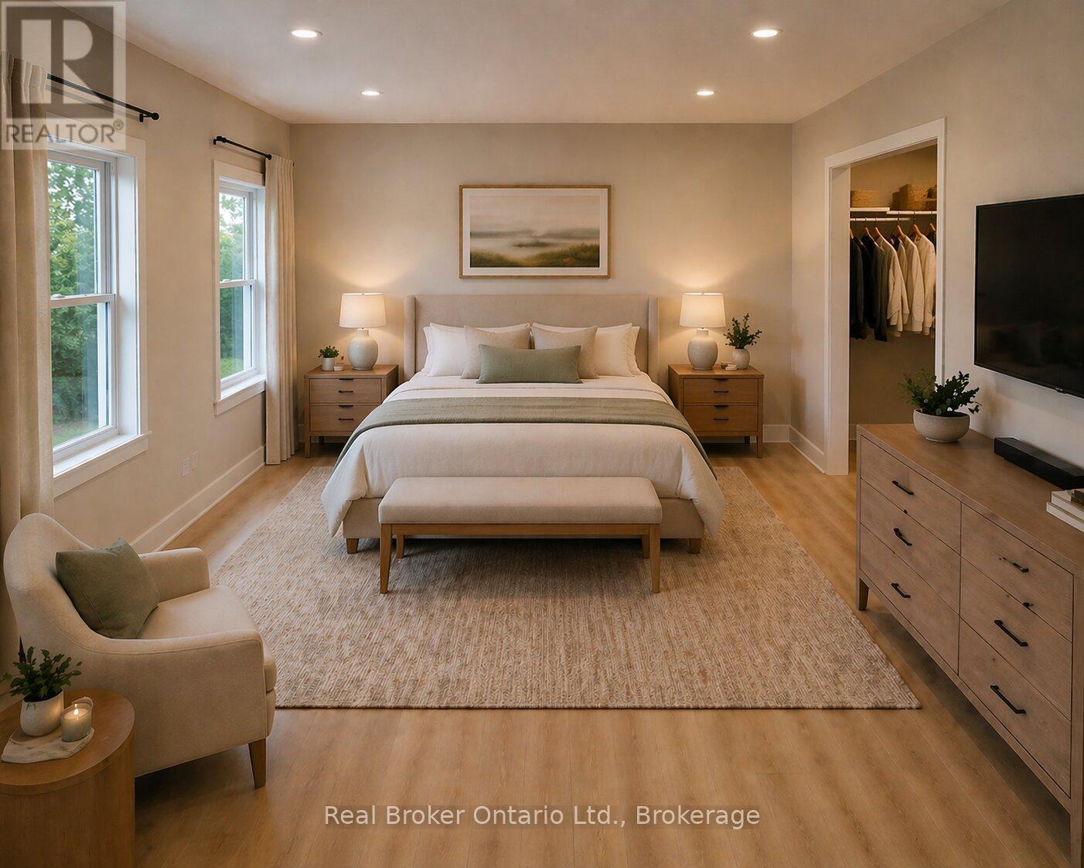
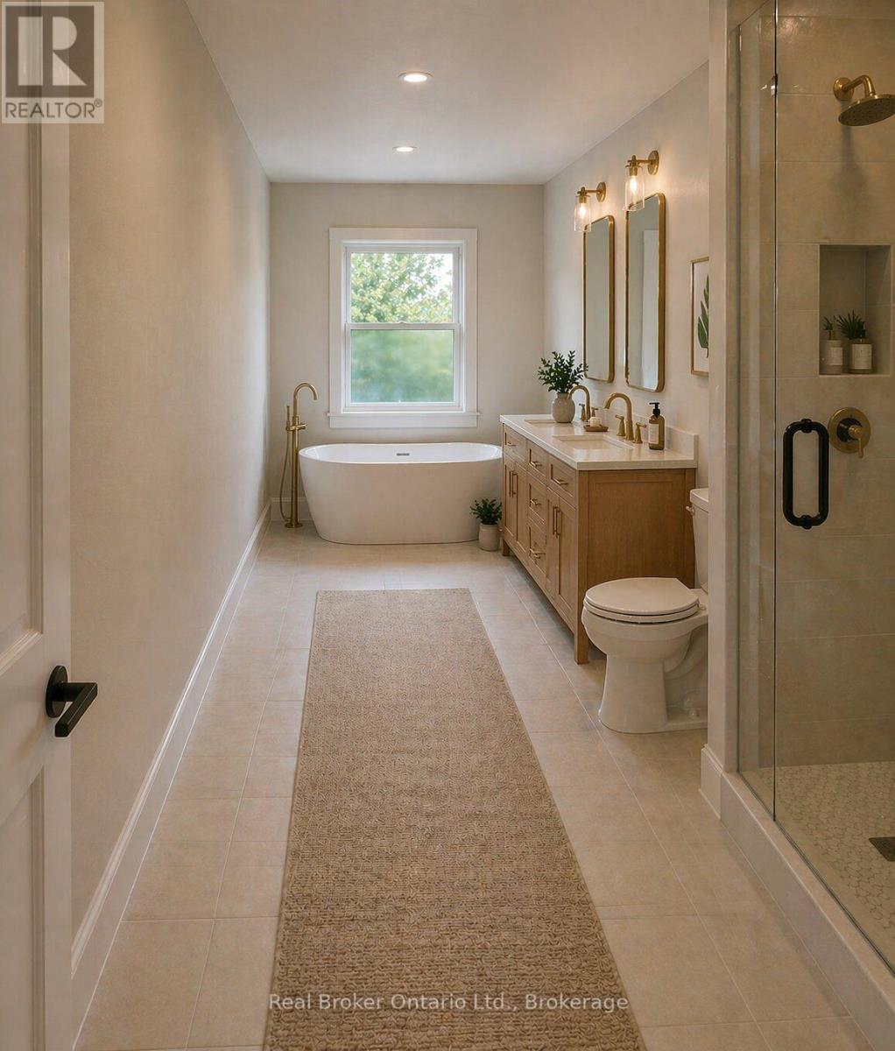
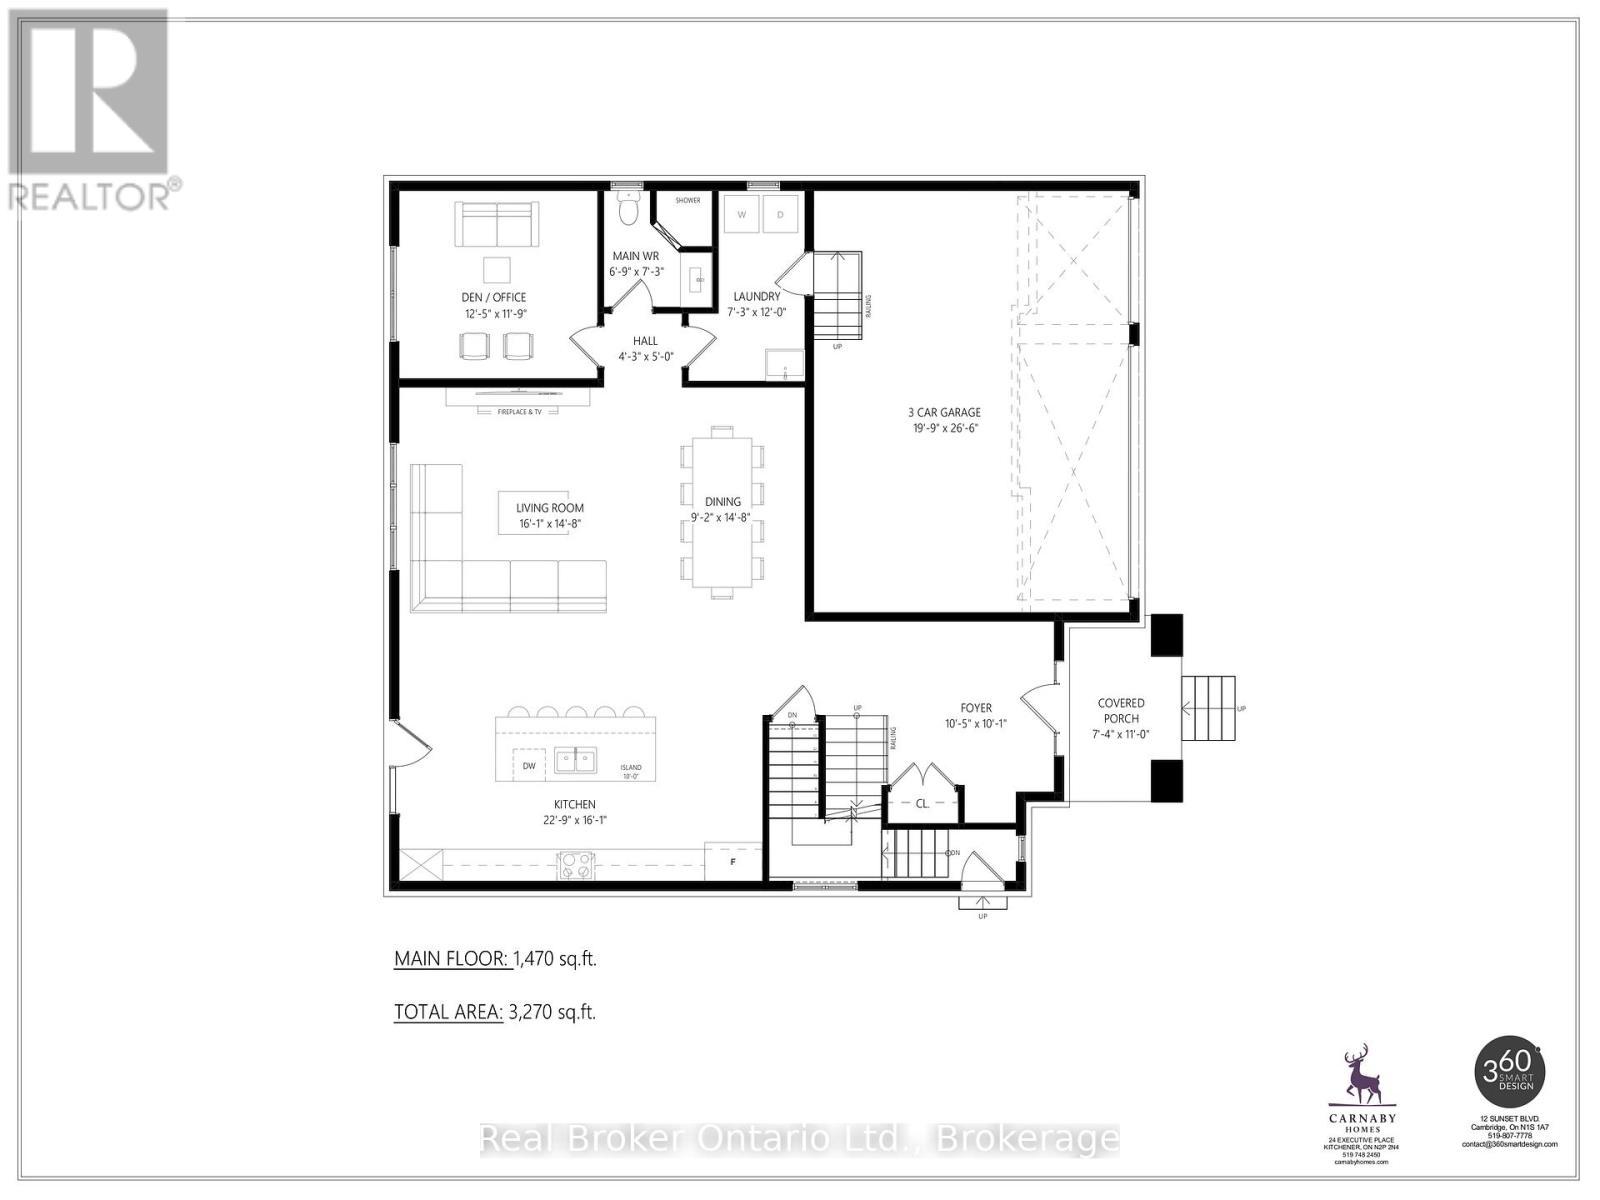
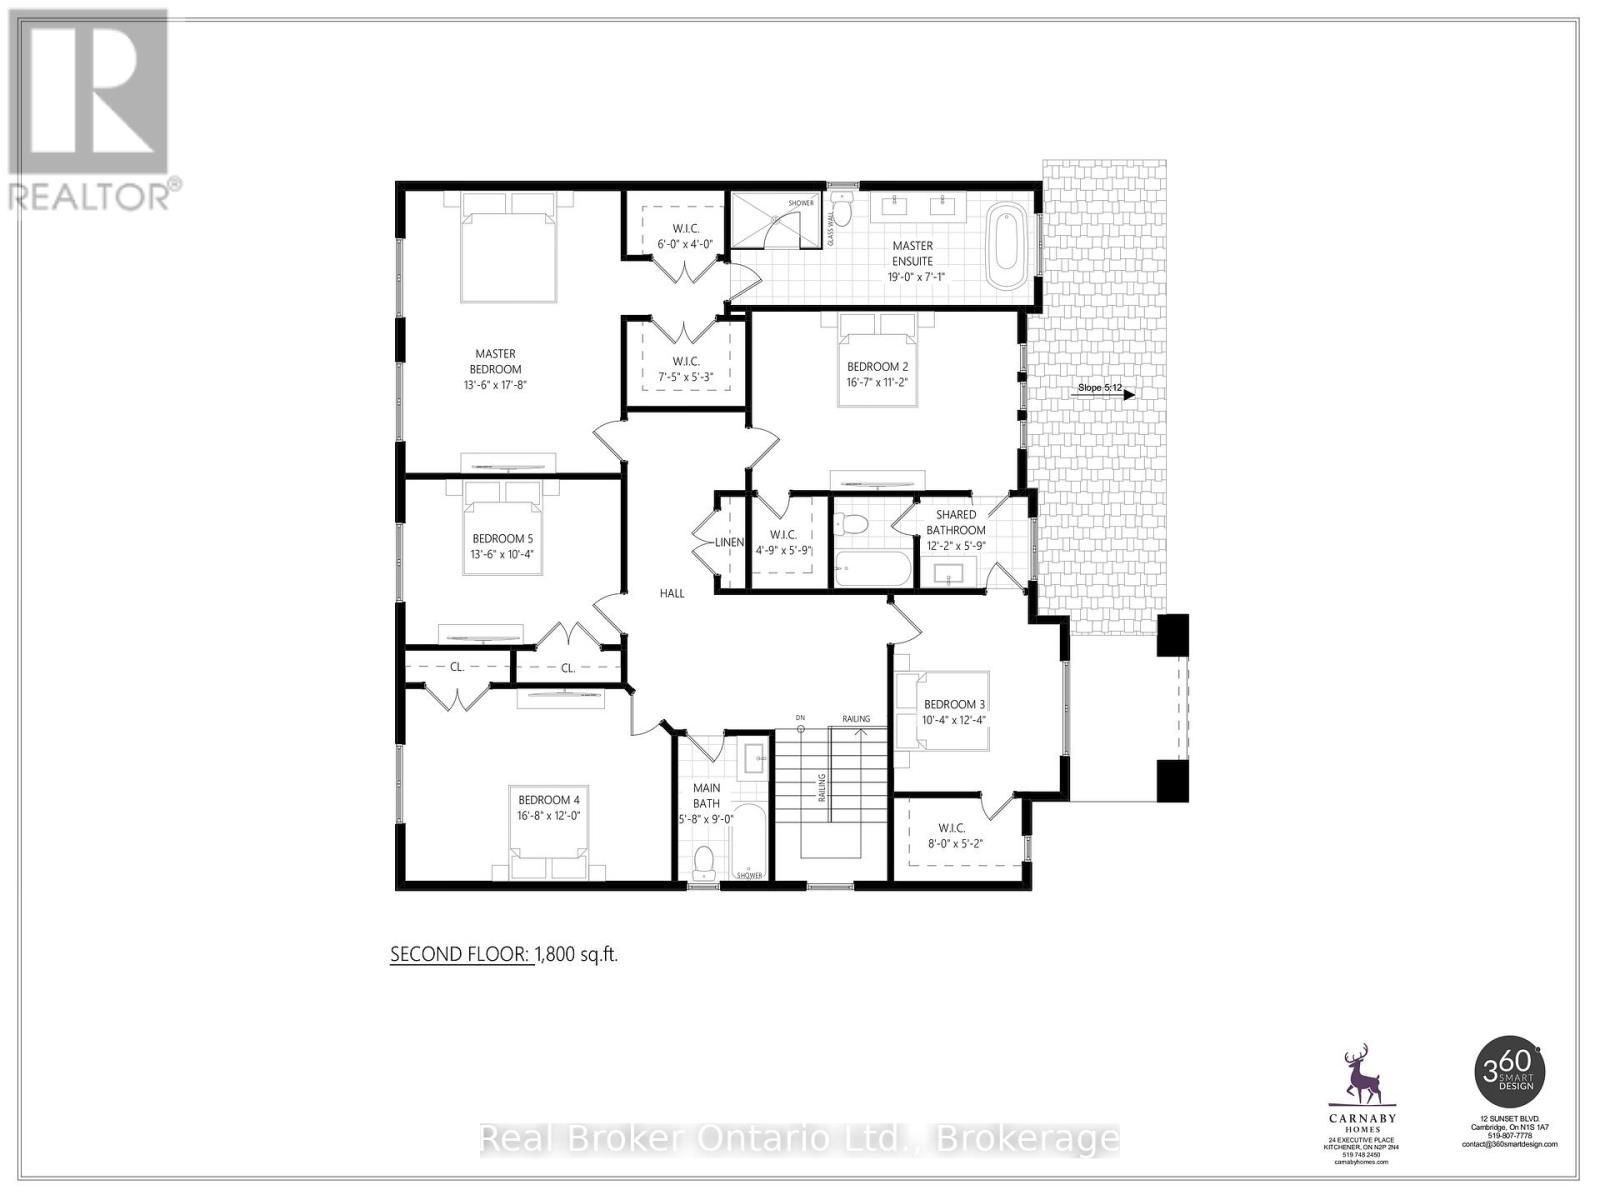
The Arlington's flagship home. The Lavender is Carnaby Homes' most ambitious offering in Phase IV - true luxury in the heart of Paris, Ontario. Main-floor design is bold and contemporary: a dedicated den/office, an open-concept living area anchored by a feature fireplace/TV wall, an elegant dining space, and a statement chef's kitchen with oversized island, walk-in pantry, and main-floor laundry plus powder. The covered front porch and soaring two-storey foyer set the tone the moment you walk in. Upstairs is a true family retreat - FIVE bedrooms including a primary wing with dual walk-in closets and a resort-style spa ensuite, a junior suite with its own private ensuite, and three additional bedrooms served by a shared bath and main bath. Room for kids, guests, grandparents, home gym - whatever life throws at you. Backed by Carnaby Homes' 30+ year reputation for building fully customizable, no-corners-cut family homes since 1991. (id:27)

Building Features:

  • Style: Detached
  • Building Type: House
  • Basement Development: Unfinished
  • Basement Type: Full
  • Construction Style - Attachment: Detached
  • Exterior Finish: Stone, Vinyl siding
  • Floor Space: 3000 - 3500 sqft
  • Foundation Type: Poured Concrete
  • Heating Type: Forced air
  • Heating Fuel: Natural gas
  • Cooling Type: Central air conditioning

Property Features:

  • OwnershipType: Freehold
  • Property Type: Single Family
  • Bedrooms: 5
  • Bathrooms: 4
  • Floor Space (approx): 3000 - 3500 Square Feet
  • Irregular: Yes
  • Lot Frontage: 51 Feet
  • Lot Size: 51 FT
  • Sewer: Sanitary sewer
  • Parking Type: Attached garage, Garage
  • No. of Parking Spaces: 5

Rooms:

  • Foyer 2nd Level 3.17 m x 3.07 m
  • Other 2nd Level 1.83 m x 1.22 m
  • Other 2nd Level 2.26 m x 1.60 m
  • Bedroom 2nd Level 4.93 m x 3.40 m
  • Bathroom 2nd Level 3.71 m x 1.75 m
  • Other 2nd Level 1.45 m x 1.75 m
  • Bedroom 2nd Level 3.15 m x 3.76 m
  • Other 2nd Level 2.44 m x 1.57 m
  • Bedroom 2nd Level 5.08 m x 3.66 m
  • Bathroom 2nd Level 1.73 m x 2.74 m
  • Bathroom 2nd Level 4.11 m x 3.15 m
  • Primary Bedroom 2nd Level 4.11 m x 5.38 m
  • Kitchen Main Level 6.93 m x 4.90 m
  • Living Main Level 4.90 m x 4.47 m
  • Dining Main Level 2.79 m x 4.47 m
  • Office Main Level 3.78 m x 3.58 m
  • Bathroom Main Level 2.06 m x 2.21 m
  • Laundry Main Level 2.21 m x 3.66 m
  • Other Main Level 9.07 m x 8.08 m
  • Bathroom Main Level 5.79 m x 2.16 m

Convert Measurement to:


Courtesy of: Real Broker Ontario Ltd., REAL BROKER ONTARIO LTD.

REALTOR.ca  

QuickQuoteTM Powered by RPS

Location of LOT 9 SASS CRESCENT, Brant (Paris), Ontario, N3L 0E9

Demographic Information of LOT 9 SASS CRESCENT, Brant (Paris), Ontario, N3L 0E9

Life Stage

Older Parents, Younger Kids

Employment Type

Mixed

Average Household Income

$137,223.83

Average Number of Children

1.90

Household Population

Household Structure

Age of Population

Education

Education Level

No certificate/diploma/degree

12.25 %

High school certificate or equivalent

31.14 %

Apprenticeship trade certificate/diploma

5.47 %

College/non-university certificate

28.72 %

University certificate (below bachelor)

1.83 %

University Degree

20.58 %

Commuter

Travel To Work

By Car

96.36 %

By Public Transit

0.0 %

By Walking

2.48 %

By Bicycle

0.0 %

By Other Methods

1.16 %

Cultural Diversity

Knowledge of Official Language

Mother Tongue

Building Information

Building Type

Apartments (Low and High Rise)

6.43 %

Houses

93.57 %

Own Vs. Rent
