Button CopyPathCircle CloseCircle Left ArrowArrow Down Icon GreyClosecirclecircleBurger
Image 1
Image 2
Image 3
$999,000

LOT 15 SASS CRESCENT, Brant (Paris), Ontario, N3L 0E9

MLS® # X13031392

4+1 Beds

Baths

3000 - 3500  FEETSQ

QuickQuoteTM: $877K - $1.2M

Brant (Paris) ON, N3L 0E9

MLS® # X13031392

Property Information:

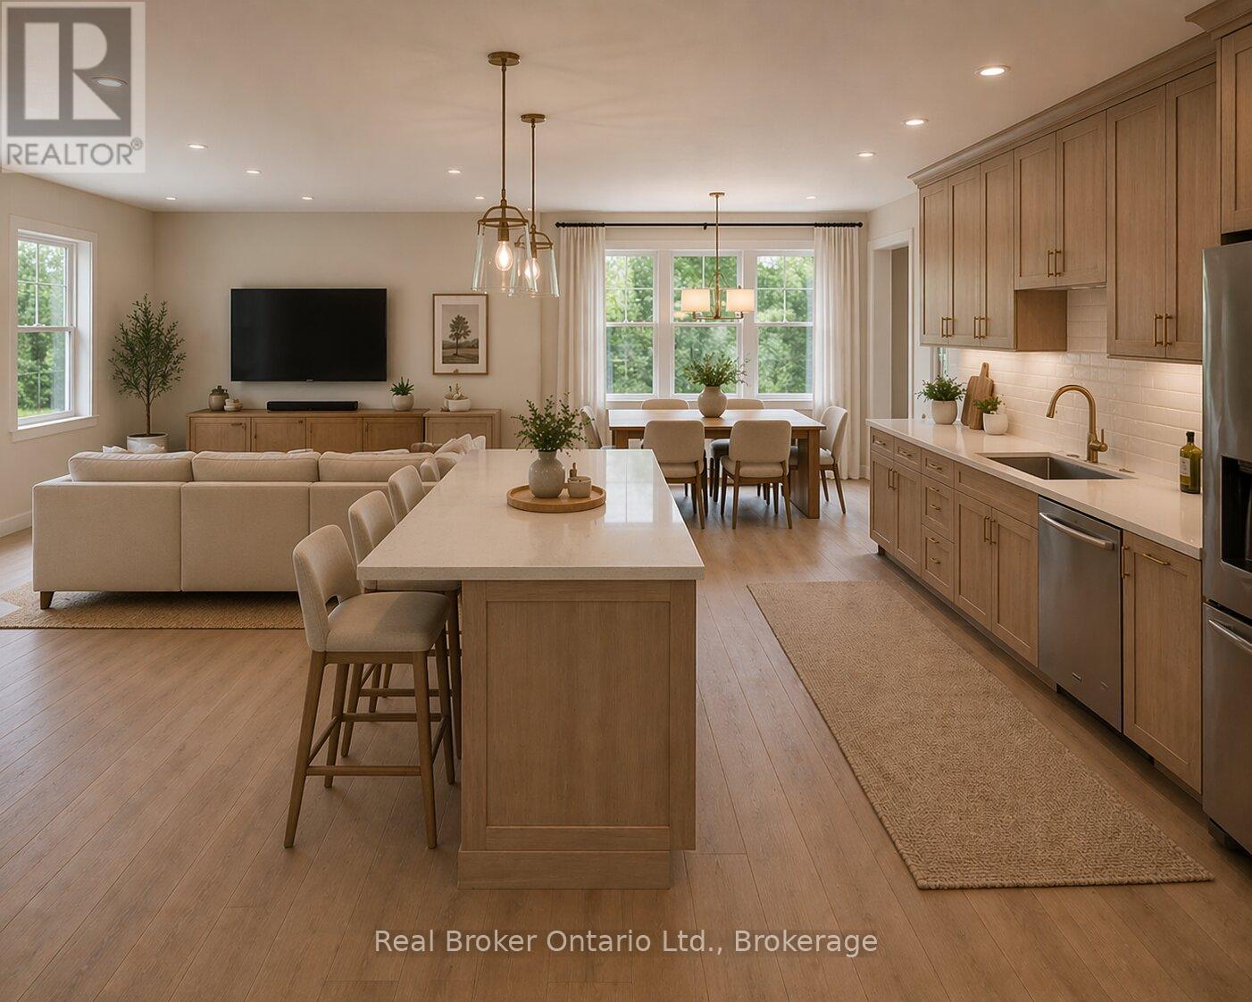
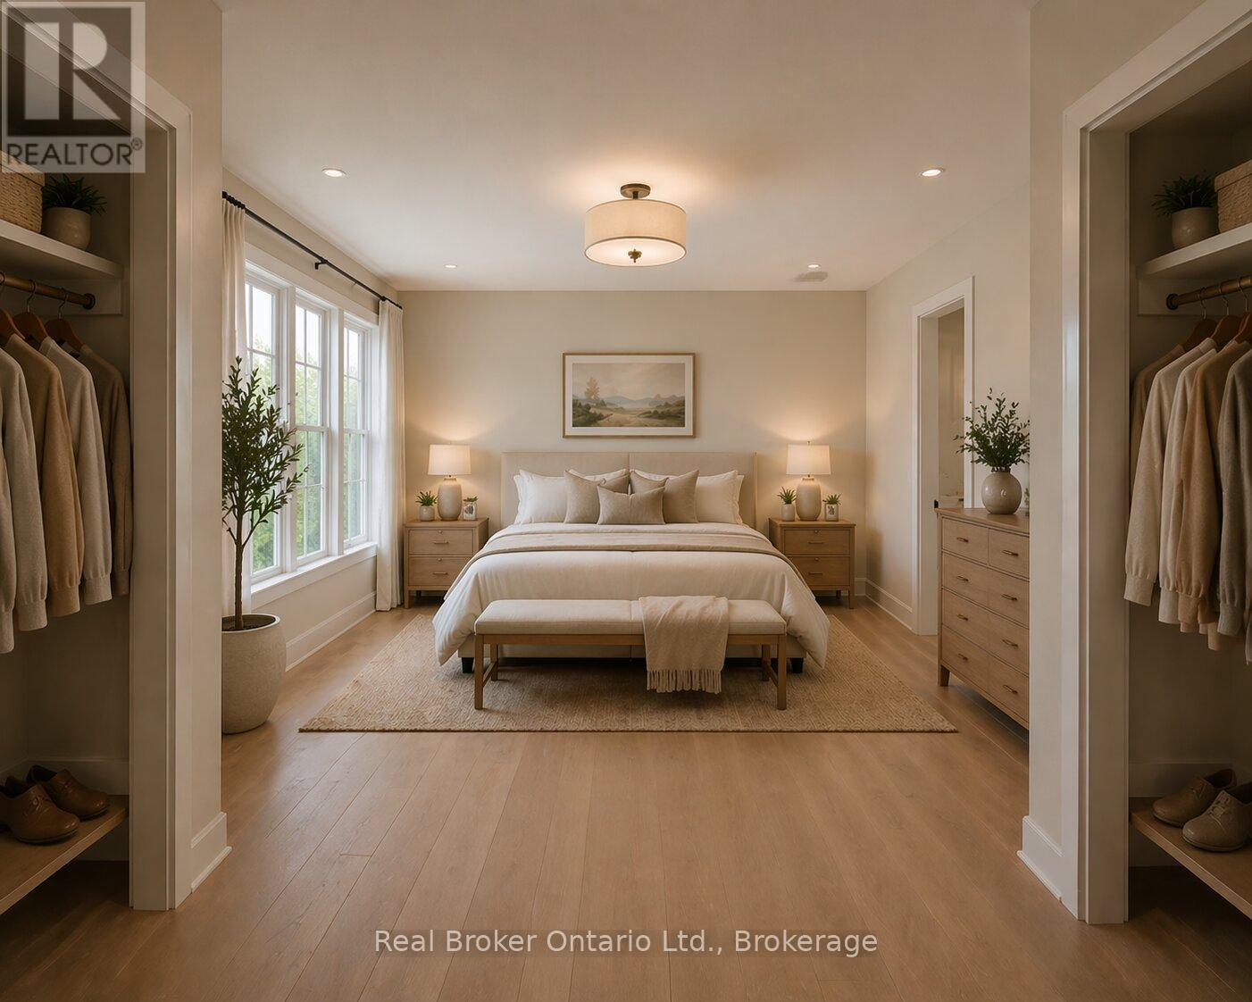
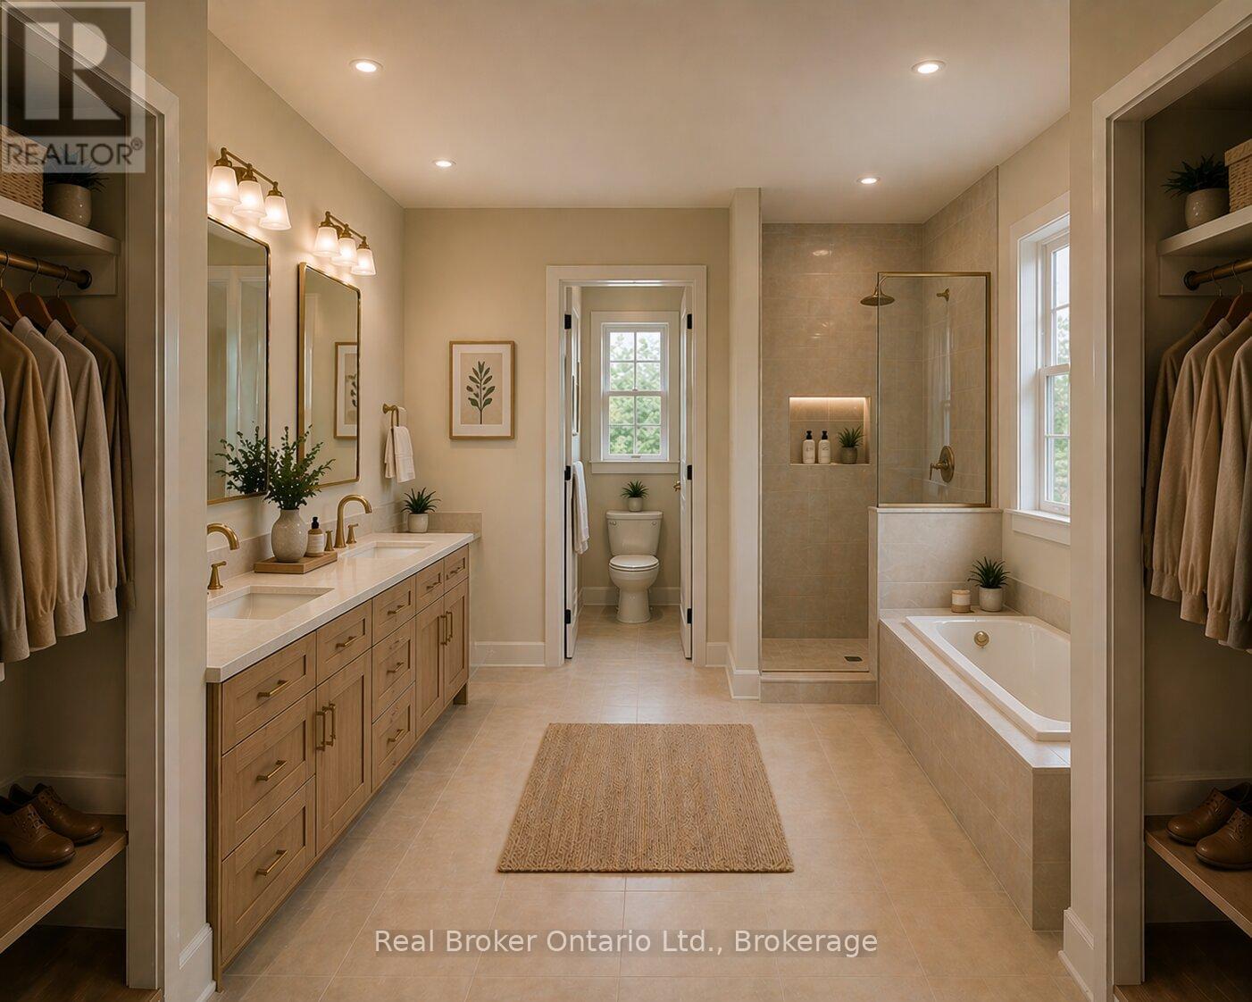
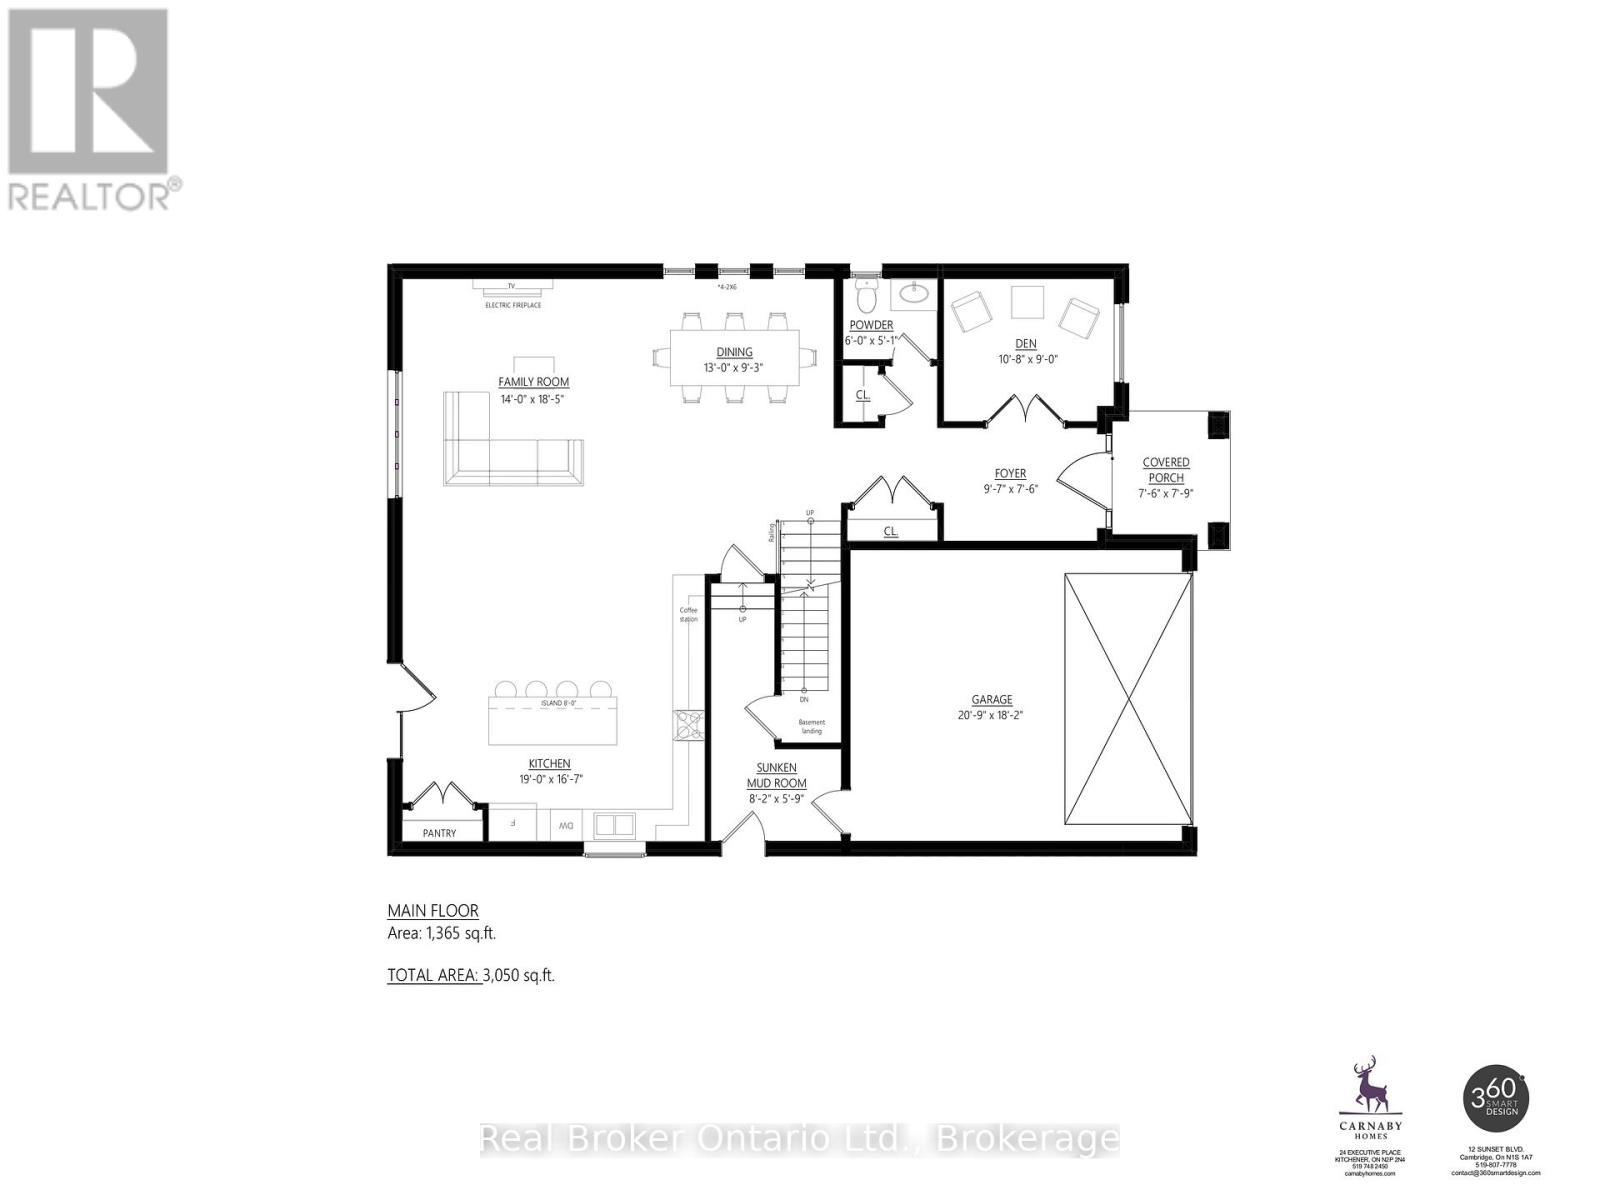
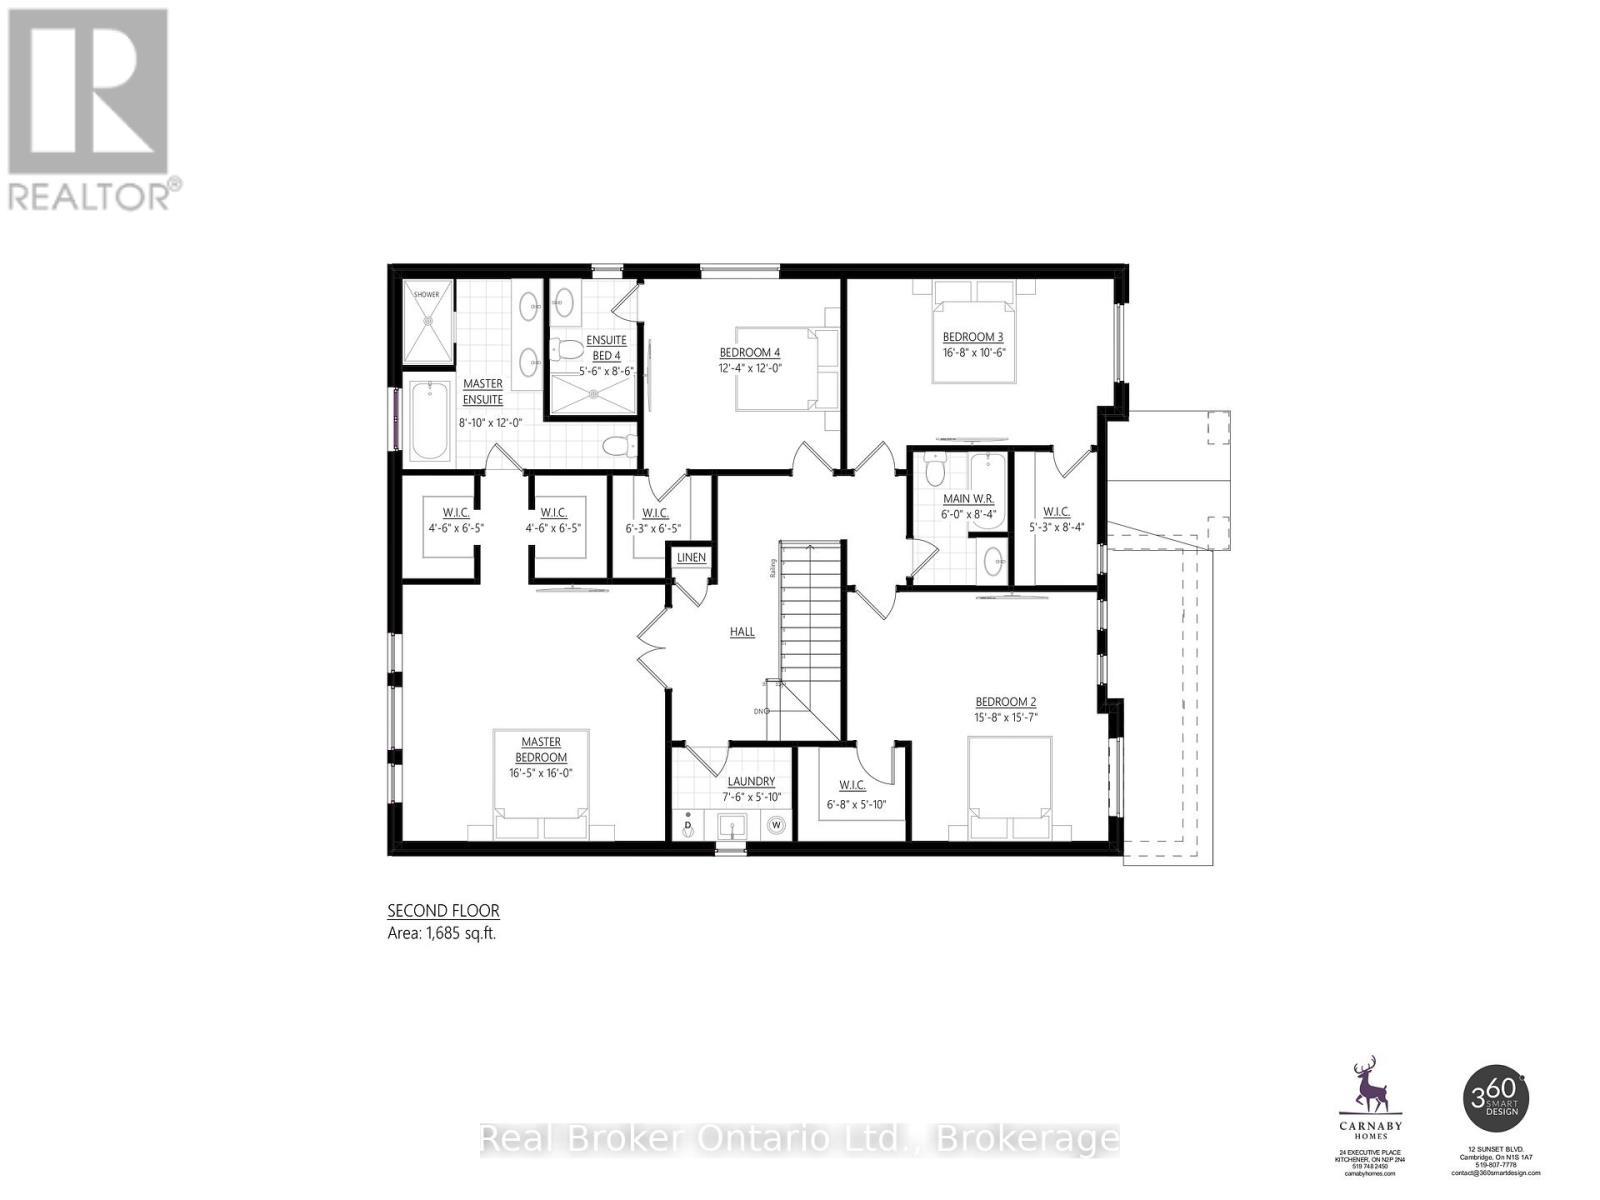
A modern farmhouse masterpiece in The Arlington Phase IV - Paris, Ontario's most sought-after new community. The Daisy delivers curated luxury across two floors, built for growing families who refuse to compromise. The main level welcomes you through a sunken mudroom and opens into a dedicated den/office, powder room, and a showpiece great room where a grand family space with electric fireplace flows into an elegant dining area and a spectacular kitchen with oversized island and walk-in pantry - designed to host holidays, weeknight chaos, and everything in between. Upstairs, four true bedrooms - including a palatial primary suite with spa ensuite and private walk-in, plus a junior suite with its own ensuite - are served by a full laundry room with walk-in linen. Three full baths up, powder down. Covered front porch, double garage, and Carnaby's Premium Quality build standard: best materials, most trusted trades, never compromised. Minutes to Grand River trails, downtown cobblestone charm, top schools, and the Brantford GO. (id:27)

Building Features:

  • Style: Detached
  • Building Type: House
  • Basement Development: Unfinished
  • Basement Type: Full
  • Construction Style - Attachment: Detached
  • Exterior Finish: Vinyl siding, Stone
  • Floor Space: 3000 - 3500 sqft
  • Foundation Type: Poured Concrete
  • Heating Type: Forced air
  • Heating Fuel: Natural gas
  • Cooling Type: Central air conditioning

Property Features:

  • OwnershipType: Freehold
  • Property Type: Single Family
  • Bedrooms: 4+1
  • Bathrooms: 4
  • Half Bathrooms: 1
  • Floor Space (approx): 3000 - 3500 Square Feet
  • Irregular: Yes
  • Lot Depth: 35.67 Metre
  • Lot Frontage: 16.46 Metre
  • Lot Size: 16.5 x 35.7 M
  • Zoning: RM1-21
  • Sewer: Sanitary sewer
  • Parking Type: Attached garage, Garage
  • No. of Parking Spaces: 4

Rooms:

  • Bathroom 2nd Level 2.69 m x 3.66 m
  • Other 2nd Level 1.37 m x 1.96 m
  • Other 2nd Level 1.37 m x 1.96 m
  • Bedroom 2nd Level 4.78 m x 4.75 m
  • Other 2nd Level 2.03 m x 1.78 m
  • Bedroom 2nd Level 5.08 m x 3.20 m
  • Other 2nd Level 1.60 m x 2.54 m
  • Bedroom 2nd Level 3.76 m x 3.66 m
  • Bathroom 2nd Level 1.68 m x 2.59 m
  • Bathroom 2nd Level 1.83 m x 2.54 m
  • Laundry 2nd Level 2.29 m x 1.78 m
  • Primary Bedroom 2nd Level 5.00 m x 4.88 m
  • Foyer Main Level 2.92 m x 2.29 m
  • Other Main Level 2.29 m x 0.37 m
  • Den Main Level 3.25 m x 2.74 m
  • Bathroom Main Level 1.52 m x 1.55 m
  • Mudroom Main Level 2.49 m x 1.75 m
  • Kitchen Main Level 5.79 m x 5.05 m
  • Family Main Level 4.27 m x 5.61 m
  • Dining Main Level 3.96 m x 2.82 m
  • Other Main Level 6.32 m x 5.54 m

Convert Measurement to:


Courtesy of: Real Broker Ontario Ltd., REAL BROKER ONTARIO LTD.

REALTOR.ca  

QuickQuoteTM Powered by RPS

Location of LOT 15 SASS CRESCENT, Brant (Paris), Ontario, N3L 0E9

Demographic Information of LOT 15 SASS CRESCENT, Brant (Paris), Ontario, N3L 0E9

Life Stage

Older Parents, Younger Kids

Employment Type

Mixed

Average Household Income

$137,223.83

Average Number of Children

1.90

Household Population

Household Structure

Age of Population

Education

Education Level

No certificate/diploma/degree

12.25 %

High school certificate or equivalent

31.14 %

Apprenticeship trade certificate/diploma

5.47 %

College/non-university certificate

28.72 %

University certificate (below bachelor)

1.83 %

University Degree

20.58 %

Commuter

Travel To Work

By Car

96.36 %

By Public Transit

0.0 %

By Walking

2.48 %

By Bicycle

0.0 %

By Other Methods

1.16 %

Cultural Diversity

Knowledge of Official Language

Mother Tongue

Building Information

Building Type

Apartments (Low and High Rise)

6.43 %

Houses

93.57 %

Own Vs. Rent
