Button CopyPathCircle CloseCircle Left ArrowArrow Down Icon GreyClosecirclecircleBurger
Image 1
Image 2
Image 3
$1,124,000

261 MIDDLE TOWNLINE ROAD, Brant (Burford), Ontario, N0E 1E0

MLS® # X13216156

2 Beds

Baths

1500 - 2000  FEETSQ

QuickQuoteTM: $983K - $1.2M

Brant (Burford) ON, N0E 1E0

MLS® # X13216156

Property Information:

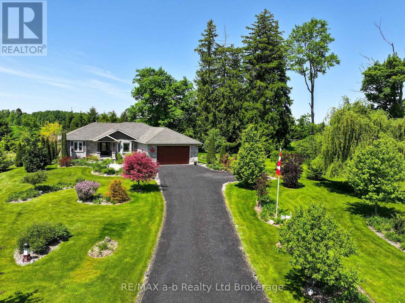
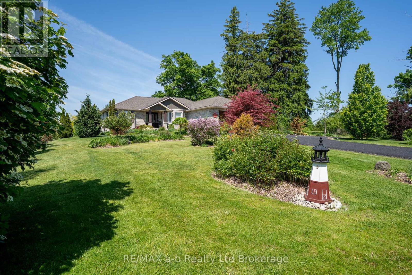
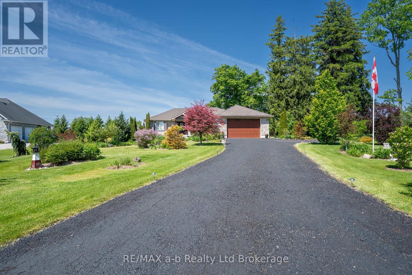
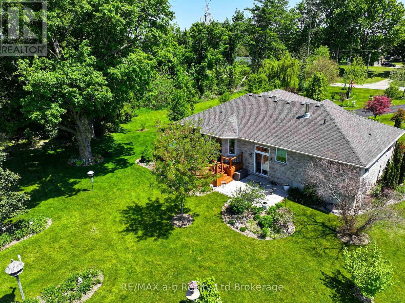
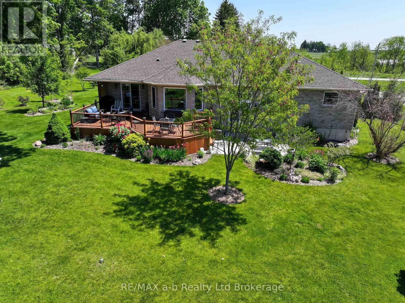
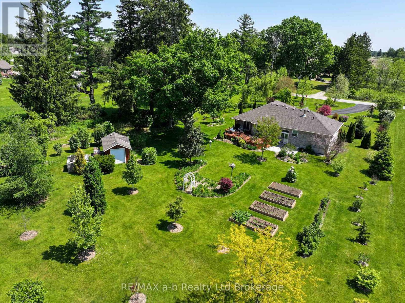
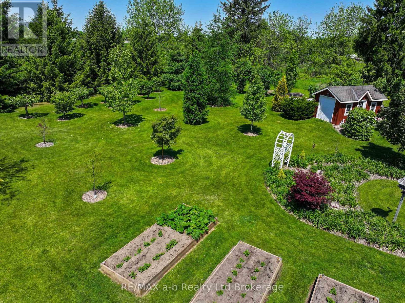
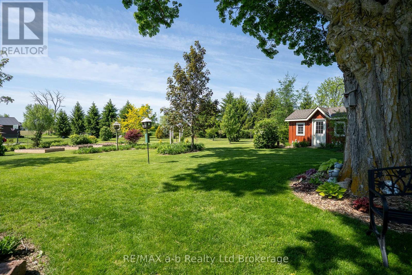
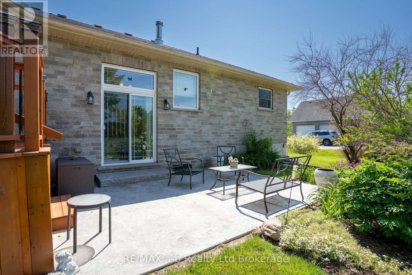
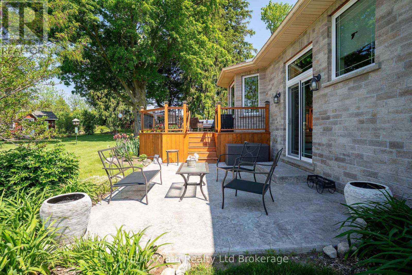
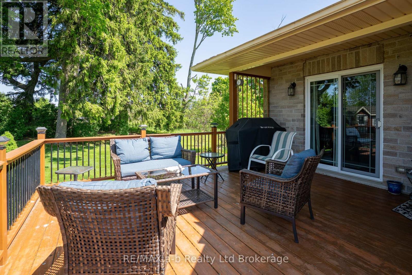
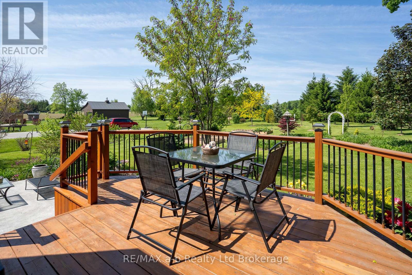
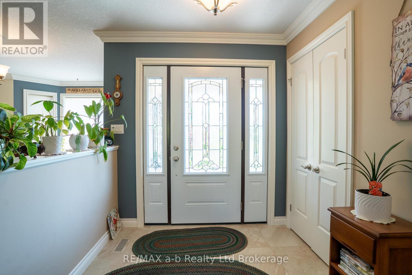
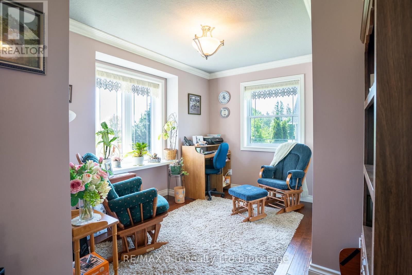
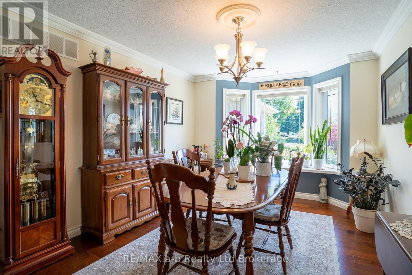
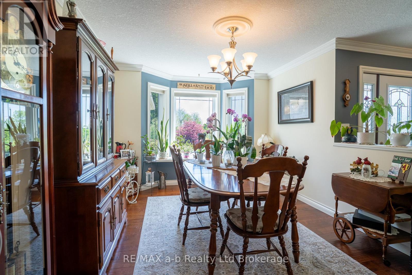
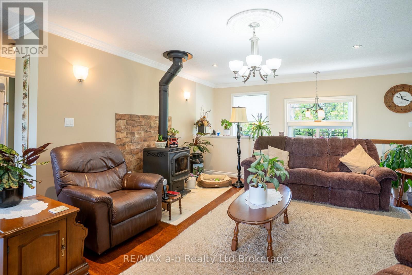
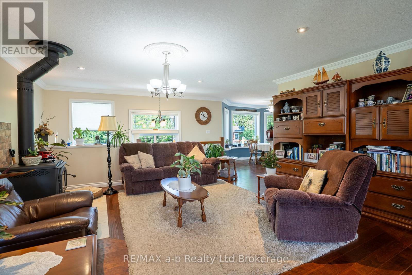
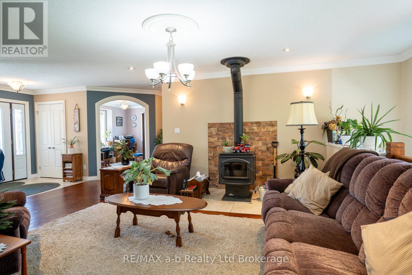
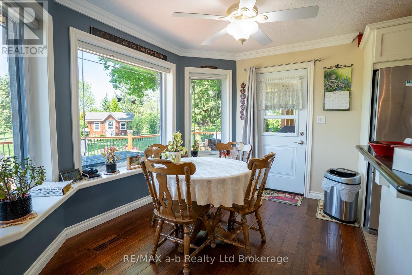
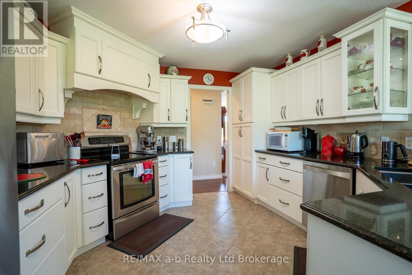
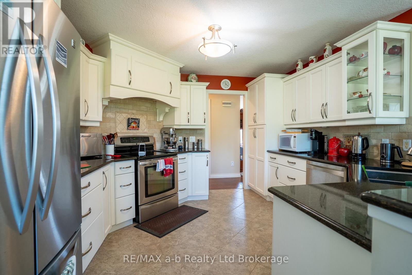
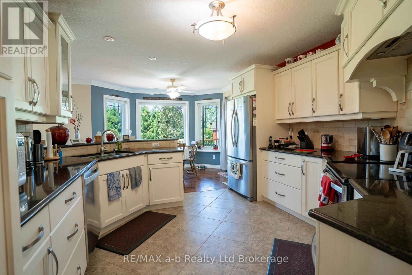
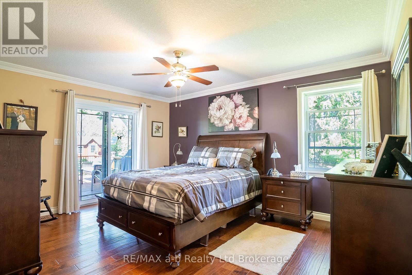
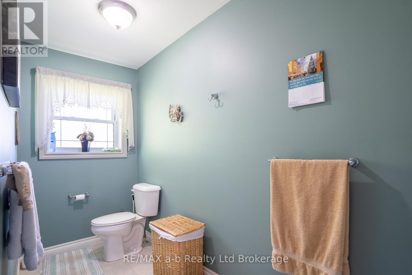
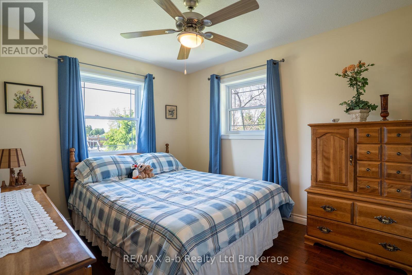
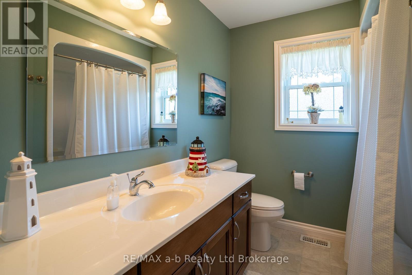
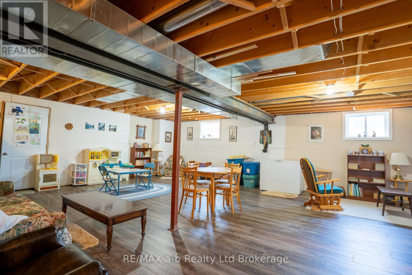
Welcome to this well-maintained bungalow situated on a picturesque 1-acre country property, conveniently located just minutes south of Highway 403 and a short drive to Brantford, Paris, and Woodstock. Set back from the road and surrounded by mature and specialty trees, the property offers a peaceful setting with plenty of privacy and natural beauty. Built approximately 11 years ago, the home features a spacious rear deck and an efficient geothermal heating and cooling system, helping to keep utility costs remarkably low. The main floor offers a functional layout with a bright living room and a wood stove for comfort, eat-in kitchen, separate dining room, a bedroom, a den or potential third bedroom, a full bathroom, and a generous primary suite complete with its own ensuite and large walk in closet. The partially finished lower level provides excellent potential for additional living space, storage, or future customization to suit your needs. Combining comfortable country living with an excellent location for commuters, this property is a wonderful opportunity to enjoy the best of rural living while remaining close to major amenities and surrounding communities. (id:27)

Building Features:

  • Style: Detached
  • Building Type: House
  • Amenities:
  • Architectural Style: Bungalow
  • Basement Development: Partially finished
  • Basement Type: Full
  • Construction Style - Attachment: Detached
  • Exterior Finish: Brick
  • Fireplace: Yes
  • Floor Space: 1500 - 2000 sqft
  • Foundation Type: Concrete, Poured Concrete
  • Heating Type: Forced air
  • Heating Fuel: Geo Thermal
  • Appliances: Dishwasher, Dryer, Stove, Washer, Refrigerator

Property Features:

  • OwnershipType: Freehold
  • Property Type: Single Family
  • Bedrooms: 2
  • Bathrooms: 2
  • Community Features: School Bus
  • Features: Level lot
  • Floor Space (approx): 1500 - 2000 Square Feet
  • Irregular: Yes
  • Lot Depth: 352.1 Feet
  • Lot Frontage: 133.3 Feet
  • Lot Size: 133.4 x 352.1 FT
  • Structure Type: Porch, Shed
  • Utility Type: Hydro - Installed
  • Zoning: Residential
  • Sewer: Septic System
  • Parking Type: Attached garage, Garage
  • No. of Parking Spaces: 6

Rooms:

  • Bathroom Main Level 2.17 m x 2.19 m
  • 2nd Bedroom Main Level 2.78 m x 2.77 m
  • Den Main Level 2.78 m x 4.24 m
  • Dining Main Level 3.32 m x 4.60 m
  • Living Main Level 6.40 m x 4.91 m
  • Kitchen Main Level 6.64 m x 3.78 m
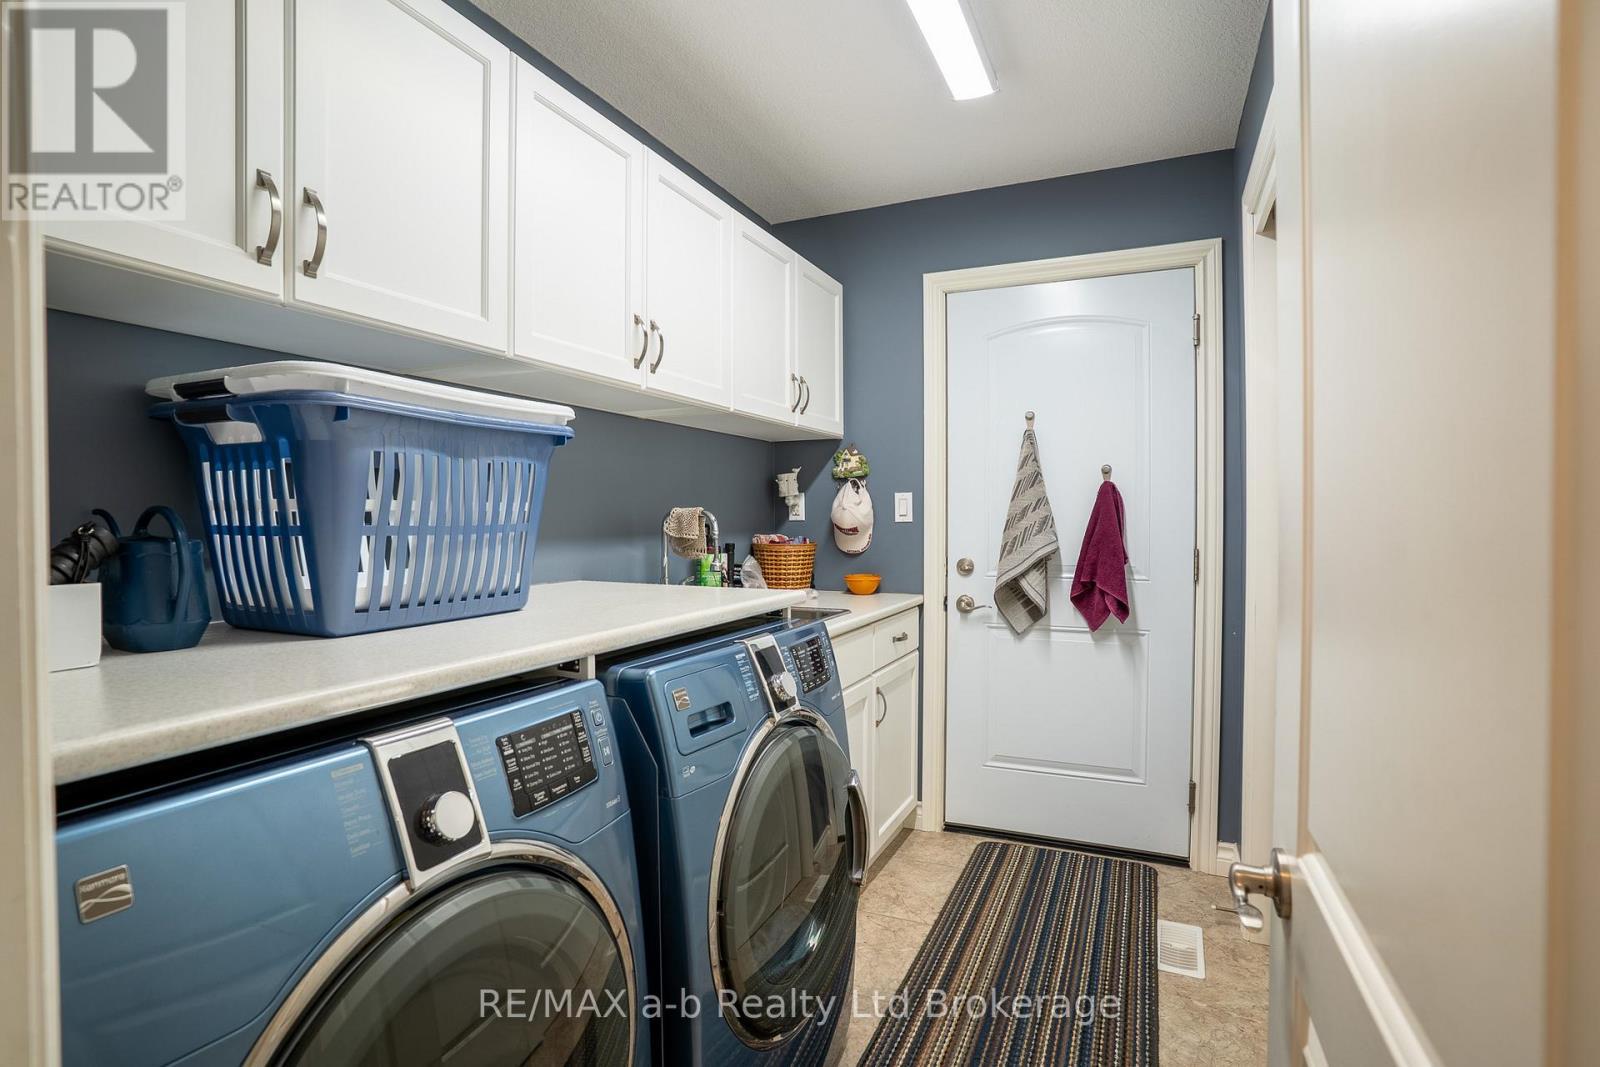
  • Laundry Main Level 2.71 m x 1.55 m
  • Primary Bedroom Main Level 4.36 m x 4.54 m
  • Bathroom Main Level 3.47 m x 4.27 m

Convert Measurement to:


Courtesy of: RE/MAX a-b Realty Ltd Brokerage

REALTOR.ca  

QuickQuoteTM Powered by RPS

Location of 261 MIDDLE TOWNLINE ROAD, Brant (Burford), Ontario, N0E 1E0

Demographic Information of 261 MIDDLE TOWNLINE ROAD, Brant (Burford), Ontario, N0E 1E0

Life Stage

Older Parents, Younger Kids

Employment Type

Blue Collar/Primary

Average Household Income

$137,726.39

Average Number of Children

1.90

Household Population

Household Structure

Age of Population

Education

Education Level

No certificate/diploma/degree

17.84 %

High school certificate or equivalent

33.62 %

Apprenticeship trade certificate/diploma

9.8 %

College/non-university certificate

28.69 %

University certificate (below bachelor)

1.47 %

University Degree

8.57 %

Commuter

Travel To Work

By Car

96.79 %

By Public Transit

0.0 %

By Walking

2.41 %

By Bicycle

0.0 %

By Other Methods

0.8 %

Cultural Diversity

Knowledge of Official Language

Mother Tongue

Building Information

Building Type

Apartments (Low and High Rise)

4.63 %

Houses

95.37 %

Own Vs. Rent
