Button CopyPathCircle CloseCircle Left ArrowArrow Down Icon GreyClosecirclecircleBurger
Image 1
Image 2
Image 3
$1,299,000

257 BATEMAN LINE, Brant (Brantford Twp), Ontario, N0E 1K0

MLS® # X13241786

4+3 Beds

Baths

3000 - 3500  FEETSQ

QuickQuoteTM: $987K - $1.3M

Brant (Brantford Twp) ON, N0E 1K0

MLS® # X13241786

Property Information:

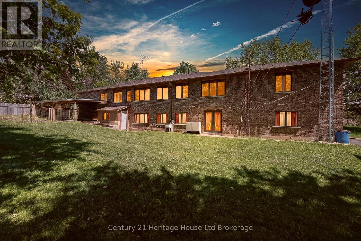
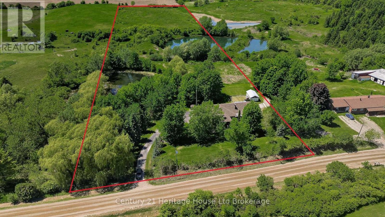
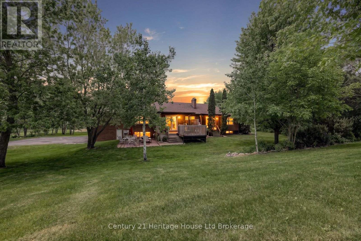
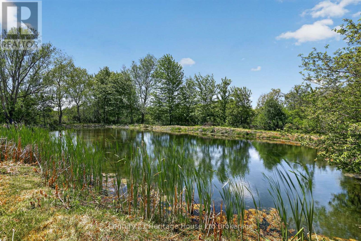
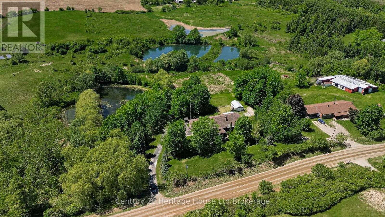
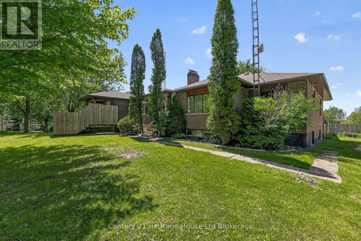
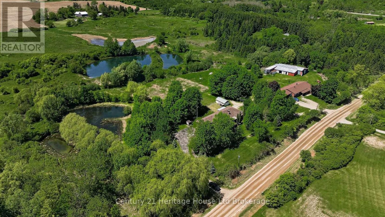
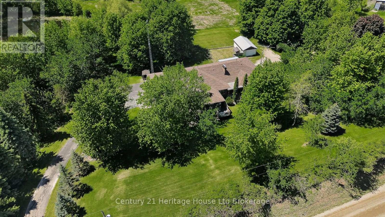
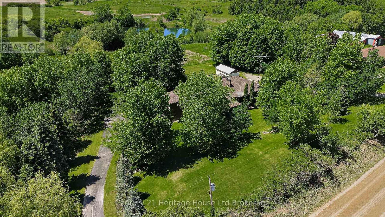
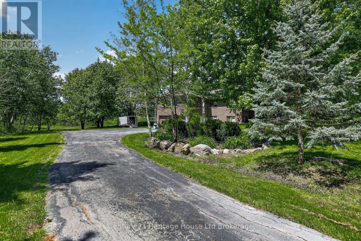
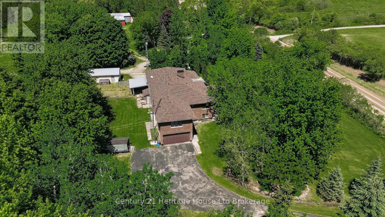
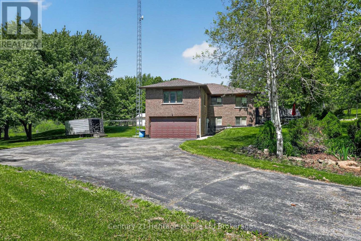
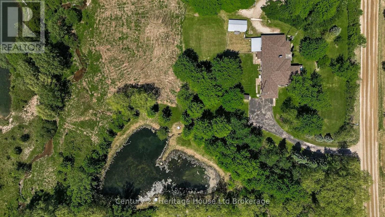
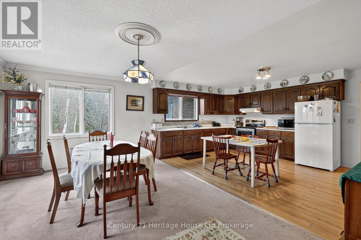
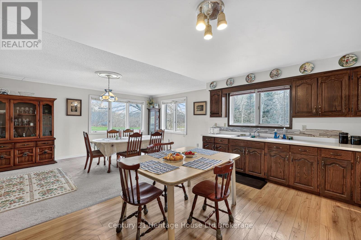
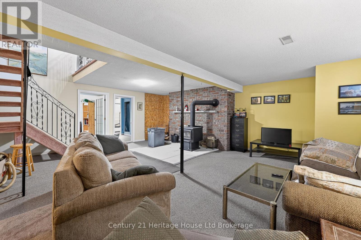
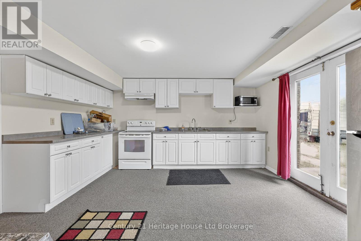
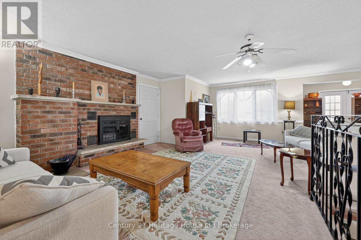
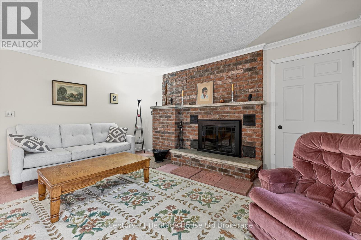
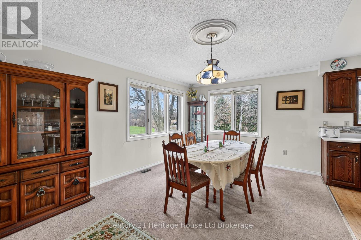
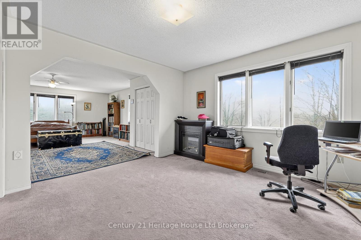
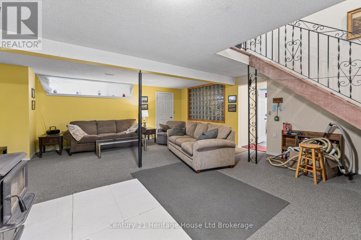
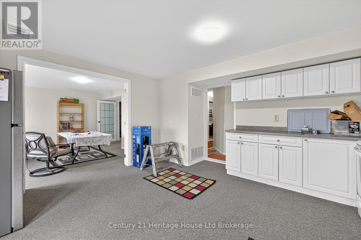
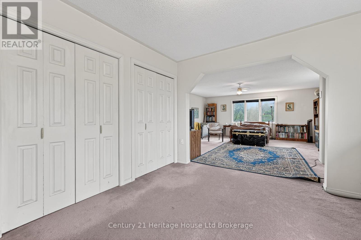
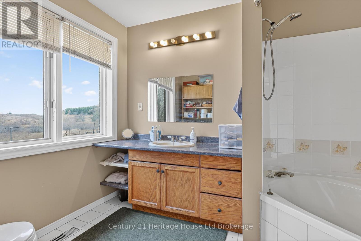
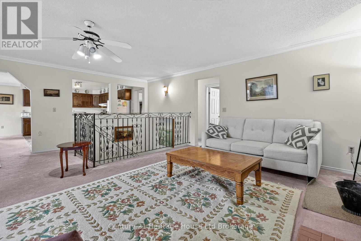
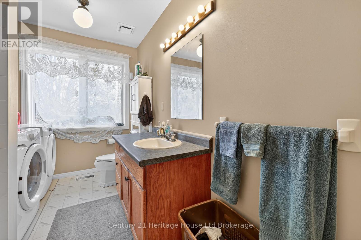
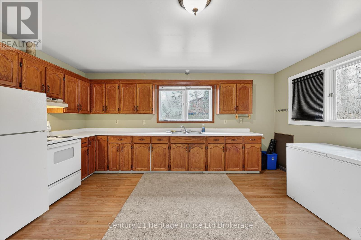
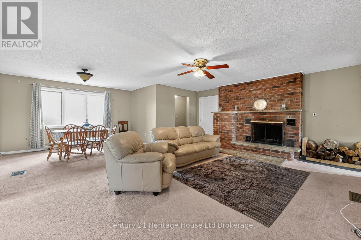
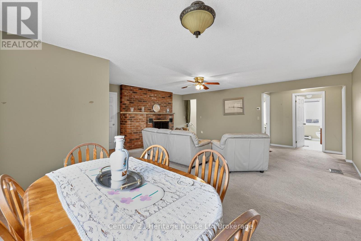
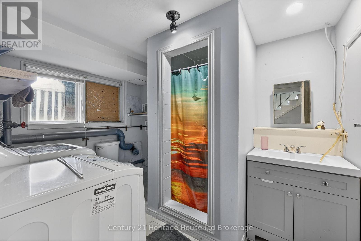
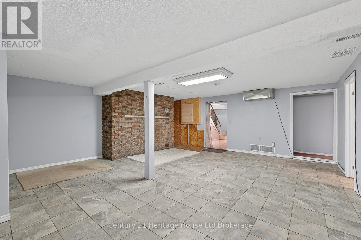
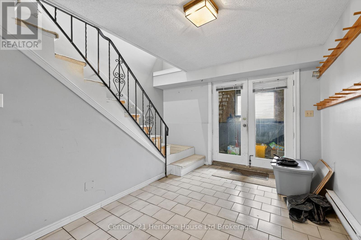
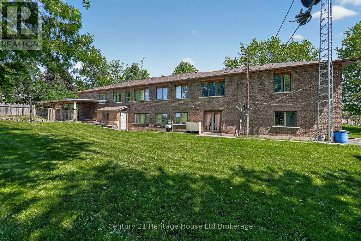
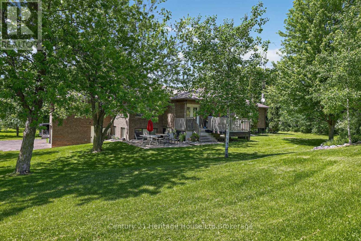
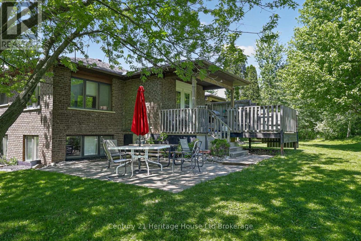
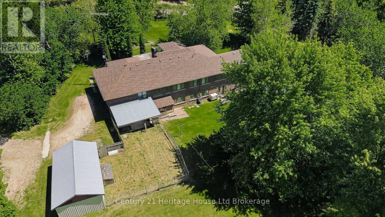
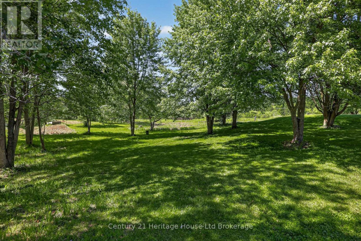
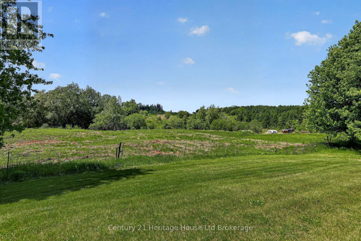
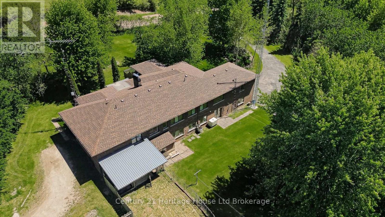
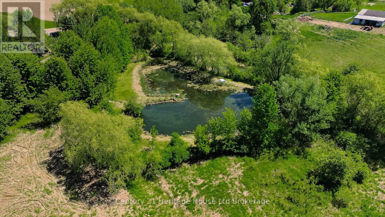
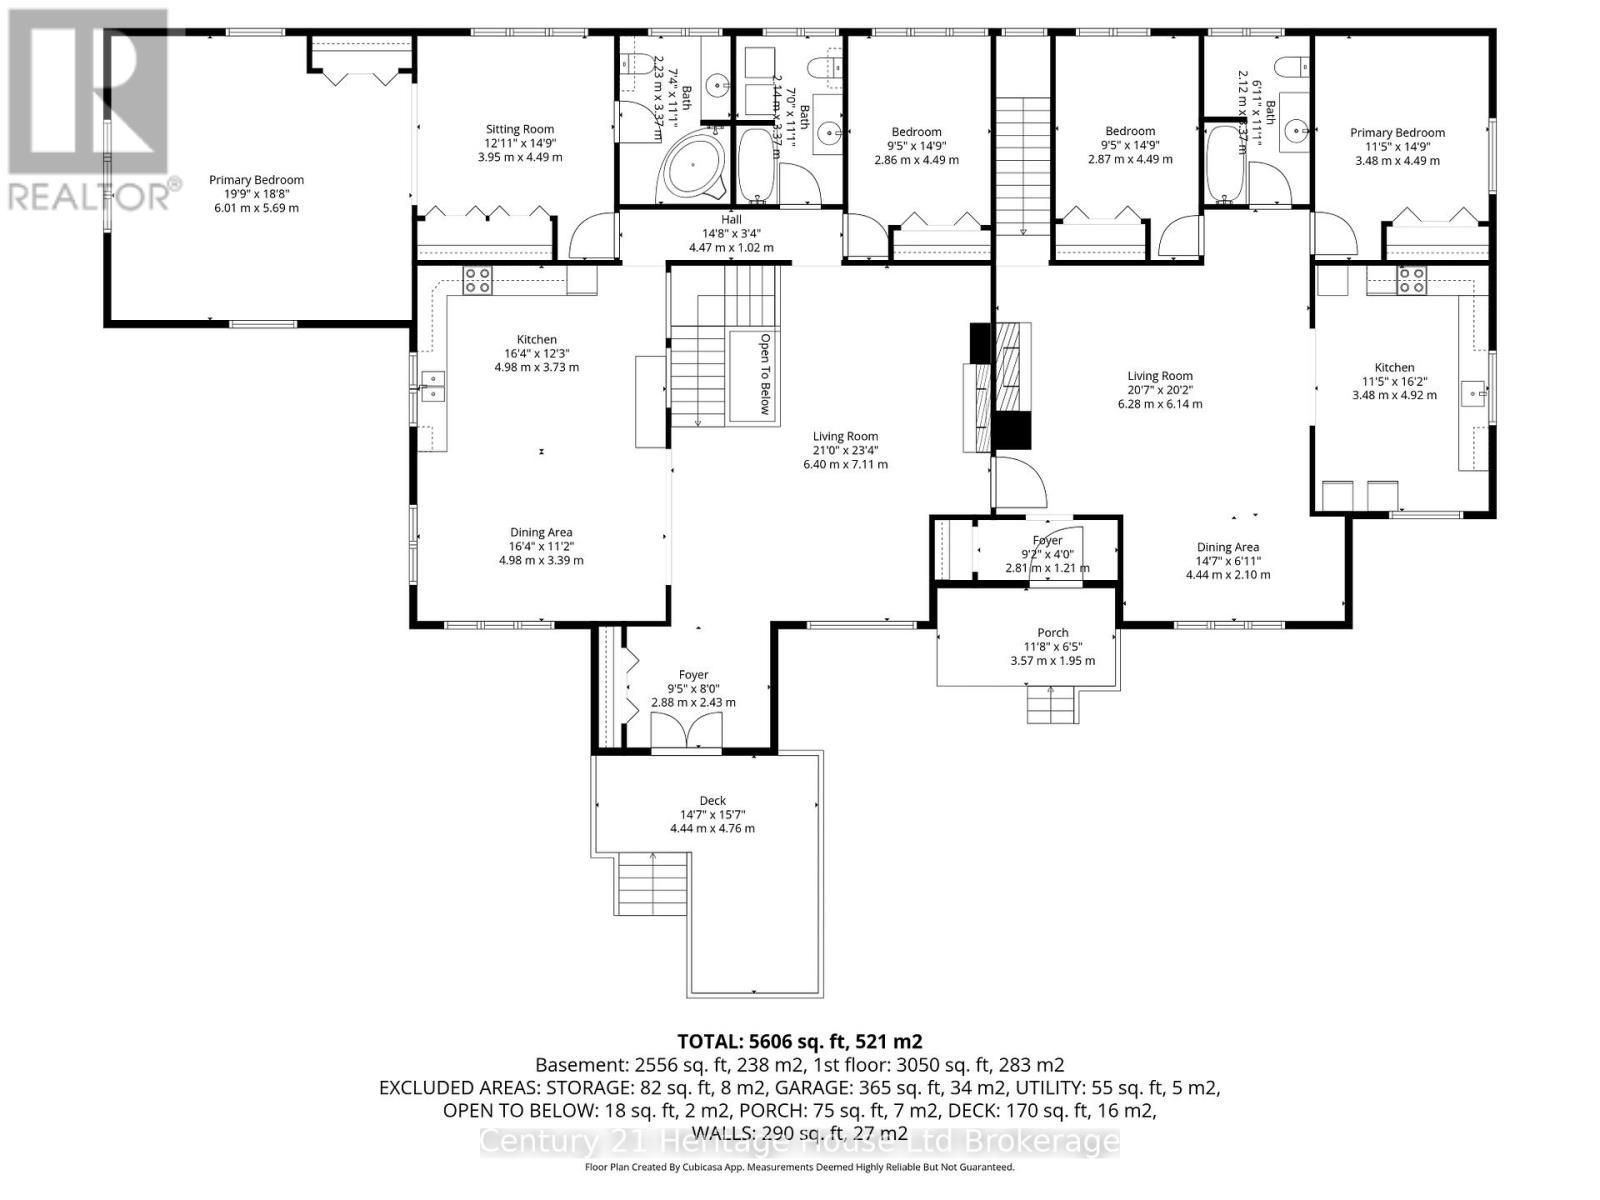
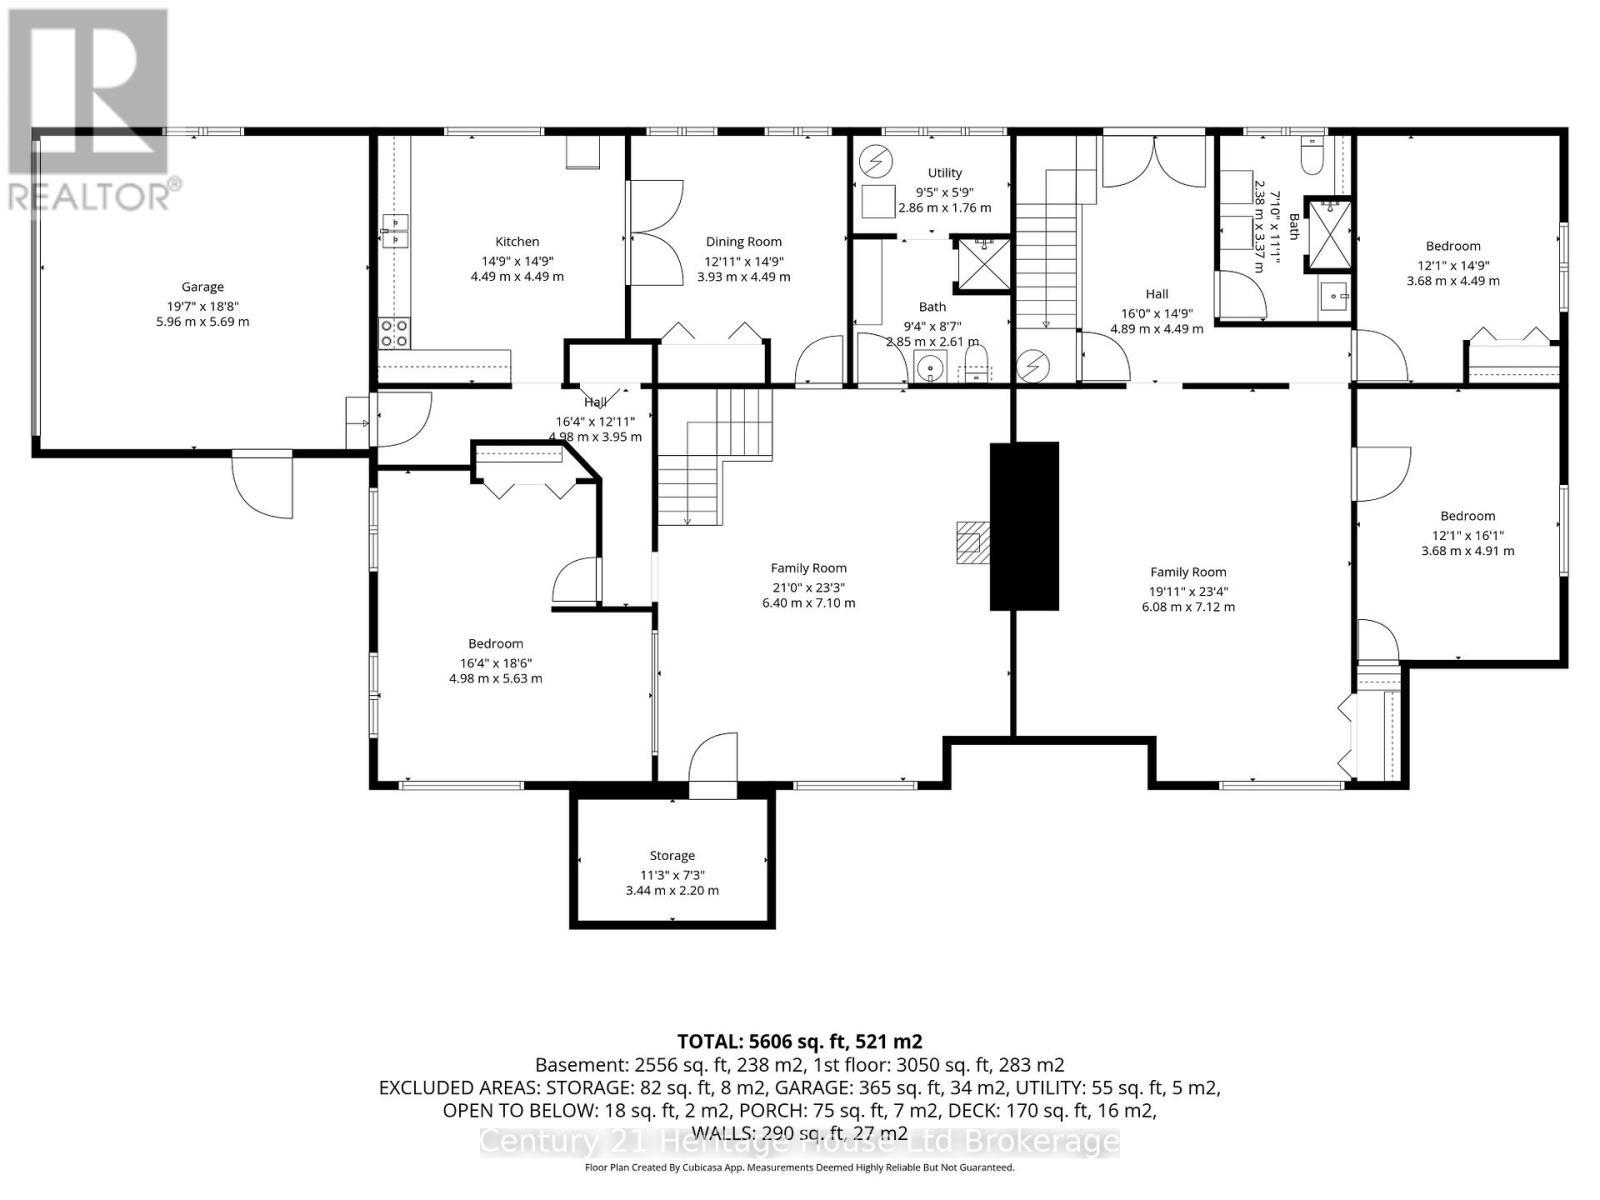
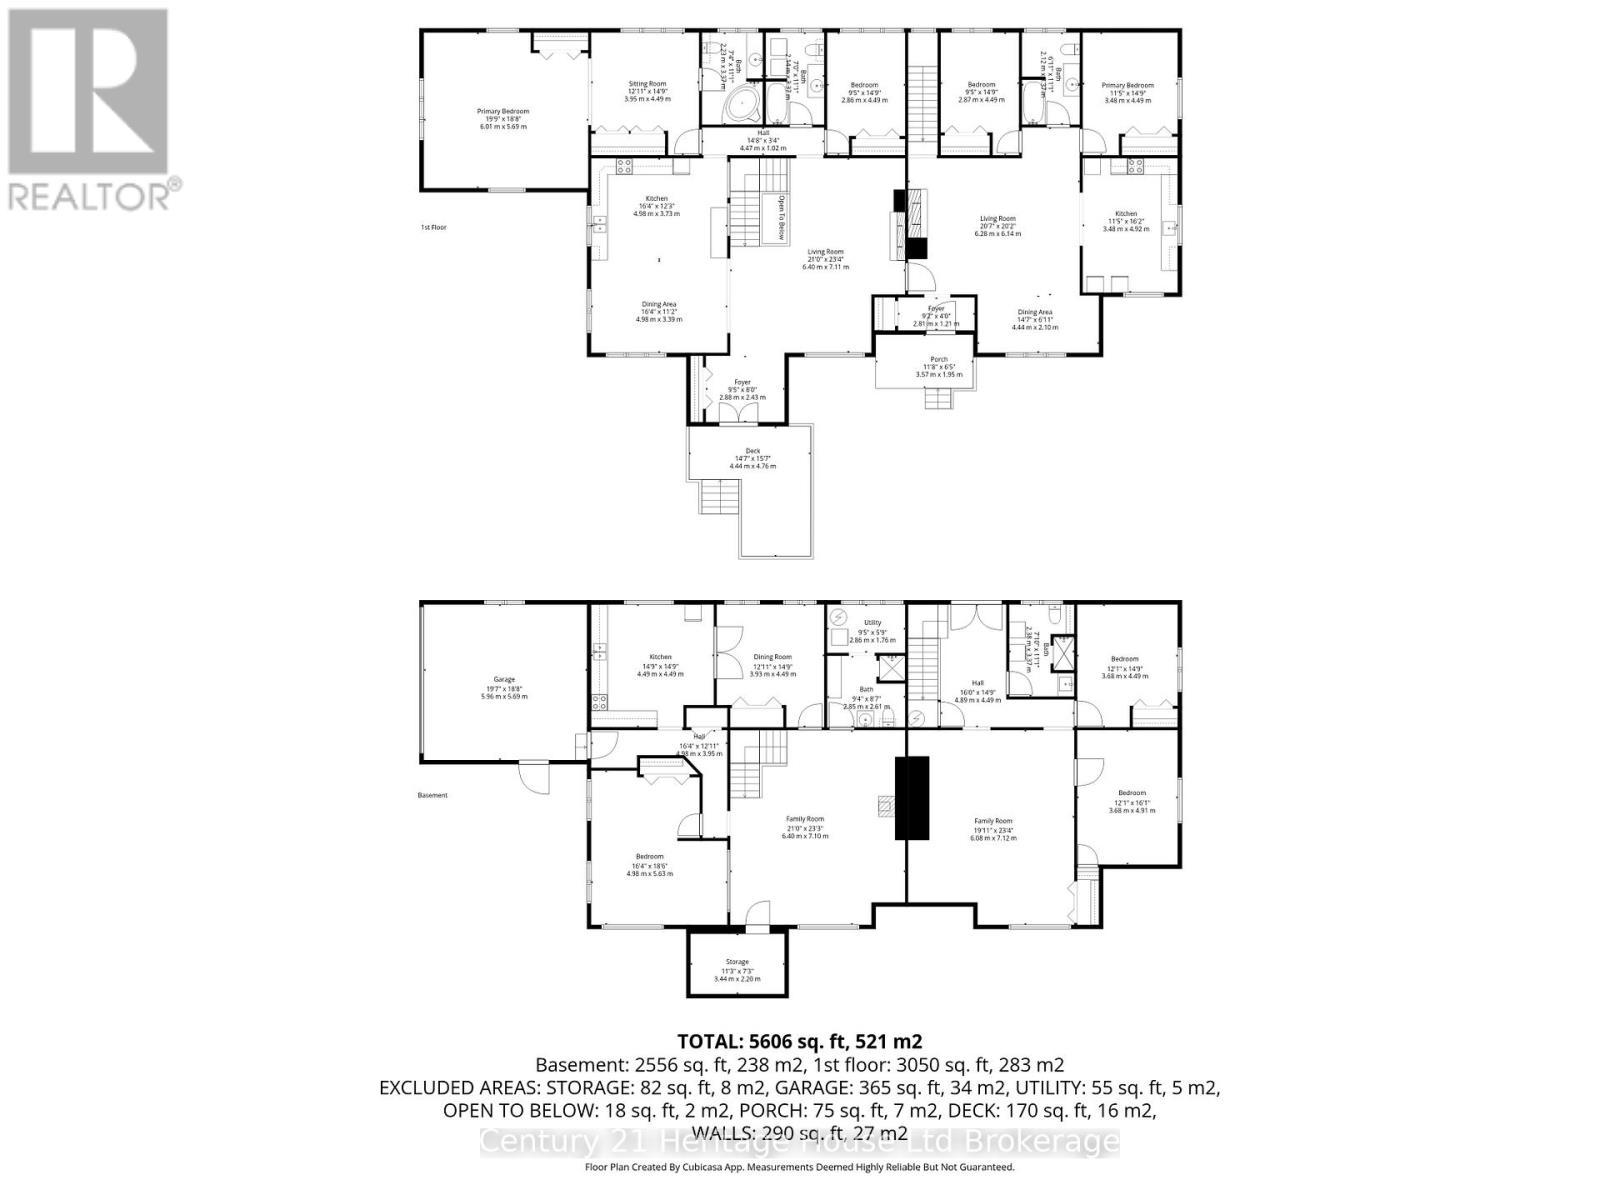
The ultimate multi-generational solution has arrived just south of Brantford! This expansive 5,600+ sq ft estate (total finished area above and below grade) delivers a rare architectural reality: two entirely self-contained, independent residences integrated under one roof. Designed for families who value both connection and autonomy, this property is serviced by two separate dedicated gas lines and hydro meters, functioning as two distinct households sharing a breathtaking 10.5-acre backdrop. The primary residence features a spacious layout with two full kitchens-ideal for large-scale hosting. The adjacent unit is equally impressive, featuring its own private kitchen and living quarters that feel like a standalone sanctuary. Both homes benefit from fully finished walkout basements that flood the interiors with natural light and provide effortless access to the sprawling grounds. Whether housing multiple generations, providing a private retreat for adult children, or seeking a high-end income opportunity, this layout adapts without ever compromising on personal space. Beyond the walls lies a 10.5-acre masterclass in privacy. This sanctuary is characterized by mature trees, and serene private ponds. Zoned Agricultural (A), the property offers a range of rural possibilities, including horse keeping or a hobby farm. Modern conveniences are seamlessly integrated, including available high-speed fibre optic internet, ensuring the rural lifestyle comes with no compromise. The estate includes a double attached garage and an additional single detached garage, providing ample space for workshops and storage. Positioned just 15 minutes from Highway 403 and minutes to Brantford, this is the elusive "forever home" configuration families spend years searching for. School bus service stops conveniently at the property for both elementary and high school. This rare estate offers absolute independence and seclusion through two fully contained units that perfectly blend as one. (id:27)

Building Features:

  • Style: Detached
  • Building Type: House
  • Architectural Style: Raised bungalow
  • Basement Development: Finished
  • Basement Type: N/A
  • Construction Style - Attachment: Detached
  • Exterior Finish: Brick
  • Fire Protection: Smoke Detectors
  • Fireplace Type: Woodstove
  • Floor Space: 3000 - 3500 sqft
  • Foundation Type: Concrete
  • Heating Type: Forced air
  • Heating Fuel: Natural gas, Wood
  • Cooling Type: None

Property Features:

  • OwnershipType: Freehold
  • Property Type: Single Family
  • Bedrooms: 4+3
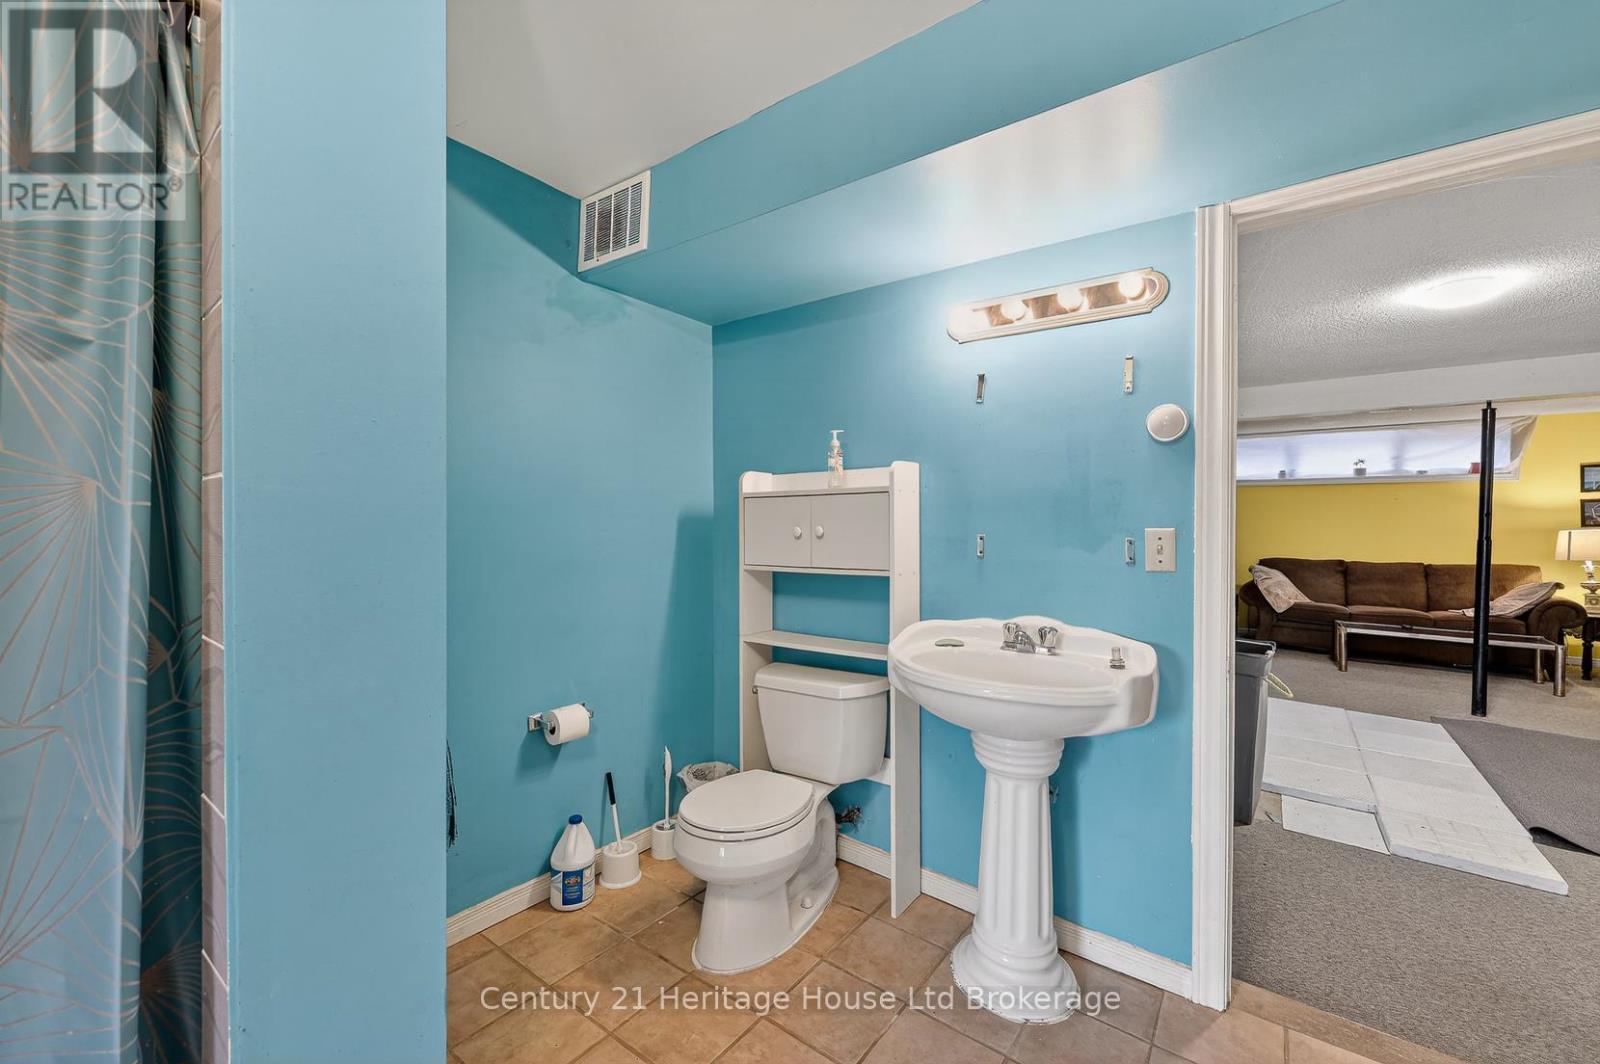
  • Bathrooms: 5
  • Features: Wooded area
  • Floor Space (approx): 3000 - 3500 Square Feet
  • Irregular: Yes
  • Lot Depth: 1349.6 Feet
  • Lot Frontage: 328.8 Feet
  • Lot Size: 328.9 x 1349.6 FT
  • Structure Type: Deck
  • Surface Water:
  • Sewer: Septic System
  • Parking Type: Attached garage, Garage
  • No. of Parking Spaces: 10

Rooms:

  • Family Lower Level 6.40 m x 7.10 m
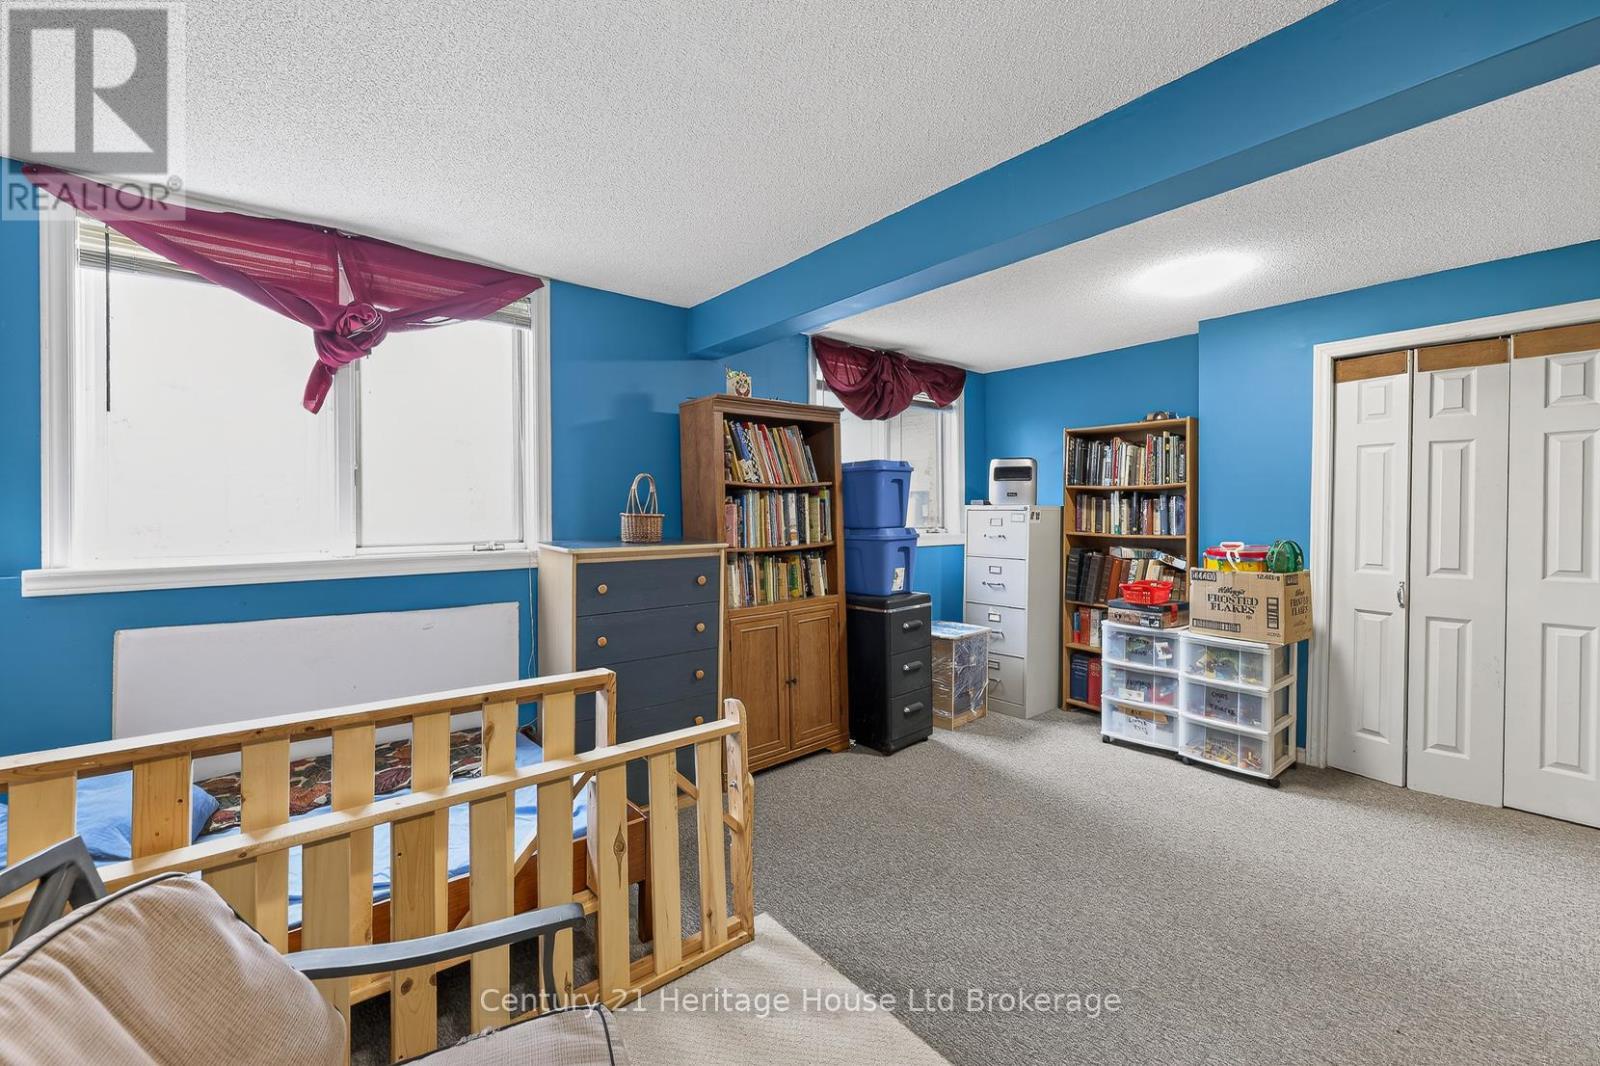
  • Bedroom Lower Level 4.98 m x 5.63 m
  • Kitchen Lower Level 4.49 m x 4.49 m
  • Dining Lower Level 3.93 m x 4.49 m
  • Family Lower Level 6.08 m x 7.12 m
  • Bedroom Lower Level 3.68 m x 4.91 m
  • Bedroom Lower Level 3.68 m x 4.49 m
  • Kitchen Main Level 3.48 m x 4.92 m
  • Living Main Level 6.40 m x 7.11 m
  • Bedroom Main Level 2.86 m x 4.49 m
  • Sitting Main Level 3.95 m x 4.49 m
  • Living Main Level 6.28 m x 6.14 m
  • Primary Bedroom Main Level 6.01 m x 5.69 m
  • Dining Main Level 4.44 m x 2.10 m
  • Primary Bedroom Main Level 3.48 m x 4.49 m
  • 2nd Bedroom Main Level 2.87 m x 4.49 m
  • Kitchen Main Level 4.98 m x 3.73 m
  • Dining Main Level 4.98 m x 3.39 m

Convert Measurement to:


Courtesy of: Century 21 Heritage House Ltd Brokerage

REALTOR.ca  

QuickQuoteTM Powered by RPS

Location of 257 BATEMAN LINE, Brant (Brantford Twp), Ontario, N0E 1K0

Demographic Information of 257 BATEMAN LINE, Brant (Brantford Twp), Ontario, N0E 1K0

Life Stage

Midlife Families

Employment Type

Mixed

Average Household Income

$118,000.00

Average Number of Children

1.80

Household Population

Household Structure

Age of Population

Education

Education Level

No certificate/diploma/degree

20.0 %

High school certificate or equivalent

31.25 %

Apprenticeship trade certificate/diploma

10.0 %

College/non-university certificate

21.25 %

University Degree

17.5 %

Commuter

Travel To Work

By Car

100.0 %

By Public Transit

0.0 %

By Walking

0.0 %

By Bicycle

0.0 %

By Other Methods

0.0 %

Cultural Diversity

Knowledge of Official Language

Mother Tongue

Building Information

Building Type

Apartments (Low and High Rise)

Houses

100.0 %

Own Vs. Rent
