Button CopyPathCircle CloseCircle Left ArrowArrow Down Icon GreyClosecirclecircleBurger
Image 1
Image 2
Image 3
$499,999

98 DARRAS COURT, Brampton, Ontario, L6T 1W7

MLS® # W13461990

3+1 Beds

Baths

1000 - 1199  FEETSQ

QuickQuoteTM: $470K - $630K

Brampton ON, L6T 1W7

MLS® # W13461990

Property Information:

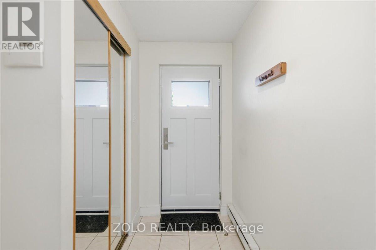
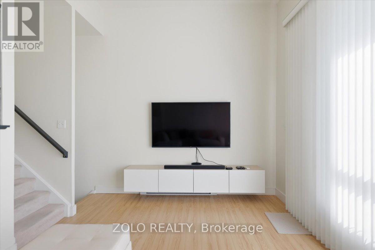
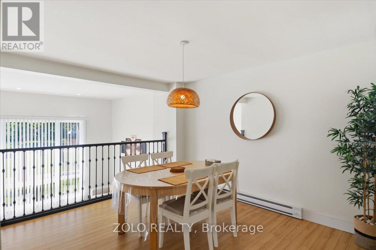
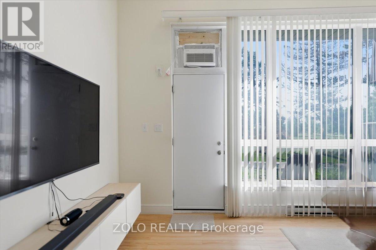
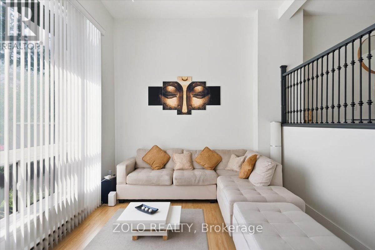
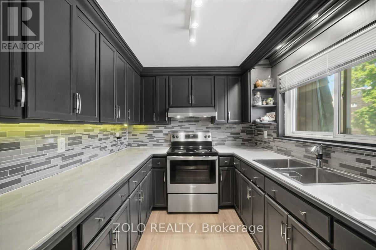
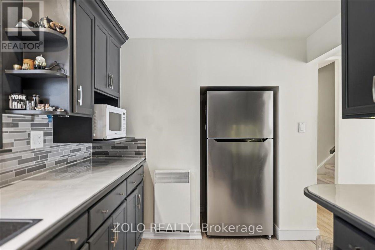
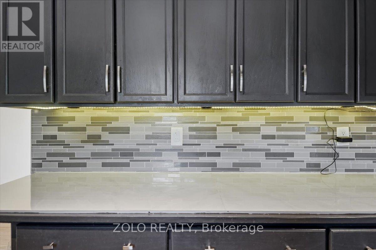
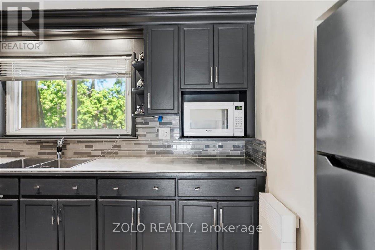
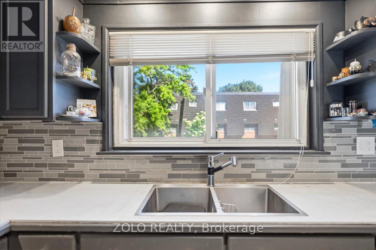
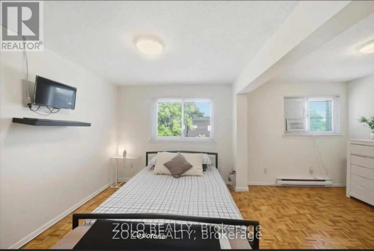
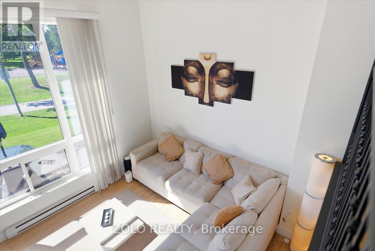
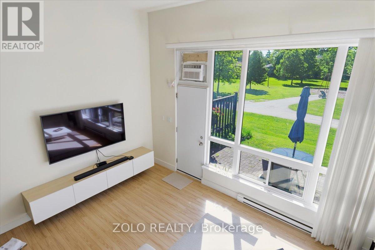
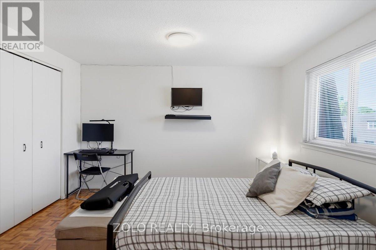
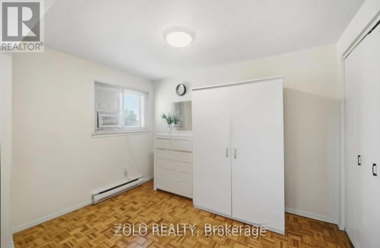
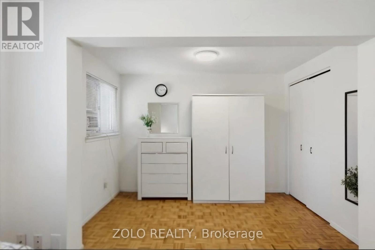
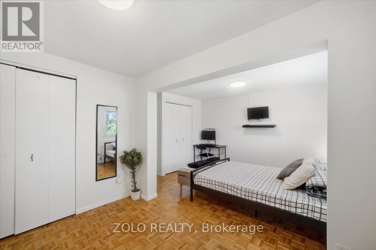
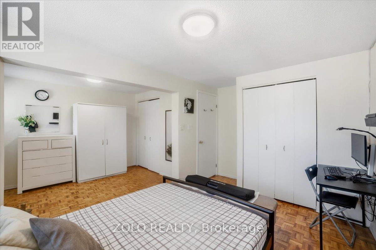
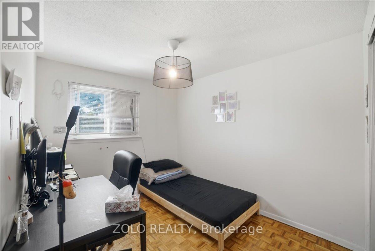
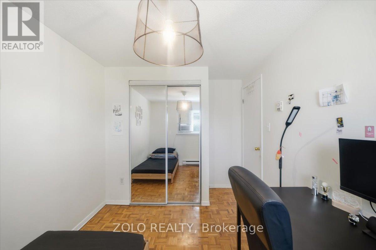
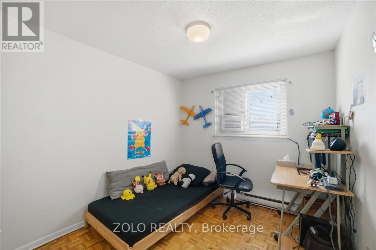
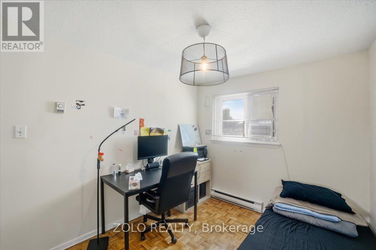
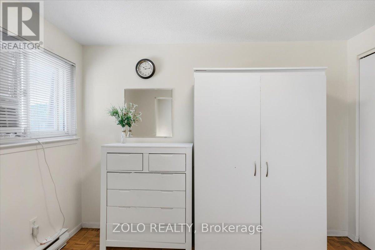
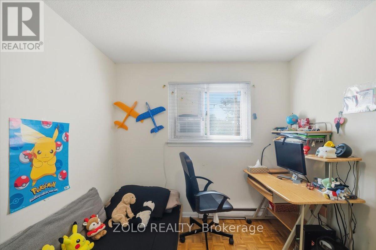
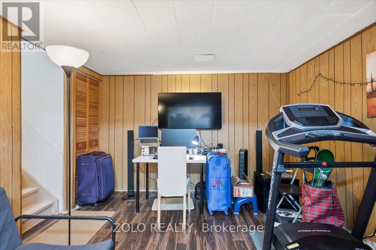
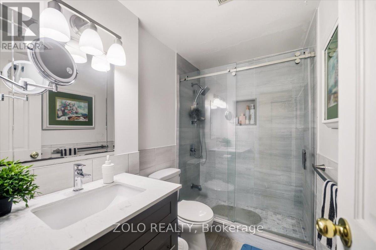
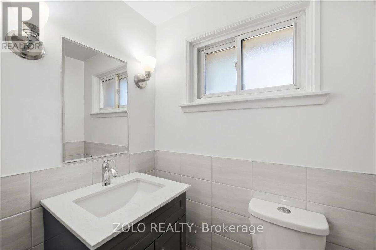
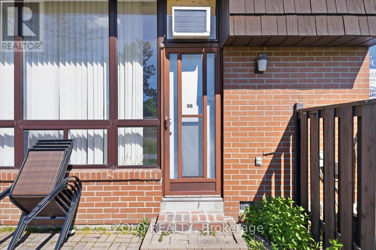
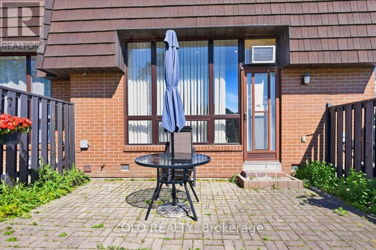
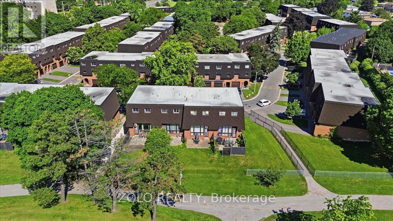
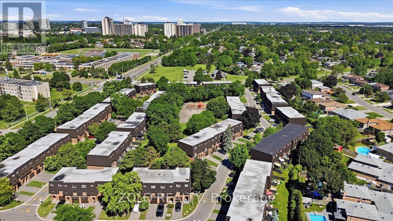
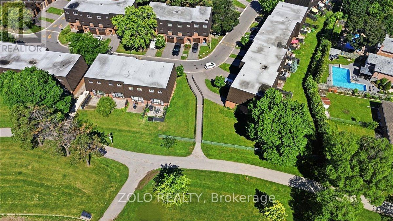
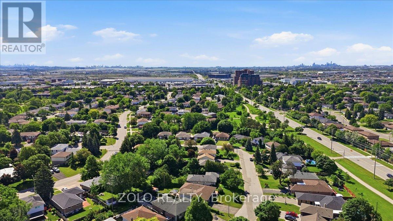
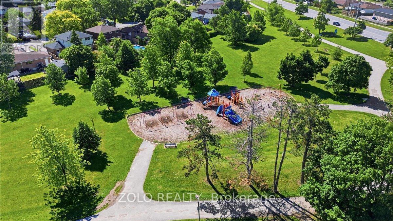
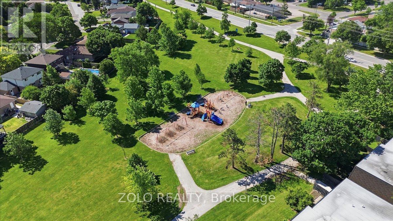
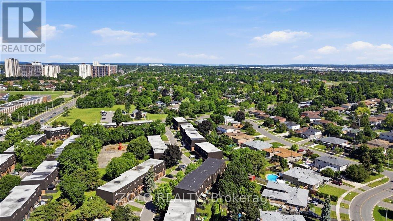
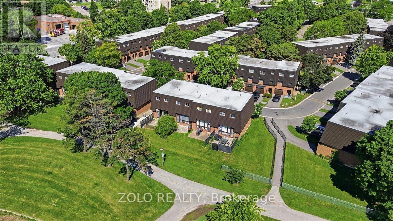
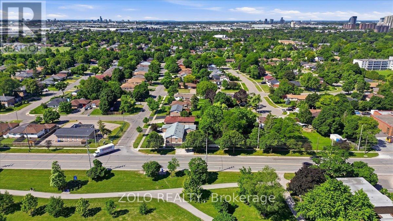
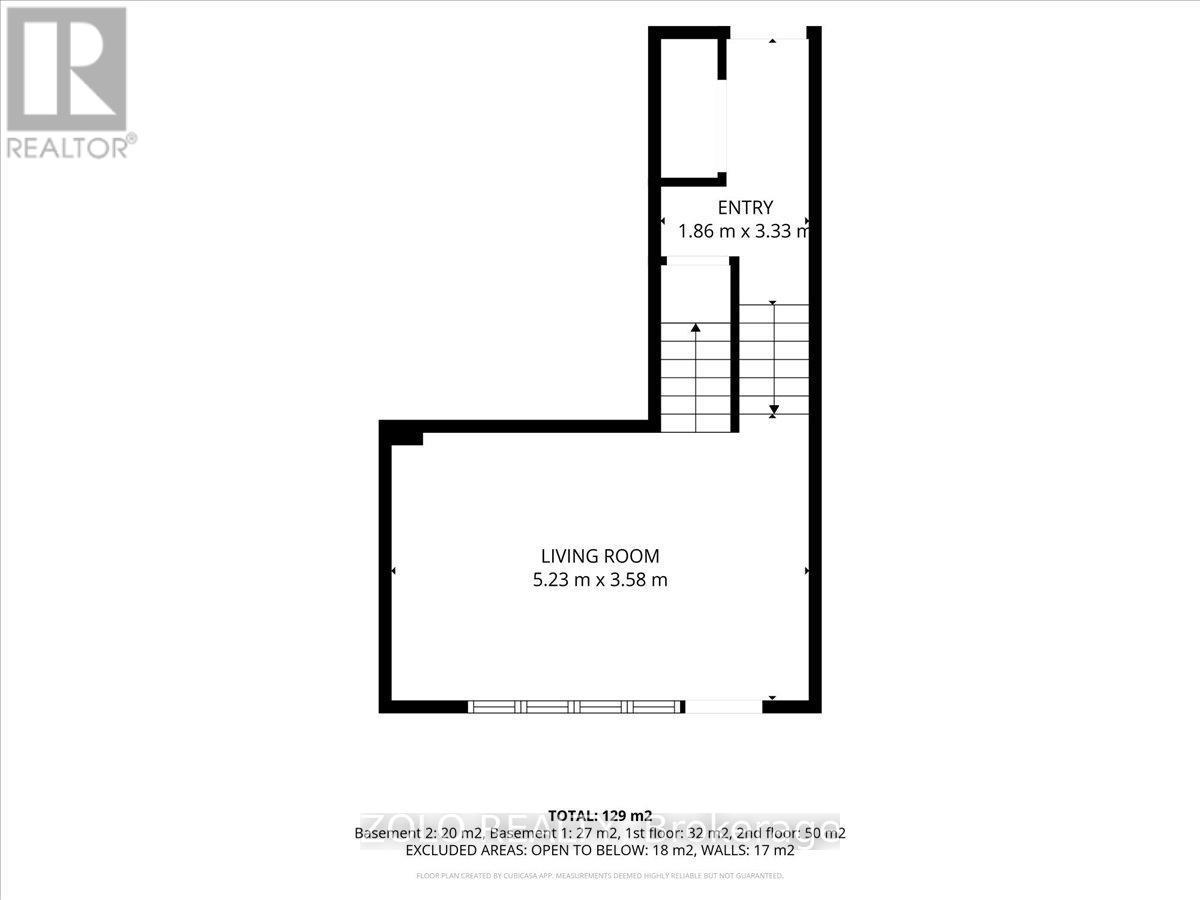
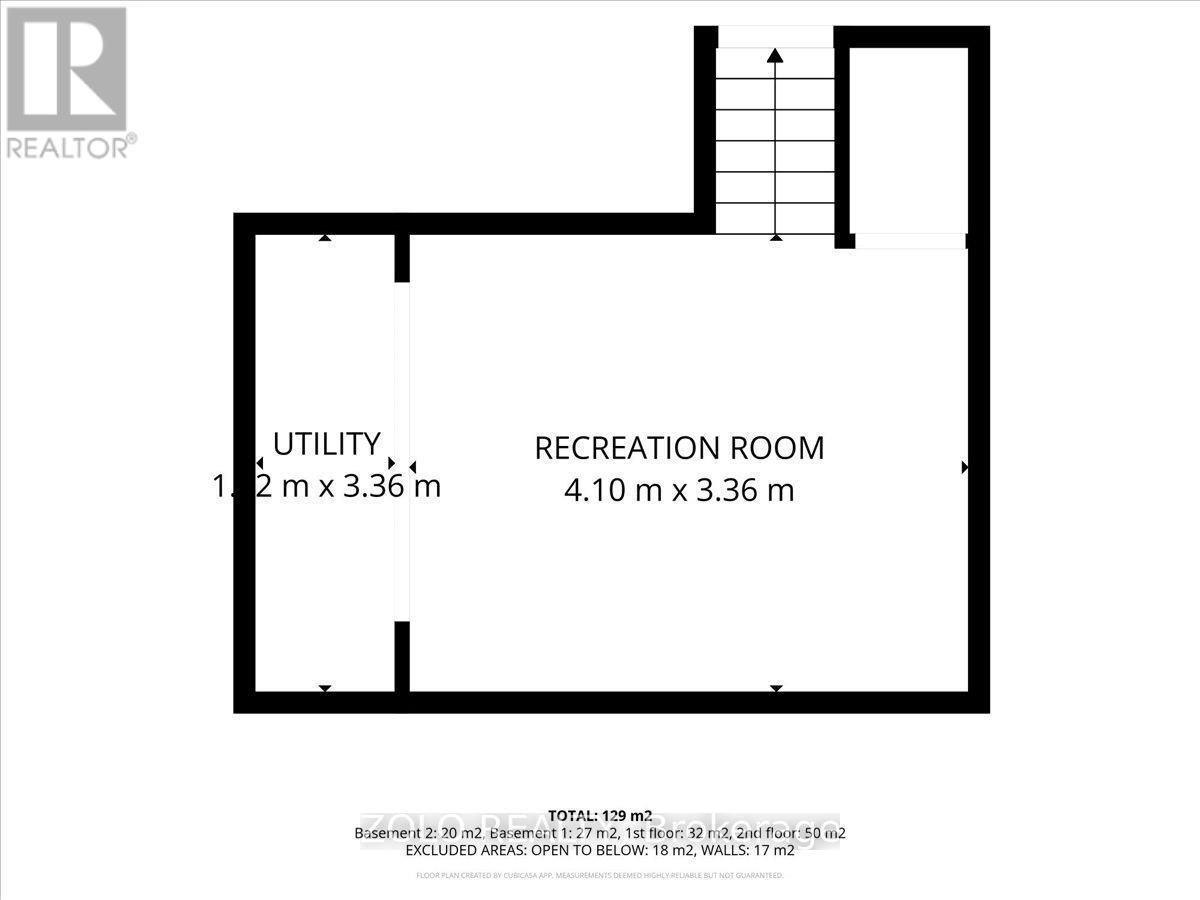
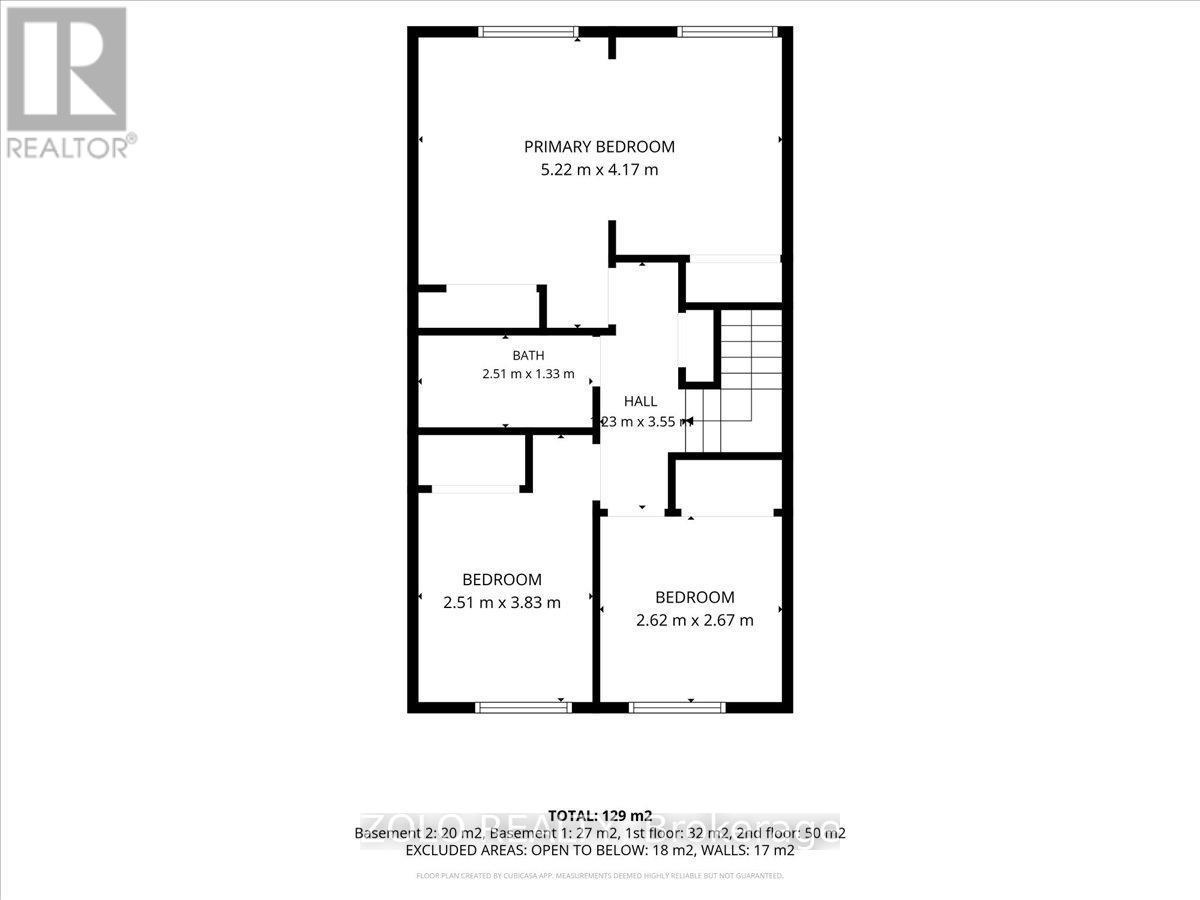
Welcome to a bright and beautifully maintained 3+1 bedroom home (originally 4 bedrooms converted to 3 bedrooms, but can be easily converted as original 4 bedrooms). Located in one of Brampton's most desirable neighbourhoods! Filled with natural light, the spacious living room features a soaring high ceiling, creating an open and inviting atmosphere. The upgraded modern kitchen boasts granite countertops, a stylish backsplash, and stainless steel appliances. Offering 3 spacious bedrooms with option to convert to 4 bedrooms, backing onto a park for added privacy and scenic views, this home is ideally located close to transit, shopping plazas, schools, and other amenities. An excellent opportunity for first-time buyers or growing families! (id:27)

Building Features:

  • Style: Townhouse
  • Building Type: Row / Townhouse
  • Air Conditioning: Yes
  • Architectural Style: Multi-level
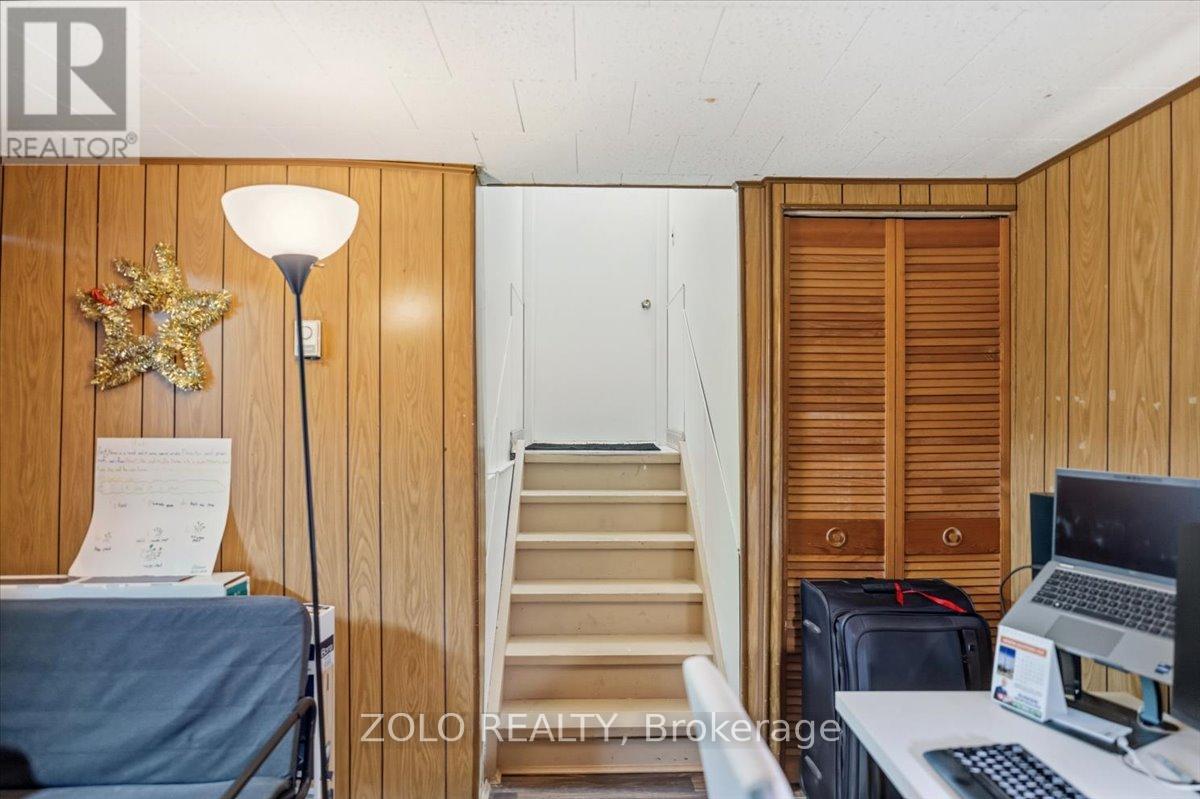
  • Basement Development: Finished
  • Basement Type: N/A
  • Exterior Finish: Brick
  • Floor Space: 1000 - 1199 sqft
  • Flooring Type: Hardwood, Laminate
  • Heating Type: Baseboard heaters
  • Heating Fuel: Electric
  • Cooling Type: Wall unit
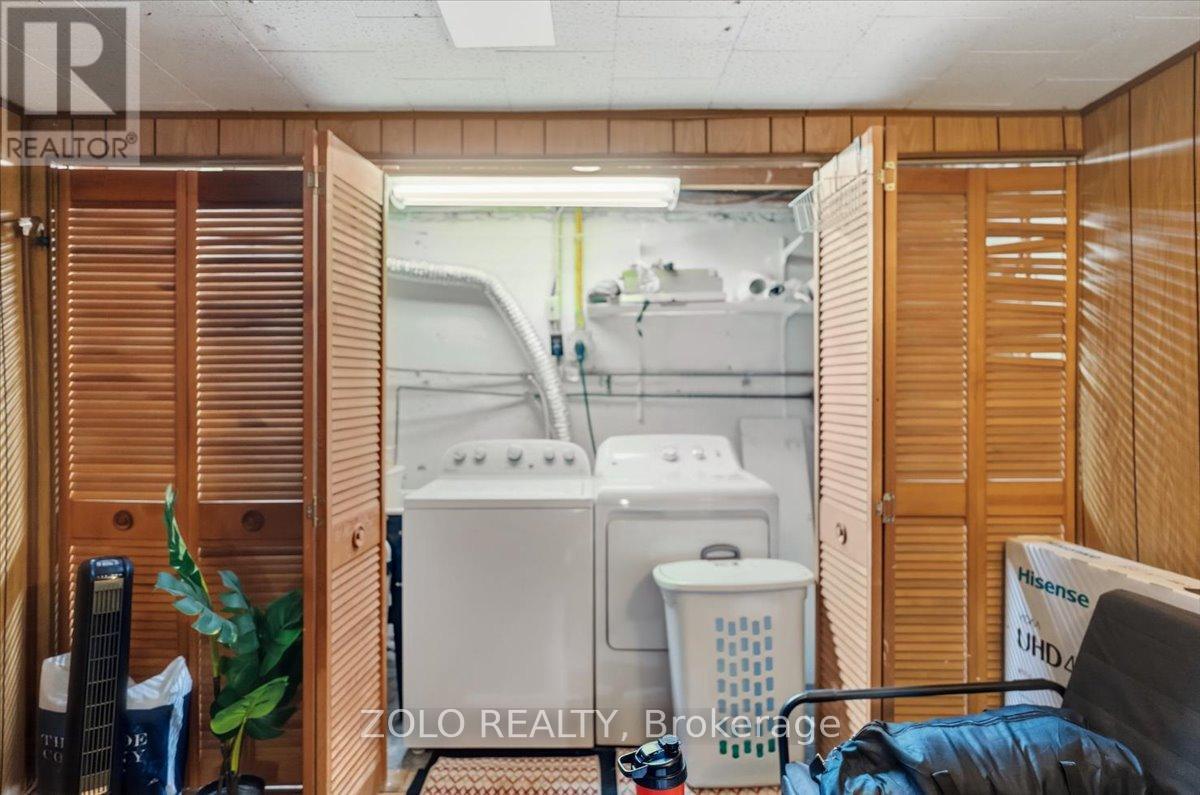
  • Appliances: Dryer, Microwave, Stove, Washer, Refrigerator

Property Features:

  • OwnershipType: Condominium/Strata
  • Property Type: Single Family
  • Bedrooms: 3+1
  • Bathrooms: 2
  • Half Bathrooms: 1
  • Community Features: Pets Allowed With Restrictions
  • Condo Fees: $668 Monthly
  • Floor Space (approx): 1000 - 1199 Square Feet
  • MaintenanceFee Type: Water, Common Area Maintenance, Insurance
  • Parking Type: Garage
  • No. of Parking Spaces: 2

Rooms:

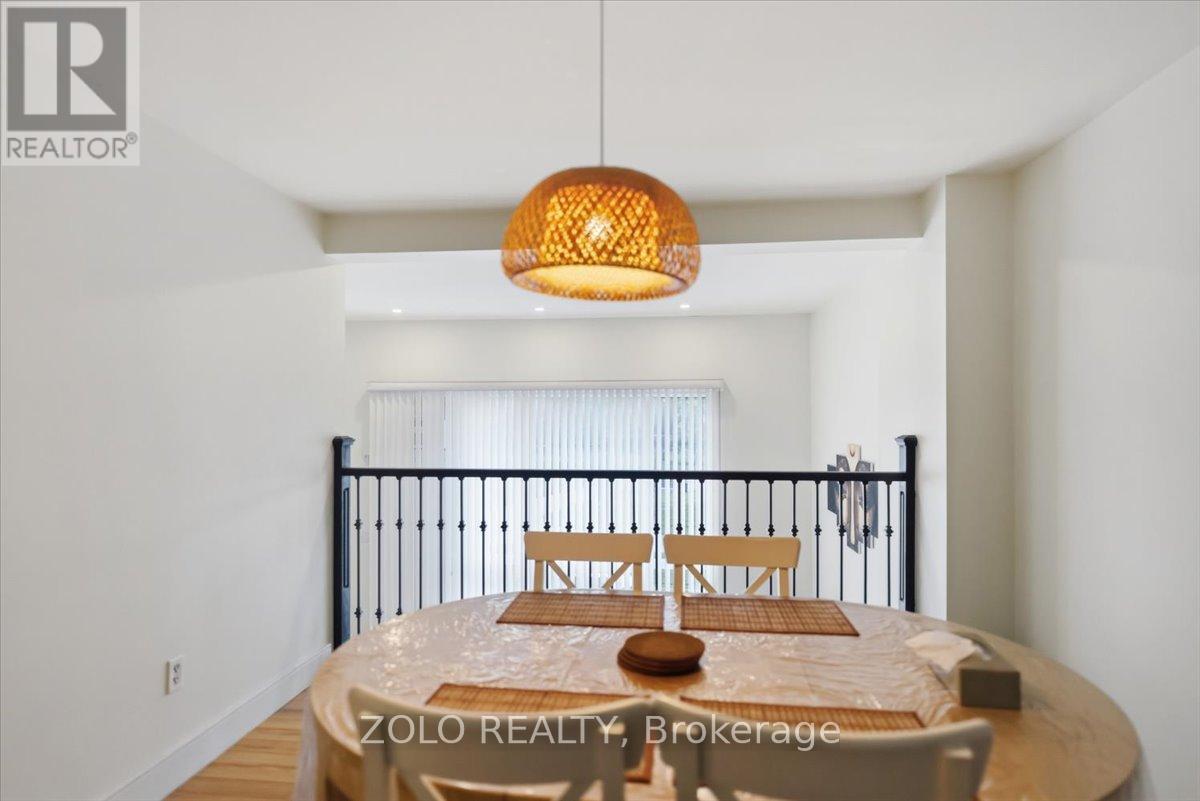
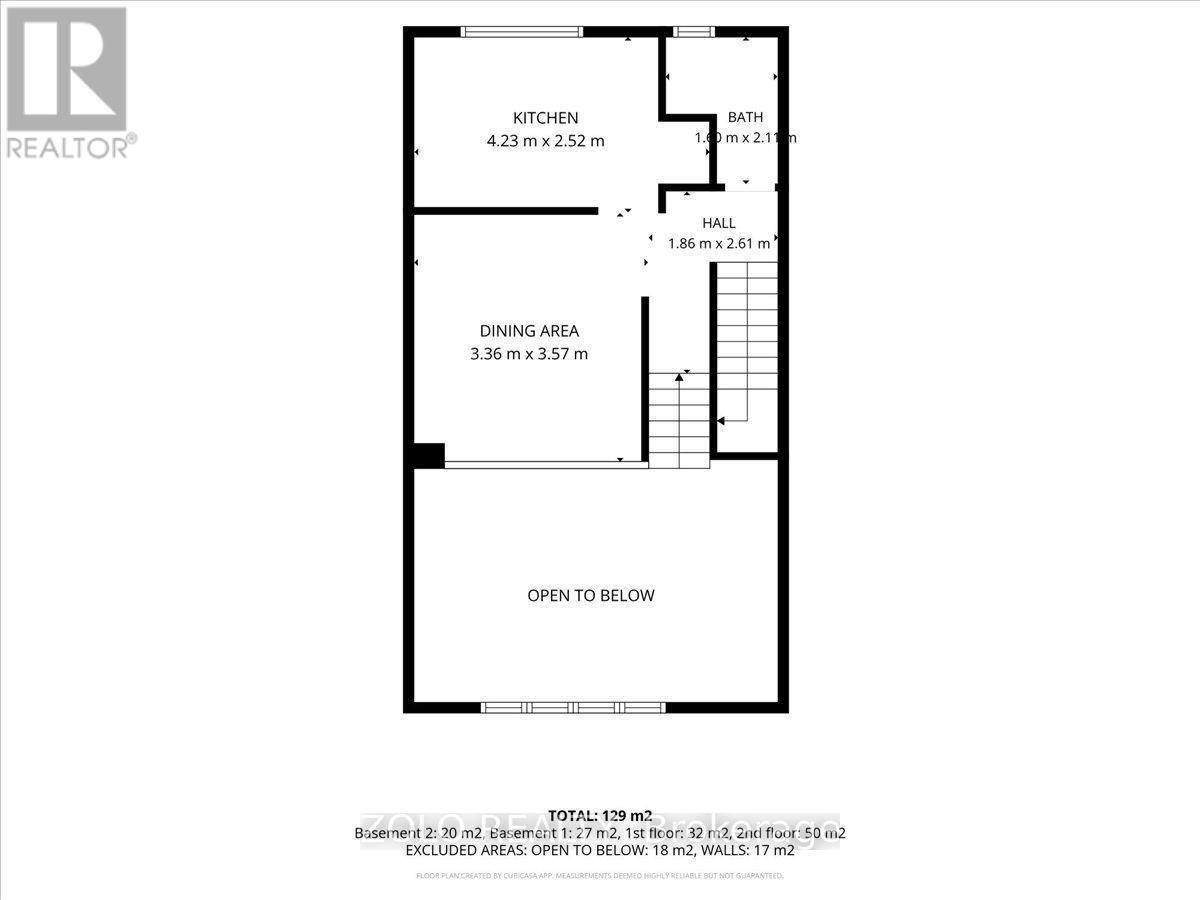
  • Dining 2nd Level 3.69 m x 2.89 m
  • Kitchen 2nd Level 3.34 m x 2.45 m
  • Primary Bedroom 3rd Level 5.19 m x 1.45 m
  • 2nd Bedroom 3rd Level 3.10 m x 2.53 m
  • 3rd Bedroom 3rd Level 2.77 m x 2.56 m
  • 4th Bedroom Basement Level 3.90 m x 3.29 m
  • Living Main Level 5.22 m x 3.37 m

Convert Measurement to:


Courtesy of: ZOLO REALTY

REALTOR.ca  

QuickQuoteTM Powered by RPS

Location of 98 DARRAS COURT, Brampton, Ontario, L6T 1W7

Demographic Information of 98 DARRAS COURT, Brampton, Ontario, L6T 1W7

Life Stage

Older Families

Employment Type

Mixed

Average Household Income

$121,400.69

Average Number of Children

1.80

Household Population

Household Structure

Age of Population

Education

Education Level

No certificate/diploma/degree

16.01 %

High school certificate or equivalent

36.52 %

Apprenticeship trade certificate/diploma

3.29 %

College/non-university certificate

22.76 %

University certificate (below bachelor)

1.77 %

University Degree

19.66 %

Commuter

Travel To Work

By Car

79.1 %

By Public Transit

17.35 %

By Walking

2.29 %

By Bicycle

0.0 %

By Other Methods

1.26 %

Cultural Diversity

Knowledge of Official Language

Mother Tongue

Building Information

Building Type

Apartments (Low and High Rise)

19.95 %

Houses

80.05 %

Own Vs. Rent

