Button CopyPathCircle CloseCircle Left ArrowArrow Down Icon GreyClosecirclecircleBurger
Image 1
Image 2
Image 3
$325,000

908 - 330 MILL STREET S, Brampton, Ontario, L6Y 3V3

MLS® # W13490494

1 Beds

Baths

900 - 999  FEETSQ

QuickQuoteTM: Not Available

Brampton ON, L6Y 3V3

MLS® # W13490494

Property Information:

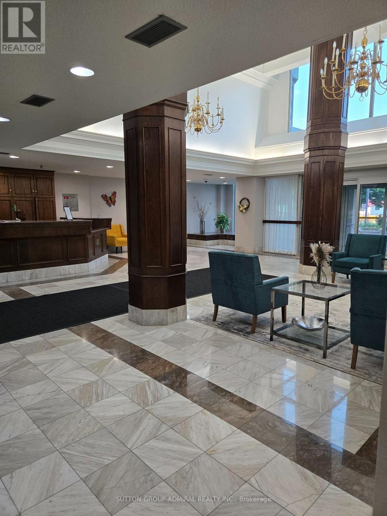
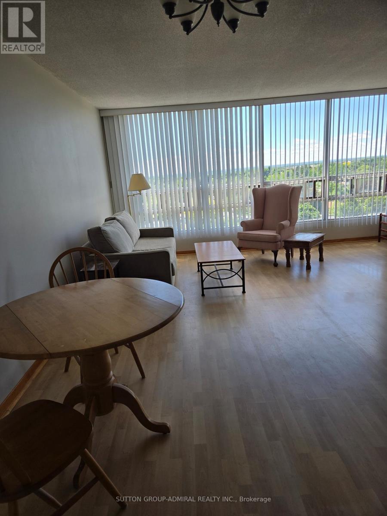
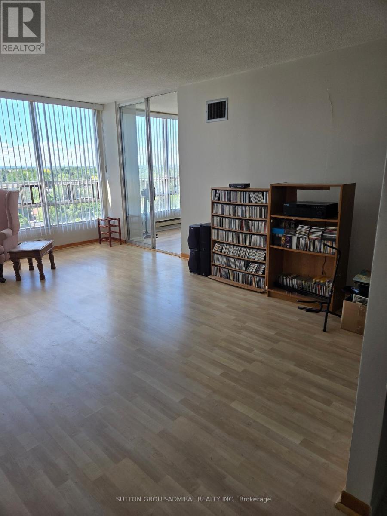
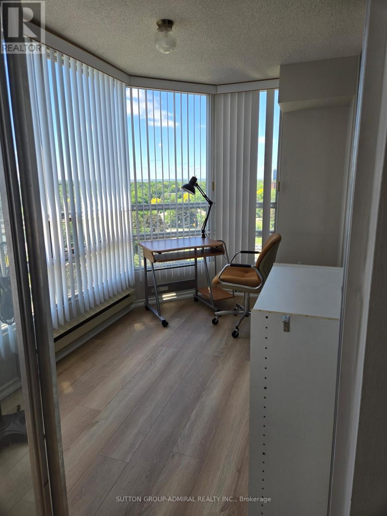
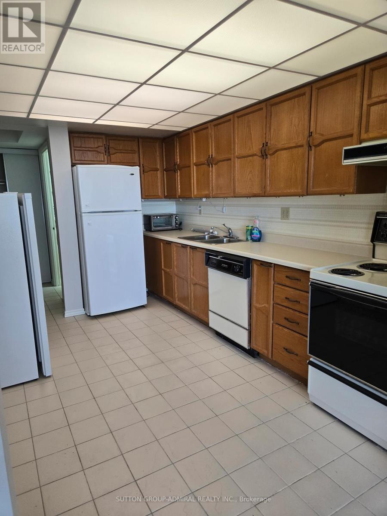
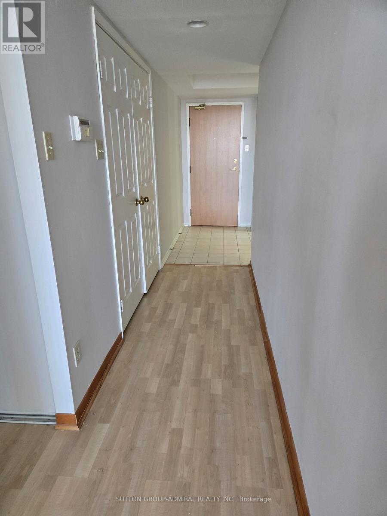
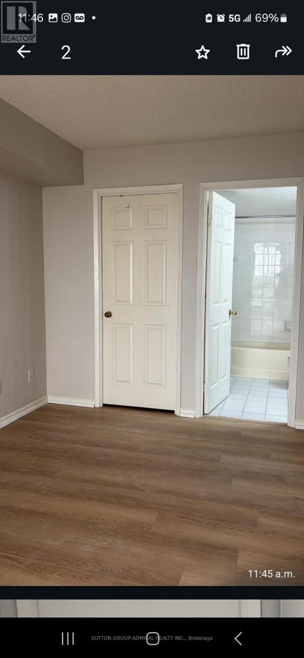
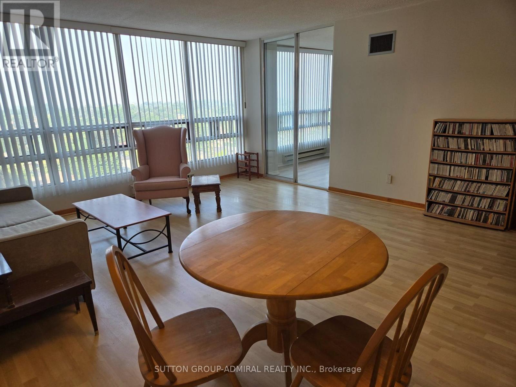
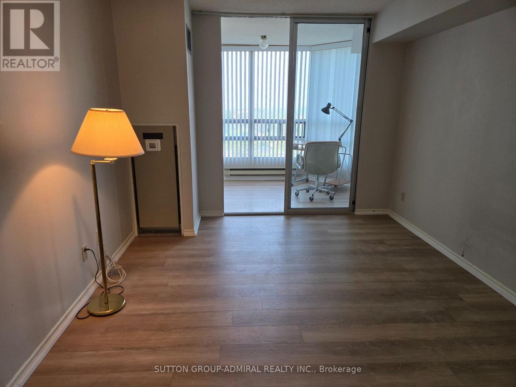
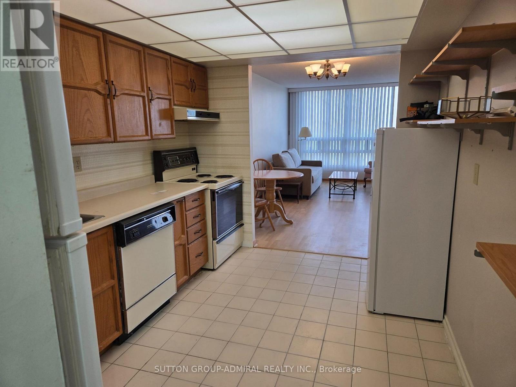
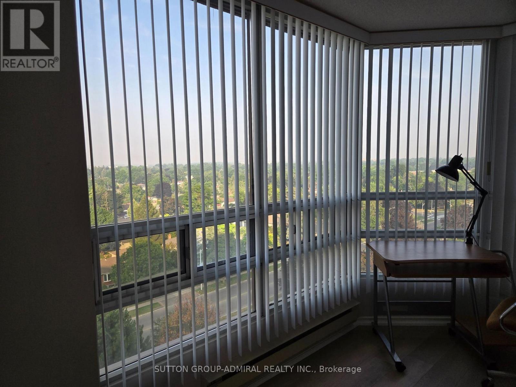
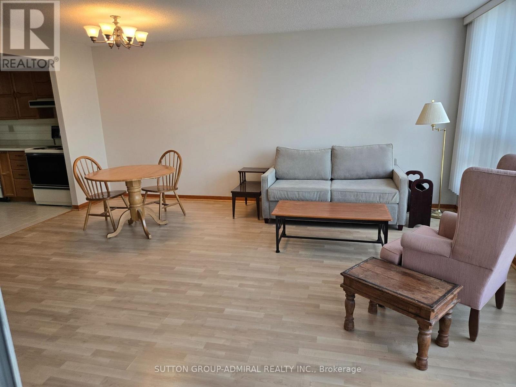
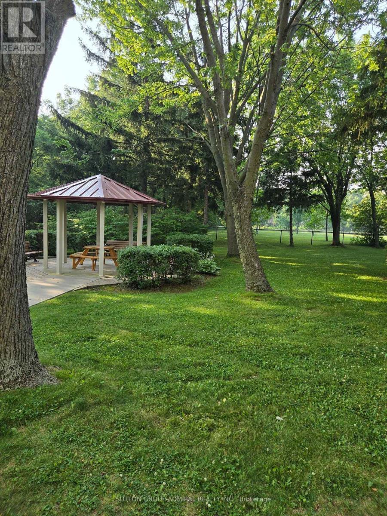
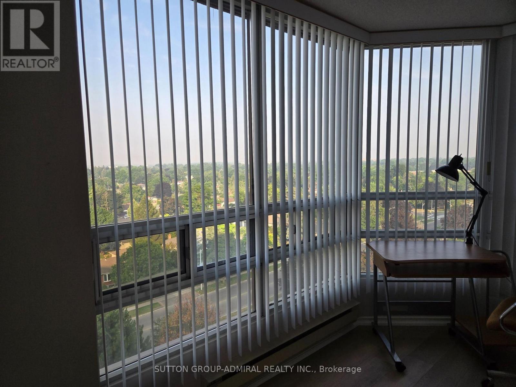
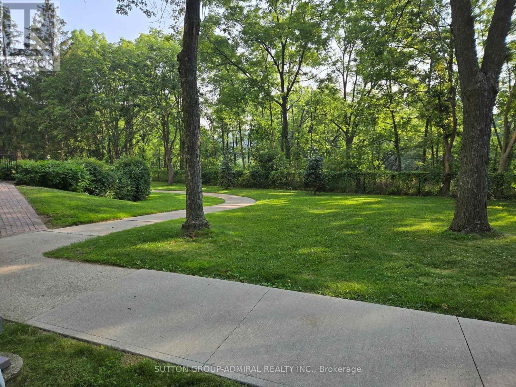
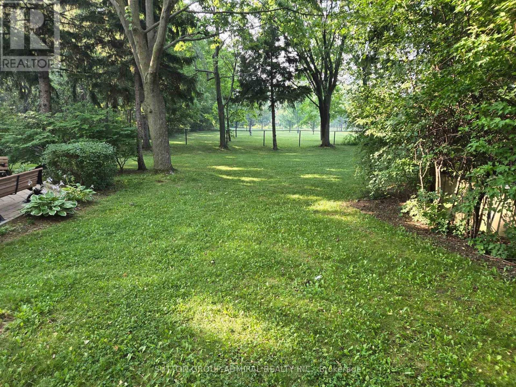
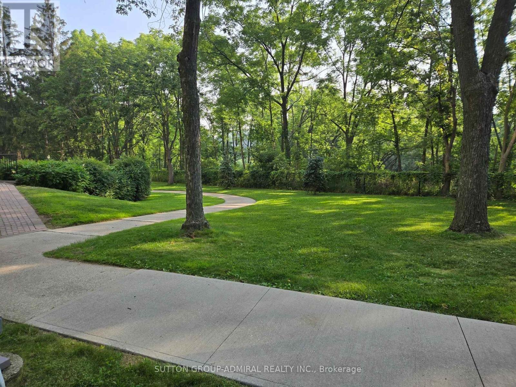
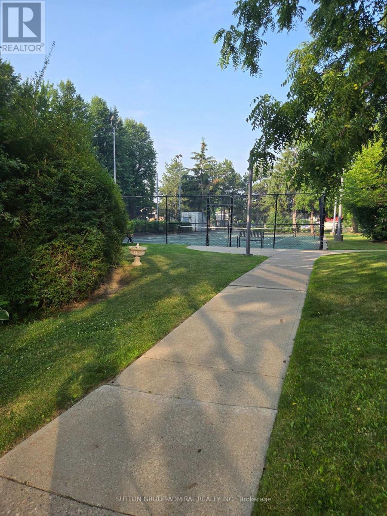
Welcome to this wonderful west facing condo, Pinnacle 111, featuring 1 bedroom with adjoining solarium. This spacious condo is approximately 936 sq ft. It comes with 1 underground parking space and 1 locker for extra storage. The living area has large windows for lots of natural light. The bedroom has a walk- in closet . There is an in unit laundry room with additional storage space. The property has lots of green space around it and is within walking distance to shopping, transportation, parks, but within a residential area. The building and grounds are well maintained and have many indoor and outdoor facilities for individuals and families. Experience elevated living in the award-winning Condo. This premier building is known for updated property and pride of ownership. Unit 908- a bright living space with expansive windows. Featuring , a generously sized open-concept living and dining room , two bathrooms (including a 4-piece ensuite), Primary bedroom with a walk-in closet, and the kitchen with abundant cabinetry. 6 appliances. In-suite laundry, coat closet and foyer complete the unit. Pinnacle III is known for its strong community, safety and resort-style facilities.. Maintenance fees include all utilities. Residents enjoy 24-hour concierge, indoor pool, sauna, two fitness centers, tennis courts, and landscaped outdoor areas & gazebo. Transit is at your convenience with parks, ravines, trails, shopping, restaurants and daily shopping amenities nearby - Condo of the year Award 2024. (id:27)

Building Features:

  • Style: Apartment
  • Building Type: Apartment
  • Amenities: Storage - Locker
  • Basement Type: None
  • Exterior Finish: Concrete, Stucco
  • Floor Space: 900 - 999 sqft
  • Flooring Type: Laminate, Tile
  • Heating Type: Forced air
  • Heating Fuel: Other
  • Cooling Type: Central air conditioning
  • Appliances: Window Coverings

Property Features:

  • OwnershipType: Condominium/Strata
  • Property Type: Single Family
  • Bedrooms: 1
  • Bathrooms: 2
  • Half Bathrooms: 1
  • Amenities Nearby: Park
  • Community Features: Pets Allowed With Restrictions
  • Condo Fees: $1,053 Monthly
  • Features: Conservation/green belt, Elevator, Carpet Free, In suite Laundry
  • Floor Space (approx): 900 - 999 Square Feet
  • MaintenanceFee Type: Heat, Hydro
  • Pool Type: Indoor pool
  • Structure Type: Playground
  • Parking Type: Underground, Garage
  • No. of Parking Spaces: 1

Rooms:

  • Living Main Level 5.44 m x 4.83 m
  • Dining Main Level 5.44 m x 4.83 m
  • Kitchen Main Level 3.98 m x 2.58 m
  • Primary Bedroom Main Level 4.26 m x 3.19 m
  • Solarium Main Level 3.35 m x 2.14 m

Convert Measurement to:


Courtesy of: SUTTON GROUP-ADMIRAL REALTY INC.

REALTOR.ca  

QuickQuoteTM Powered by RPS

Location of 908 - 330 MILL STREET S, Brampton, Ontario, L6Y 3V3

Demographic Information of 908 - 330 MILL STREET S, Brampton, Ontario, L6Y 3V3

Life Stage

Later Years

Employment Type

Service Sector/White Collar

Average Household Income

$130,782.11

Average Number of Children

1.54

Household Population

Household Structure

Age of Population

Education

Education Level

No certificate/diploma/degree

13.58 %

High school certificate or equivalent

30.03 %

Apprenticeship trade certificate/diploma

6.56 %

College/non-university certificate

21.71 %

University certificate (below bachelor)

1.82 %

University Degree

26.3 %

Commuter

Travel To Work

By Car

80.97 %

By Public Transit

13.31 %

By Walking

1.95 %

By Bicycle

0.0 %

By Other Methods

3.77 %

Cultural Diversity

Knowledge of Official Language

Mother Tongue

Building Information

Building Type

Apartments (Low and High Rise)

53.8 %

Houses

46.2 %

Own Vs. Rent
