Button CopyPathCircle CloseCircle Left ArrowArrow Down Icon GreyClosecirclecircleBurger
Image 1
Image 2
Image 3
$809,900

9 TRALEE STREET, Brampton, Ontario, L6Z 2X4

MLS® # W12726940

3+1 Beds

Baths

1100 - 1500  FEETSQ

QuickQuoteTM: $679K - $859K

Brampton ON, L6Z 2X4

MLS® # W12726940

Property Information:

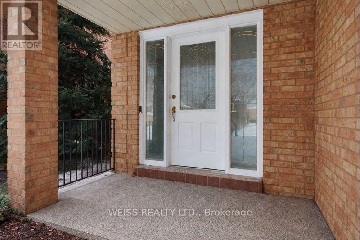
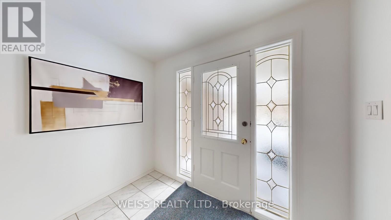
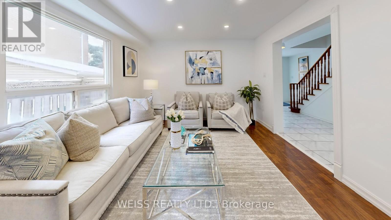
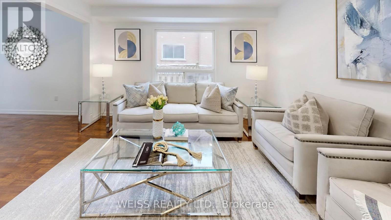
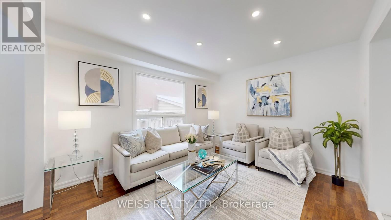
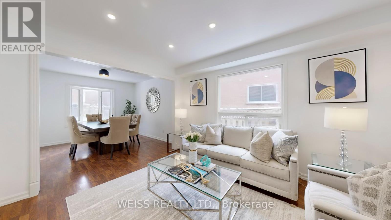
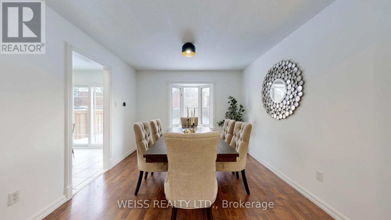
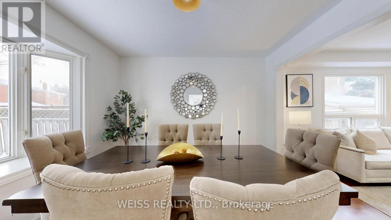
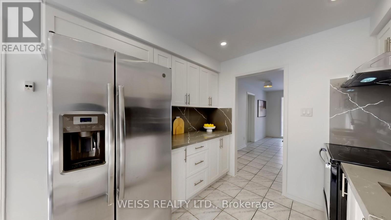
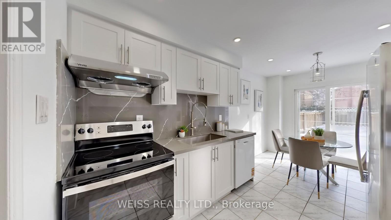
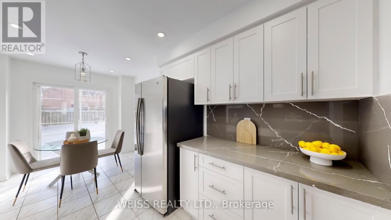
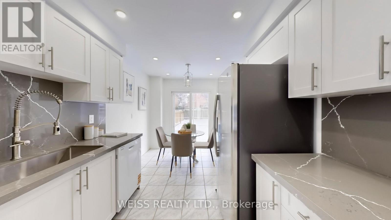
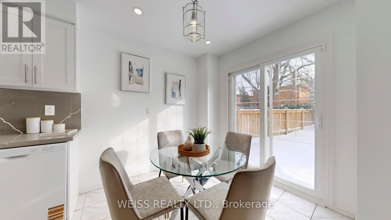
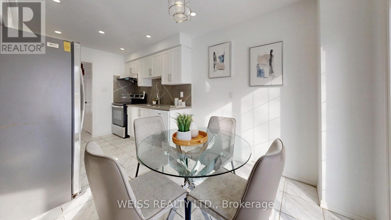
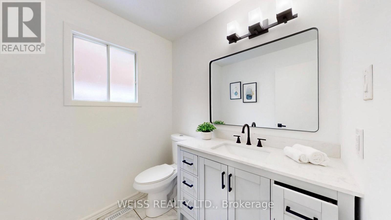
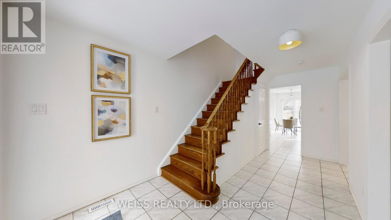
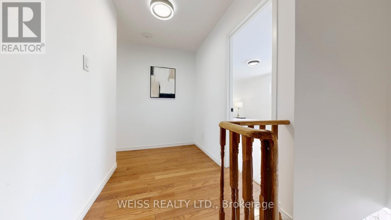
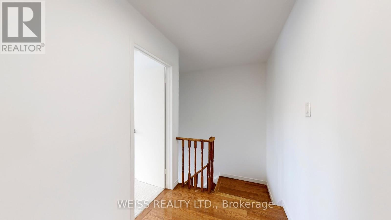
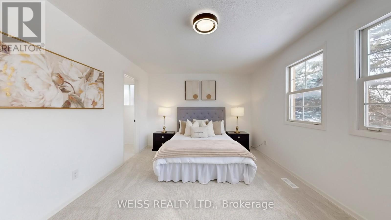
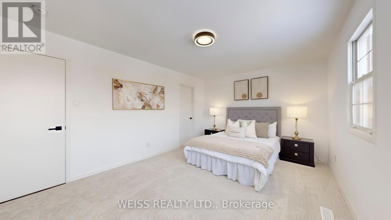
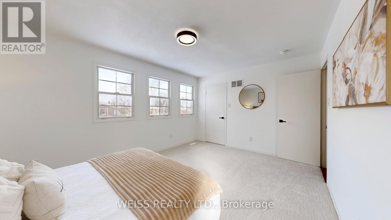
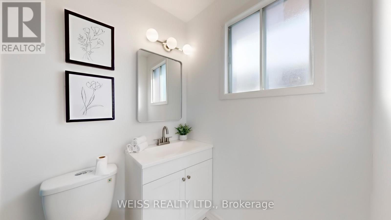
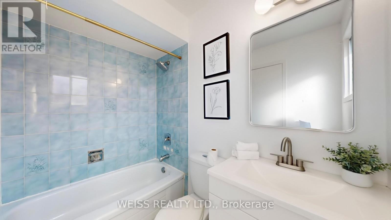
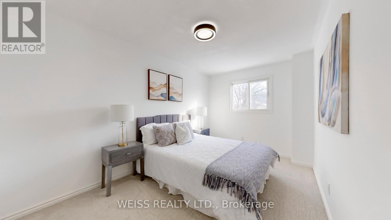
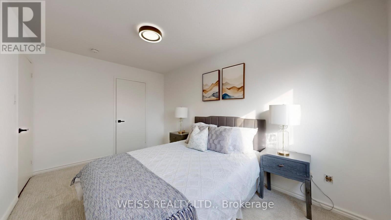
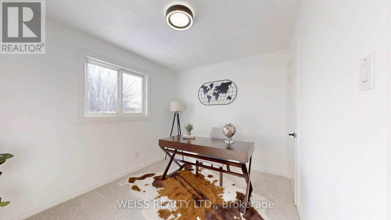
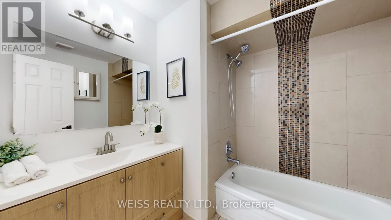
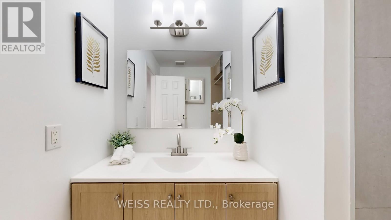
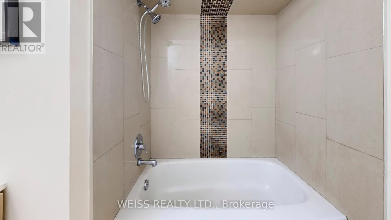
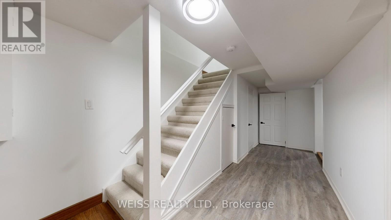
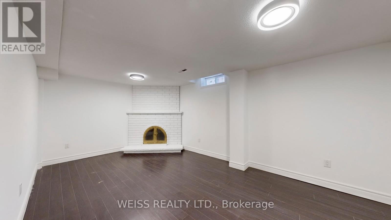
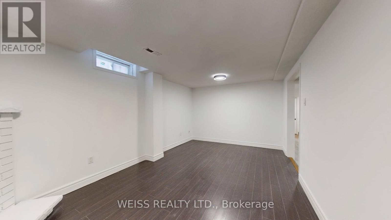
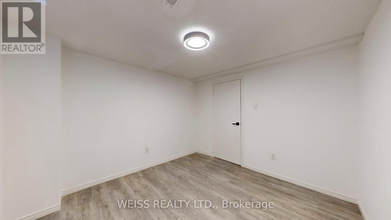
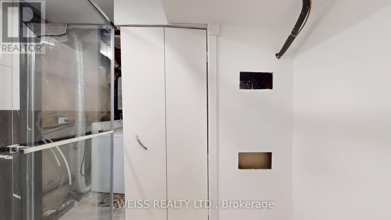
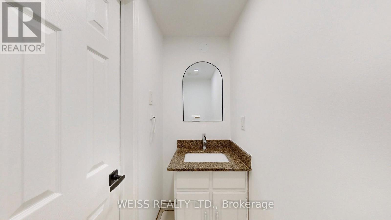
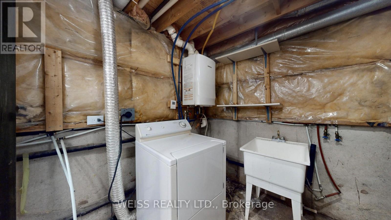
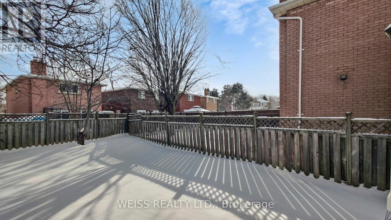
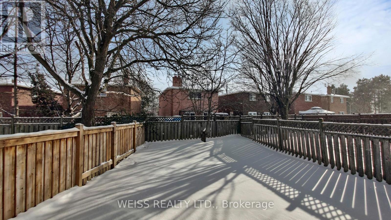
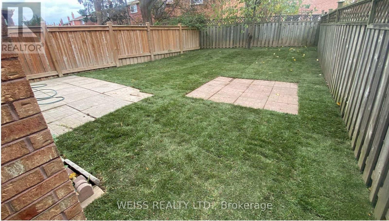
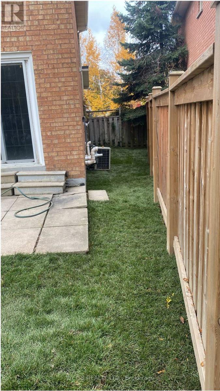
Renovated Detached Brick Home on a Quiet Street in a Highly Sought-After Neighbourhood! Move-in ready and packed with upgrades, with thousands spent on recent improvements throughout. Easy showings available!Vendor Take-Back (VTB) Financing Available! A rare opportunity to purchase with only 10% down, and great interest rates! regardless of income or credit history. Flexible 1st or 2nd mortgage financing available, making it easier than ever to own your home. This beautifully updated home features a stunning new kitchen with modern countertops and a stylish backsplash, updated bathrooms, new broadloom, new light fixtures throughout, fresh paint, and a bright open main floor enhanced with pot lights. The finished basement offers a spacious recreation room and an additional bedroom, providing excellent space for extended family, guests, or a growing household. Additional features include a durable metal roof and brand-new backyard sod installed in 2025. An exceptional opportunity for buyers looking for a low down payment option, flexible financing, and a fully renovated home in a desirable location. All new windows are being replaced by the end of July. (id:27)

Building Features:

  • Style: Detached
  • Building Type: House
  • Amenities:
  • Basement Development: Finished
  • Basement Type: N/A
  • Construction Style - Attachment: Detached
  • Exterior Finish: Brick
  • Fireplace: Yes
  • Floor Space: 1100 - 1500 sqft
  • Foundation Type: Poured Concrete
  • Heating Type: Forced air
  • Heating Fuel: Natural gas
  • Cooling Type: Central air conditioning
  • Appliances: Dishwasher, Hood Fan, Stove, Refrigerator

Property Features:

  • OwnershipType: Freehold
  • Property Type: Single Family
  • Bedrooms: 3+1
  • Bathrooms: 4
  • Half Bathrooms: 1
  • Floor Space (approx): 1100 - 1500 Square Feet
  • Irregular: Yes
  • Lot Depth: 110.1 Feet
  • Lot Frontage: 49.8 Feet
  • Lot Size: 49.9 x 110.1 FT
  • Utility Type: Sewer - Available, Cable - Available, Hydro - Available
  • Sewer: Sanitary sewer
  • Parking Type: Garage
  • No. of Parking Spaces: 3

Rooms:

  • Primary Bedroom 2nd Level 4.73 m x 3.42 m
  • 2nd Bedroom 2nd Level 4.20 m x 2.74 m
  • 3rd Bedroom 2nd Level 3.28 m x 2.68 m
  • Bedroom Basement Level 5.79 m x 3.23 m
  • Recreation Room Basement Level 3.34 m x 3.05 m
  • Living Main Level 7.23 m x 3.29 m
  • Dining Main Level 4.91 m x 2.69 m
  • Kitchen Main Level 4.91 m x 2.69 m

Convert Measurement to:


Courtesy of: WEISS REALTY LTD.

REALTOR.ca  

QuickQuoteTM Powered by RPS

Location of 9 TRALEE STREET, Brampton, Ontario, L6Z 2X4

Demographic Information of 9 TRALEE STREET, Brampton, Ontario, L6Z 2X4

Life Stage

Older Families

Employment Type

Mixed

Average Household Income

$129,042.73

Average Number of Children

1.81

Household Population

Household Structure

Age of Population

Education

Education Level

No certificate/diploma/degree

13.66 %

High school certificate or equivalent

30.2 %

Apprenticeship trade certificate/diploma

5.43 %

College/non-university certificate

21.95 %

University certificate (below bachelor)

1.09 %

University Degree

27.67 %

Commuter

Travel To Work

By Car

83.54 %

By Public Transit

12.46 %

By Walking

2.16 %

By Bicycle

0.0 %

By Other Methods

1.84 %

Cultural Diversity

Knowledge of Official Language

Mother Tongue

Building Information

Building Type

Apartments (Low and High Rise)

3.08 %

Houses

96.92 %

Own Vs. Rent

