Button CopyPathCircle CloseCircle Left ArrowArrow Down Icon GreyClosecirclecircleBurger
Image 1
Image 2
Image 3
$899,000

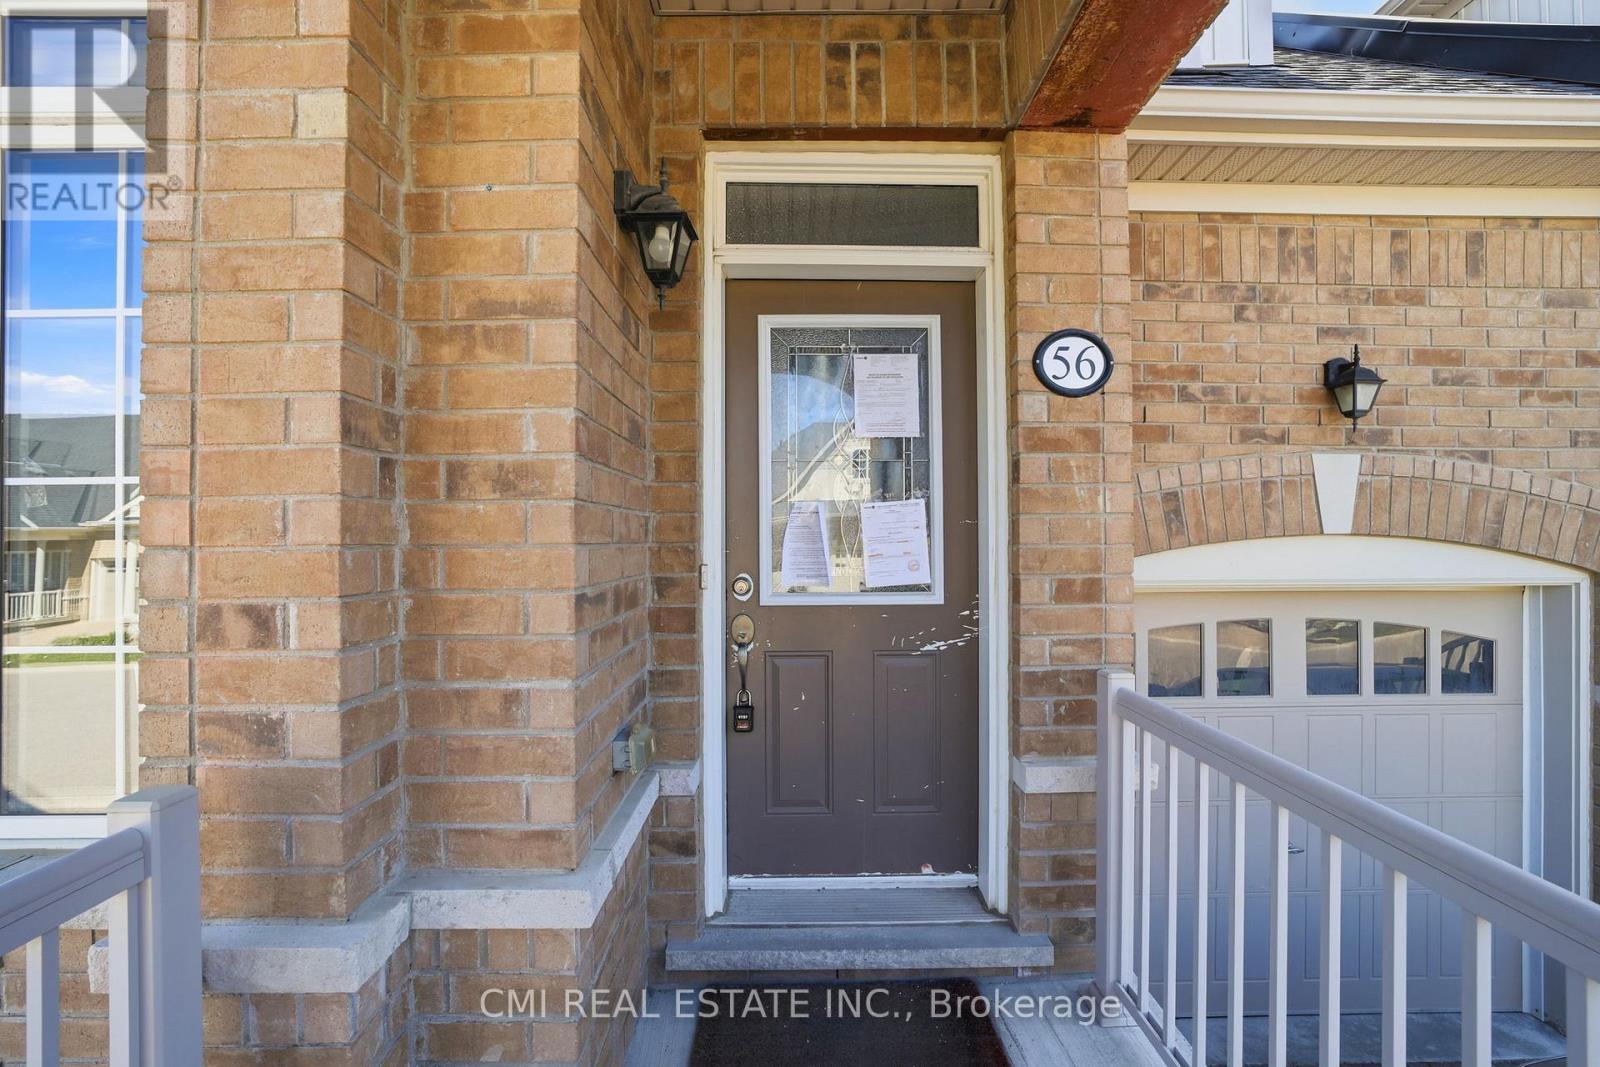
83 - 56 SEEDHOUSE ROAD, Brampton, Ontario, L6R 3Z5

MLS® # W13439554

3 Beds

Baths

1600 - 1799  FEETSQ

QuickQuoteTM: $814K - $1.0M

Brampton ON, L6R 3Z5

MLS® # W13439554

Property Information:

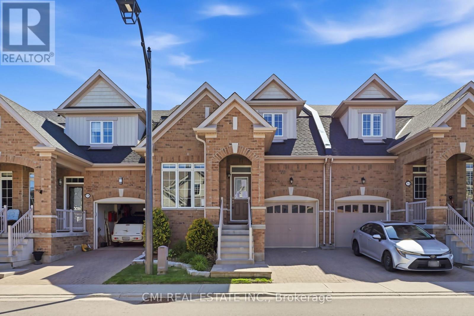
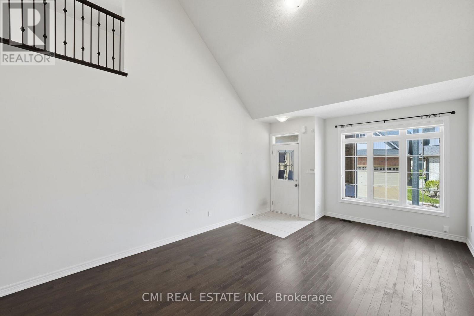
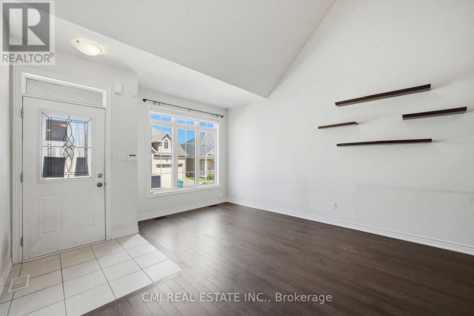
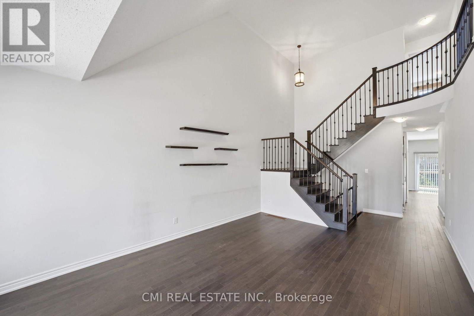
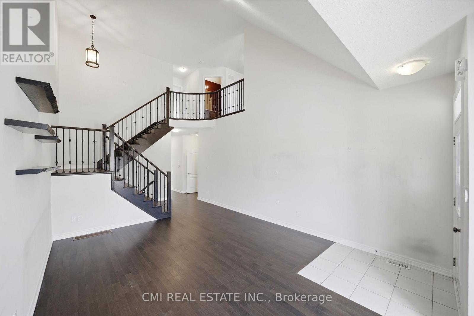
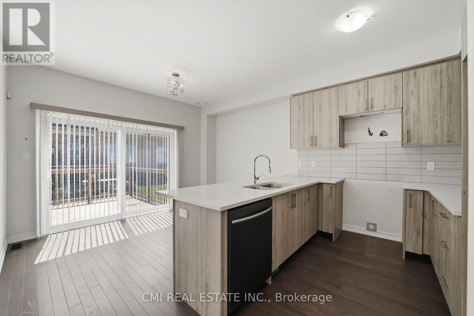
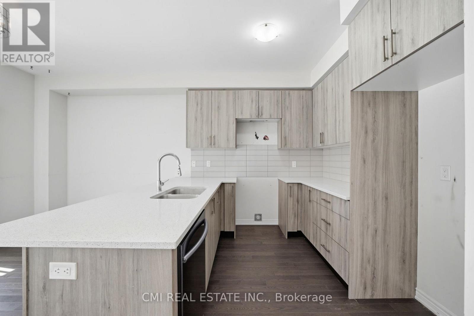
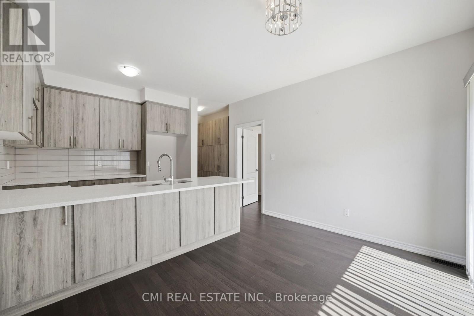
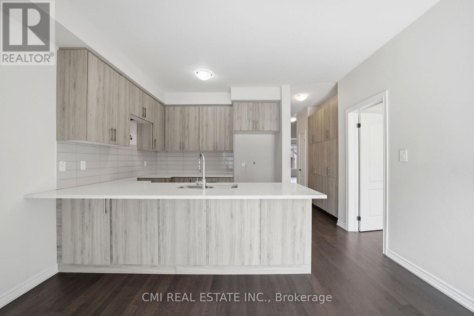
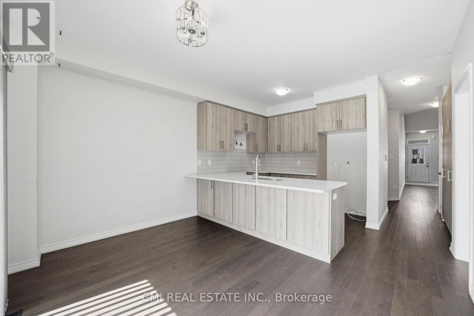
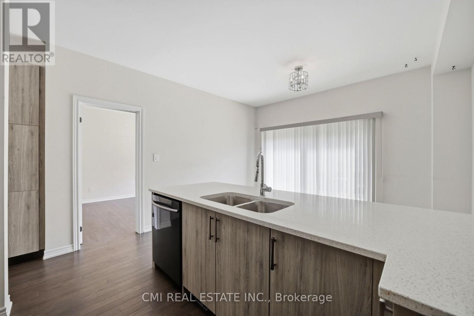
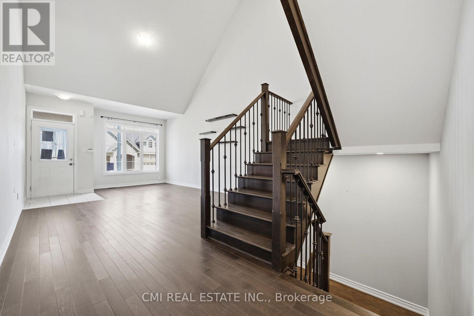
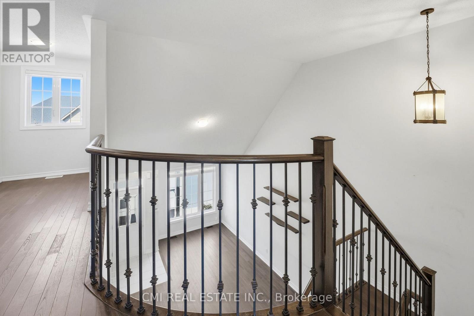
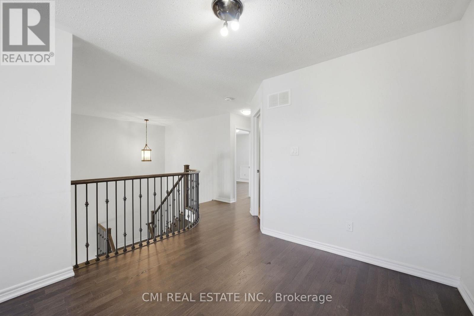
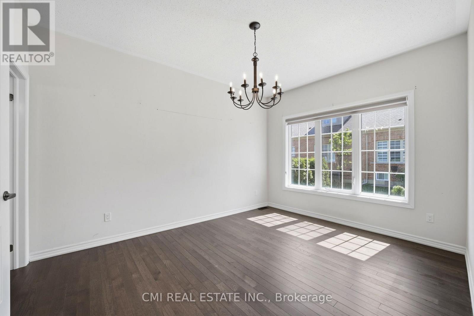
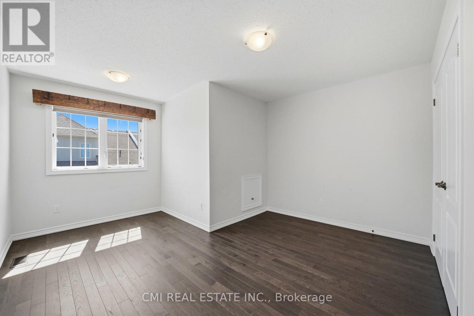
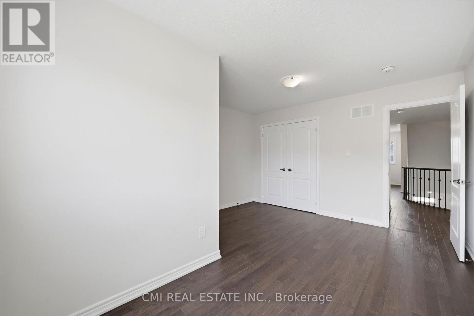
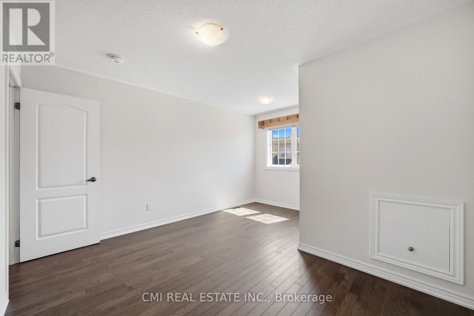
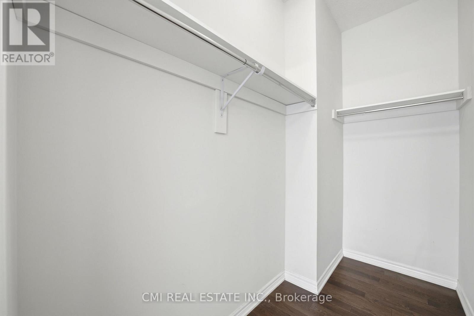
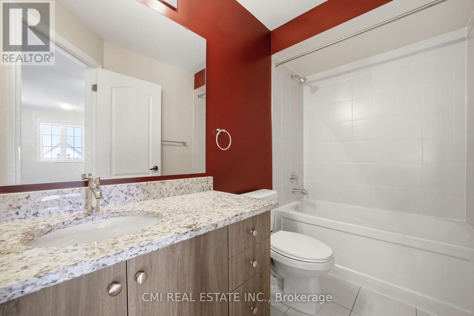
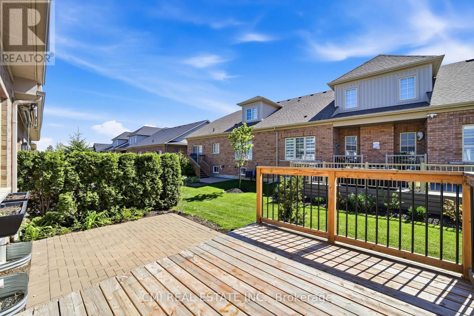
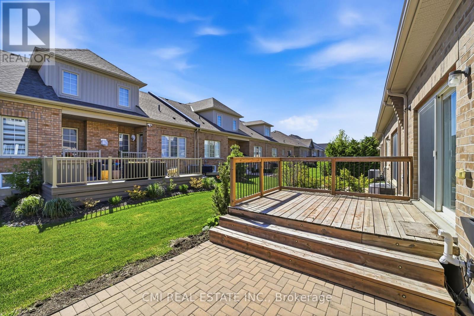
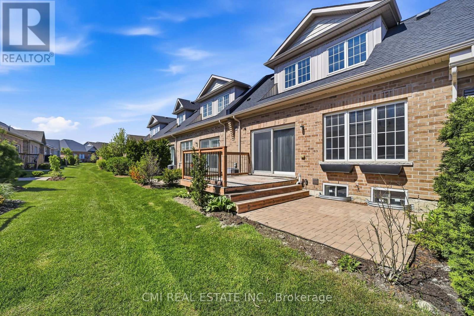
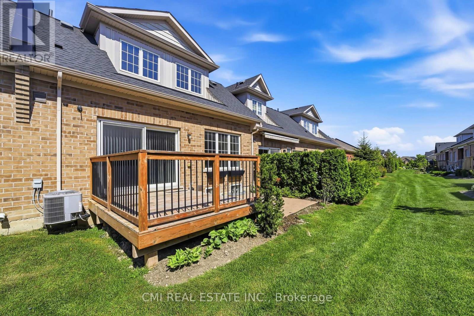
Welcome to this rare and highly sought-after Bungaloft-style townhouse located in one of Brampton's most desirable family-friendly communities at Sandalwood Parkway and Dixie Road. Beautifully maintained and thoughtfully designed, this charming residence offers the perfect blend of comfort, style, and low-maintenance living, featuring a versatile layout ideal for families, professionals, and downsizers alike. Enjoy the convenience of being just minutes from top-rated schools, parks, walking trails, recreation centers, shopping plazas, grocery stores, restaurants, healthcare facilities, public transit, and Highway 410, providing seamless access throughout the GTA. Nestled in a vibrant neighborhood with every amenity at your doorstep, this exceptional home presents a rare opportunity to experience modern living, everyday convenience, and outstanding value in the heart of Brampton. (id:27)

Building Features:

  • Style: Townhouse
  • Building Type: Row / Townhouse
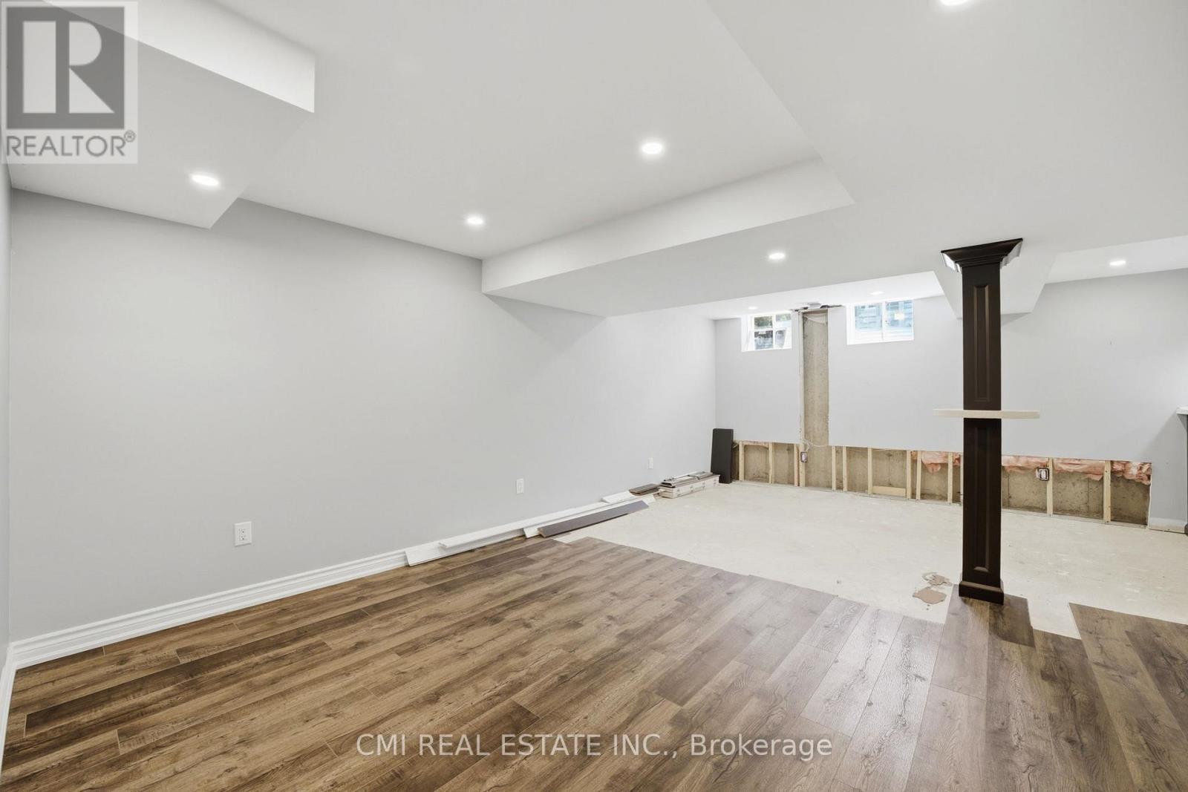
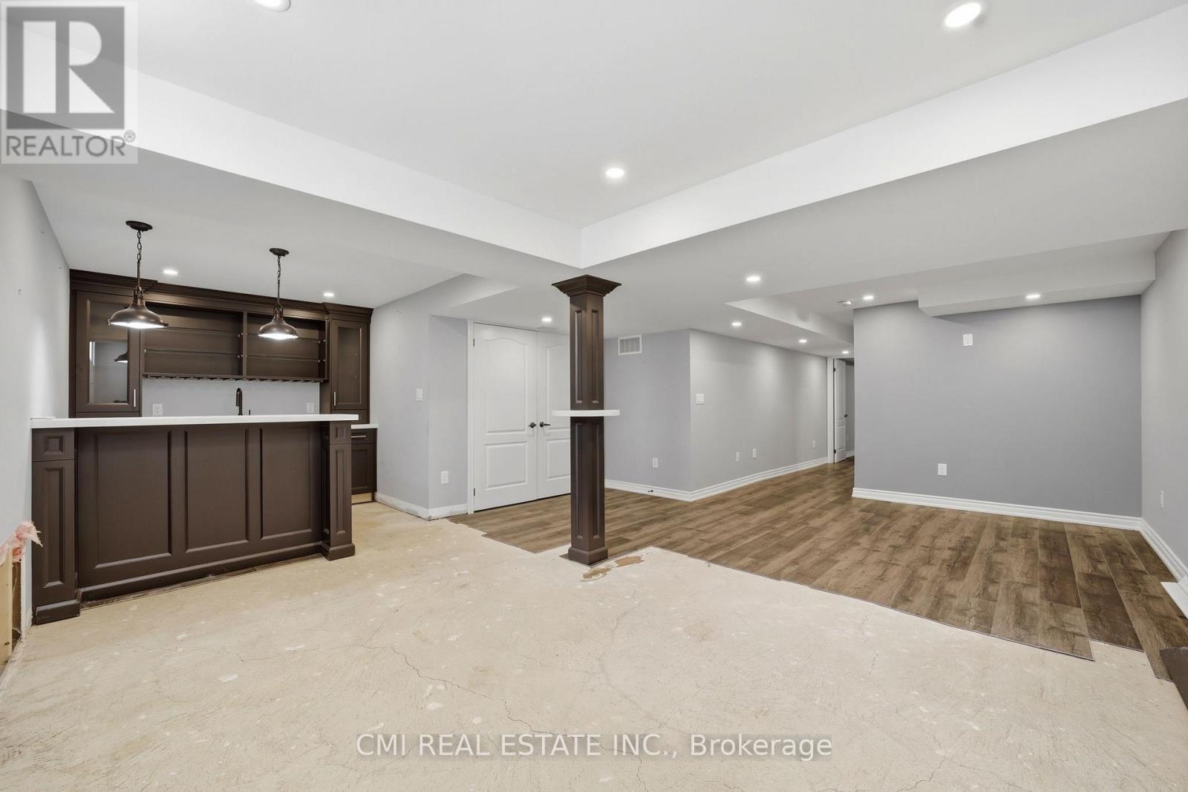
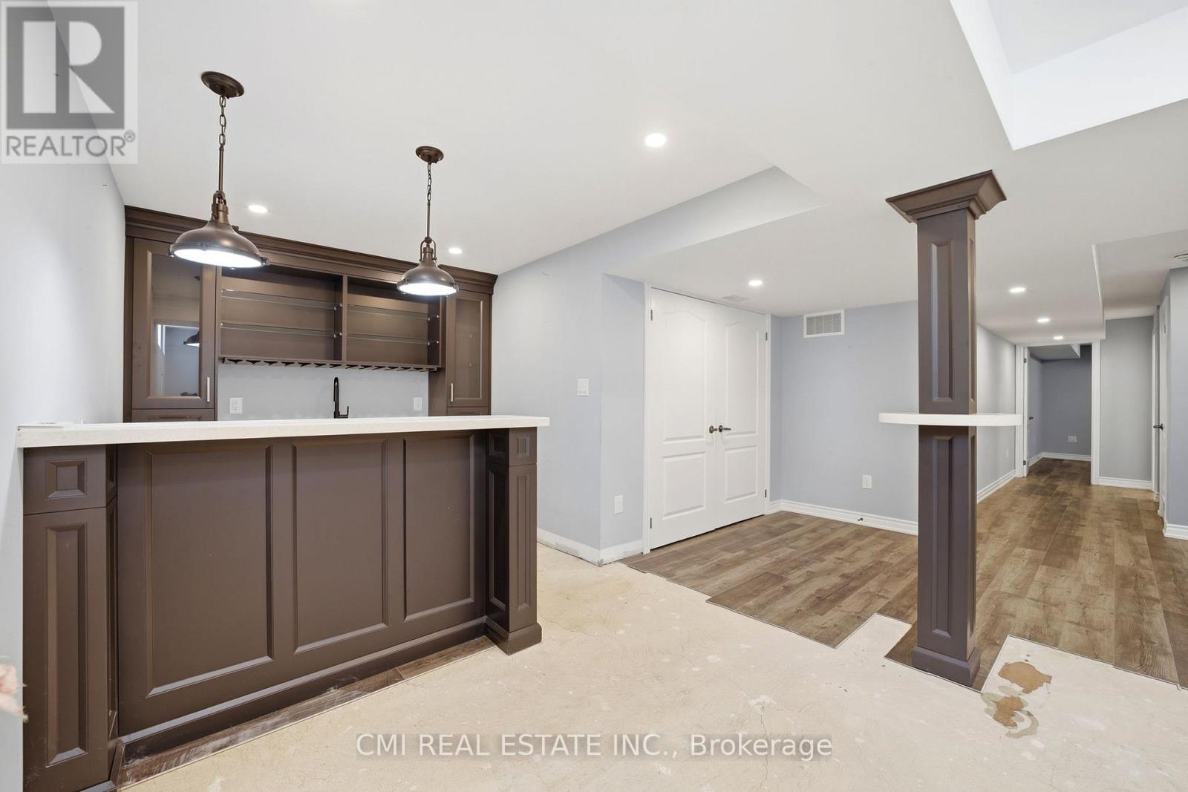
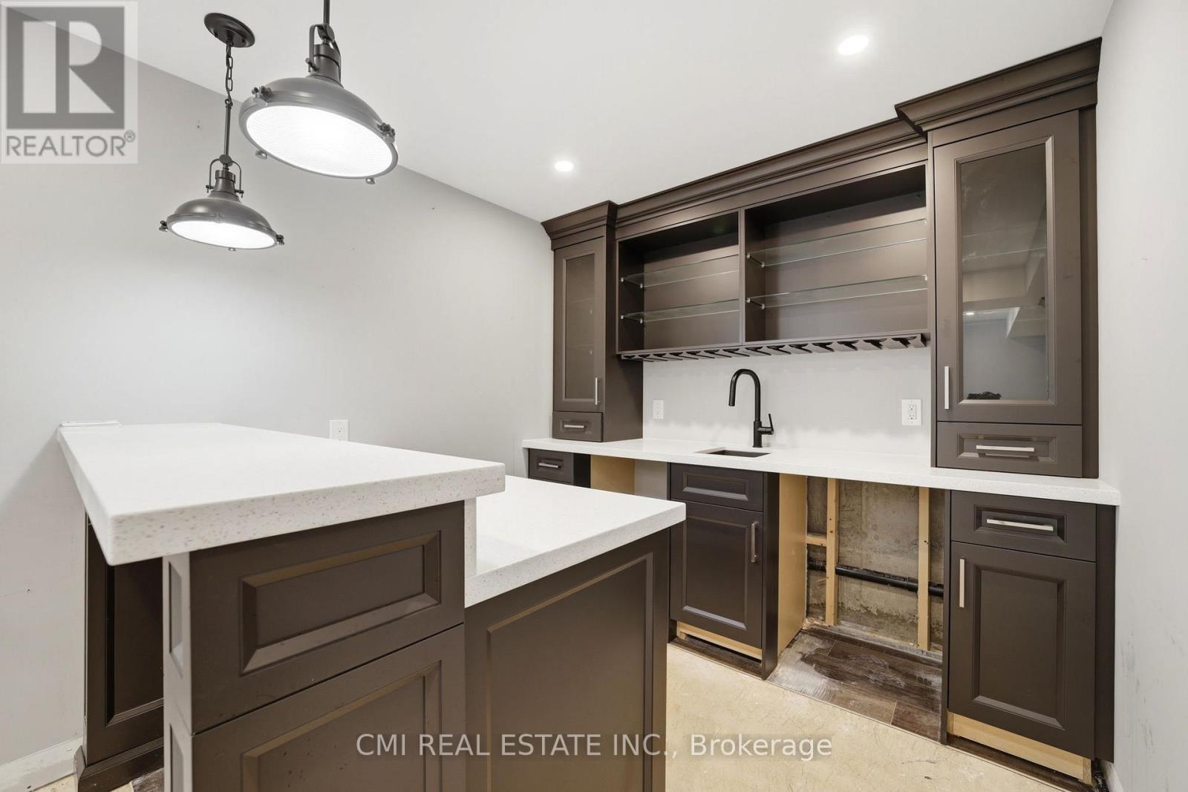
  • Basement Development: Finished
  • Basement Type: N/A
  • Exterior Finish:
  • Floor Space: 1600 - 1799 sqft
  • Foundation Type: Poured Concrete
  • Heating Type: Forced air
  • Heating Fuel: Natural gas
  • Cooling Type: Central air conditioning

Property Features:

  • OwnershipType: Condominium/Strata
  • Property Type: Single Family
  • Bedrooms: 3
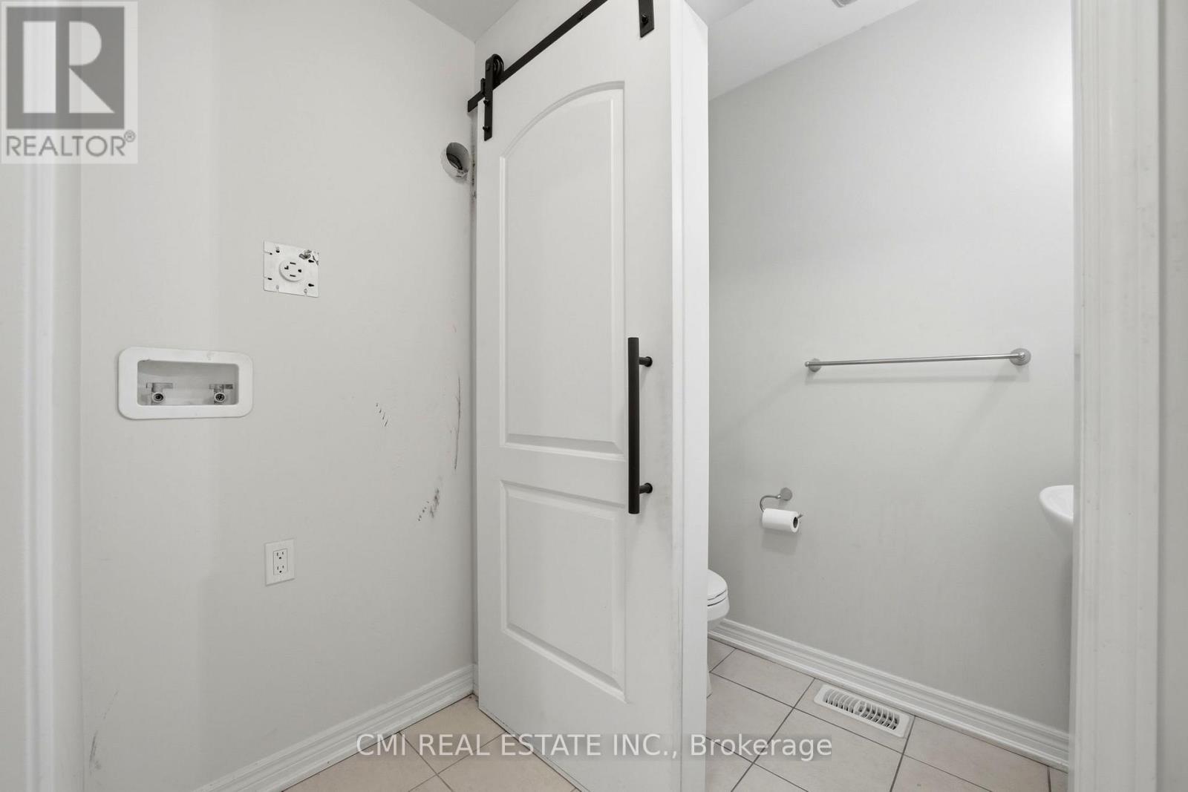
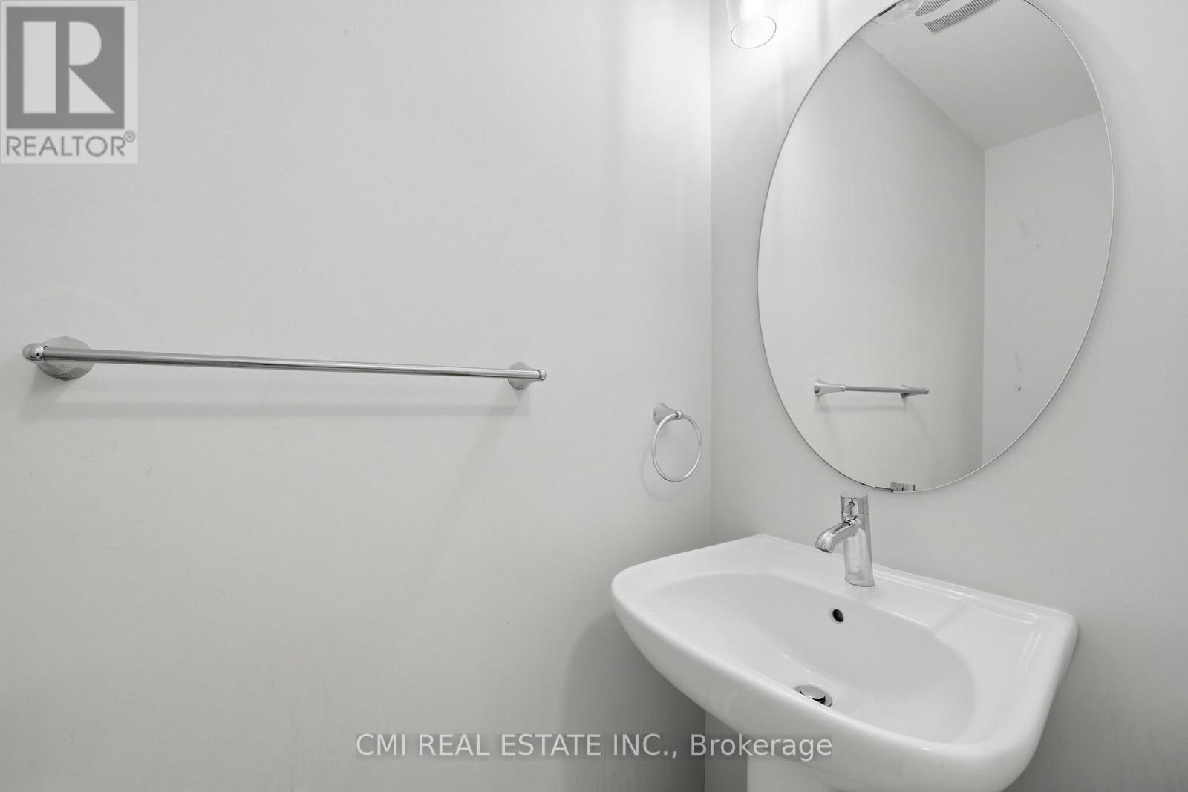
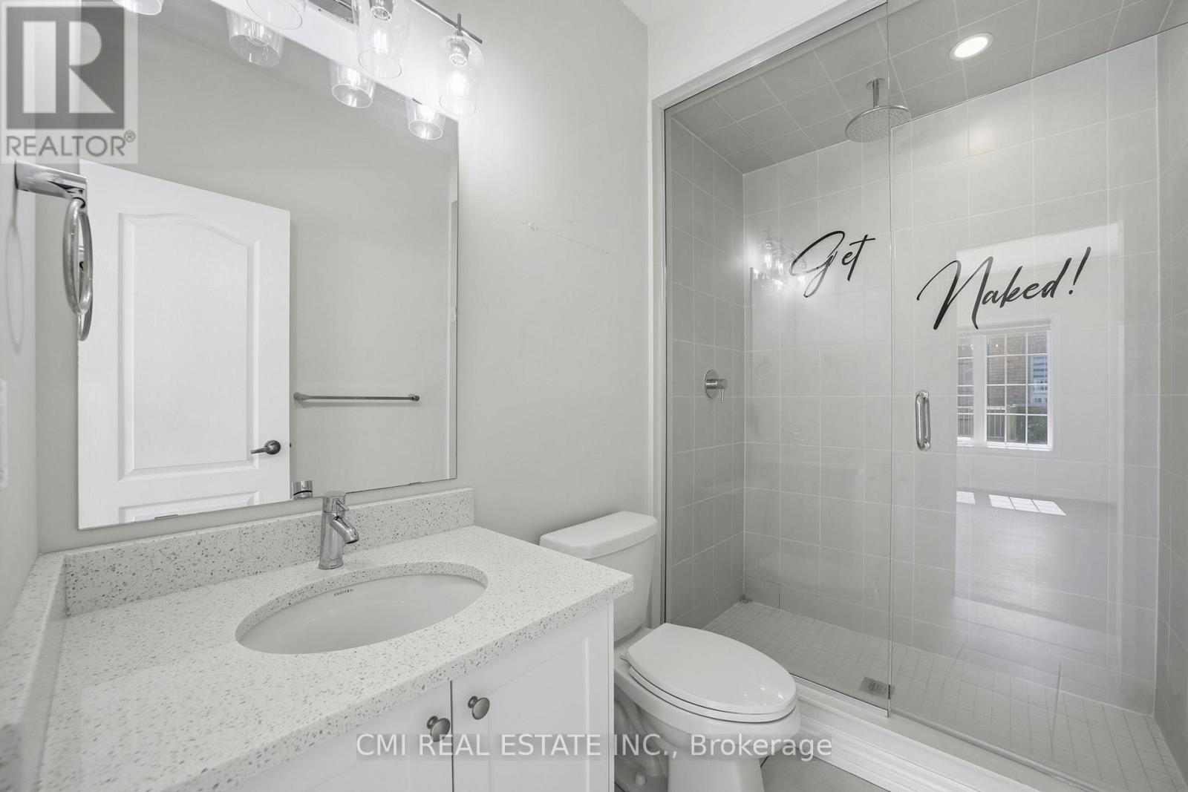
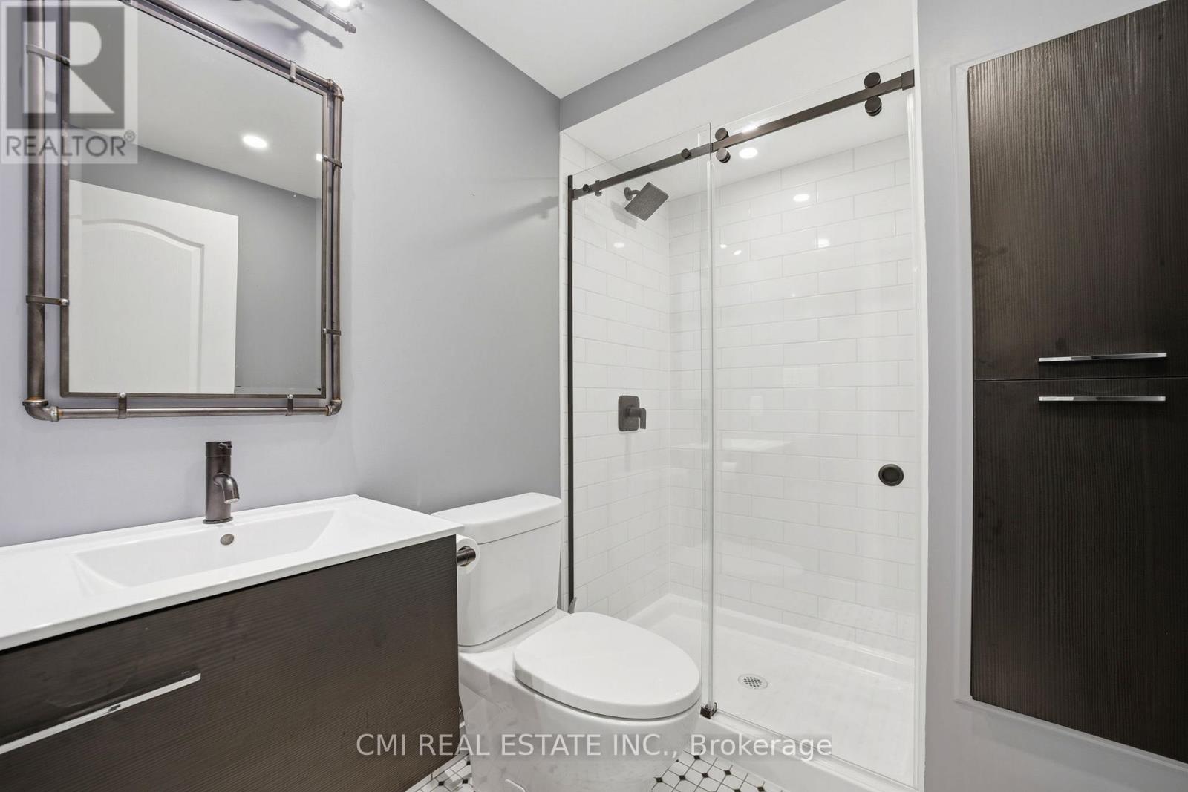
  • Bathrooms: 4
  • Half Bathrooms: 1
  • Community Features: Pets Allowed With Restrictions
  • Condo Fees: $495 Monthly
  • Floor Space (approx): 1600 - 1799 Square Feet
  • MaintenanceFee Type:
  • Zoning: R3A(1)-2362
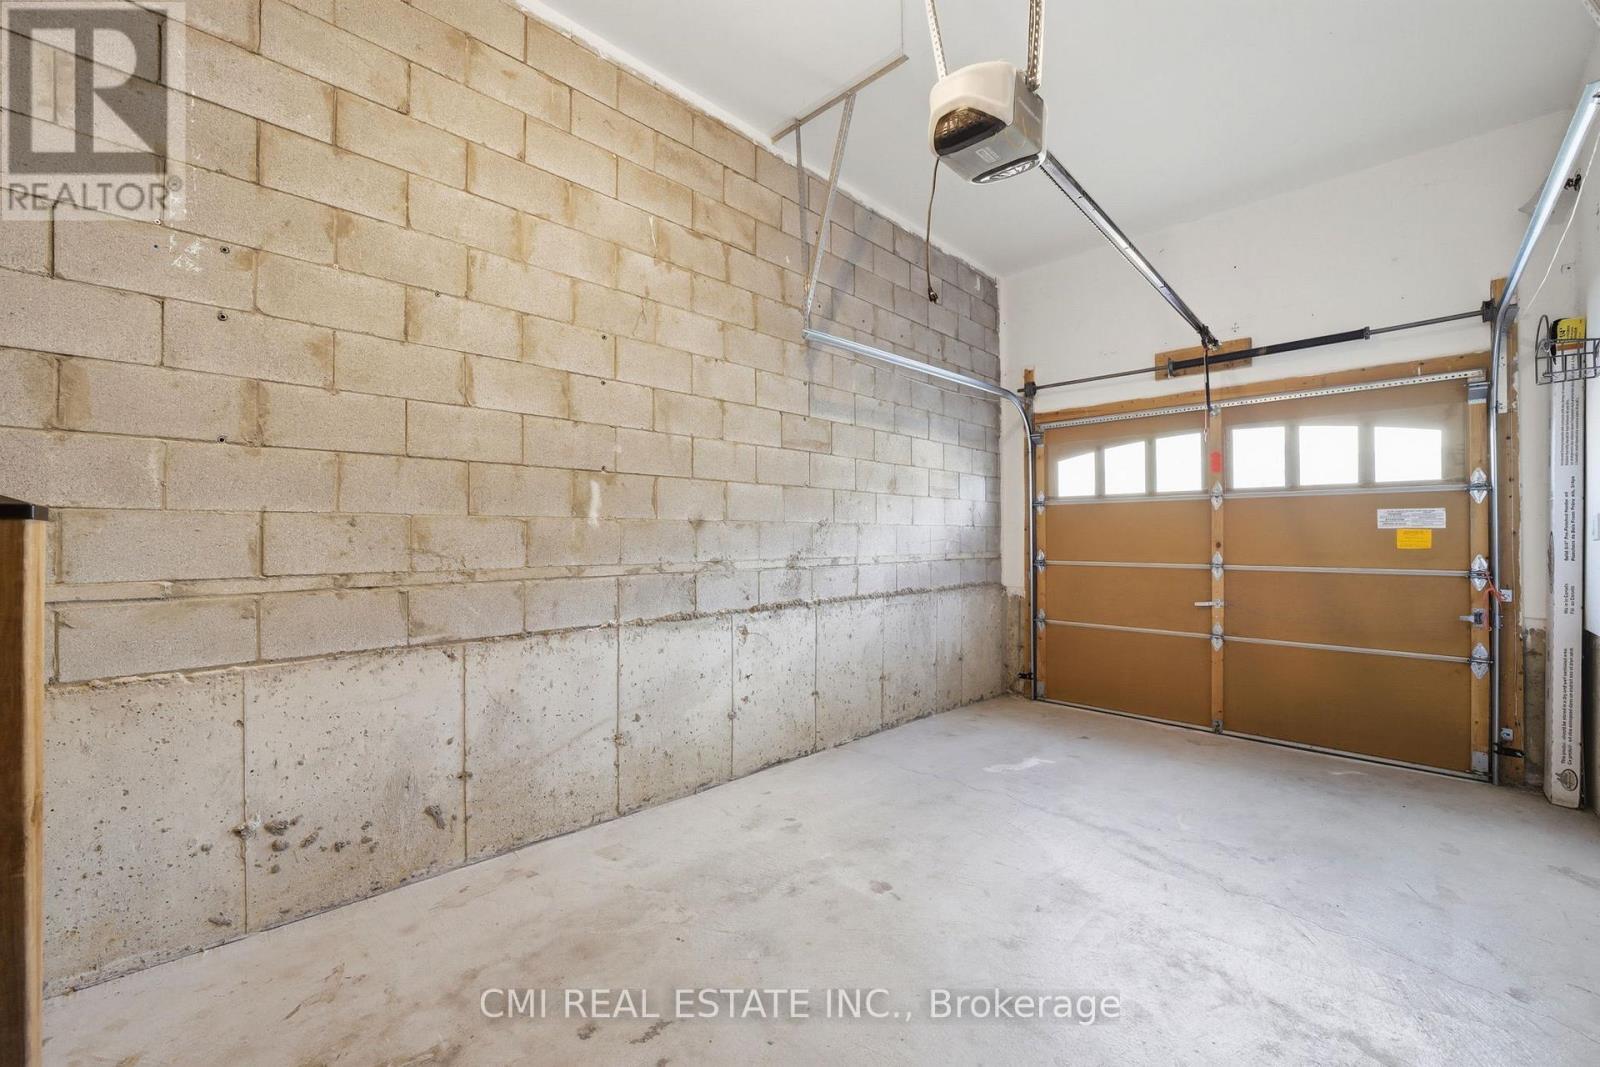
  • Parking Type: Attached garage, Garage
  • No. of Parking Spaces: 2

Rooms:

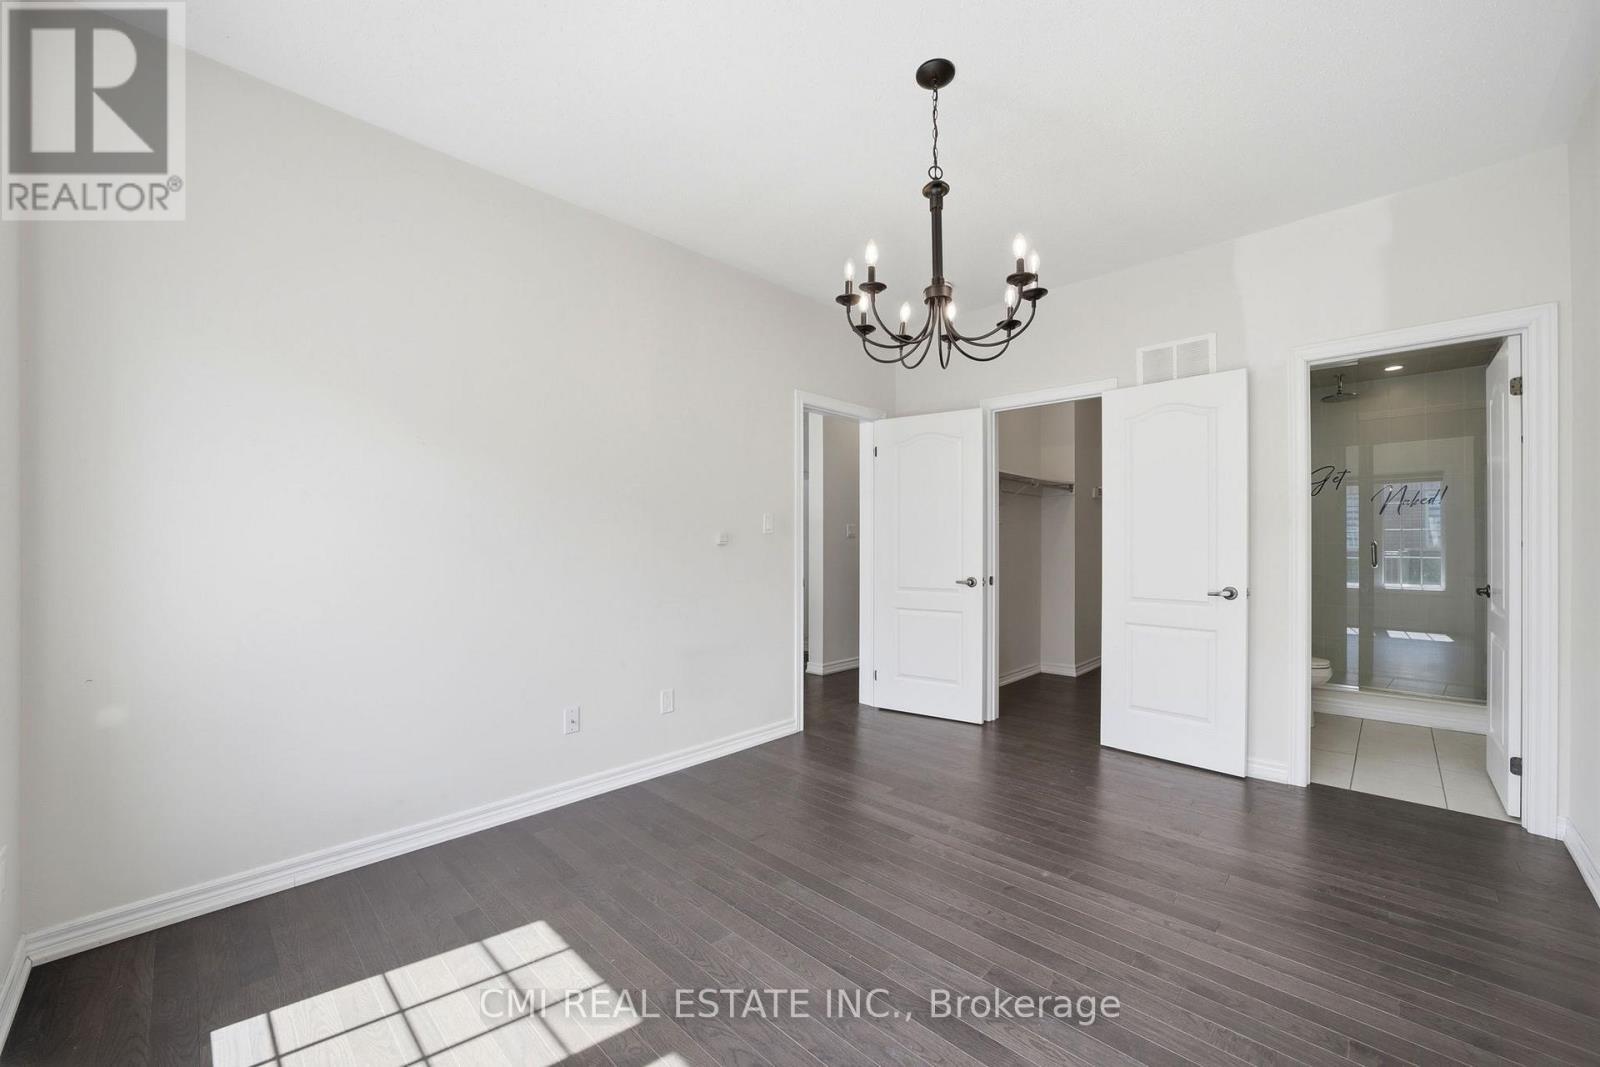
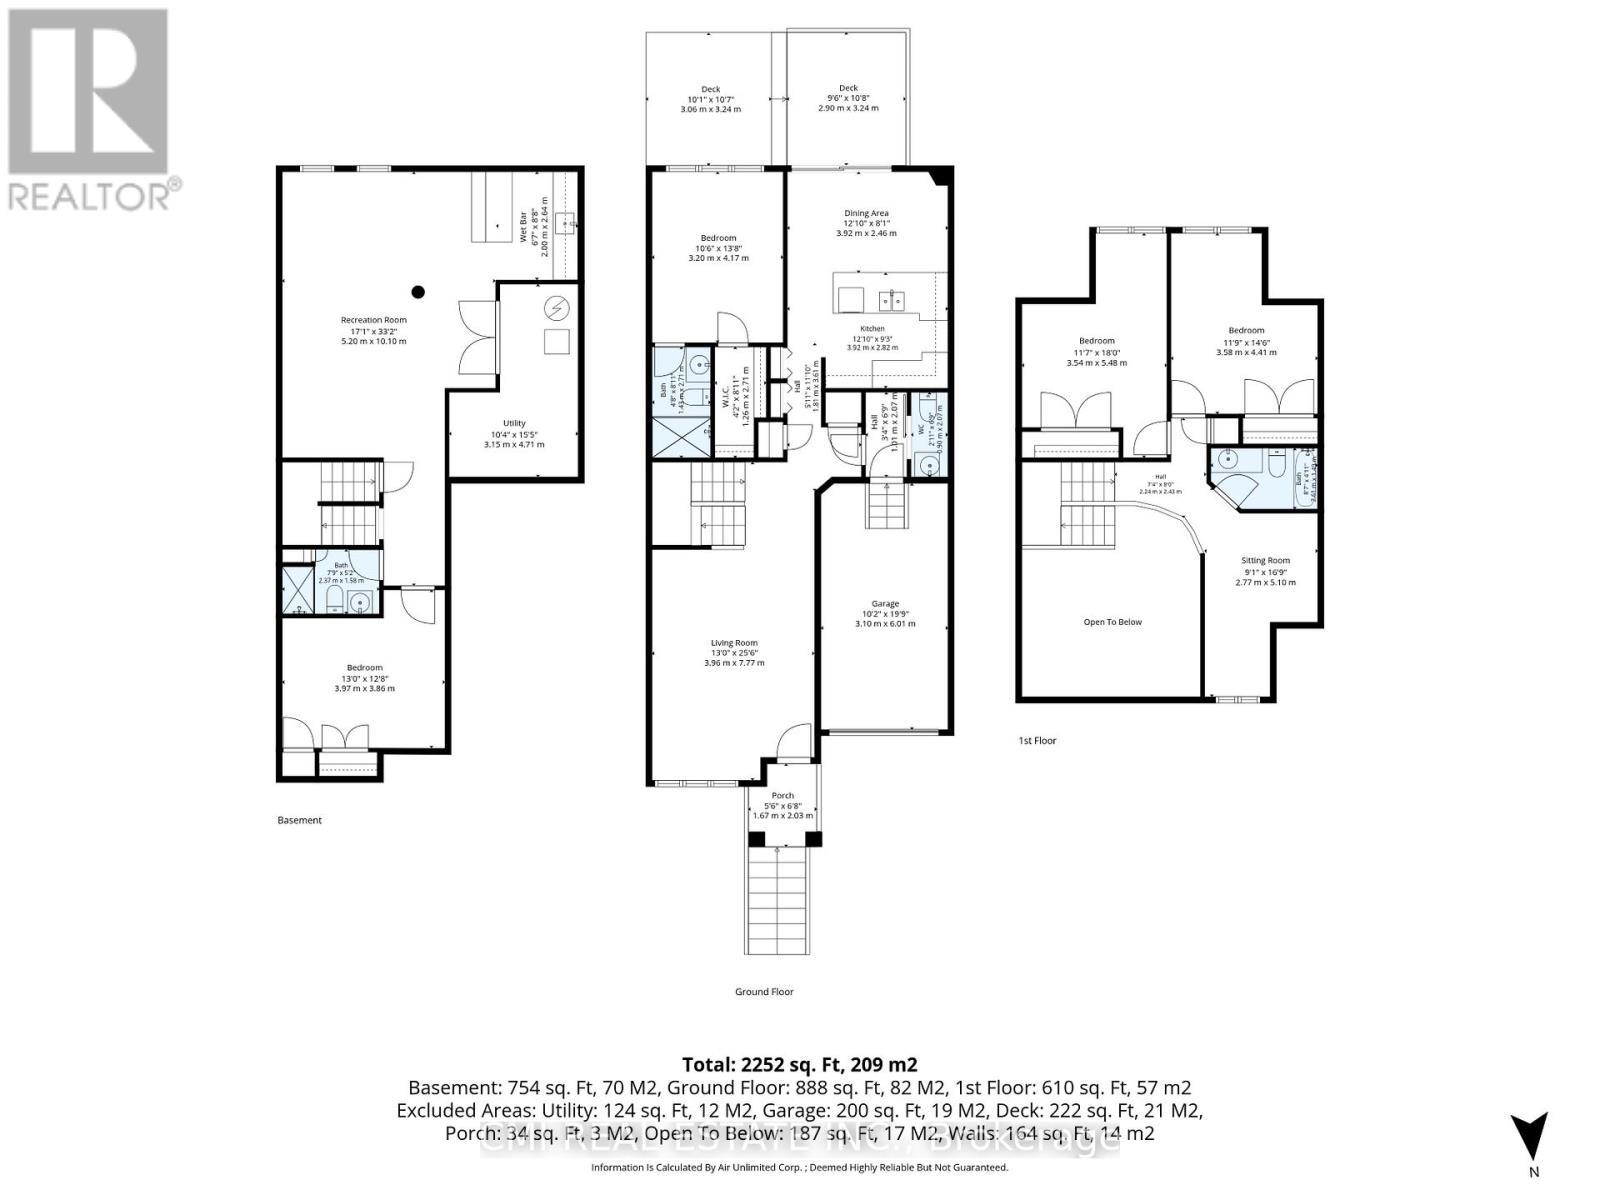
  • Sitting 2nd Level 5.10 m x 2.70 m
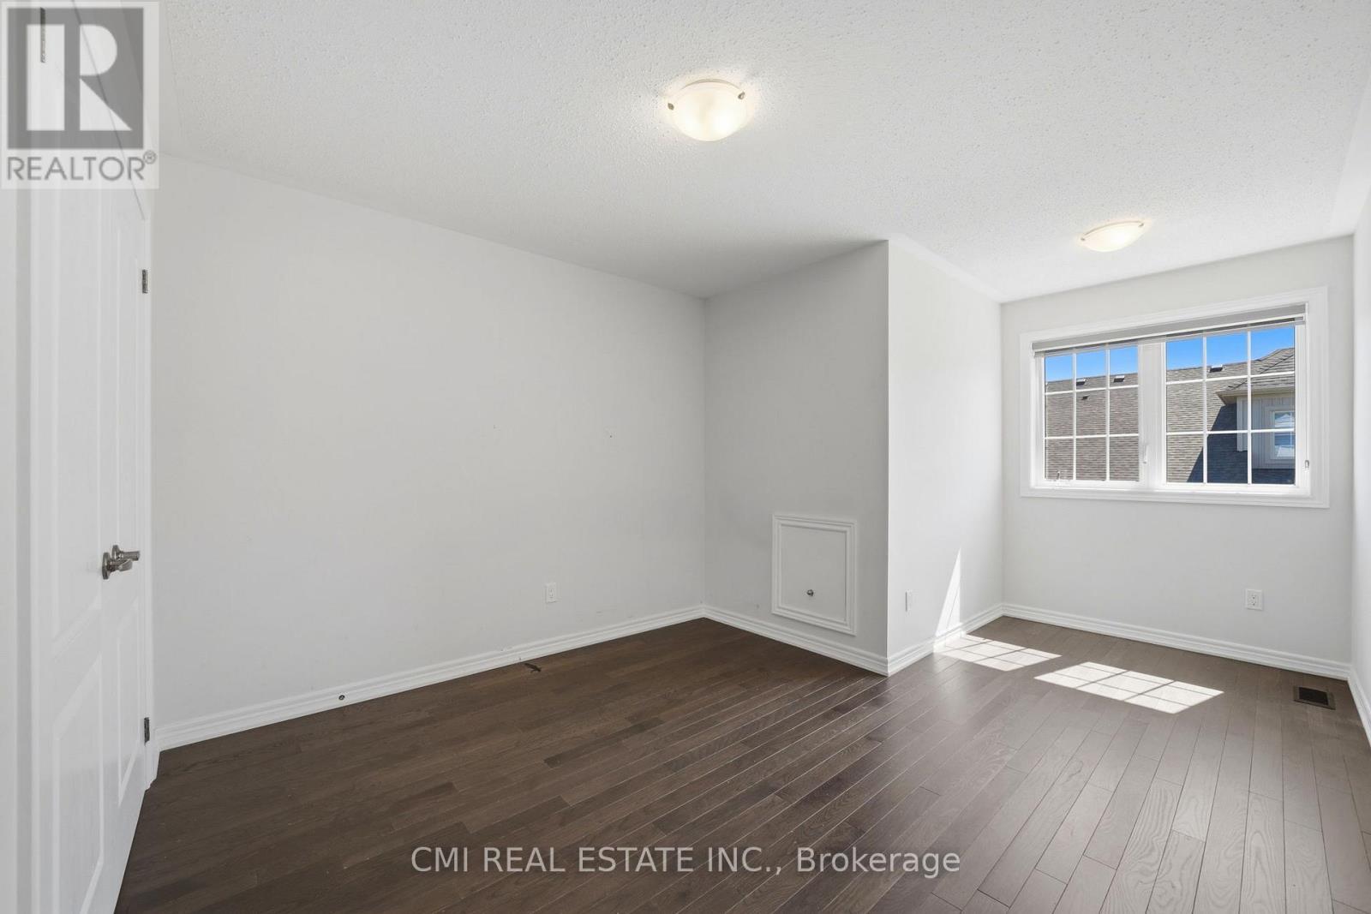
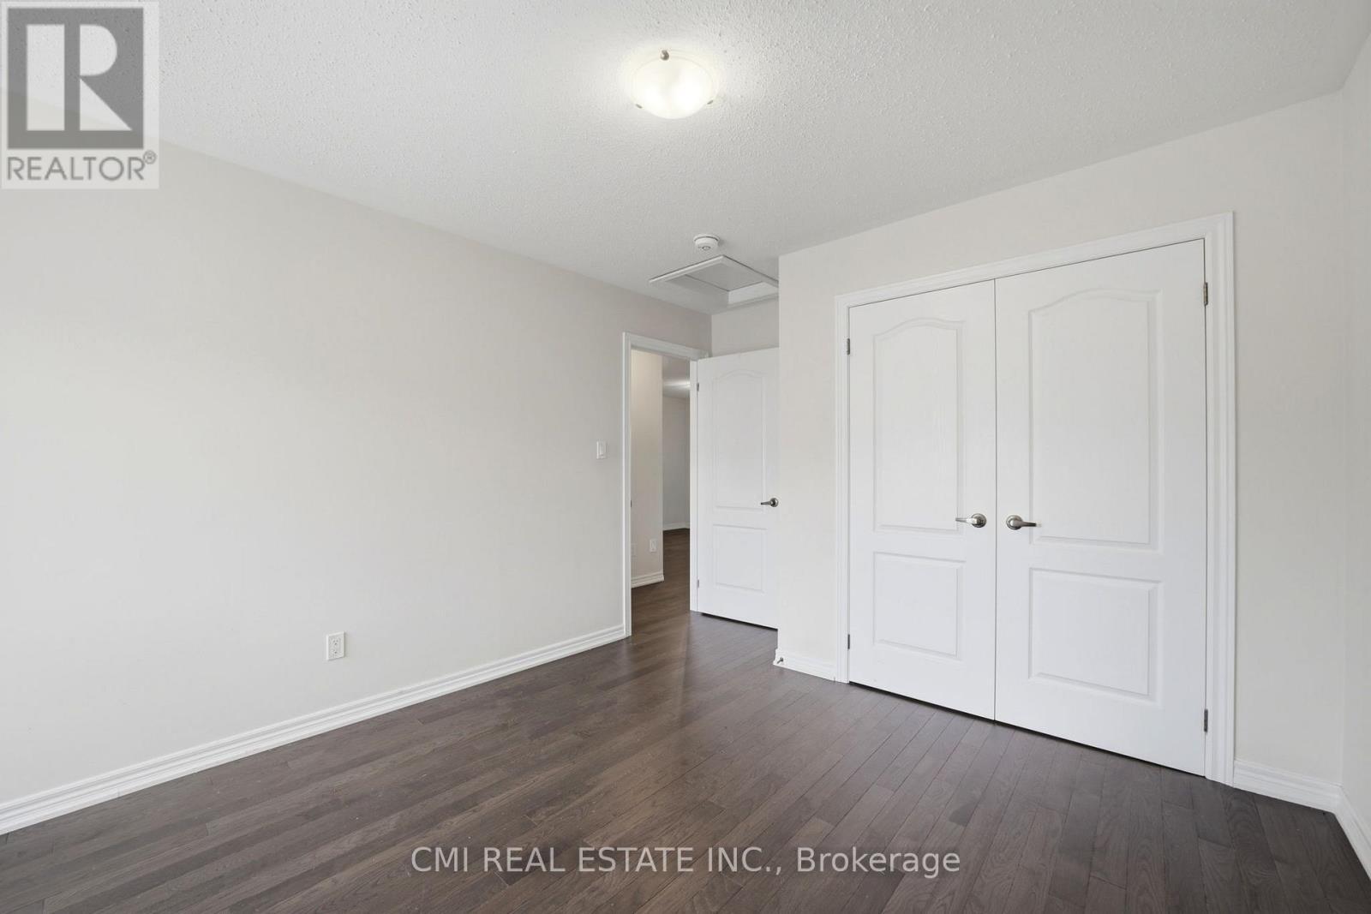
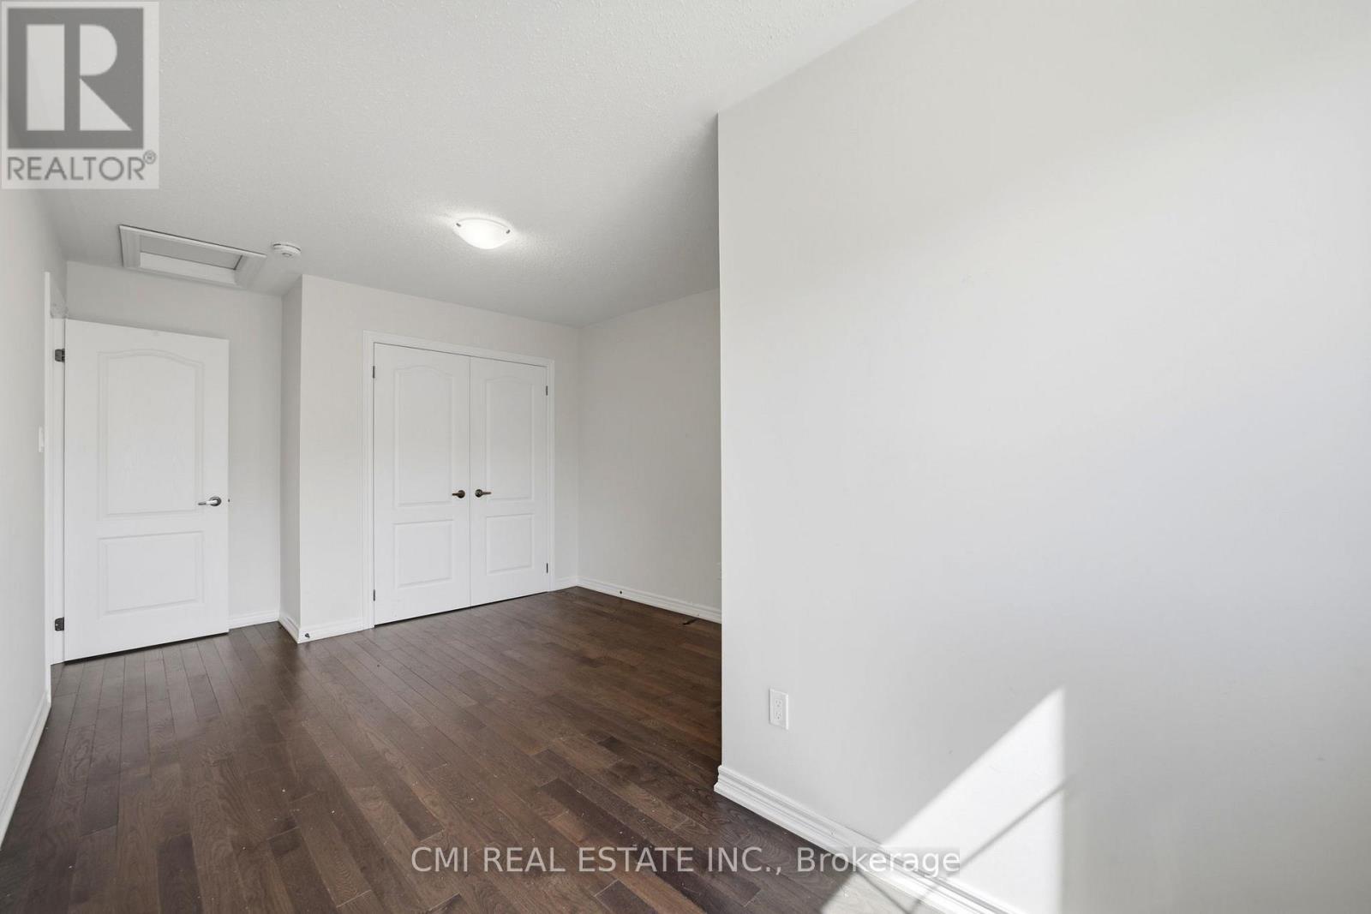
  • Bedroom 2nd Level 4.10 m x 3.50 m
  • Bedroom 2nd Level 5.40 m x 3.50 m
  • Recreation Room Basement Level 10.00 m x 5.20 m
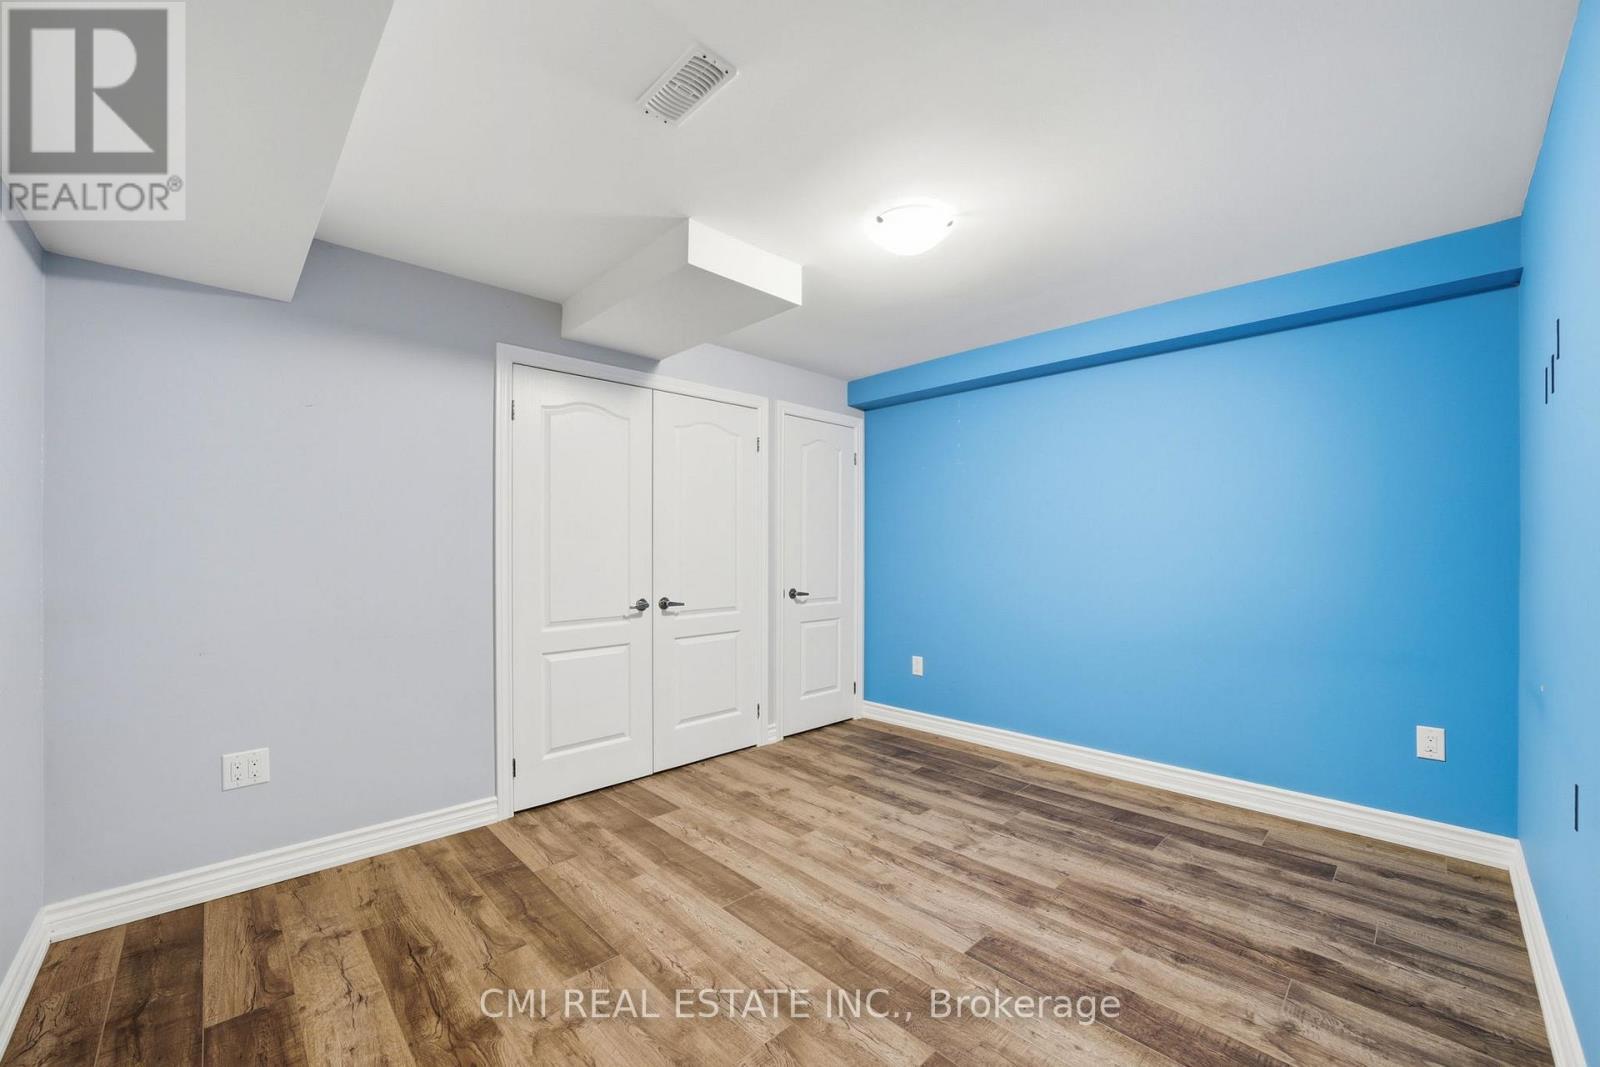
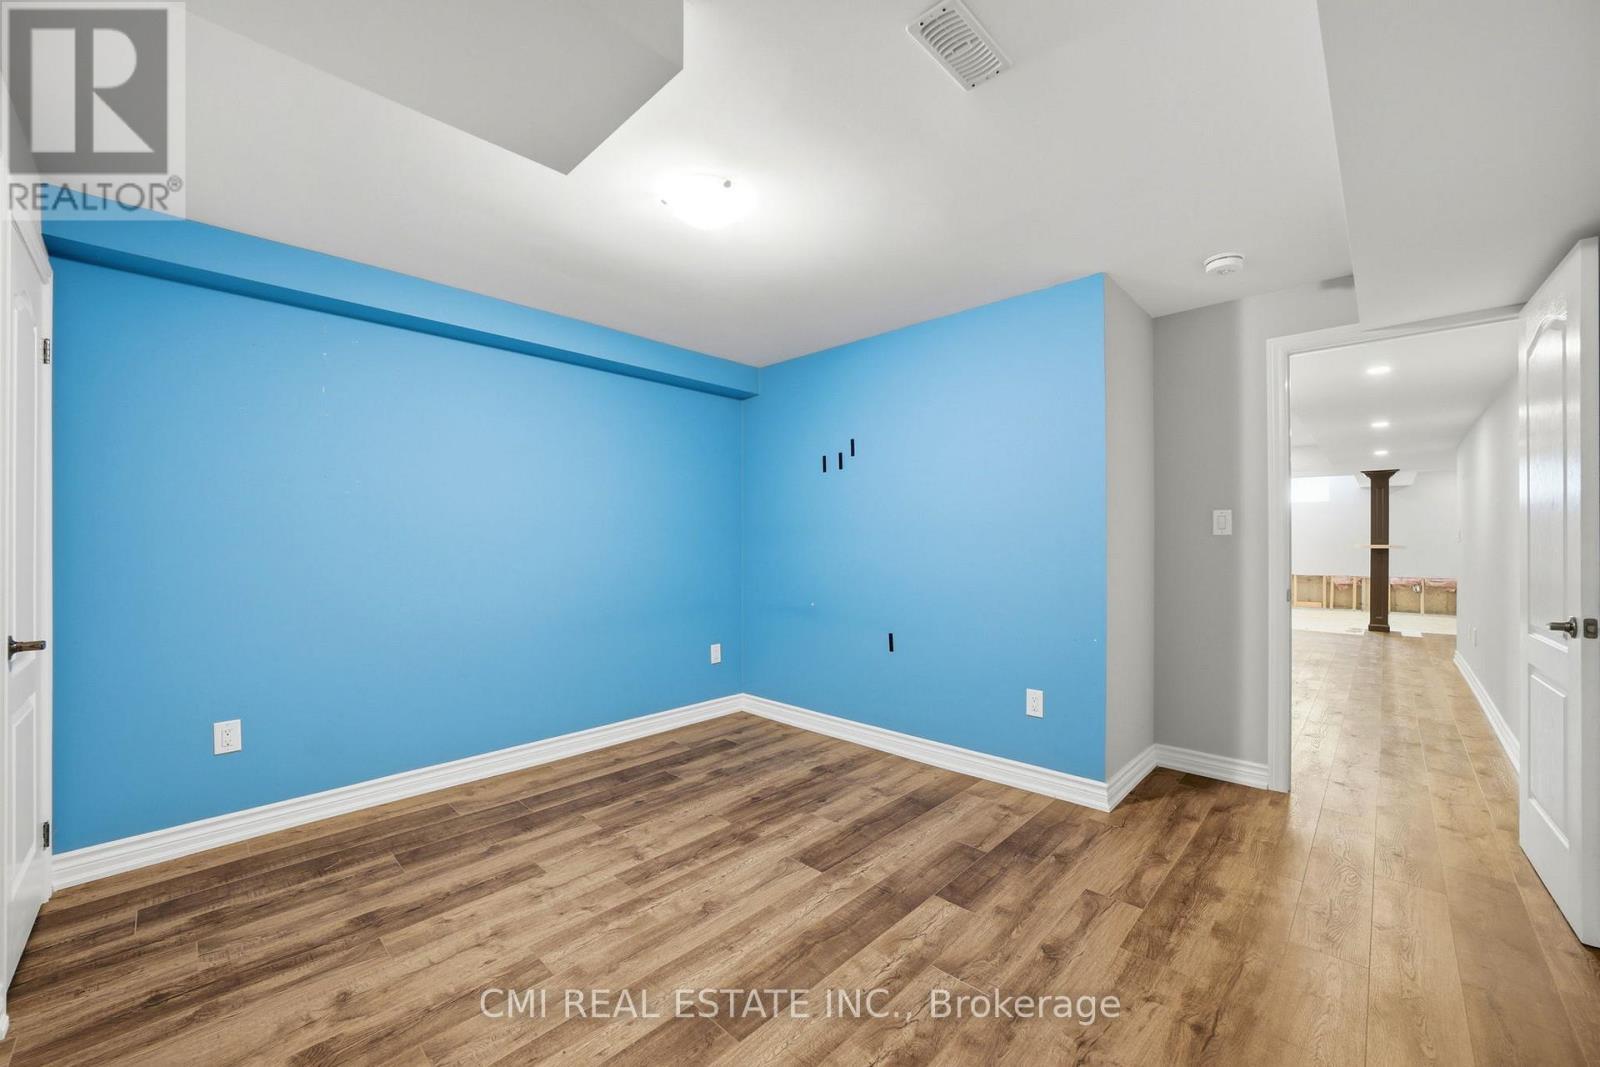
  • Bedroom Basement Level 3.90 m x 3.80 m
  • Living Ground Level 7.70 m x 3.90 m
  • Kitchen Ground Level 3.90 m x 2.80 m
  • Dining Ground Level 3.90 m x 2.40 m
  • Bedroom Ground Level 4.10 m x 3.20 m

Convert Measurement to:


Courtesy of: CMI REAL ESTATE INC.

REALTOR.ca  

QuickQuoteTM Powered by RPS

Location of 83 - 56 SEEDHOUSE ROAD, Brampton, Ontario, L6R 3Z5

Demographic Information of 83 - 56 SEEDHOUSE ROAD, Brampton, Ontario, L6R 3Z5

Life Stage

Young Families

Employment Type

Mixed

Average Household Income

$118,098.01

Average Number of Children

1.95

Household Population

Household Structure

Age of Population

Education

Education Level

No certificate/diploma/degree

18.78 %

High school certificate or equivalent

29.31 %

Apprenticeship trade certificate/diploma

2.53 %

College/non-university certificate

17.08 %

University certificate (below bachelor)

2.15 %

University Degree

30.14 %

Commuter

Travel To Work

By Car

87.14 %

By Public Transit

9.25 %

By Walking

0.2 %

By Bicycle

0.0 %

By Other Methods

3.41 %

Cultural Diversity

Knowledge of Official Language

Mother Tongue

Building Information

Building Type

Apartments (Low and High Rise)

8.67 %

Houses

91.33 %

Own Vs. Rent

