Button CopyPathCircle CloseCircle Left ArrowArrow Down Icon GreyClosecirclecircleBurger
Image 1
Image 2
Image 3
$699,900

82 MICHIGAN AVENUE, Brampton, Ontario, L6Y 4P1

MLS® # W13539240

3+1 Beds

Baths

1500 - 2000  FEETSQ

QuickQuoteTM: Not Available

Brampton ON, L6Y 4P1

MLS® # W13539240

Property Information:

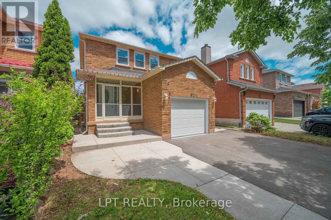
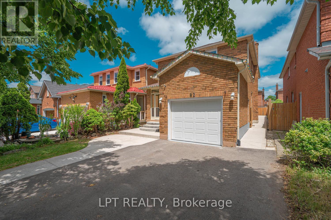
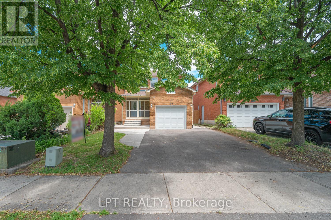
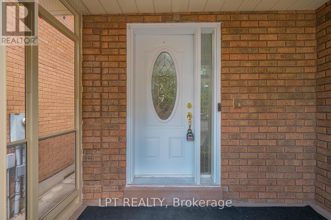
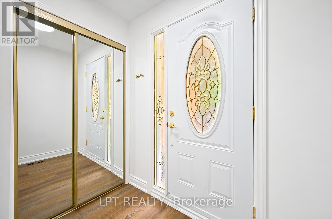
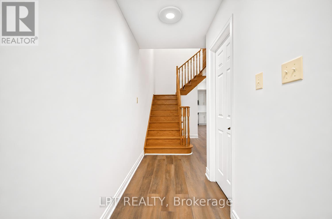
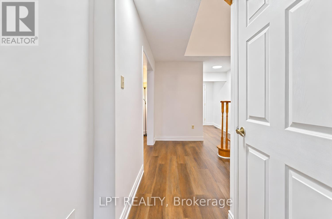
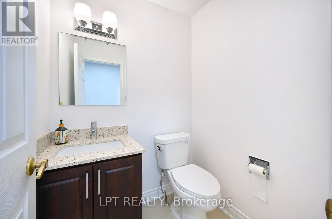
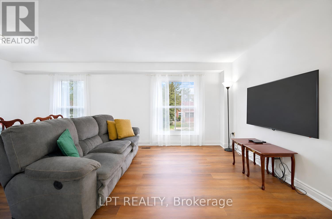
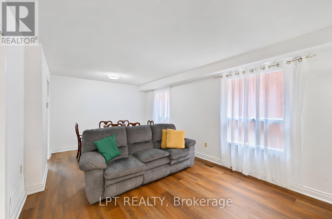
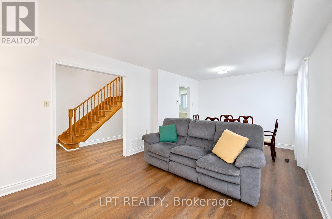
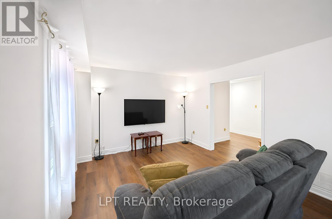
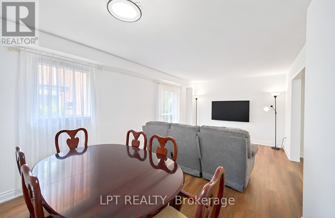
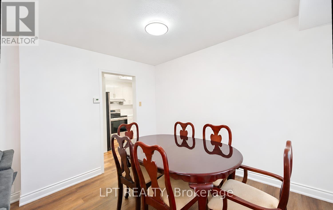
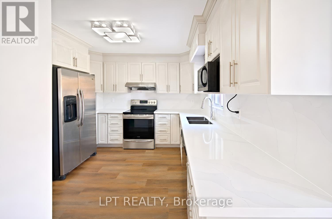
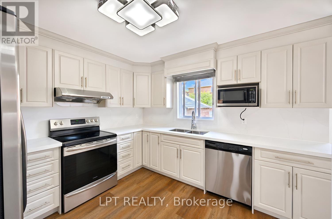
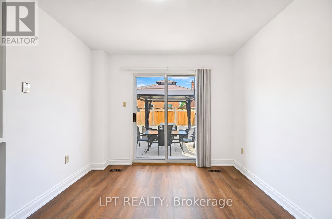
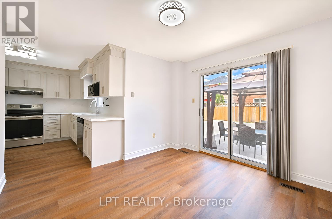
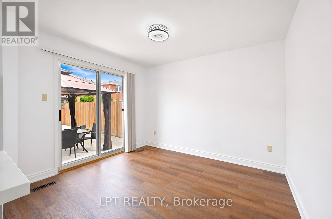
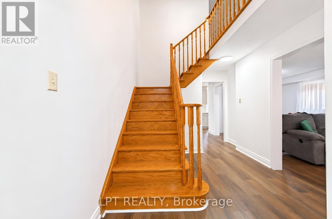
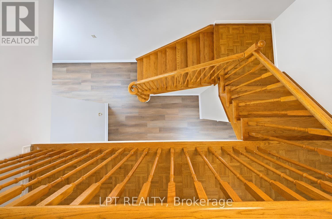
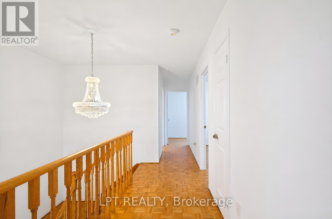
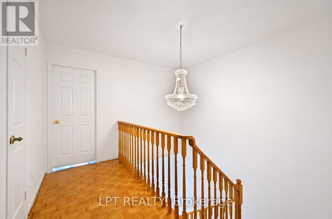
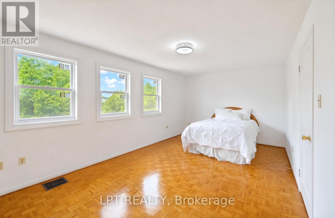
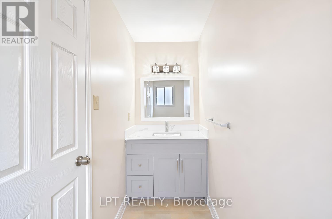
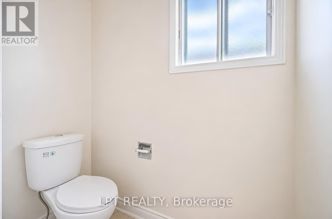
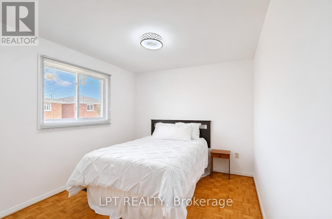
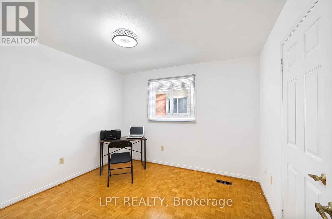
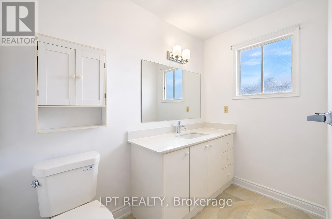
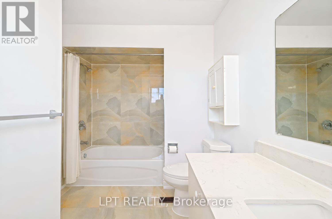
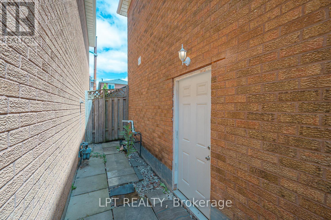
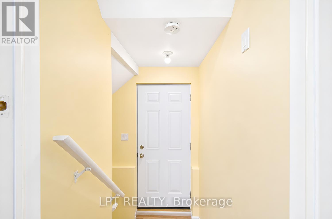
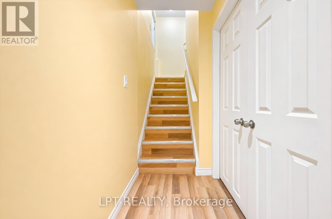
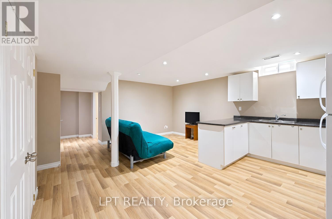
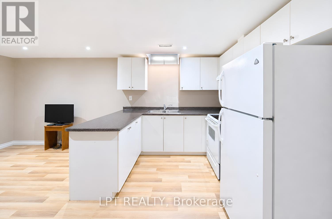
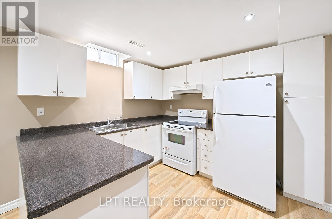
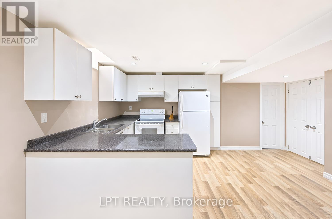
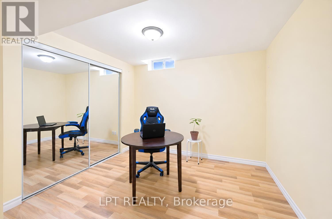
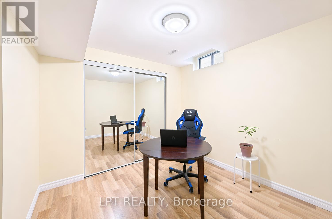
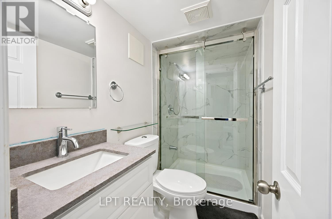
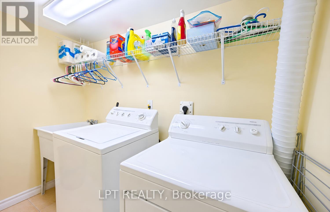
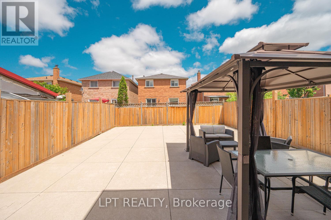
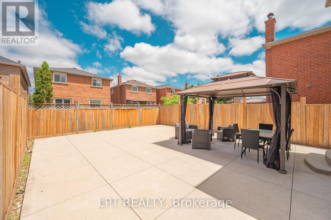
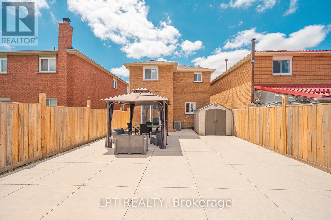
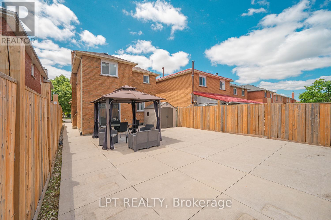
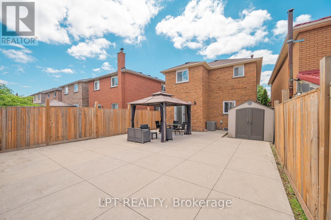
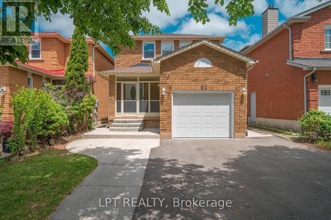
Welcome to 82 Michigan Ave. Brampton - A Move-In Ready DETACHED HOME, Offering Exceptional Value and Versatility! Beautifully upgraded throughout, this spacious home features 3+1 BEDROOMS and 4 WASHROOMS, including a FULLY FINISHED BASEMENT with a SEPARATE ENTRANCE, Kitchen, Living Room, Spacious Bedroom, and Renovated 3-piece Bathroom, ideal for extended family. The main floor showcases a Stunning Brand-New Modern Kitchen(2026) (NEVER USED) , New Flooring, Fresh Paint, and stylish updates throughout. Enjoy peace of mind with major improvements including a new roof (2021)and Furnace & A/C (2016). The enclosed front porch adds valuable year-round living space, while the concrete wrap around exterior provides exceptional curb appeal and low-maintenance living. HUGE BACKYARD with a Gazebo and a Tool shed. Conveniently located with quick access to Highways 407, 401, and 410, and just minutes from schools, Sheridan College, recreation facilities, library, shopping, public transit, and everyday amenities. A fantastic opportunity for families, investors, and multi-generational living alike! (id:27)

Building Features:

  • Style: Detached
  • Building Type: House
  • Basement Development: Finished
  • Basement Type: Full, N/A, N/A
  • Construction Style - Attachment: Detached
  • Exterior Finish: Brick
  • Floor Space: 1500 - 2000 sqft
  • Foundation Type: Concrete
  • Heating Type: Forced air
  • Heating Fuel: Natural gas
  • Cooling Type: Central air conditioning
  • Appliances: Garage door opener remote, Window Coverings

Property Features:

  • OwnershipType: Freehold
  • Property Type: Single Family
  • Bedrooms: 3+1
  • Bathrooms: 4
  • Half Bathrooms: 2
  • Amenities Nearby: Park, Public Transit, Schools
  • Features: Carpet Free
  • Fence Type: Fenced yard
  • Floor Space (approx): 1500 - 2000 Square Feet
  • Irregular: Yes
  • Lot Depth: 109.8 Feet
  • Lot Frontage: 30 Feet
  • Lot Size: 30 x 109.9 FT
  • Sewer: Sanitary sewer
  • Parking Type: Attached garage, Garage
  • No. of Parking Spaces: 5

Rooms:

  • Primary Bedroom 2nd Level 5.72 m x 3.35 m
  • Bedroom 2nd Level 3.35 m x 3.40 m
  • Bedroom 2nd Level 3.30 m x 3.50 m
  • Living Ground Level 3.66 m x 3.51 m
  • Dining Ground Level 3.32 m x 2.57 m
  • Kitchen Ground Level 3.34 m x 6.67 m

Convert Measurement to:


Courtesy of: LPT REALTY

REALTOR.ca  

QuickQuoteTM Powered by RPS

Location of 82 MICHIGAN AVENUE, Brampton, Ontario, L6Y 4P1

Demographic Information of 82 MICHIGAN AVENUE, Brampton, Ontario, L6Y 4P1

Life Stage

Midlife Families

Employment Type

Blue Collar/Primary, Blue Collar/Service Sector

Average Household Income

$129,537.72

Average Number of Children

1.80

Household Population

Household Structure

Age of Population

Education

Education Level

No certificate/diploma/degree

13.21 %

High school certificate or equivalent

27.05 %

Apprenticeship trade certificate/diploma

3.56 %

College/non-university certificate

19.01 %

University certificate (below bachelor)

2.85 %

University Degree

34.32 %

Commuter

Travel To Work

By Car

81.66 %

By Public Transit

17.05 %

By Walking

0.01 %

By Bicycle

0.0 %

By Other Methods

1.28 %

Cultural Diversity

Knowledge of Official Language

Mother Tongue

Building Information

Building Type

Apartments (Low and High Rise)

1.0 %

Houses

99.0 %

Own Vs. Rent

