Button CopyPathCircle CloseCircle Left ArrowArrow Down Icon GreyClosecirclecircleBurger
Image 1
Image 2
Image 3
$1,199,000

8 ZELDA ROAD, Brampton, Ontario, L6R 0B3

MLS® # W13435048

4 Beds

Baths

2500 - 3000  FEETSQ

QuickQuoteTM: $1.1M - $1.3M

Brampton ON, L6R 0B3

MLS® # W13435048

Property Information:

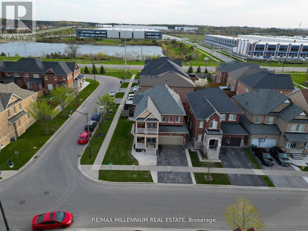
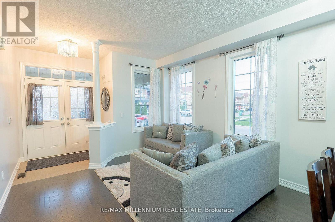
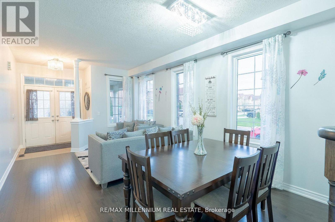
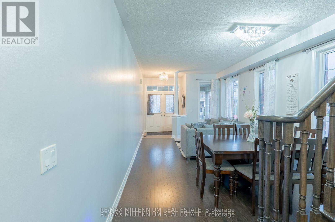
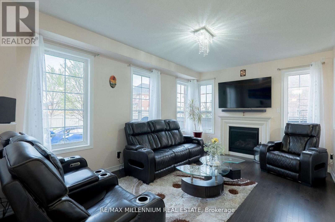
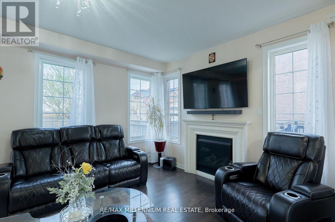
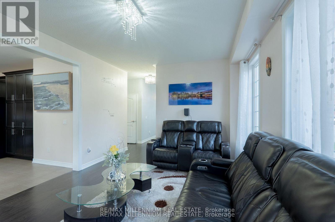
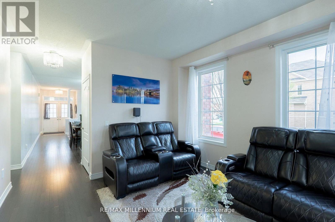
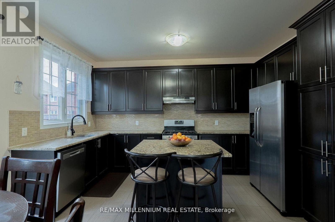
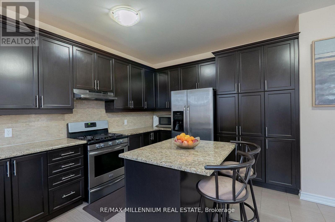
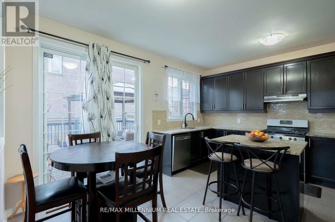
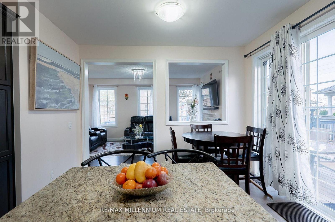
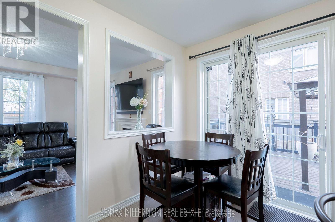
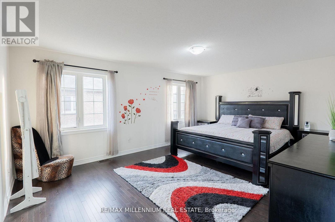
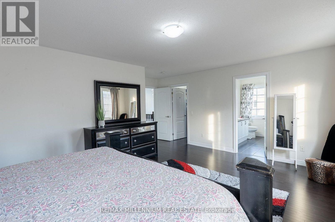
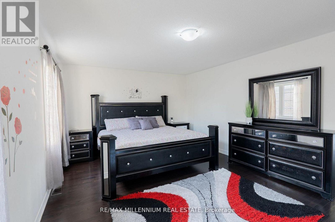
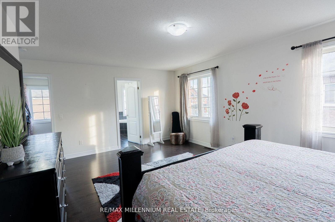
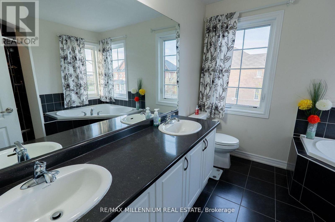
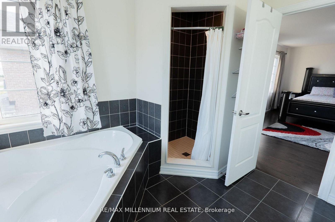
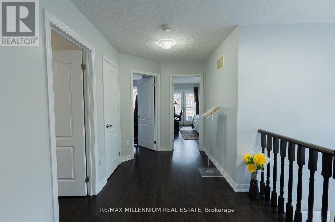
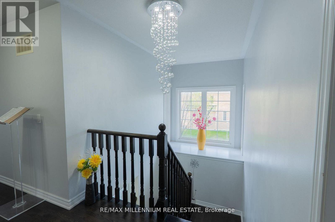
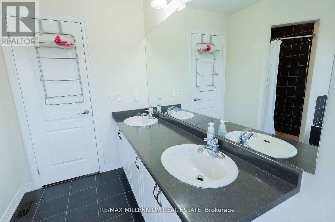
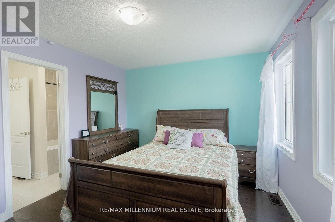
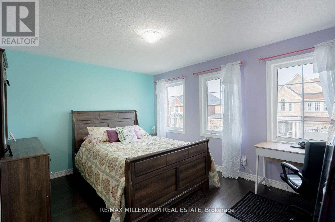
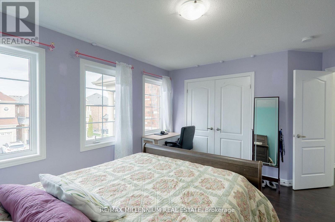
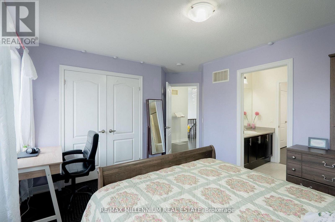
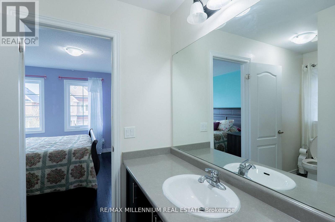
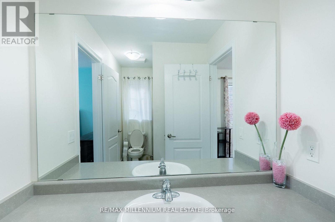
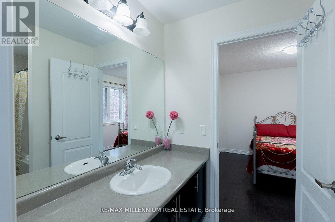
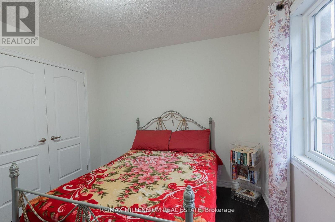
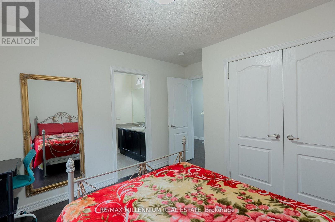
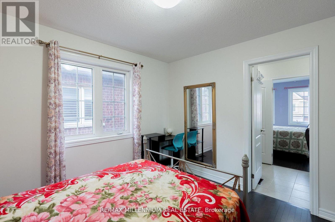
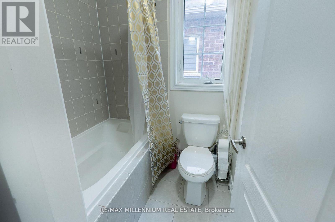
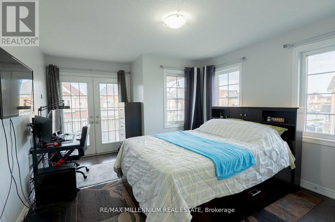
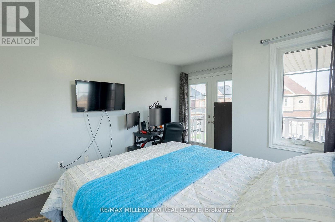
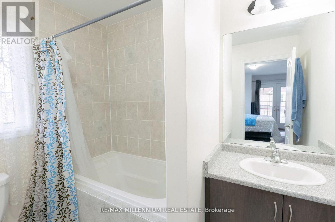
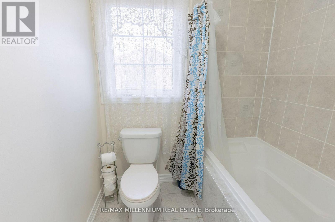
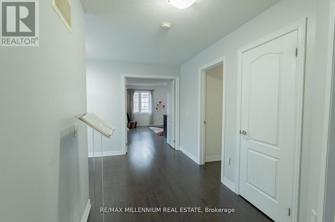
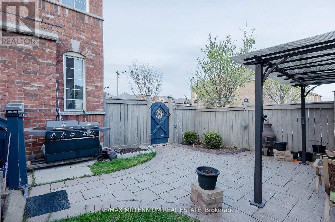
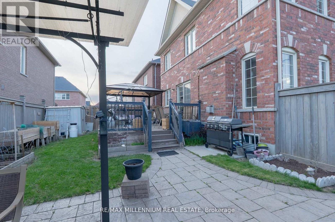
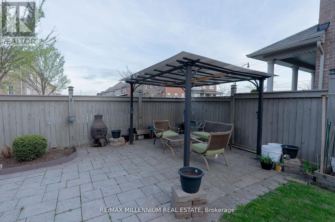
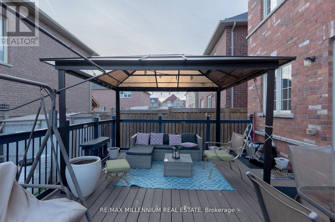
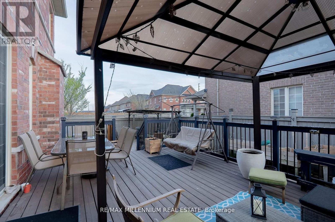
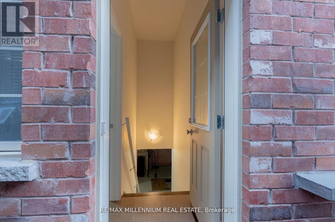
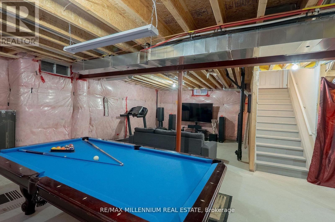
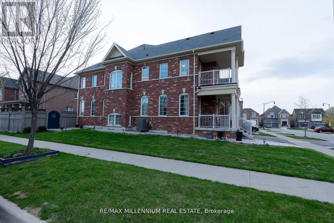
Welcome to 8 Zelda Rd, an exceptional upgraded detached home offering luxury, space, and modern family living in one of Brampton's most sought after communities. Situated on a premium corner lot, this stunning 4 bedroom residence features 3 full bathrooms plus a powder room, elegant hardwood flooring throughout, and a bright functional layout designed for both comfort and entertaining. Featuring two spacious primary style bedrooms with their own private ensuites along with a convenient Jack and Jill bathroom, this home is perfect for growing or multi generational families. The impressive double door entrance creates a grand first impression, while the main floor laundry adds everyday convenience. Enjoy the added bonus of a walk out balcony and walk out deck, creating the perfect spaces to relax and entertain outdoors. The beautifully designed kitchen offers both style and functionality with ample cabinetry, generous counter space, and a layout perfect for family gatherings and entertaining guests. The open concept design showcases generous living and dining areas filled with natural light and timeless finishes throughout. This home also offers a separate entrance to the basement with two access points, creating excellent potential for extended family living or future income possibilities. With parking for up to 6 vehicles and located close to major highways, top rated schools, parks, shopping, transit, restaurants, and everyday amenities, this beautifully maintained turnkey home is a rare opportunity in a prime Brampton location. (id:27)

Building Features:

  • Style: Detached
  • Building Type: House
  • Amenities:
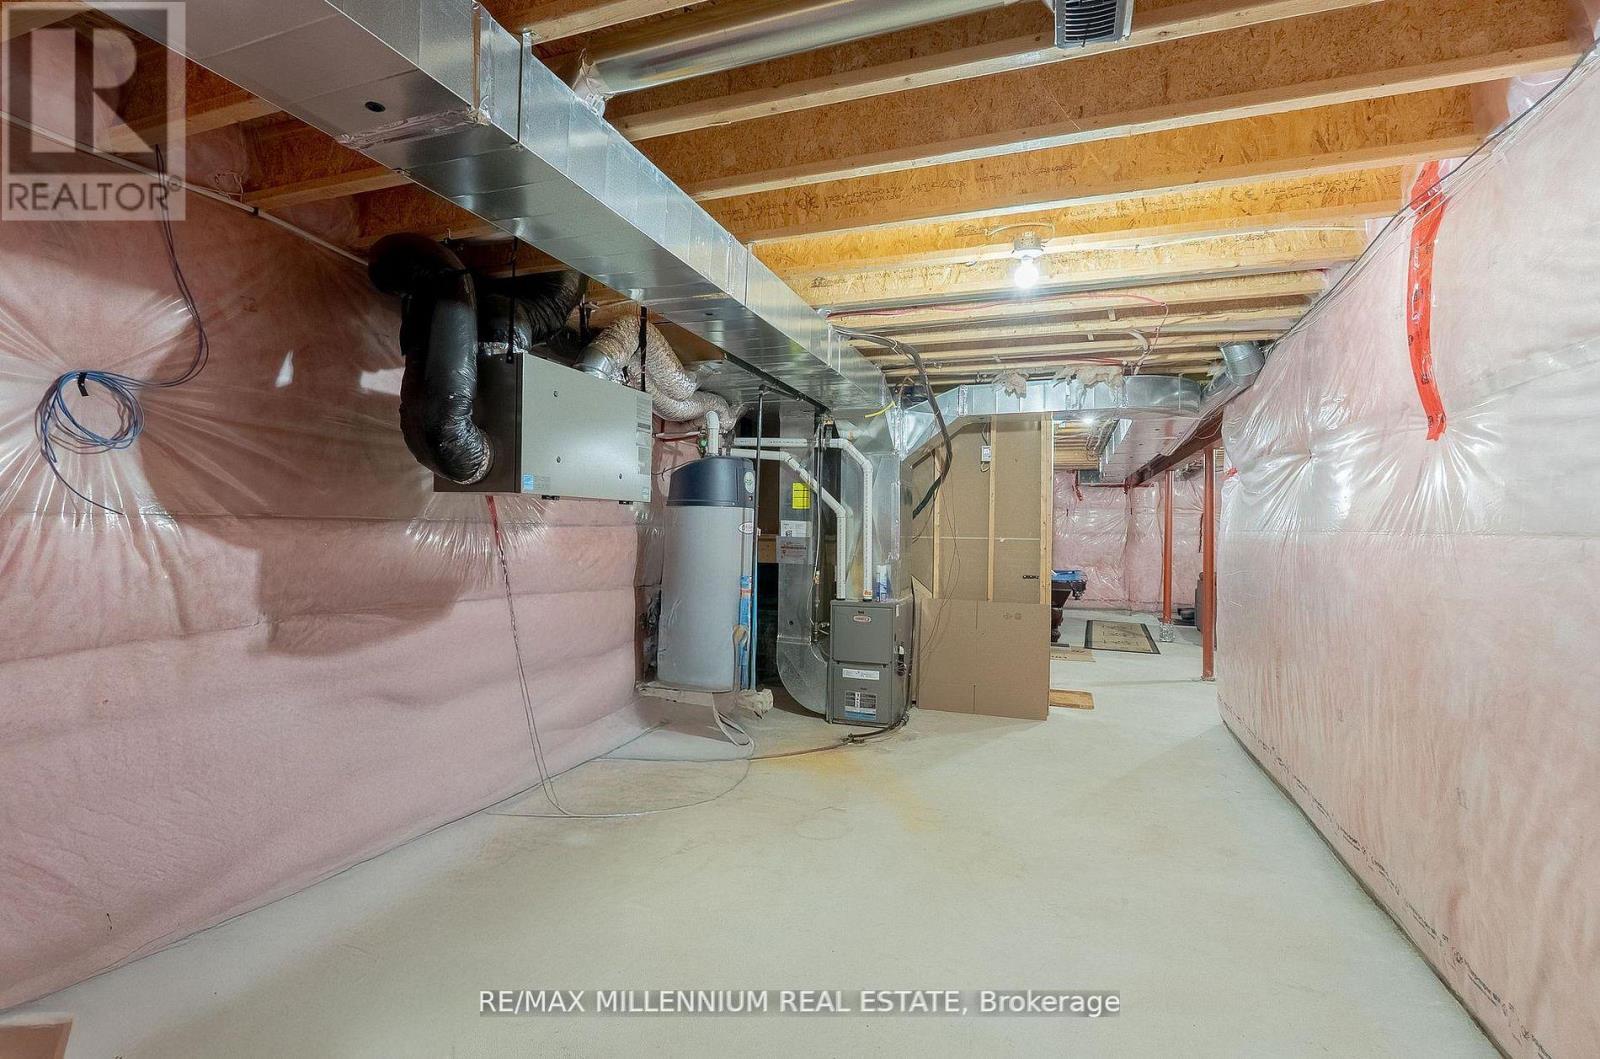
  • Basement Development: Unfinished
  • Basement Type: N/A, N/A
  • Construction Style - Attachment: Detached
  • Exterior Finish: Brick
  • Fire Protection: Alarm system, CO2 Detector, Smoke Detectors
  • Fireplace: Yes
  • Floor Space: 2500 - 3000 sqft
  • Foundation Type: Unknown
  • Heating Type: Other
  • Heating Fuel: Natural gas
  • Cooling Type: Central air conditioning
  • Appliances: Dishwasher, Dryer, Gas stove(s), Washer, Refrigerator

Property Features:

  • OwnershipType: Freehold
  • Property Type: Single Family
  • Bedrooms: 4
  • Bathrooms: 4
  • Half Bathrooms: 1
  • Amenities Nearby: Hospital, Park
  • Features: Gazebo
  • Fence Type: Fenced yard
  • Floor Space (approx): 2500 - 3000 Square Feet
  • Irregular: Yes
  • Lot Depth: 90.2 Feet
  • Lot Frontage: 47.2 Feet
  • Lot Size: 47.3 x 90.3 FT
  • Structure Type: Deck, Patio(s), Porch, Shed
  • Utility Type: Cable - Available, Sewer - Available, Hydro - Available
  • Parking Type: Attached garage, Garage
  • No. of Parking Spaces: 6

Rooms:

  • Living Main Level Measurements not available
  • Family Main Level Measurements not available
  • Kitchen Main Level Measurements not available
  • Dining Main Level Measurements not available
  • Bathroom Main Level Measurements not available
  • Laundry Main Level Measurements not available
  • Primary Bedroom Main Level Measurements not available
  • 2nd Bedroom Main Level Measurements not available
  • 3rd Bedroom Main Level Measurements not available
  • 4th Bedroom Main Level Measurements not available

Courtesy of: RE/MAX MILLENNIUM REAL ESTATE

REALTOR.ca  

QuickQuoteTM Powered by RPS

Location of 8 ZELDA ROAD, Brampton, Ontario, L6R 0B3

Demographic Information of 8 ZELDA ROAD, Brampton, Ontario, L6R 0B3

Life Stage

Young Families

Employment Type

Mixed

Average Household Income

$121,084.59

Average Number of Children

1.82

Household Population

Household Structure

Age of Population

Education

Education Level

No certificate/diploma/degree

17.02 %

High school certificate or equivalent

29.47 %

Apprenticeship trade certificate/diploma

3.23 %

College/non-university certificate

18.69 %

University certificate (below bachelor)

2.03 %

University Degree

29.55 %

Commuter

Travel To Work

By Car

88.33 %

By Public Transit

7.79 %

By Walking

0.72 %

By Bicycle

0.0 %

By Other Methods

3.16 %

Cultural Diversity

Knowledge of Official Language

Mother Tongue

Building Information

Building Type

Apartments (Low and High Rise)

15.75 %

Houses

84.25 %

Own Vs. Rent
