Button CopyPathCircle CloseCircle Left ArrowArrow Down Icon GreyClosecirclecircleBurger
Image 1
Image 2
Image 3
$799,900

8 HOLGATE COURT, Brampton, Ontario, L6Z 1S1

MLS® # W13218528

3+2 Beds

Baths

1500 - 2000  FEETSQ

QuickQuoteTM: Not Available

Brampton ON, L6Z 1S1

MLS® # W13218528

Property Information:

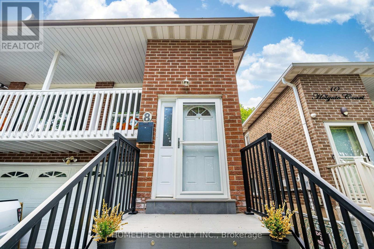
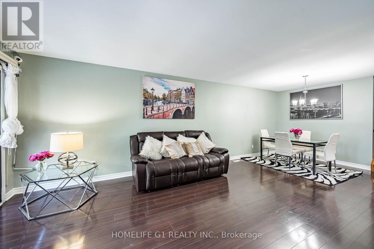
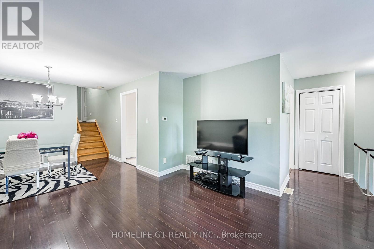
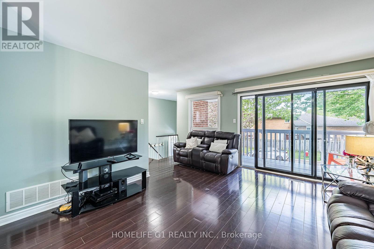
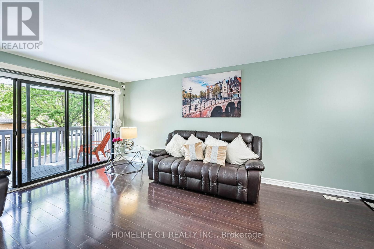
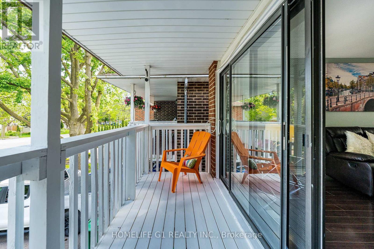
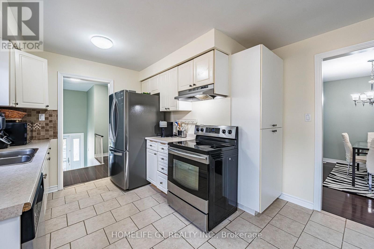
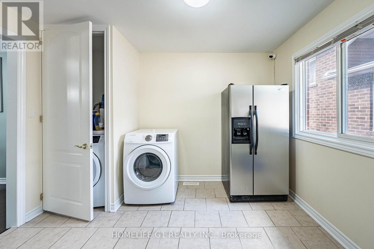
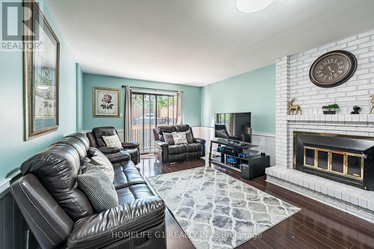
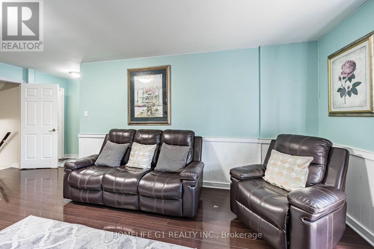
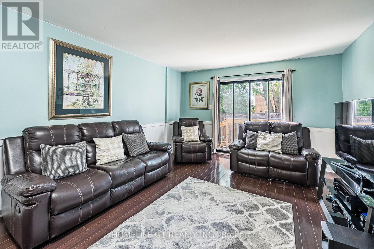
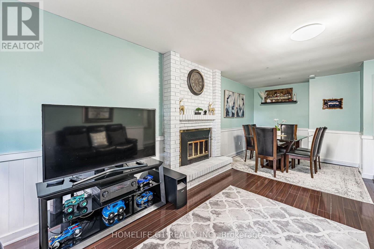
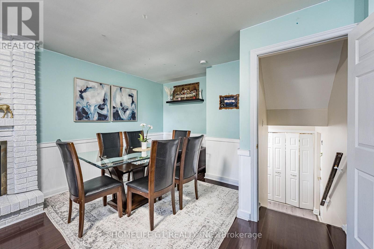
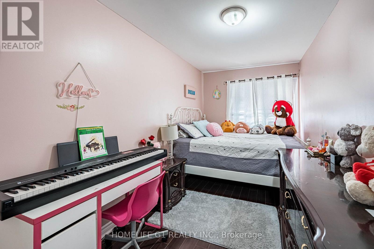
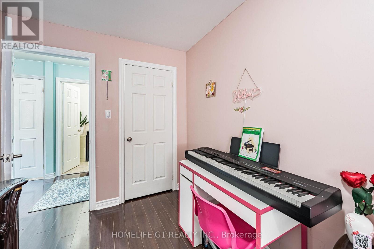
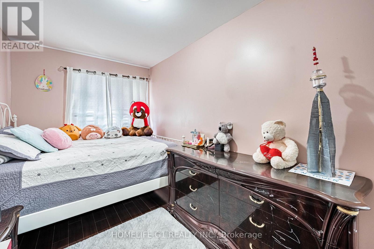
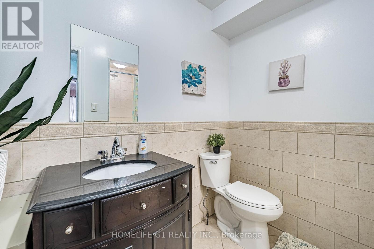
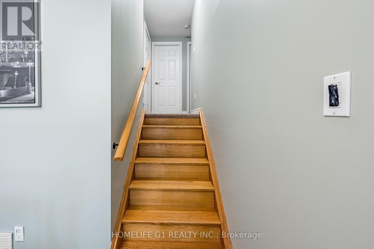
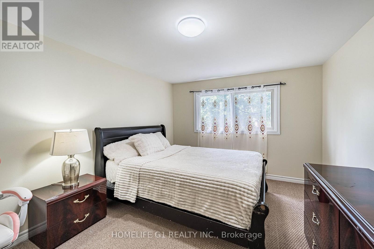
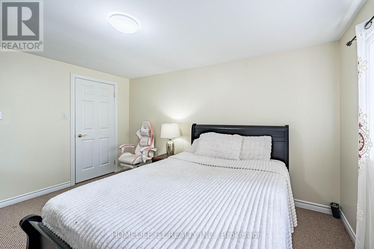
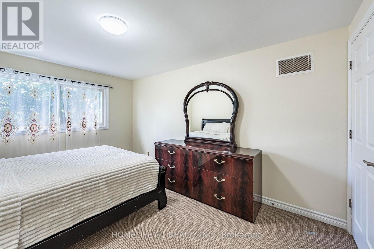
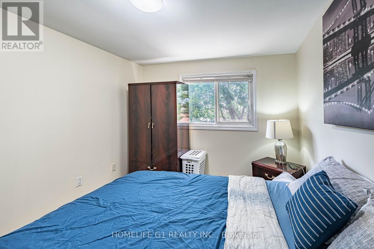
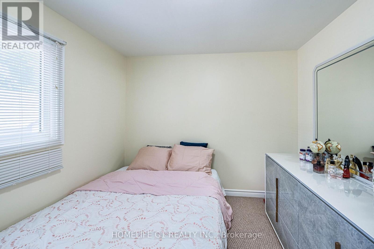
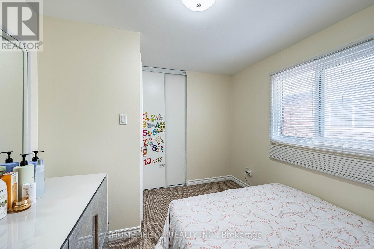
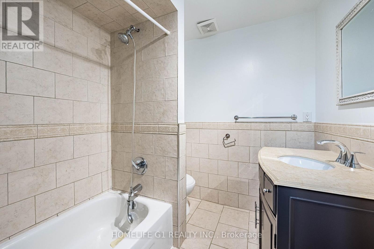
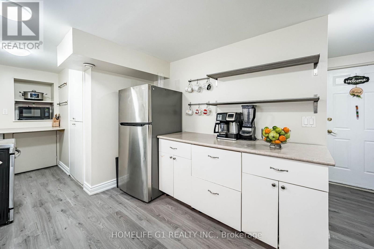
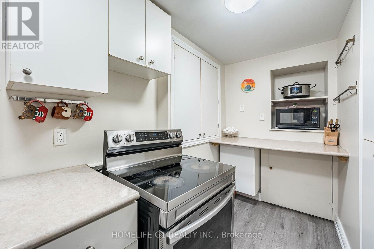
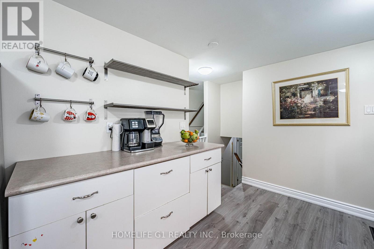
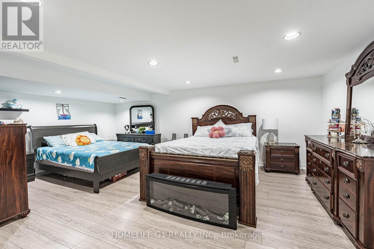
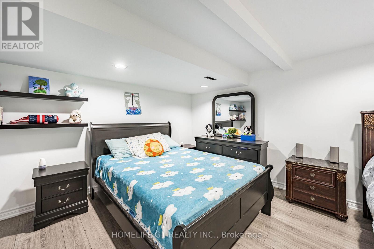
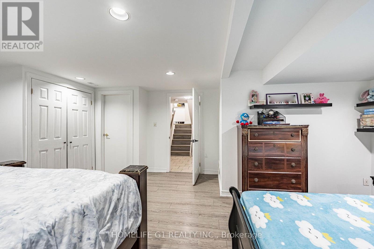
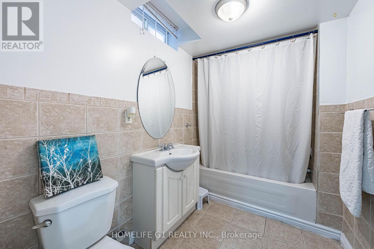
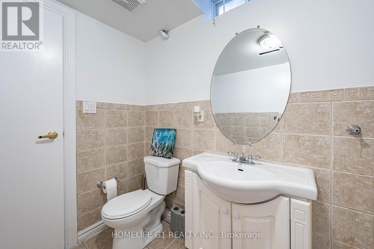
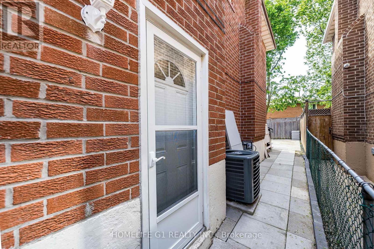
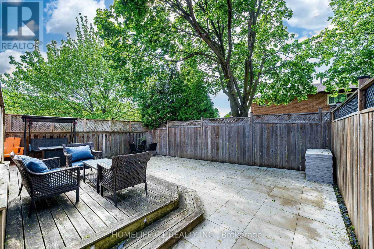
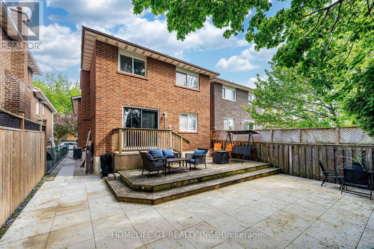
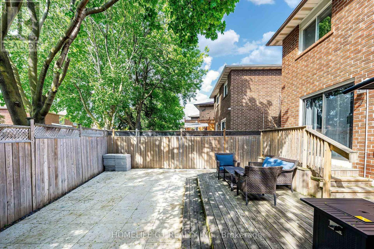
Immaculate, freshly painted 3 + 2-bedroom, brick detached 5 Level Backsplit on a small court in the desirable Loafer's Lake Area of Heart Lake! Upper Levels Feature a Large Kitchen with White Cupboards, Separate Laundry, Laminate Floors, And Walk - Out to A Private Balcony. Lower Levels Feature Two Separate Entrances, Two Additional Bedrooms, Family Room with Fireplace and Walk-Out to a Fully Fenced Backyard.2nd Laundry in the finished basement, with a separate entrance and a second kitchen. This home is excellent for a big family/Income potential. Garage Entrance to House, Private Fenced Yard Featuring a New Two-Level Deck, Interlock Walkway, and Four-Car Driveway ** This is a linked property.** (id:27)

Building Features:

  • Style: Detached
  • Building Type: House
  • Basement Development: Finished
  • Basement Type: N/A, N/A, N/A
  • Construction Style - Attachment: Detached
  • Construction Style - Split Level: Backsplit
  • Exterior Finish: Brick
  • Fireplace: Yes
  • Floor Space: 1500 - 2000 sqft
  • Flooring Type: Laminate, Ceramic, Carpeted
  • Foundation Type: Concrete
  • Heating Type: Forced air
  • Heating Fuel: Natural gas
  • Cooling Type: Central air conditioning
  • Appliances: Dryer, Two stoves

Property Features:

  • OwnershipType: Freehold
  • Property Type: Single Family
  • Bedrooms: 3+2
  • Bathrooms: 3
  • Floor Space (approx): 1500 - 2000 Square Feet
  • Irregular: Yes
  • Lot Depth: 100.8 Feet
  • Lot Frontage: 30.2 Feet
  • Lot Size: 30.3 x 100.8 FT
  • Sewer: Sanitary sewer
  • Parking Type: Garage
  • No. of Parking Spaces: 6

Rooms:

  • 5th Bedroom Basement Level 19.75 m x 4.95 m
  • Living Main Level 4.09 m x 3.70 m
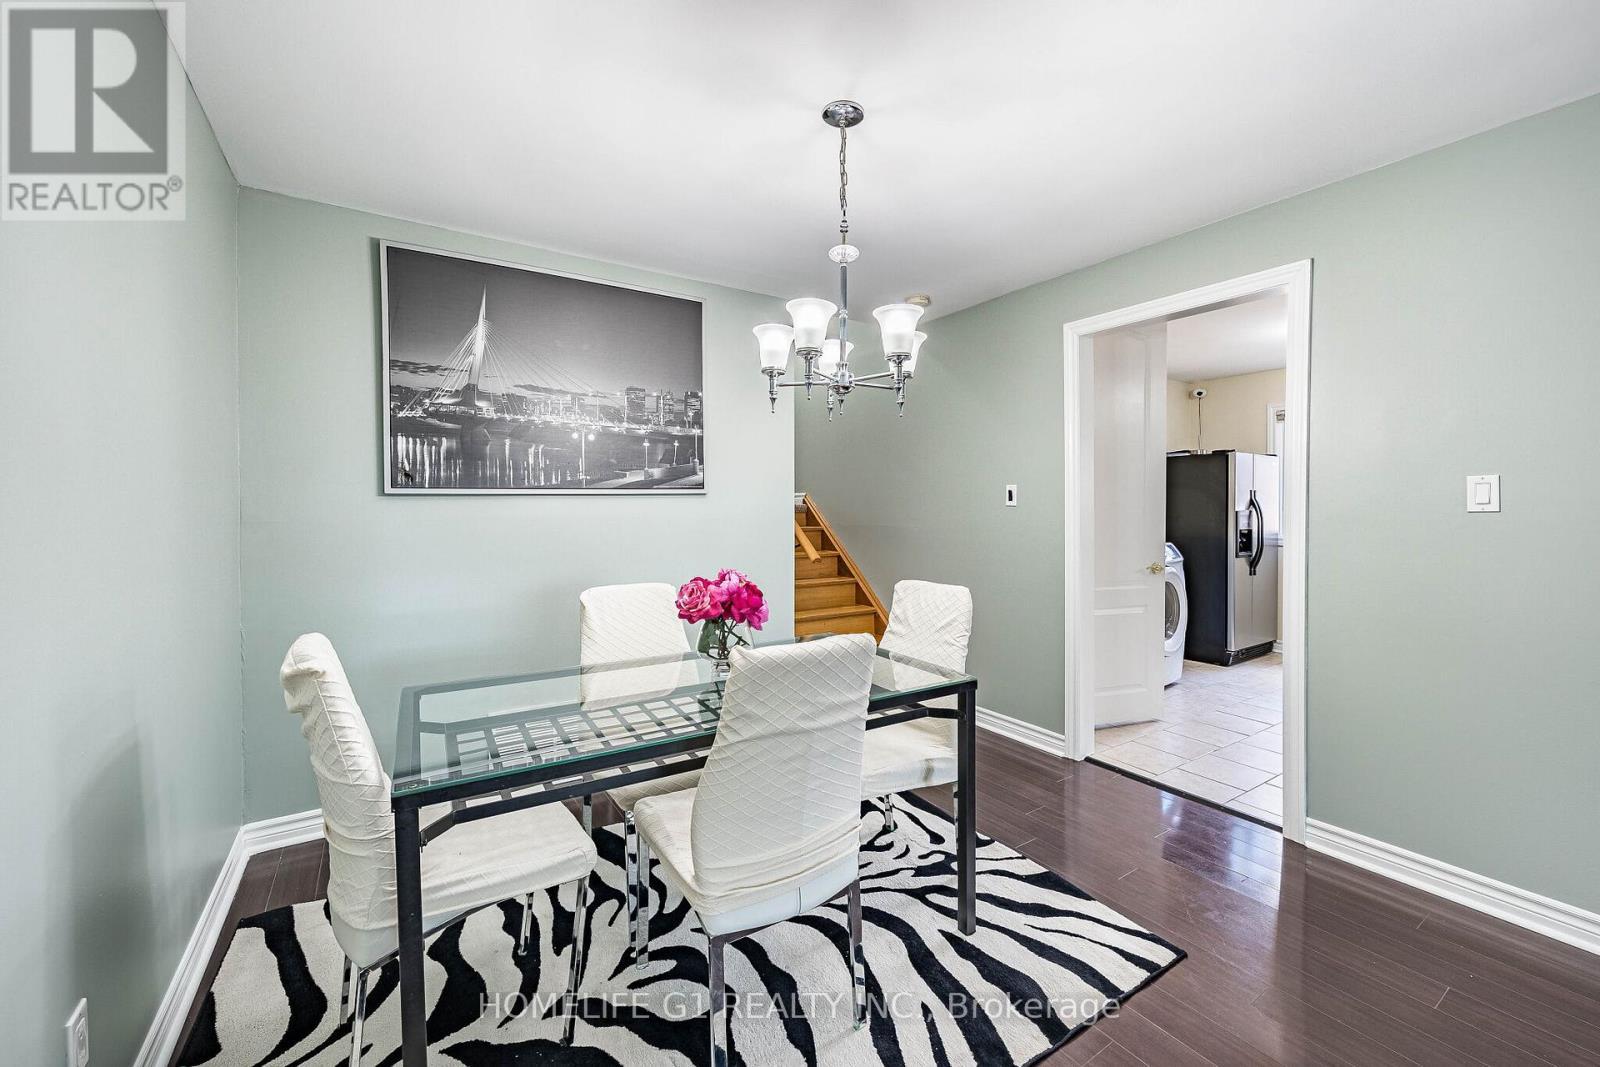
  • Dining Main Level 4.09 m x 3.70 m
  • Kitchen Main Level 2.74 m x 2.63 m
  • Breakfast Main Level 2.67 m x 2.38 m
  • Primary Bedroom Upper Level 4.19 m x 3.14 m
  • 3rd Bedroom Upper Level 3.44 m x 3.00 m
  • 3rd Bedroom Upper Level 3.20 m x 2.80 m
  • Kitchen Ground Level 4.50 m x 3.04 m
  • 4th Bedroom In-between Level 4.02 m x 2.24 m
  • Great Room In-between Level 6.04 m x 3.28 m

Convert Measurement to:


Courtesy of: HOMELIFE G1 REALTY INC.

REALTOR.ca  

QuickQuoteTM Powered by RPS

Location of 8 HOLGATE COURT, Brampton, Ontario, L6Z 1S1

Demographic Information of 8 HOLGATE COURT, Brampton, Ontario, L6Z 1S1

Life Stage

Middle-Aged with Teens

Employment Type

Service Sector/White Collar

Average Household Income

$133,957.98

Average Number of Children

1.83

Household Population

Household Structure

Age of Population

Education

Education Level

No certificate/diploma/degree

12.96 %

High school certificate or equivalent

26.97 %

Apprenticeship trade certificate/diploma

6.17 %

College/non-university certificate

24.07 %

University certificate (below bachelor)

0.1 %

University Degree

29.74 %

Commuter

Travel To Work

By Car

81.34 %

By Public Transit

7.47 %

By Walking

3.25 %

By Bicycle

0.0 %

By Other Methods

7.94 %

Cultural Diversity

Knowledge of Official Language

Mother Tongue

Building Information

Building Type

Apartments (Low and High Rise)

0.3 %

Houses

99.7 %

Own Vs. Rent

