Button CopyPathCircle CloseCircle Left ArrowArrow Down Icon GreyClosecirclecircleBurger
Image 1
Image 2
Image 3
$650,000

712 - 310 MILL STREET S, Brampton, Ontario, L6Y 3B1

MLS® # W13218518

2 Beds

Baths

1200 - 1399  FEETSQ

QuickQuoteTM: Not Available

Brampton ON, L6Y 3B1

MLS® # W13218518

Property Information:

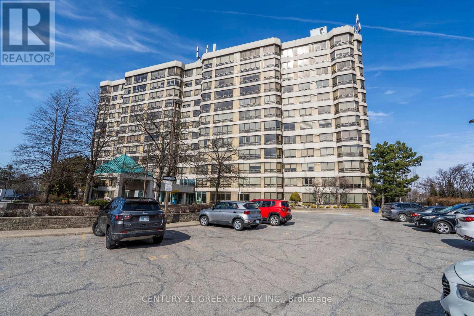
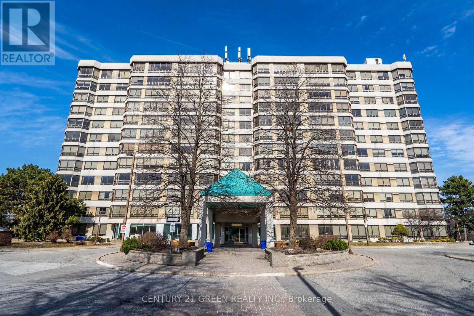
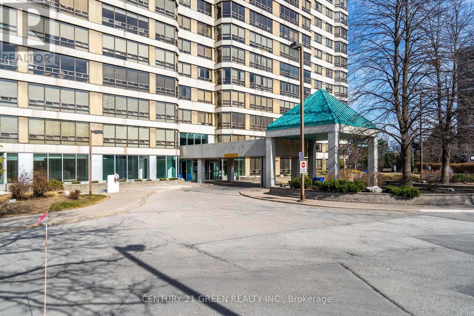
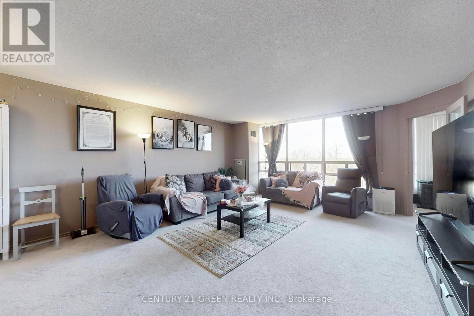
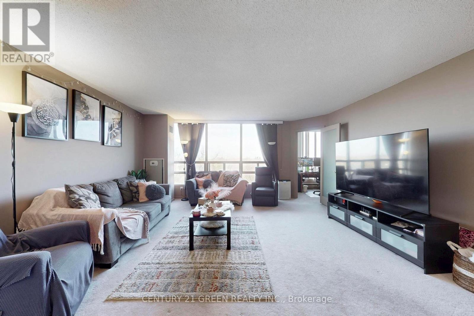
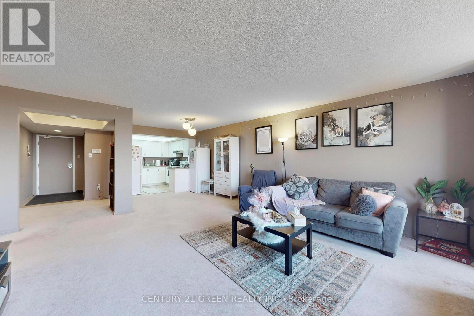
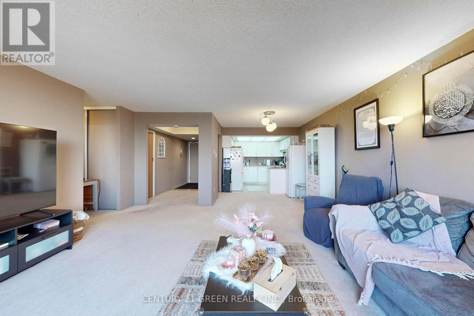
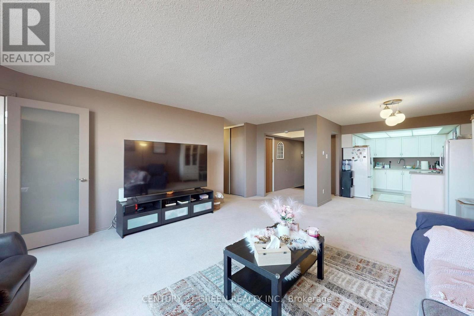
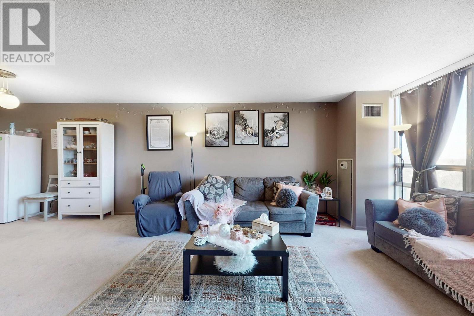
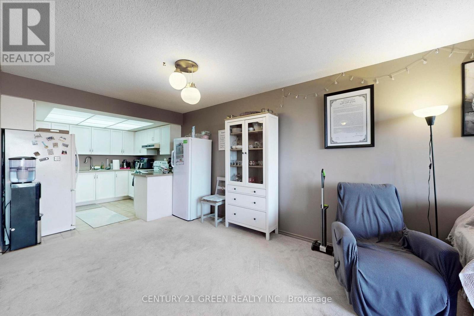
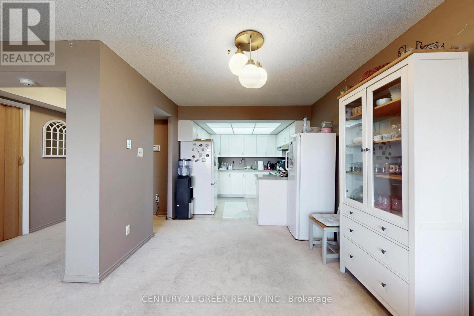
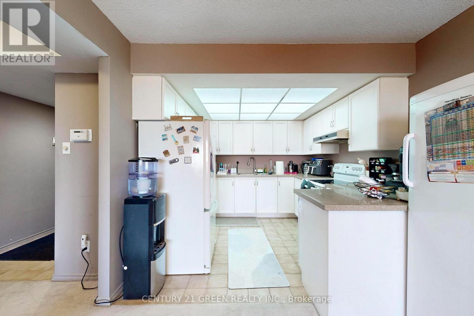
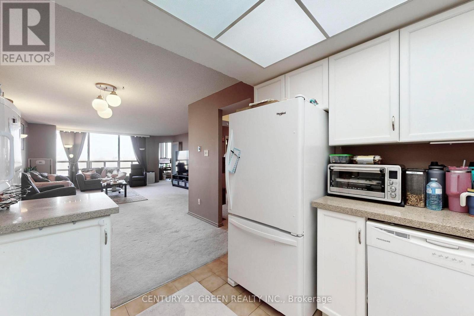
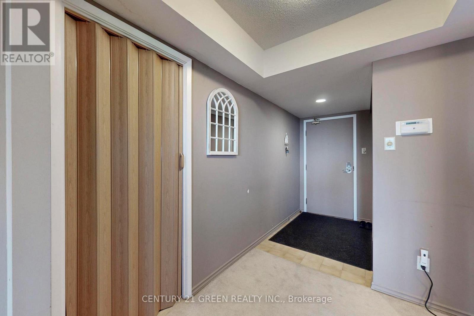
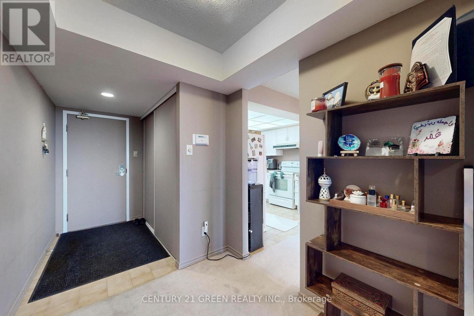
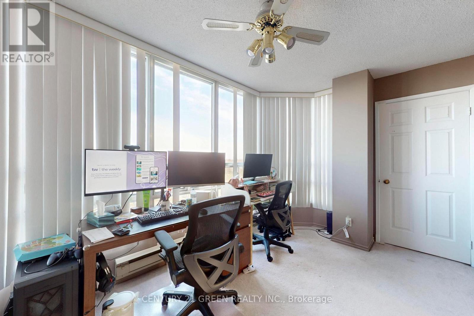
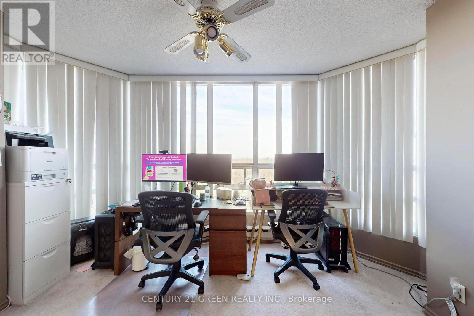
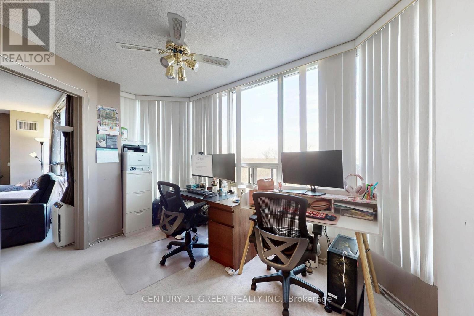
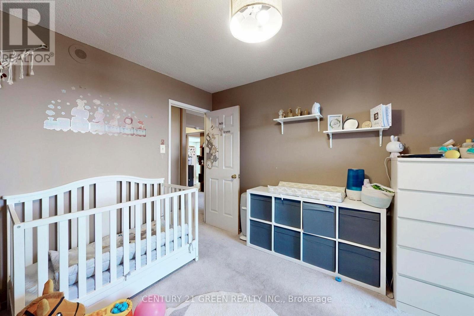
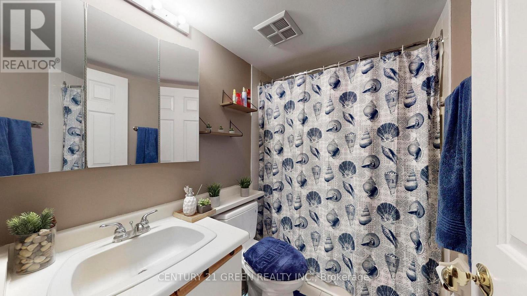
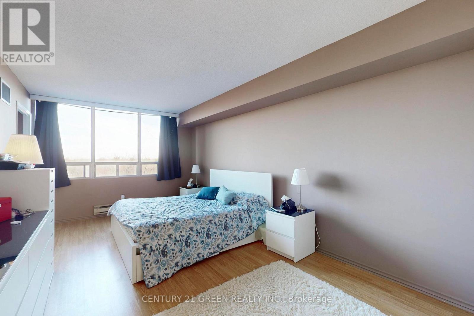
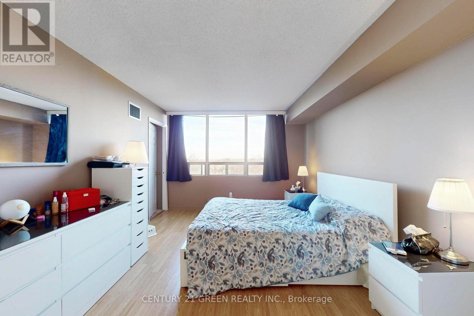
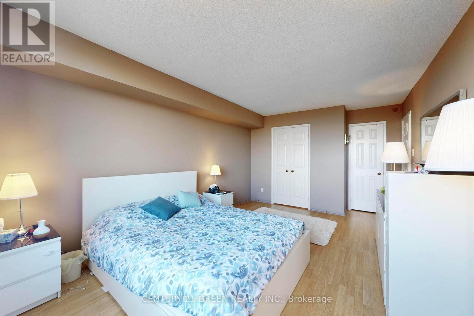
Beautifully appointed two bedroom condo that perfectly blends comfort and style and offering unobstructed southeast picturesque views of a serene ravine - your daily retreat into nature. Large spacious with a generous sized living/dining area and primary bedroom, complete with wall to wall windows that bathe the space in natural light. The piece de resistance is the large solarium - also featuring wall-to-wall windows - creating a bright, inviting atmosphere all year-round. Versatile for guests, a home office, or simply additional living space. This condo has a great layout with a functional, open concept design, ideal for entertaining. Rare TWO parking spaces! Owned. 24 Hr Concierge. (id:27)

Building Features:

  • Style: Apartment
  • Building Type: Apartment
  • Amenities: Exercise Centre, Party Room, Storage - Locker
  • Basement Type: None
  • Exterior Finish: Brick
  • Floor Space: 1200 - 1399 sqft
  • Flooring Type: Carpeted, Laminate
  • Heating Type: Forced air
  • Heating Fuel: Natural gas
  • Cooling Type: Central air conditioning
  • Appliances: Dishwasher, Dryer, Stove, Washer, Window Coverings, Refrigerator

Property Features:

  • OwnershipType: Condominium/Strata
  • Property Type: Single Family
  • Bedrooms: 2
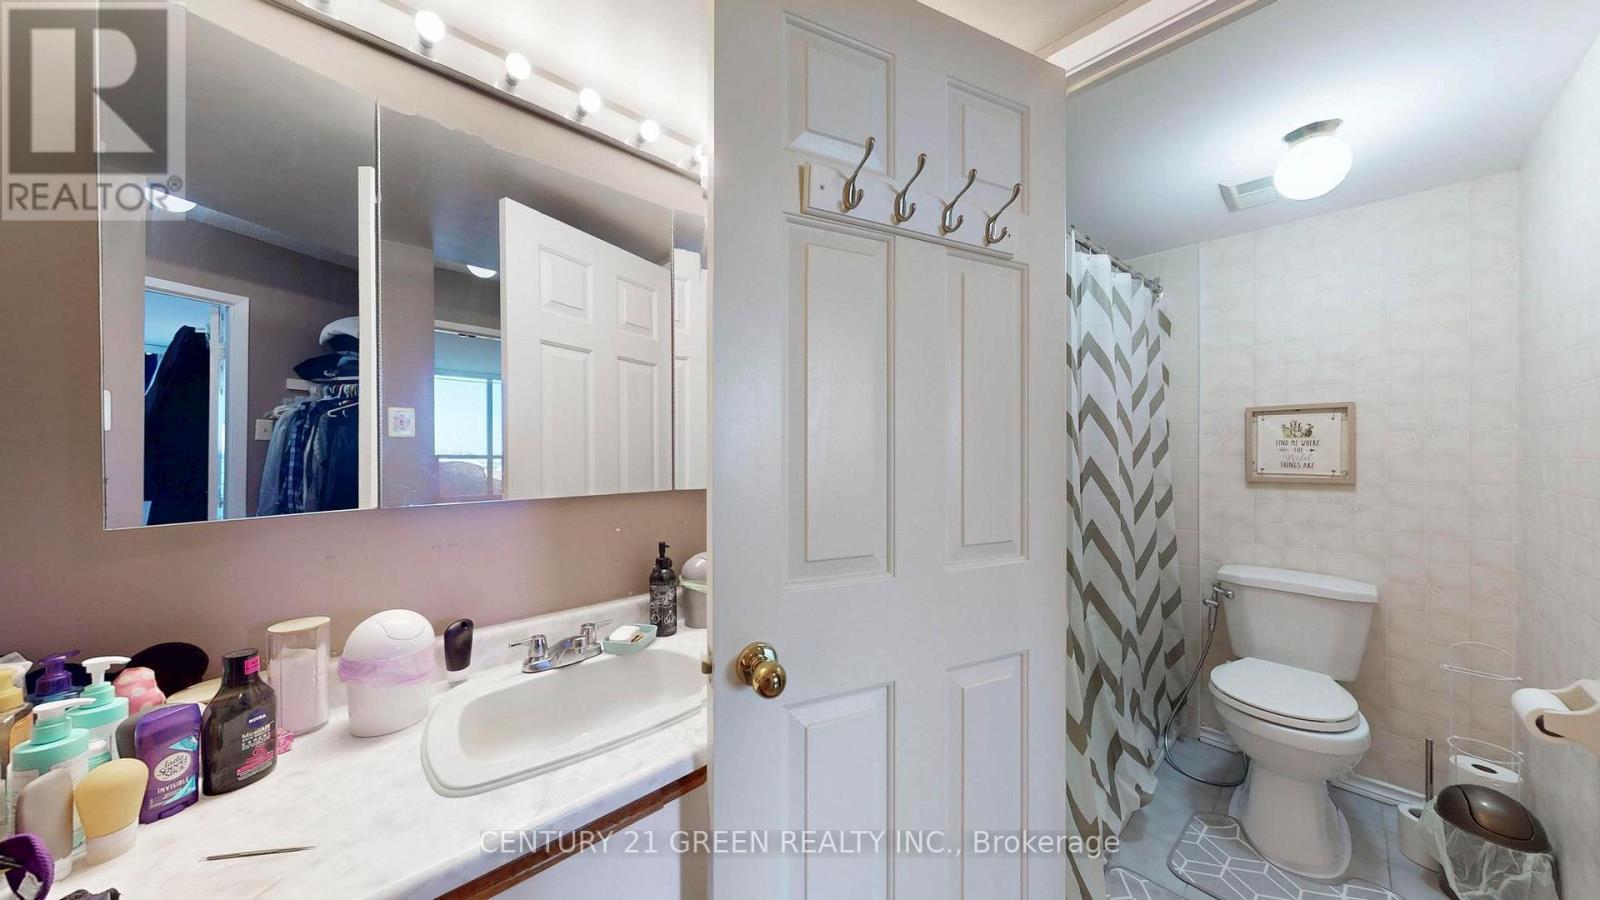
  • Bathrooms: 2
  • Community Features: Pets not Allowed
  • Condo Fees: $1,914 Monthly
  • Features: Balcony
  • Floor Space (approx): 1200 - 1399 Square Feet
  • MaintenanceFee Type: Heat, Hydro, Water, Common Area Maintenance, Insurance
  • Pool Type: Indoor pool
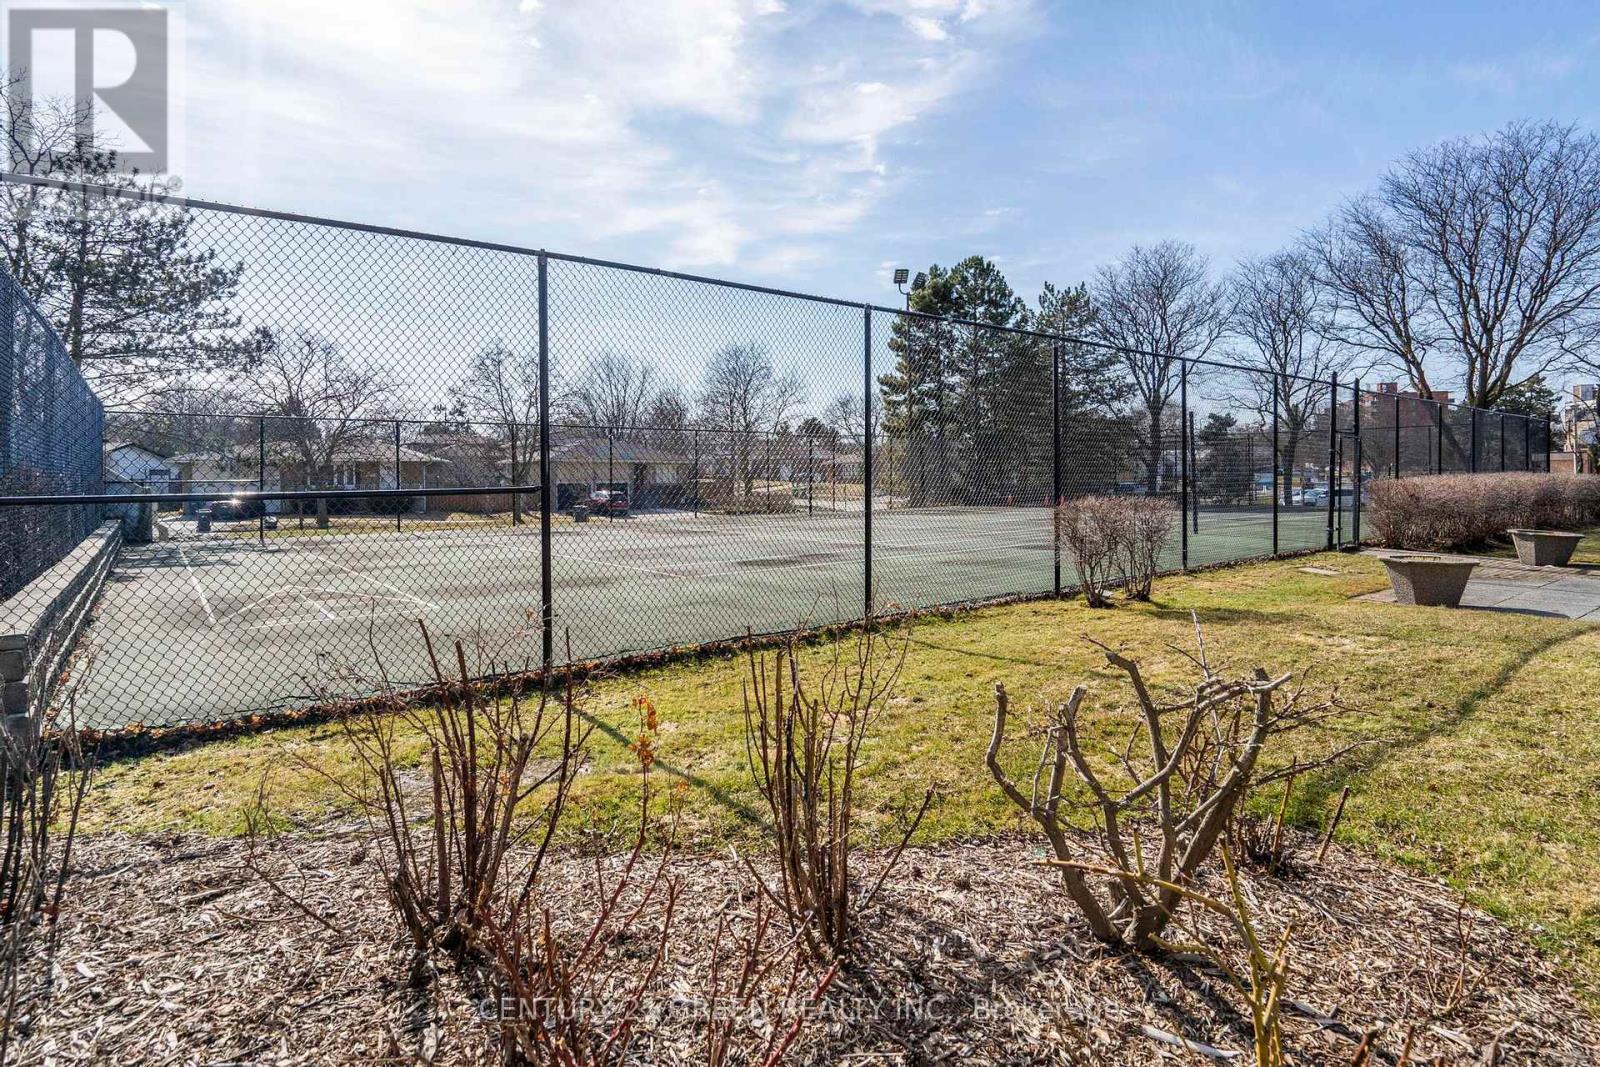
  • Structure Type: Tennis Court
  • Parking Type: Underground, No Garage
  • No. of Parking Spaces: 2

Rooms:

  • Living Main Level 4.97 m x 5.65 m
  • Dining Main Level 2.93 m x 2.45 m
  • Primary Bedroom Main Level 5.59 m x 3.39 m

Convert Measurement to:


Courtesy of: CENTURY 21 GREEN REALTY INC.

REALTOR.ca  

QuickQuoteTM Powered by RPS

Location of 712 - 310 MILL STREET S, Brampton, Ontario, L6Y 3B1

Demographic Information of 712 - 310 MILL STREET S, Brampton, Ontario, L6Y 3B1

Life Stage

Later Years

Employment Type

Service Sector/White Collar

Average Household Income

$130,782.11

Average Number of Children

1.54

Household Population

Household Structure

Age of Population

Education

Education Level

No certificate/diploma/degree

13.58 %

High school certificate or equivalent

30.03 %

Apprenticeship trade certificate/diploma

6.56 %

College/non-university certificate

21.71 %

University certificate (below bachelor)

1.82 %

University Degree

26.3 %

Commuter

Travel To Work

By Car

80.97 %

By Public Transit

13.31 %

By Walking

1.95 %

By Bicycle

0.0 %

By Other Methods

3.77 %

Cultural Diversity

Knowledge of Official Language

Mother Tongue

Building Information

Building Type

Apartments (Low and High Rise)

53.8 %

Houses

46.2 %

Own Vs. Rent
