Button CopyPathCircle CloseCircle Left ArrowArrow Down Icon GreyClosecirclecircleBurger
Image 1
Image 2
Image 3
$1,399,900

71 SKYVALLEY DRIVE, Brampton, Ontario, L6P 3B7

MLS® # W13629038

5+2 Beds

Baths

3000 - 3500  FEETSQ

QuickQuoteTM: $1.2M - $1.5M

Brampton ON, L6P 3B7

MLS® # W13629038

Property Information:

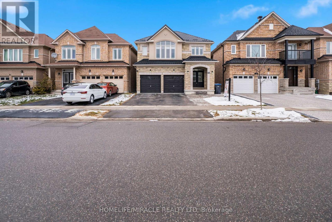
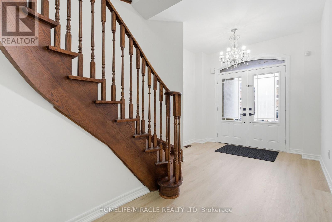
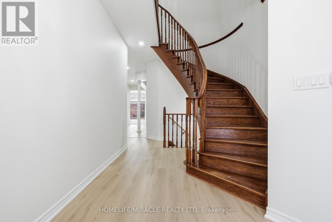
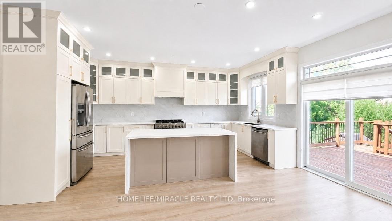
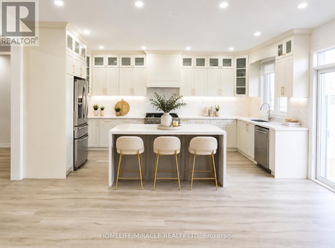
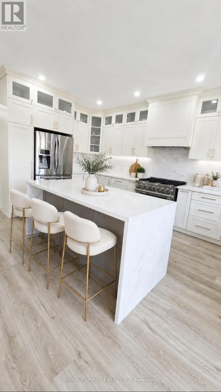
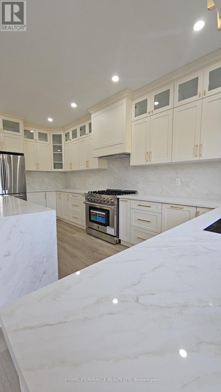
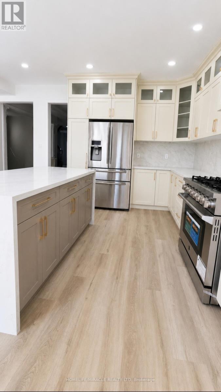
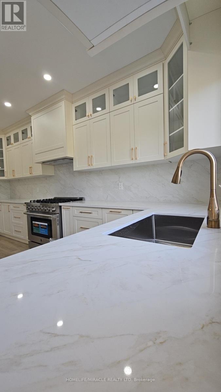
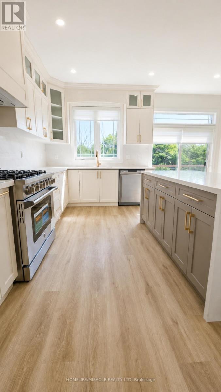
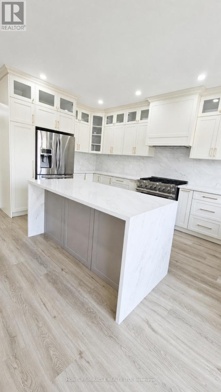
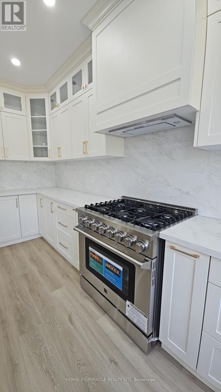
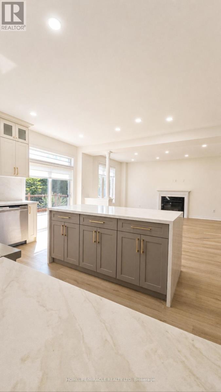
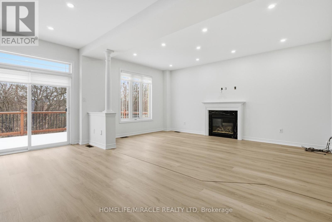
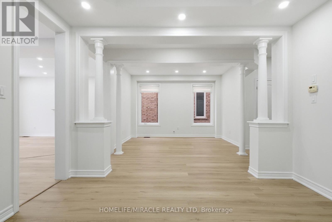
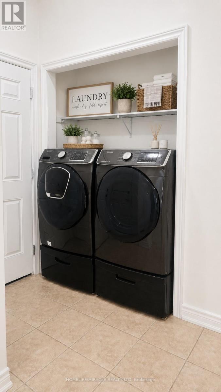
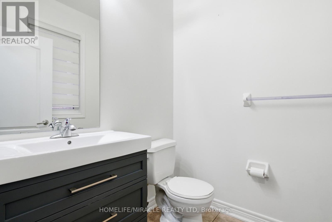
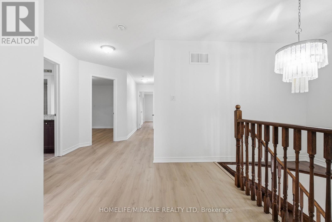
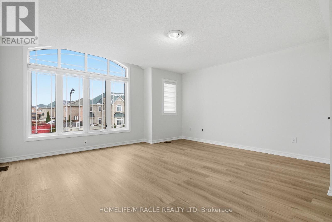
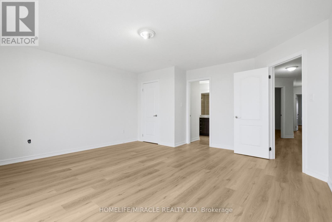
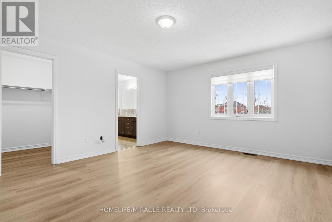
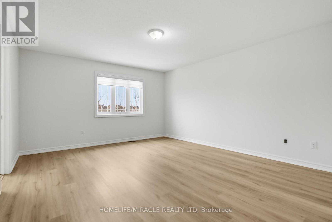
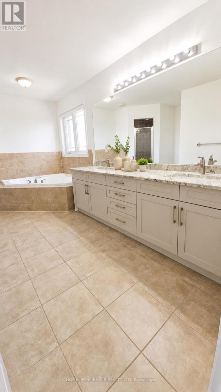
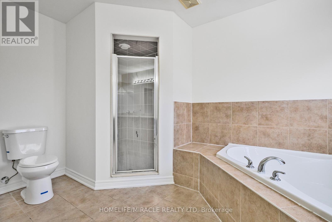
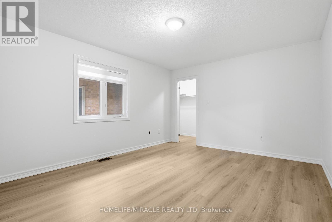
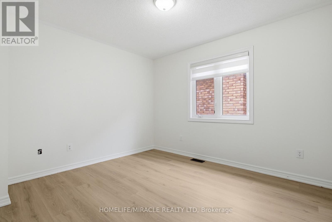
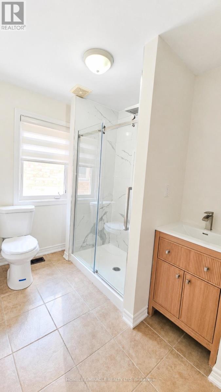
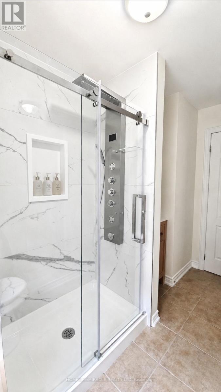
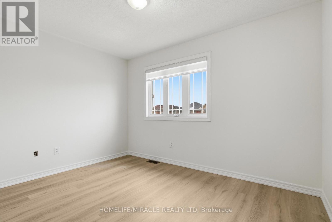
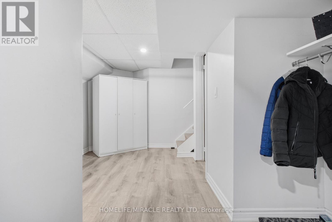
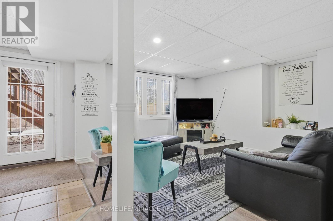
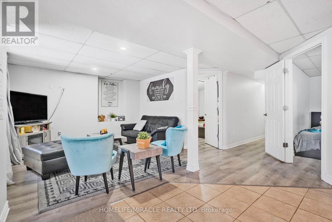
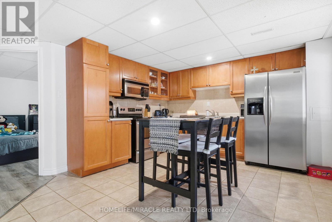
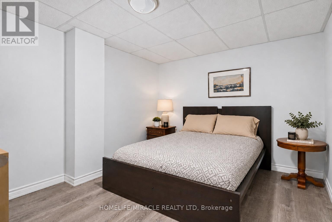
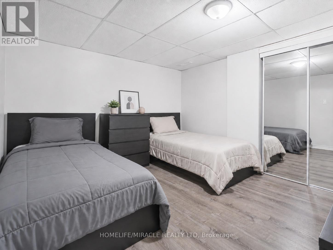
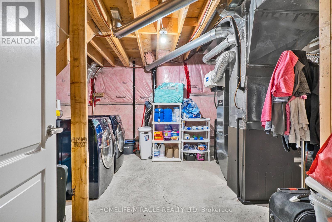
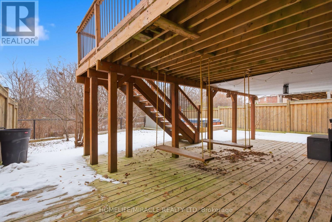
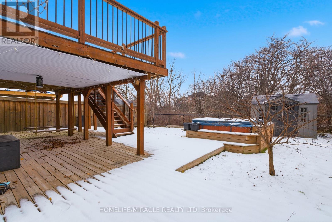
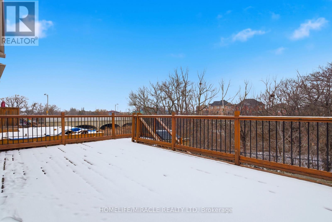
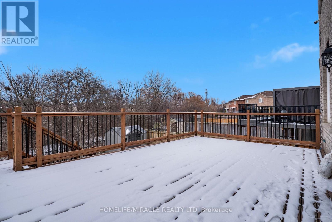
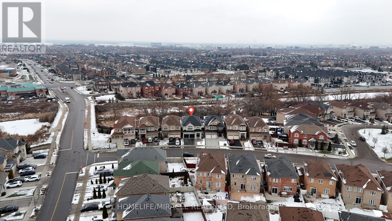
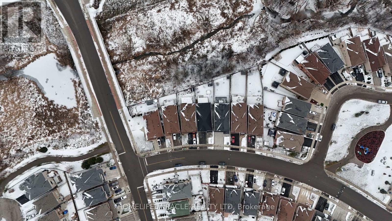
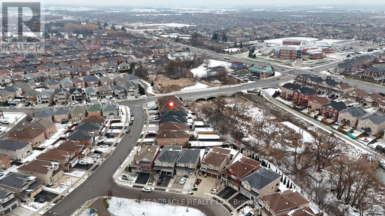
Welcome to this spectacular, newly renovated detached home in the highly sought-after Castlemore East community of Brampton. Situated on a premium ravine lot, this exceptional property offers serene views, outstanding privacy & a peaceful backyard oasis, together with an impressive blend of modern style, comfort & functionality. At the heart of the main floor is a stunning brand-new modern kitchen featuring ceiling-height cabinetry, elegant quartz countertops, a full-height quartz backsplash, waterfall quartz island, brand-new gas stove, stainless steel appliances & stylish contemporary finishes. A walkout from the kitchen leads to a large deck overlooking the expansive ravine backyard, creating the perfect setting for outdoor dining, entertaining or simply relaxing & enjoying the natural surroundings.The spacious & versatile layout offers five generously sized bedrooms, along with a fully finished walkout lower level featuring two additional bedrooms, a separate kitchen, private laundry & its own separate entrance. This flexible space is well suited for extended family or multi-generational living. Modern upgrades include newly installed pot lights across the main floor, elegant zebra blinds on every window, fresh paint & beautiful contemporary flooring throughout. Additional peace of mind is provided by the durable metal roof, installed in 2025. The property also offers ample parking for family & guests.Ideally located with public transit just steps away, the home is close to elementary & secondary schools, places of worship, parks, major shopping centres & everyday amenities. Commuters will appreciate quick access to Highways 427 & 407, as well as the approximately 15-20-minute drive to Toronto Pearson International Airport. Move-in ready & thoughtfully renovated, this exceptional ravine & walkout property combines a premium lot, privacy, functionality, modern finishes & ample parking in one of Brampton's most desirable neighbourhoods. (id:27)

Building Features:

  • Style: Detached
  • Building Type: House
  • Amenities:
  • Basement Development: Finished
  • Basement Type: N/A, N/A
  • Construction Style - Attachment: Detached
  • Exterior Finish: Brick, Stone
  • Fireplace: Yes
  • Floor Space: 3000 - 3500 sqft
  • Foundation Type: Concrete
  • Heating Type: Forced air
  • Heating Fuel: Natural gas
  • Cooling Type: Central air conditioning
  • Appliances: Garage door opener remote, Central Vacuum

Property Features:

  • OwnershipType: Freehold
  • Property Type: Single Family
  • Bedrooms: 5+2
  • Bathrooms: 6
  • Half Bathrooms: 1
  • Amenities Nearby: Hospital, Park
  • Features: Irregular lot size, Backs on greenbelt, Conservation/green belt, Carpet Free
  • Fence Type: Fenced yard
  • Floor Space (approx): 3000 - 3500 Square Feet
  • Irregular: Yes
  • Lot Depth: 133.6 Feet
  • Lot Frontage: 39.3 Feet
  • Lot Size: 39.4 x 133.6 FT ; 39.37 x 133.65 x 45.93
  • Structure Type: Deck, Porch, Shed
  • Utility Type: Hydro - Available, Cable - Available, Sewer - Available
  • Sewer: Sanitary sewer
  • Parking Type: Garage
  • No. of Parking Spaces: 7

Rooms:

  • Family Main Level 5.39 m x 2.44 m
  • Living Main Level 3.96 m x 3.23 m
  • Dining Main Level 3.84 m x 3.66 m
  • Kitchen Main Level 5.39 m x 2.44 m
  • Breakfast Main Level 5.39 m x 2.44 m
  • Primary Bedroom Upper Level 4.88 m x 4.21 m
  • 2nd Bedroom Upper Level 3.66 m x 3.05 m
  • 3rd Bedroom Upper Level 4.57 m x 3.66 m
  • 4th Bedroom Upper Level 3.41 m x 4.81 m
  • 5th Bedroom Upper Level 3.66 m x 1.83 m

Convert Measurement to:


Courtesy of: HOMELIFE/MIRACLE REALTY LTD

REALTOR.ca  

QuickQuoteTM Powered by RPS

Location of 71 SKYVALLEY DRIVE, Brampton, Ontario, L6P 3B7

Demographic Information of 71 SKYVALLEY DRIVE, Brampton, Ontario, L6P 3B7

Life Stage

Young Families

Employment Type

Mixed

Average Household Income

$143,679.02

Average Number of Children

2.02

Household Population

Household Structure

Age of Population

Education

Education Level

No certificate/diploma/degree

22.34 %

High school certificate or equivalent

29.53 %

Apprenticeship trade certificate/diploma

3.25 %

College/non-university certificate

16.69 %

University certificate (below bachelor)

1.63 %

University Degree

26.56 %

Commuter

Travel To Work

By Car

92.19 %

By Public Transit

6.43 %

By Walking

0.38 %

By Bicycle

0.0 %

By Other Methods

1.0 %

Cultural Diversity

Knowledge of Official Language

Mother Tongue

Building Information

Building Type

Apartments (Low and High Rise)

Houses

100.0 %

Own Vs. Rent
