Button CopyPathCircle CloseCircle Left ArrowArrow Down Icon GreyClosecirclecircleBurger
Image 1
Image 2
Image 3
$1,200,000

7 MESSINA AVENUE, Brampton, Ontario, L6Y 0M6

MLS® # W13043744

4 Beds

Baths

2500 - 3000  FEETSQ

QuickQuoteTM: $1.0M - $1.3M

Brampton ON, L6Y 0M6

MLS® # W13043744

Property Information:

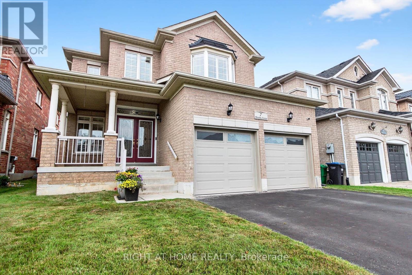
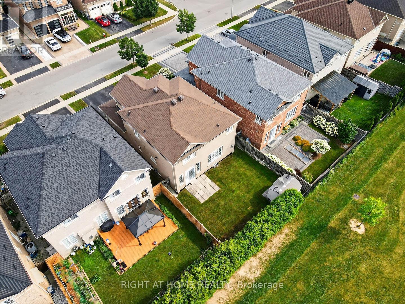
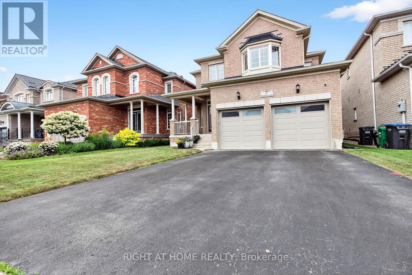
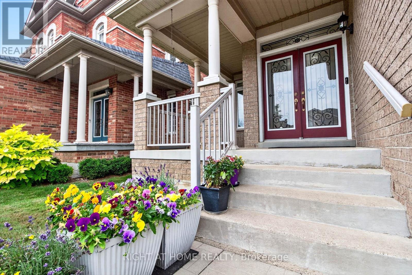
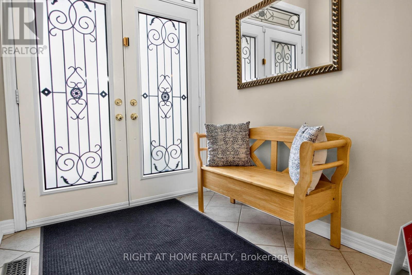
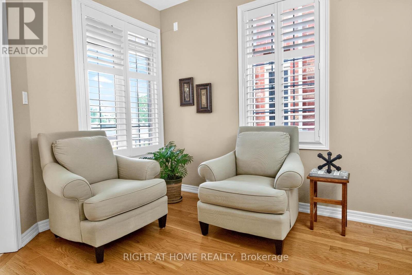
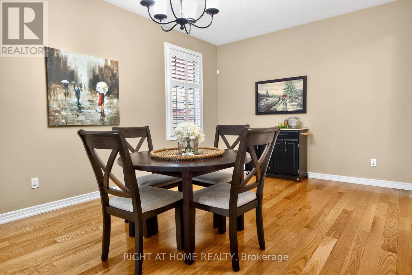
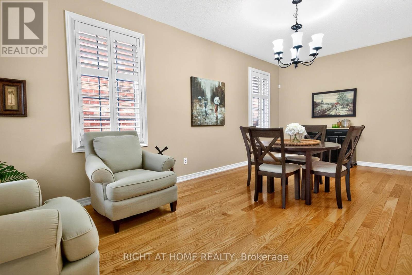
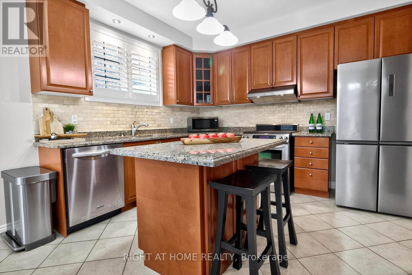
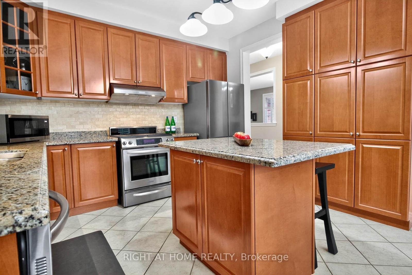
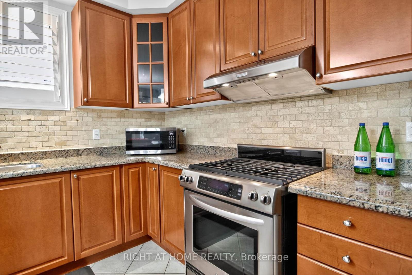
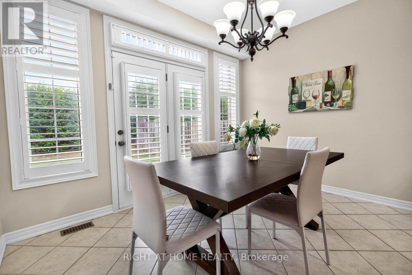
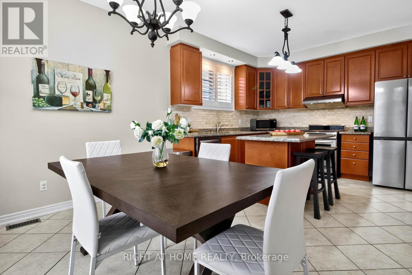
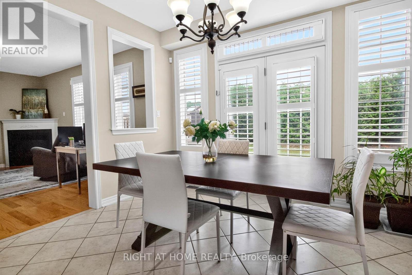
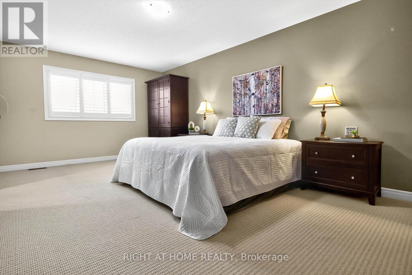
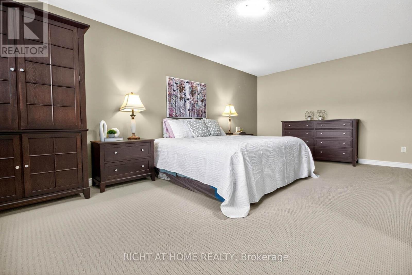
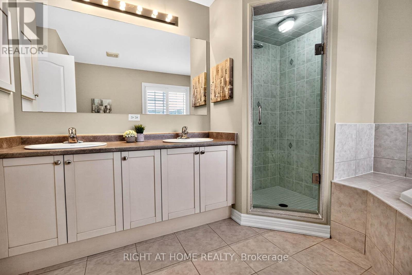
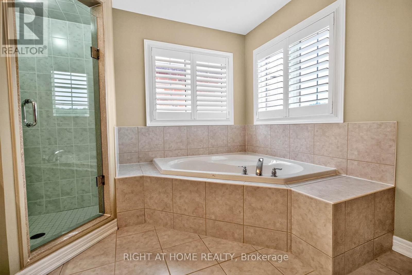
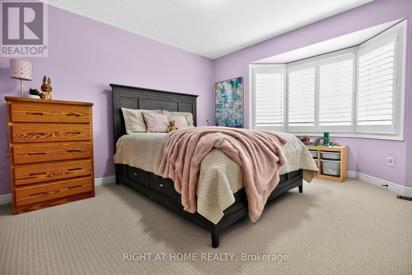
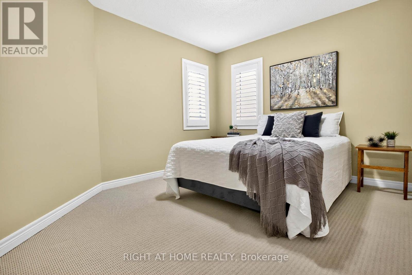
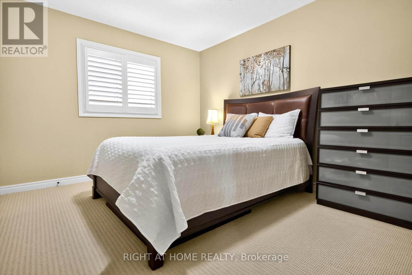
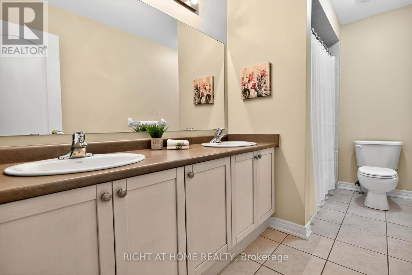
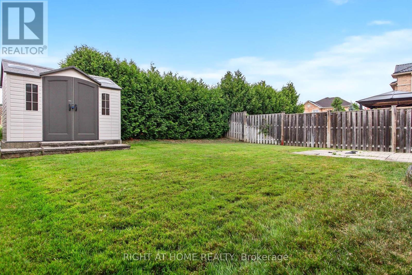
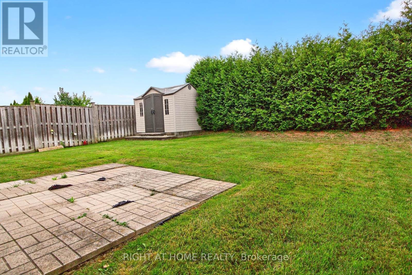
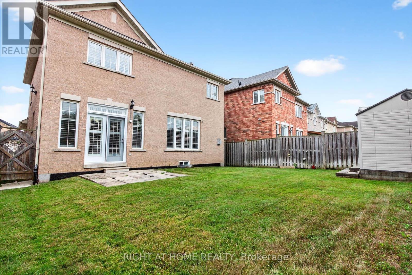
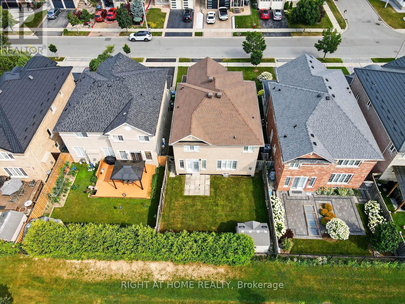
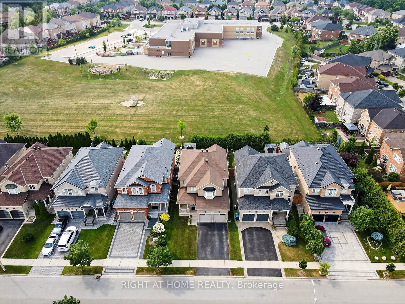
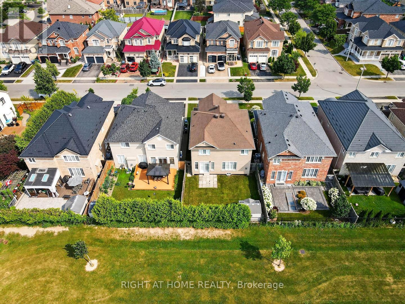
Truly An Exceptional Find! This stunning 4-bedroom home, spanning over 2,570 sq. ft. above grade (MPAC), is loaded with premium upgrades. The main level features 9 ft. ceilings, gleaming hardwood floors, complemented by ceramic flooring in the main hall and kitchen. The gourmet kitchen is a chefs dream, showcasing granite countertops, upgraded cabinetry, a stylish backsplash, a center island breakfast bar, pantry, pot lights, a corner glass cabinet over the sink, and walk-out to a private backyard oasis with no neighbors behind! Elegant oak stairs guide you to the second floor, where the expansive primary bedroom boasts his-and-her walk-in closets and a luxurious ensuite with dual sinks, a separate shower and soaker tub. Three additional generously sized bedrooms and a versatile computer den area complete the upper level. Enjoy convenient inside access to the garage, a welcoming front porch, and a spacious foyer! Located in a very well sought after area!! Close to shopping, parks, schools, transit, and restaurants, this home is a true masterpiece. Don't miss out! (id:27)

Building Features:

  • Style: Detached
  • Building Type: House
  • Basement Type: Full
  • Construction Style - Attachment: Detached
  • Exterior Finish: Brick
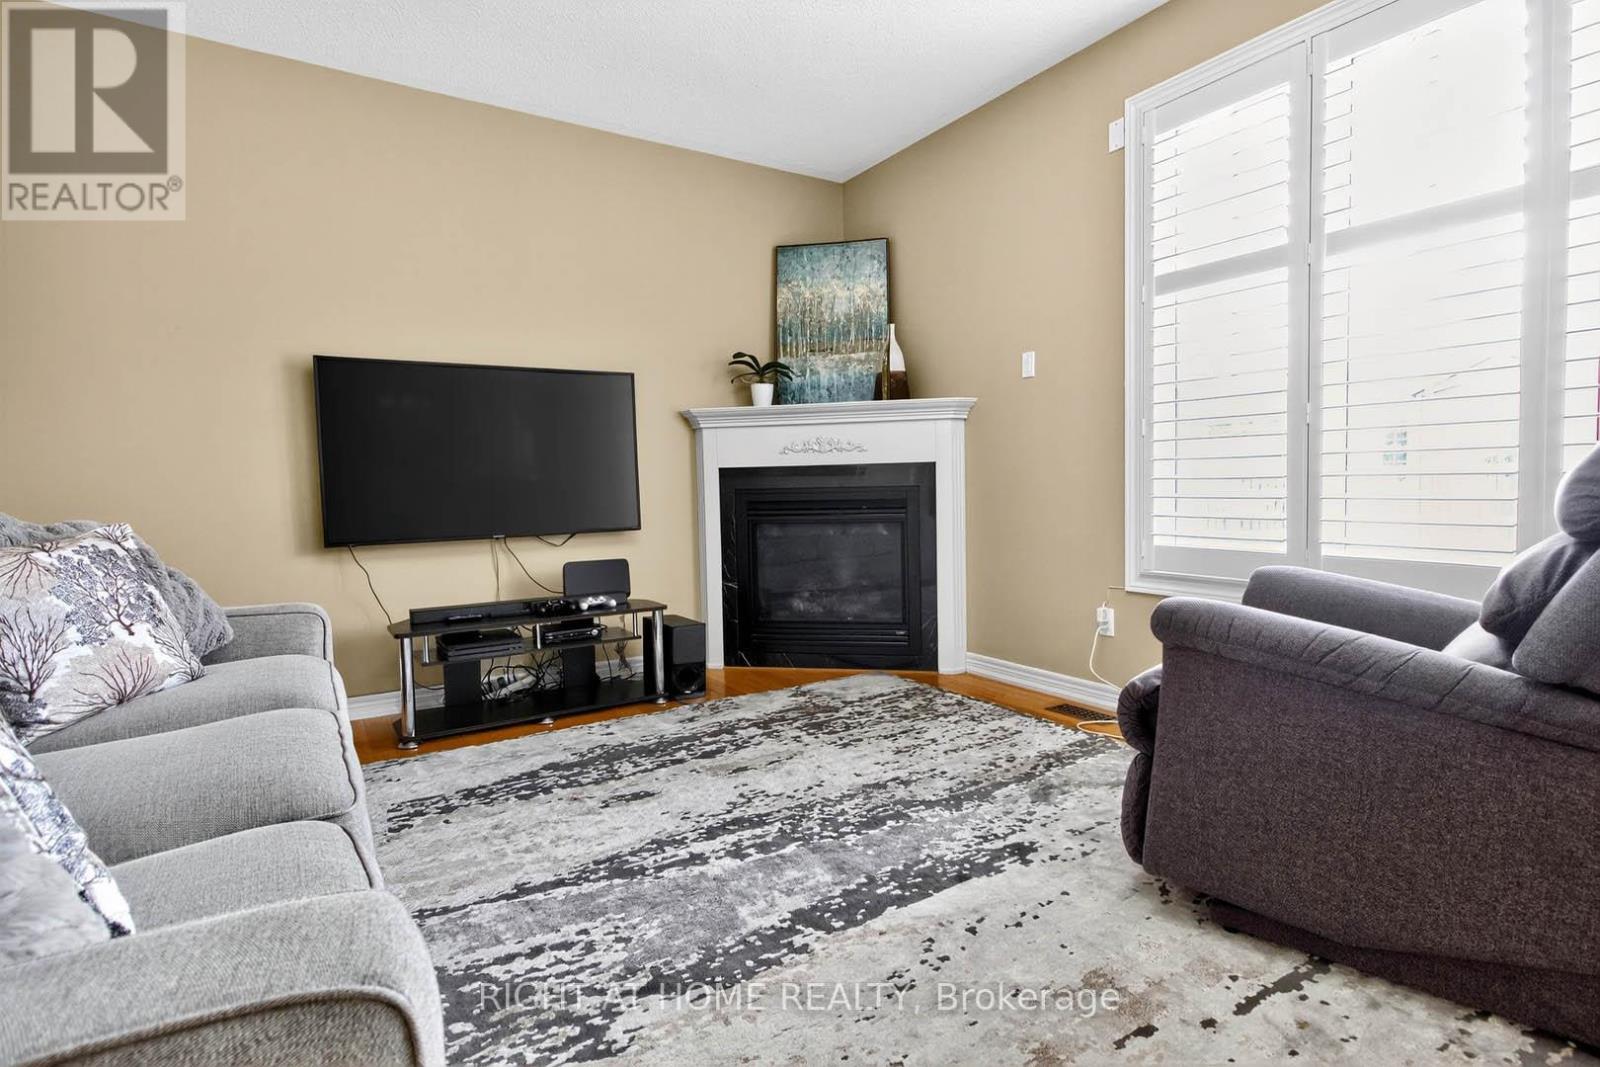
  • Fireplace: Yes
  • Floor Space: 2500 - 3000 sqft
  • Flooring Type: Ceramic, Hardwood
  • Foundation Type: Concrete
  • Heating Type: Forced air
  • Heating Fuel: Natural gas
  • Cooling Type: Central air conditioning
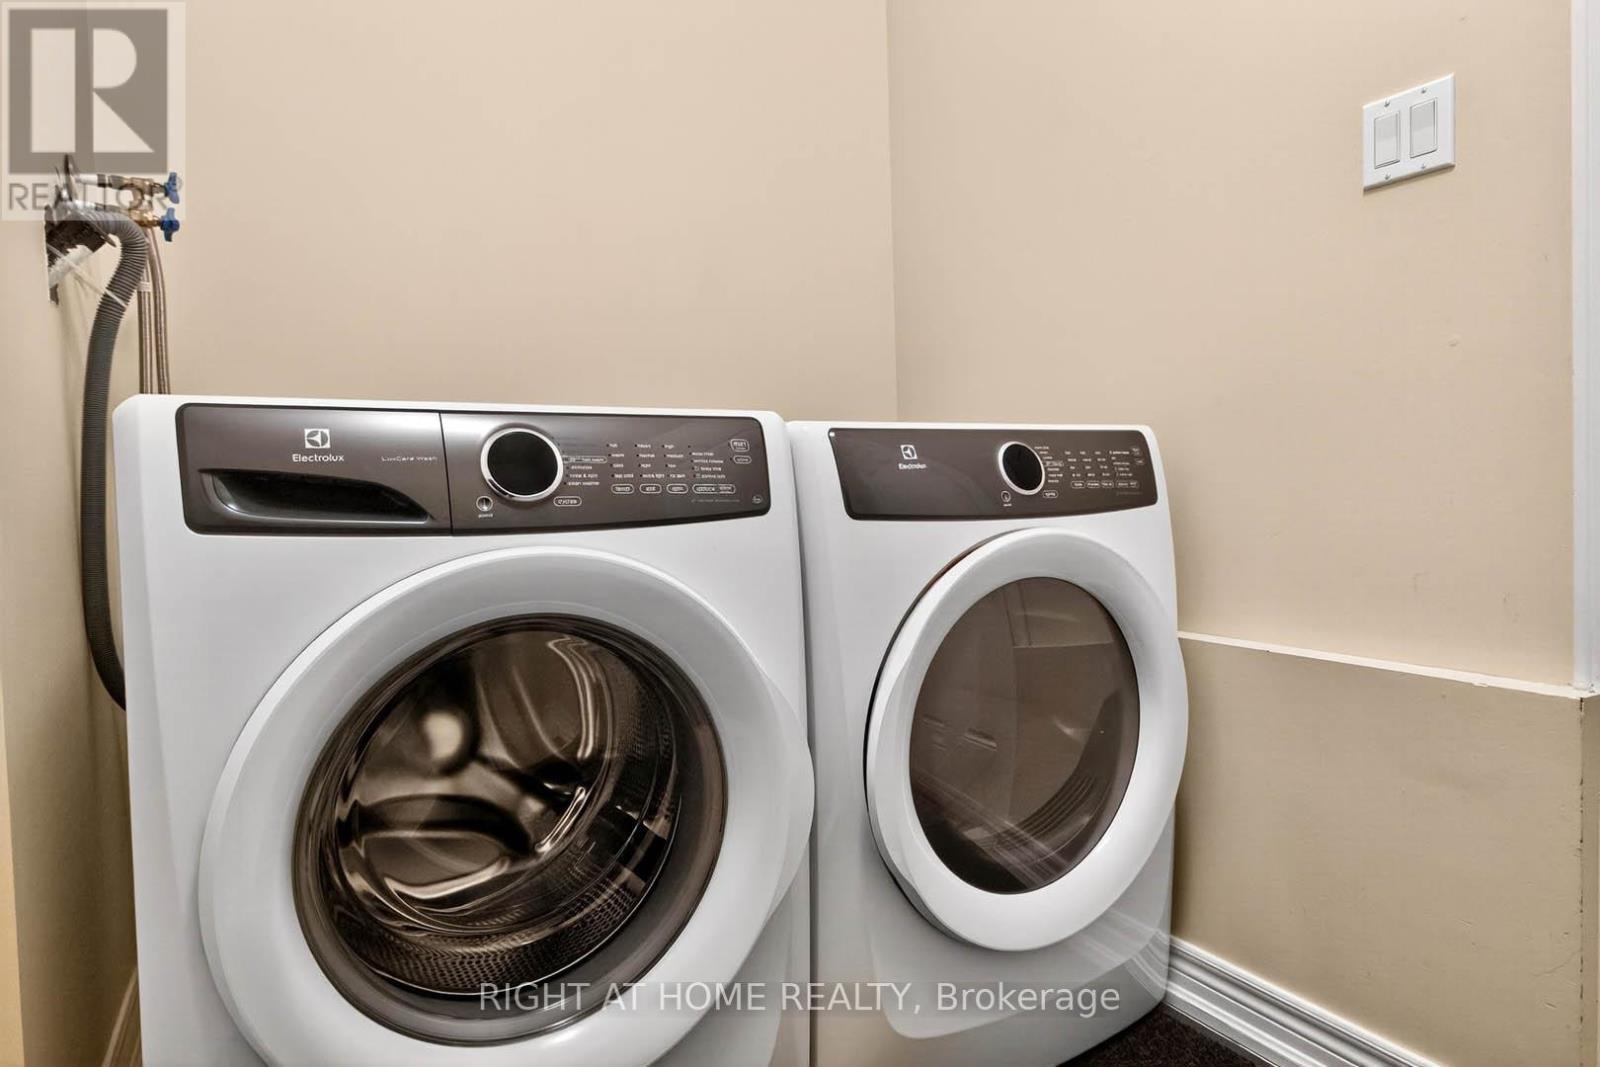
  • Appliances: Garage door opener remote, Central Vacuum, Dishwasher, Dryer, Garage door opener, Range, Stove, Washer, Window Coverings, Refrigerator

Property Features:

  • OwnershipType: Freehold
  • Property Type: Single Family
  • Bedrooms: 4
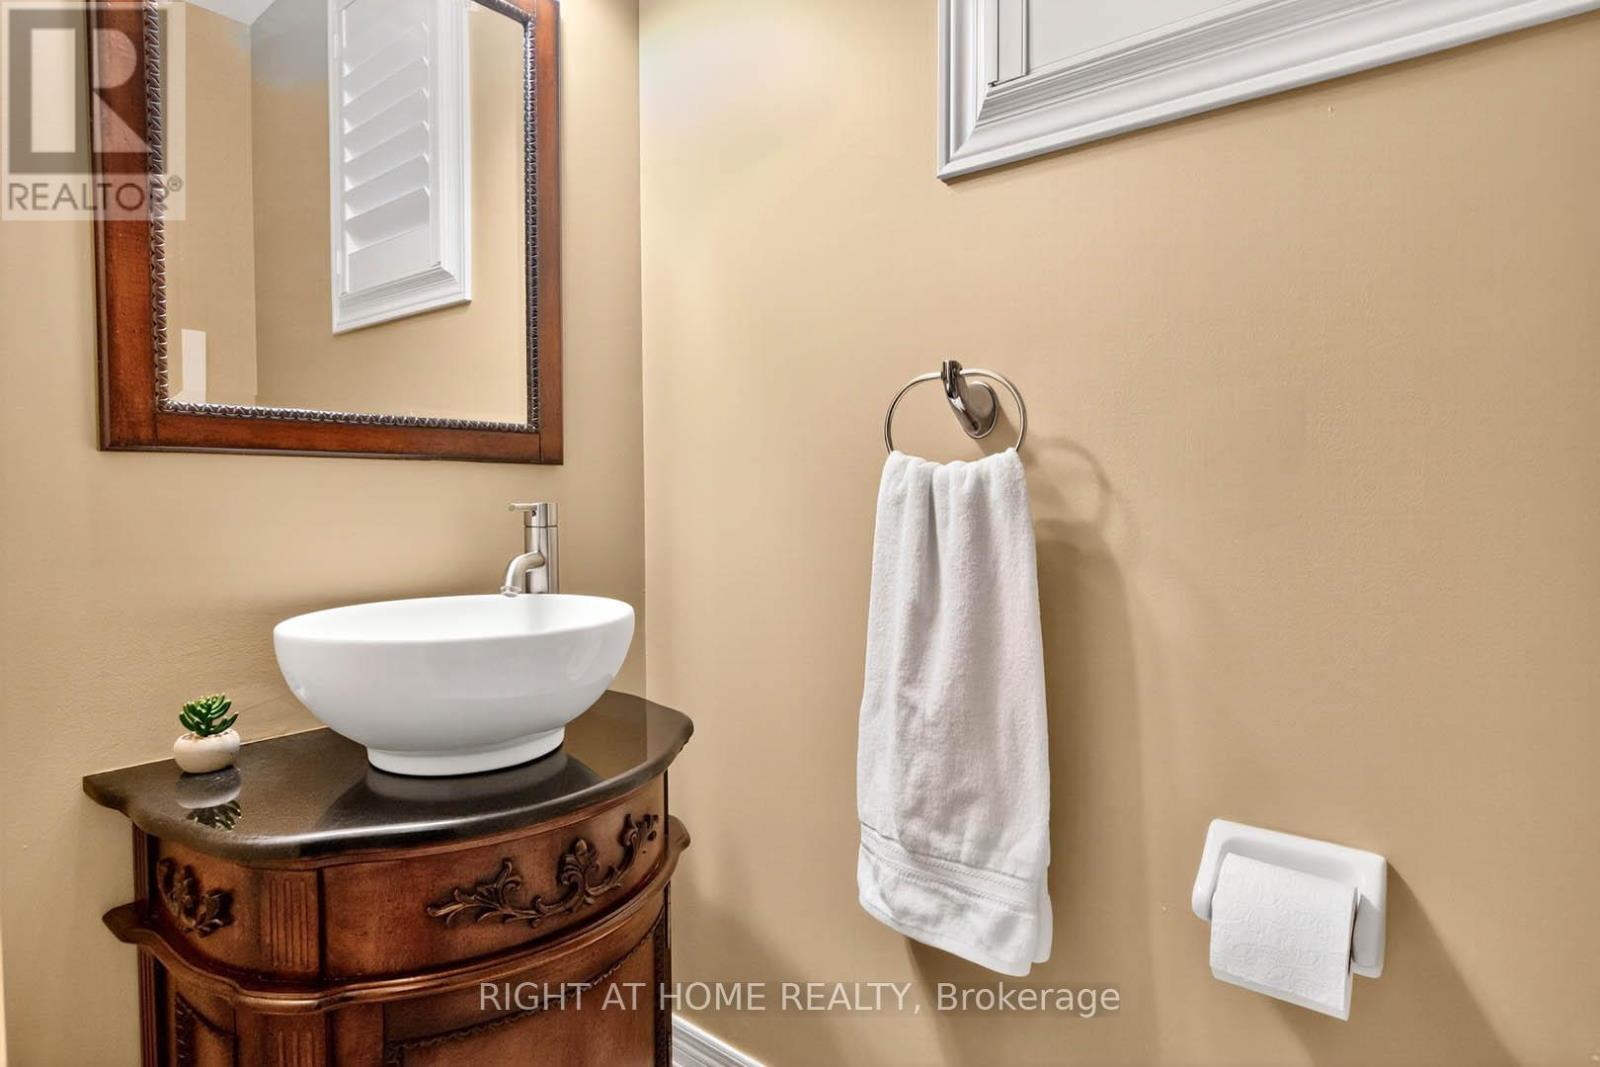
  • Bathrooms: 3
  • Half Bathrooms: 1
  • Amenities Nearby: Schools, Public Transit, Park
  • Fence Type: Fenced yard
  • Floor Space (approx): 2500 - 3000 Square Feet
  • Irregular: Yes
  • Lot Depth: 109.8 Feet
  • Lot Frontage: 40 Feet
  • Lot Size: 40 x 109.9 FT
  • Sewer: Sanitary sewer
  • Parking Type: Attached garage, Garage
  • No. of Parking Spaces: 4

Rooms:

  • Kitchen Main Level 3.65 m x 3.05 m
  • Breakfast Main Level 3.65 m x 3.05 m
  • Family Main Level 5.42 m x 3.78 m
  • Living Main Level 6.75 m x 3.66 m
  • Dining Main Level 6.75 m x 3.66 m
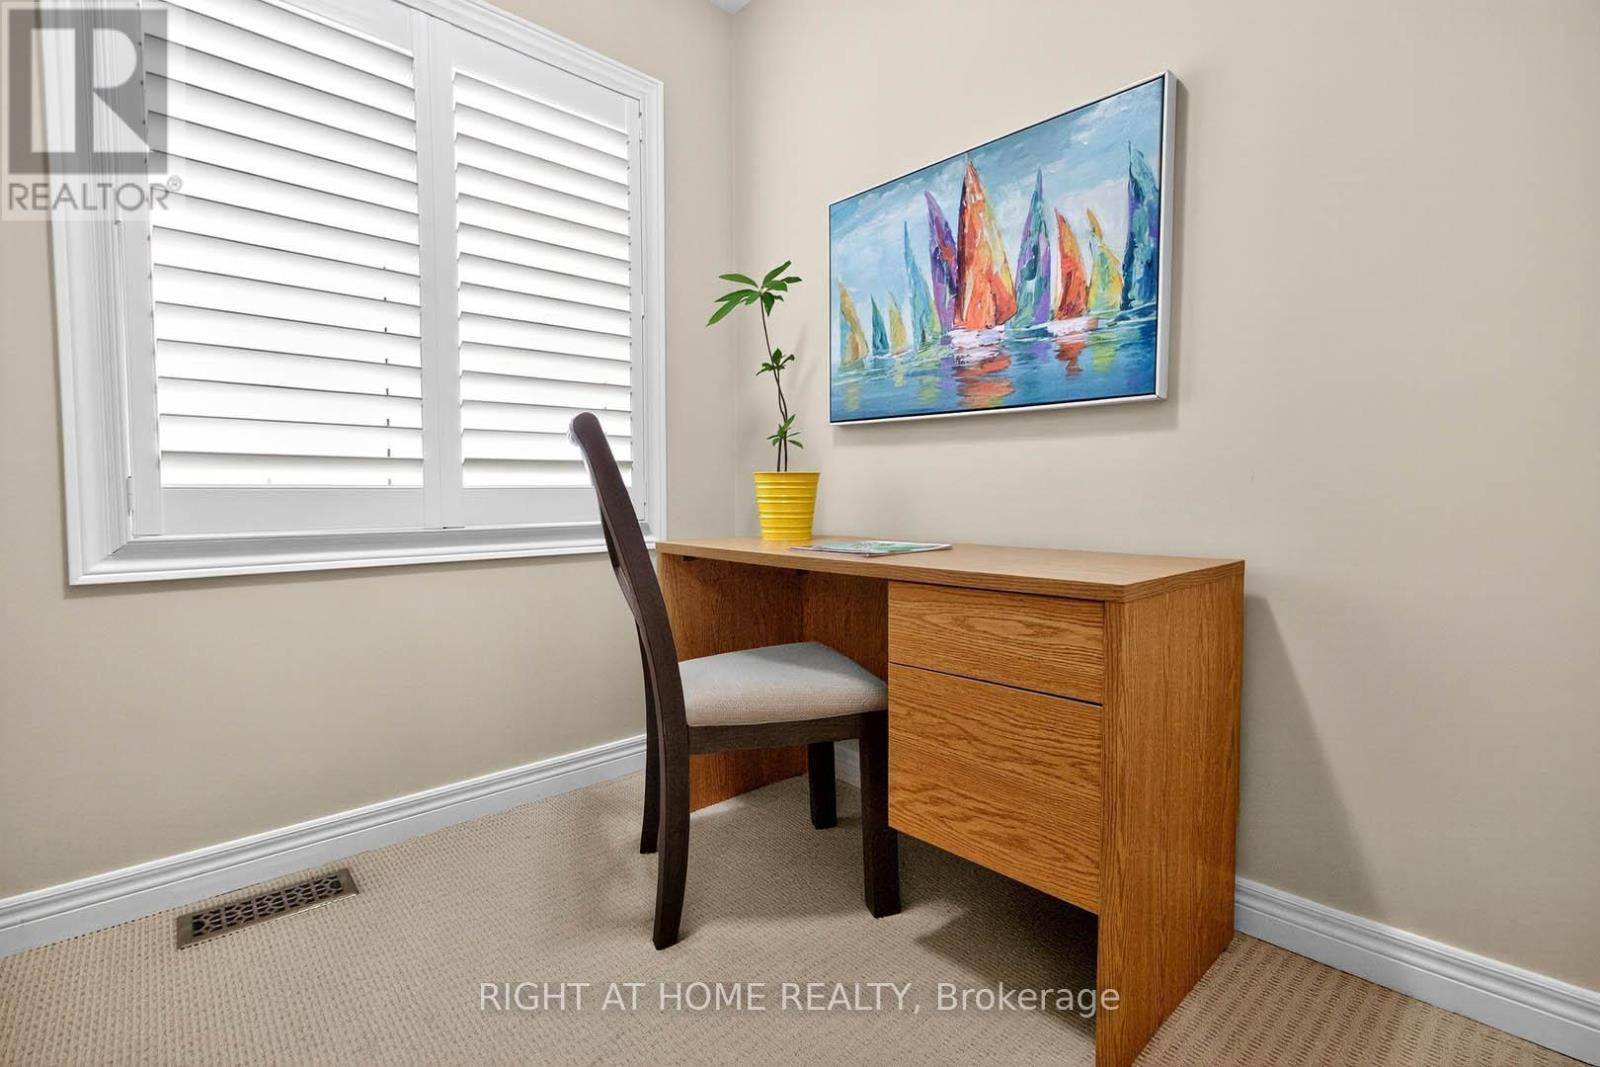
  • Den Upper Level 1.80 m x 1.50 m
  • Primary Bedroom Upper Level 6.15 m x 3.61 m
  • 2nd Bedroom Upper Level 3.64 m x 3.18 m
  • 3rd Bedroom Upper Level 3.63 m x 3.40 m
  • 4th Bedroom Upper Level 3.64 m x 3.50 m

Convert Measurement to:


Courtesy of: RIGHT AT HOME REALTY, BROKERAGE, RIGHT AT HOME REALTY

REALTOR.ca  

QuickQuoteTM Powered by RPS

Location of 7 MESSINA AVENUE, Brampton, Ontario, L6Y 0M6

Demographic Information of 7 MESSINA AVENUE, Brampton, Ontario, L6Y 0M6

Life Stage

Young Families

Employment Type

Mixed

Average Household Income

$165,578.13

Average Number of Children

1.84

Household Population

Household Structure

Age of Population

Education

Education Level

No certificate/diploma/degree

14.02 %

High school certificate or equivalent

26.55 %

Apprenticeship trade certificate/diploma

2.71 %

College/non-university certificate

13.73 %

University certificate (below bachelor)

2.64 %

University Degree

40.35 %

Commuter

Travel To Work

By Car

89.09 %

By Public Transit

7.73 %

By Walking

0.45 %

By Bicycle

0.0 %

By Other Methods

2.73 %

Cultural Diversity

Knowledge of Official Language

Mother Tongue

Building Information

Building Type

Apartments (Low and High Rise)

1.74 %

Houses

98.26 %

Own Vs. Rent
