Button CopyPathCircle CloseCircle Left ArrowArrow Down Icon GreyClosecirclecircleBurger
Image 1
Image 2
Image 3
$579,900

67 - 900 CENTRAL PARK DRIVE, Brampton, Ontario, L6S 3J6

MLS® # W13236270

3 Beds

Baths

1200 - 1399  FEETSQ

QuickQuoteTM: $478K - $582K

Open House

  • Sat Jul. 25 2:00 PM - 4:00 PM
  • Sun Jul. 26 2:00 PM - 4:00 PM

Brampton ON, L6S 3J6

MLS® # W13236270

Property Information:

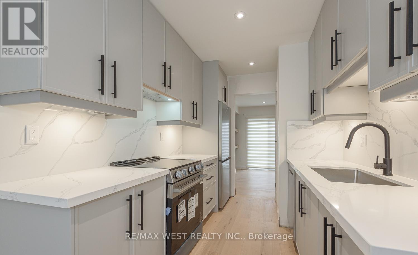
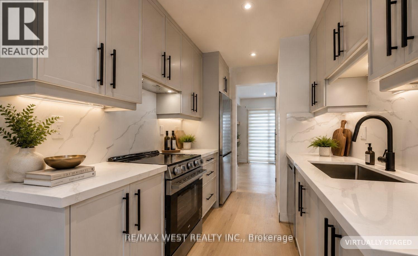
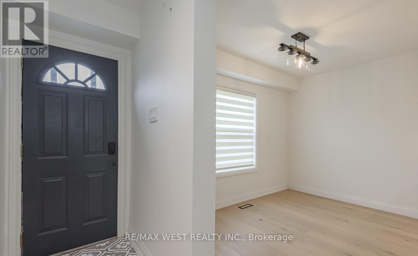
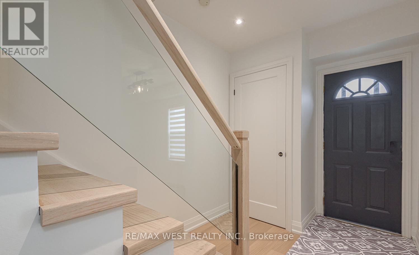
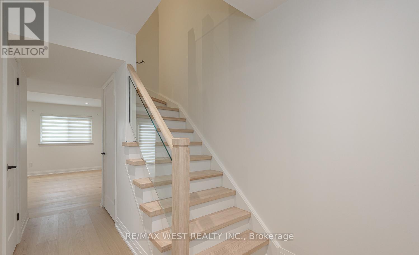
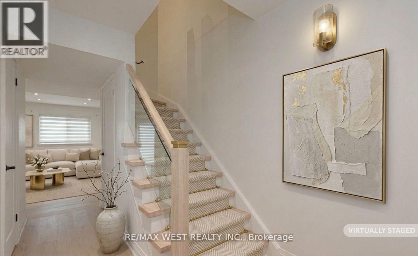
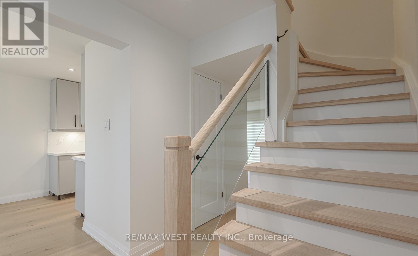
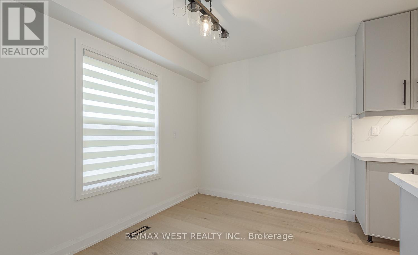
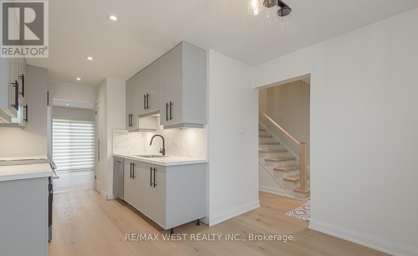
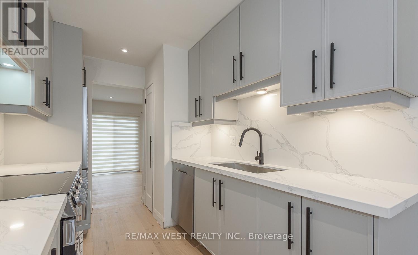
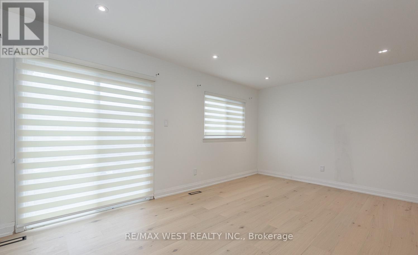
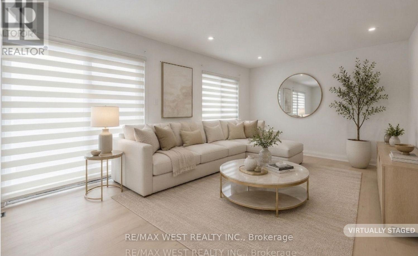
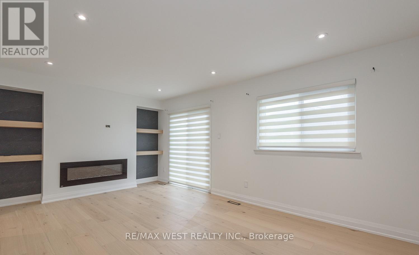
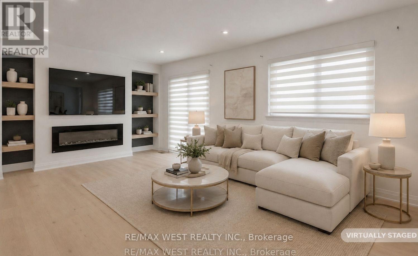
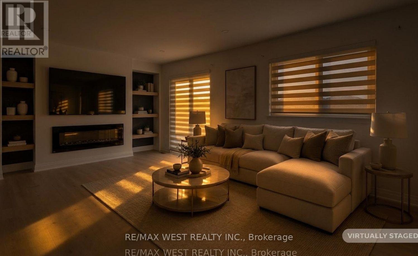
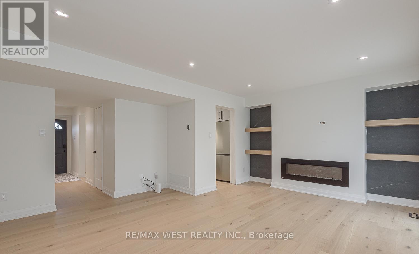
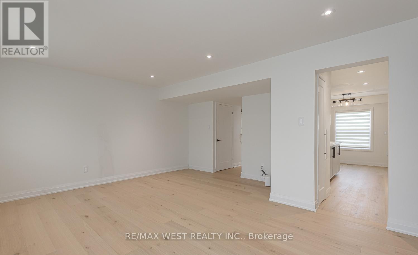
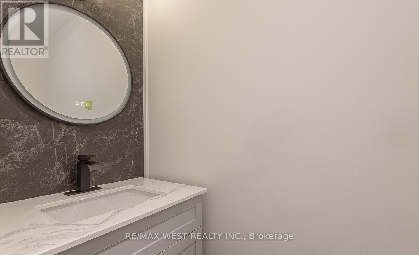
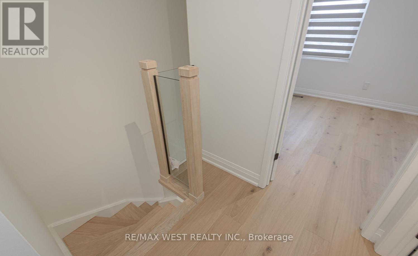
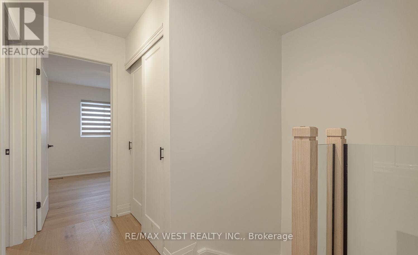
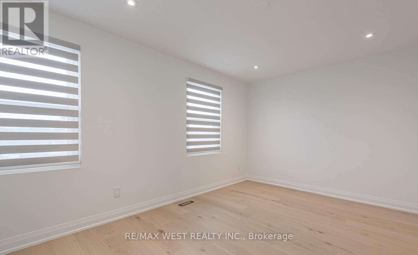
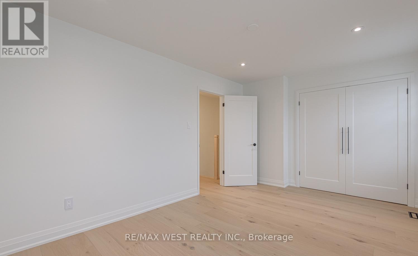
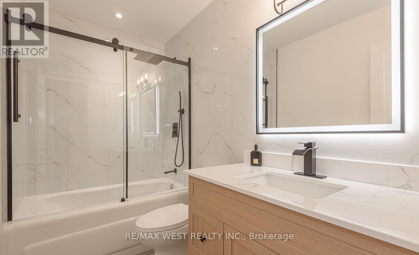
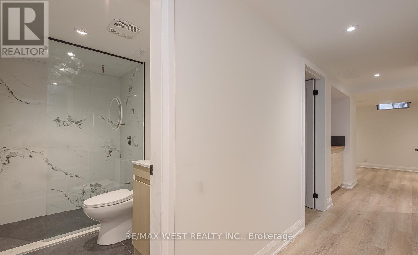
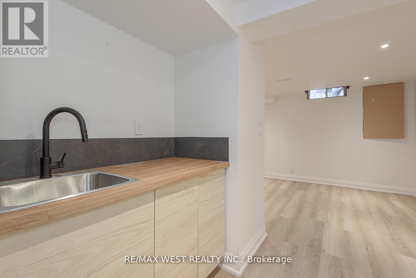
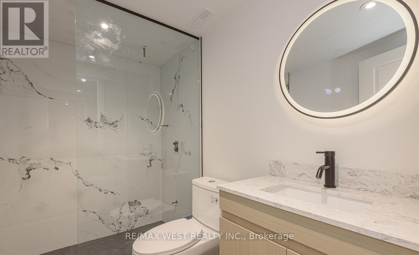
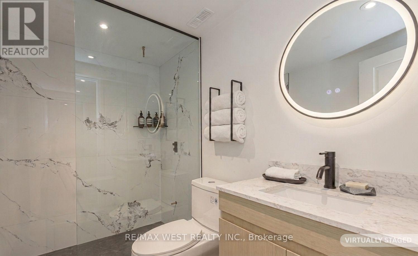
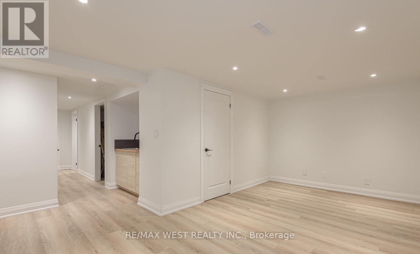
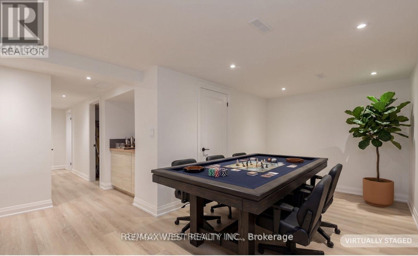
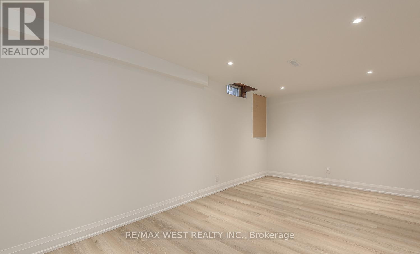
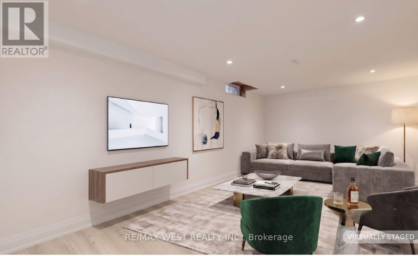
STUNNING RENOVATION!! THIS IS TRULY THE ULTIMATE IN WORKMANSHIP AND DESIGN. THE MAIN LEVEL BOASTS, A BRAND NEW KITCHEN W/QUARTZ COUNTERTOPS AND BACKSPLASH, BUILT-IN PANTRY AREA, HARDWOOD FLOORING THROUGHOUT THE 2 MAIN LEVELS, 3 BRAND NEW WASHROOMS, BUILT-IN ENTERTAINMENT CENTRE, SMOOTH CEILINGS, POT LIGHTS, NEW OAK STAIRS W/GLASS RAILING, ALL NEW DOORS AND BASEBOARDS, FULLY FINISHED LOWER LEVEL, W/3 PC BATH, WET BAR, S/S FRIDGE, HUGE LAUNDRY AREA AND FAMILY ROOM. SHOWS TO PERFECTION!!! 6 NEW APPLIANCES, NEW LIGHT FIXTURES, NEW BATHROOM MIRRORS, KEYLESS ENTRY AND ACCESS FROM REAR PARKING!! MUST BE SEEN. (id:27)

Building Features:

  • Style: Townhouse
  • Building Type: Row / Townhouse
  • Amenities:
  • Basement Development: Finished
  • Basement Type: N/A
  • Exterior Finish: Aluminum siding, Brick
  • Floor Space: 1200 - 1399 sqft
  • Flooring Type: Hardwood, Vinyl
  • Heating Type: Forced air
  • Heating Fuel: Natural gas
  • Cooling Type: Central air conditioning
  • Appliances:

Property Features:

  • OwnershipType: Condominium/Strata
  • Property Type: Single Family
  • Bedrooms: 3
  • Bathrooms: 3
  • Half Bathrooms: 1
  • Amenities Nearby: Hospital, Park, Public Transit
  • Community Features: Pets Allowed With Restrictions, Community Centre
  • Condo Fees: $682 Monthly
  • Fence Type: Fenced yard
  • Floor Space (approx): 1200 - 1399 Square Feet
  • MaintenanceFee Type: Insurance, Water, Cable TV
  • Pool Type: Outdoor pool
  • Parking Type: No Garage
  • No. of Parking Spaces: 1

Rooms:

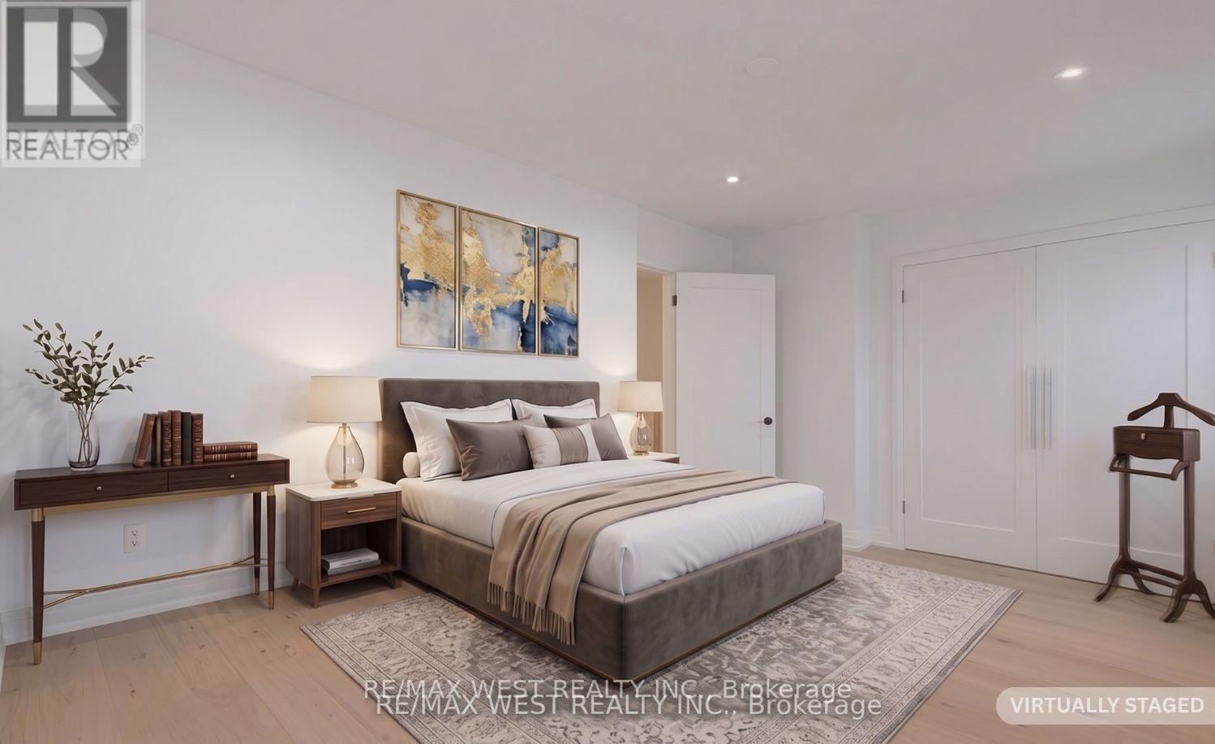
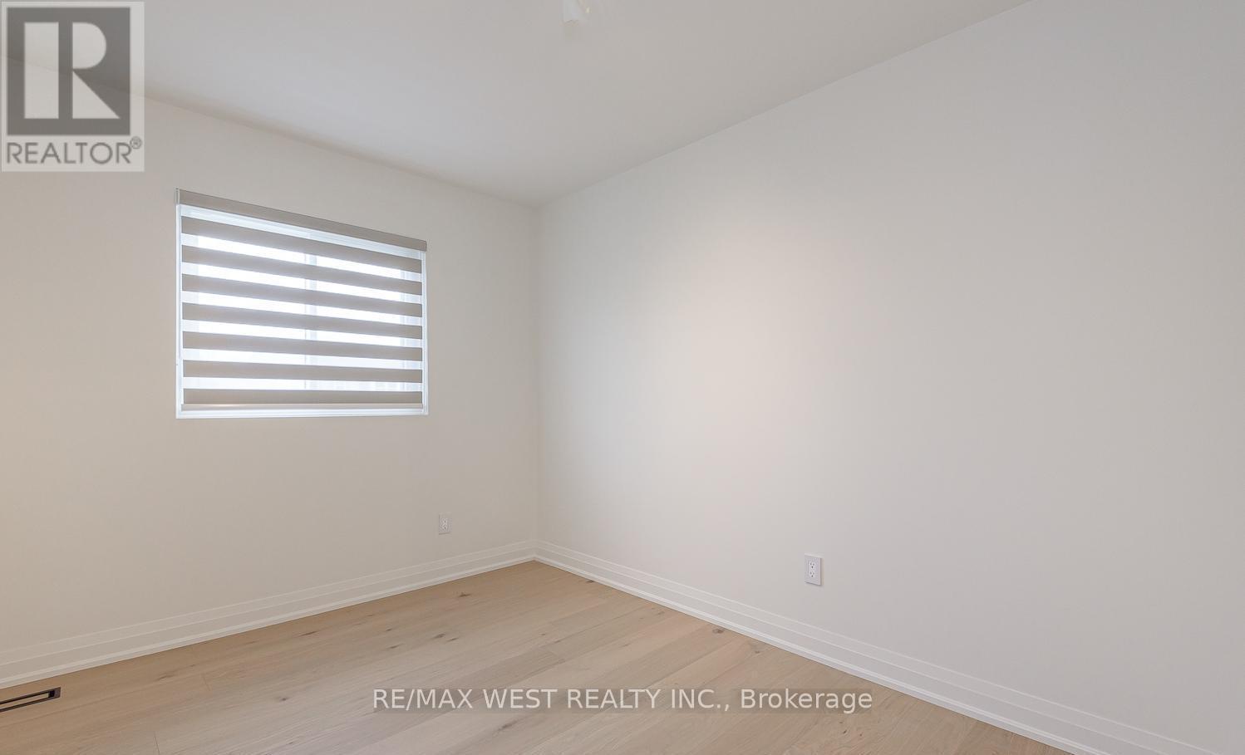
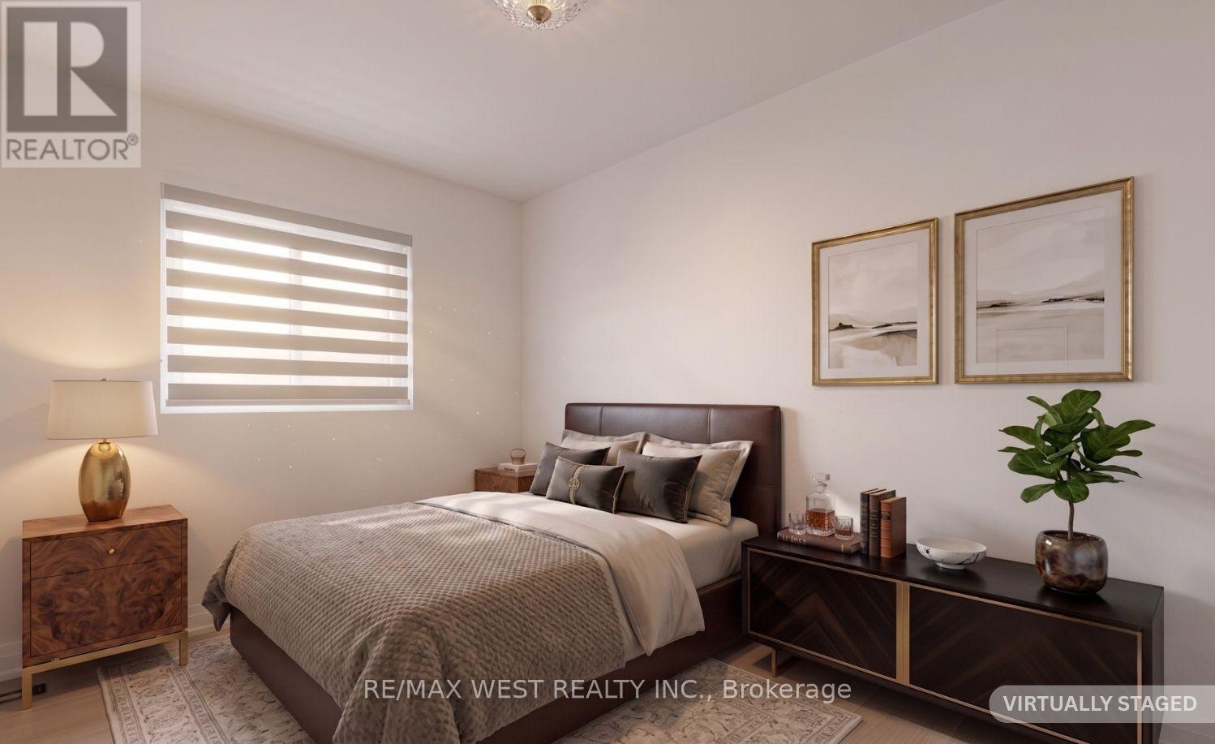
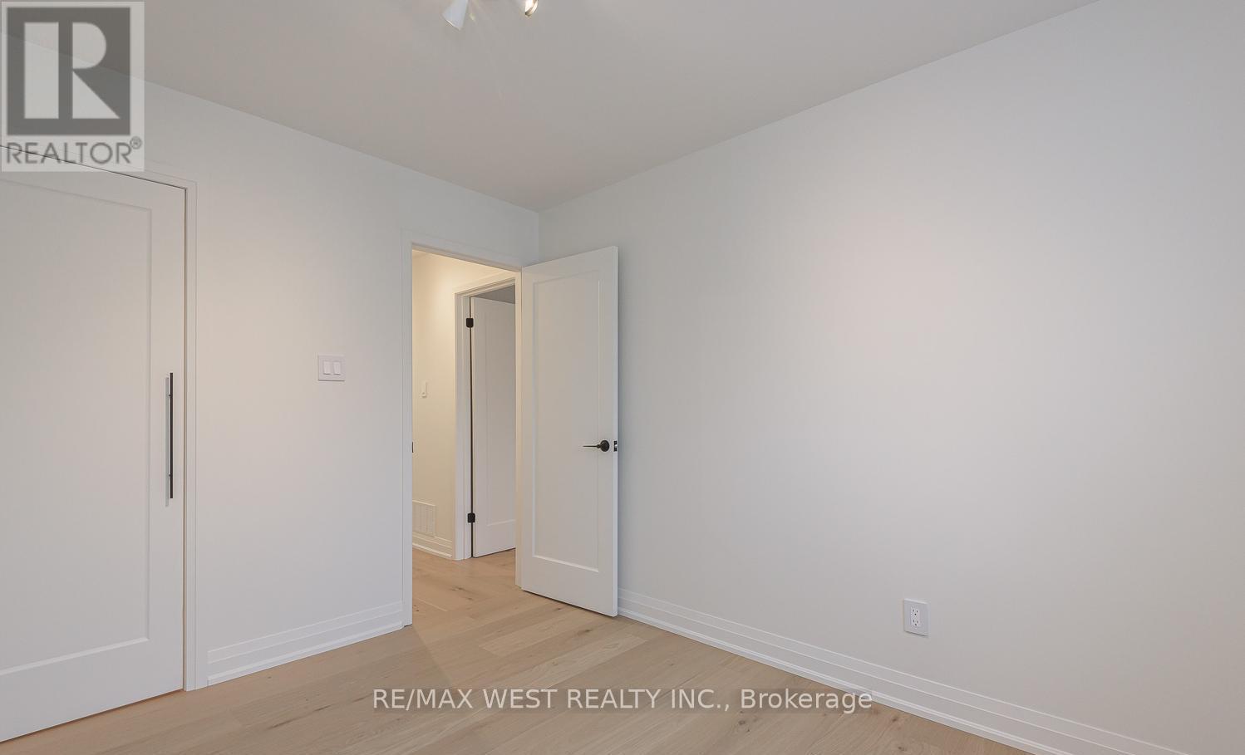
  • Primary Bedroom 2nd Level 3.14 m x 4.47 m
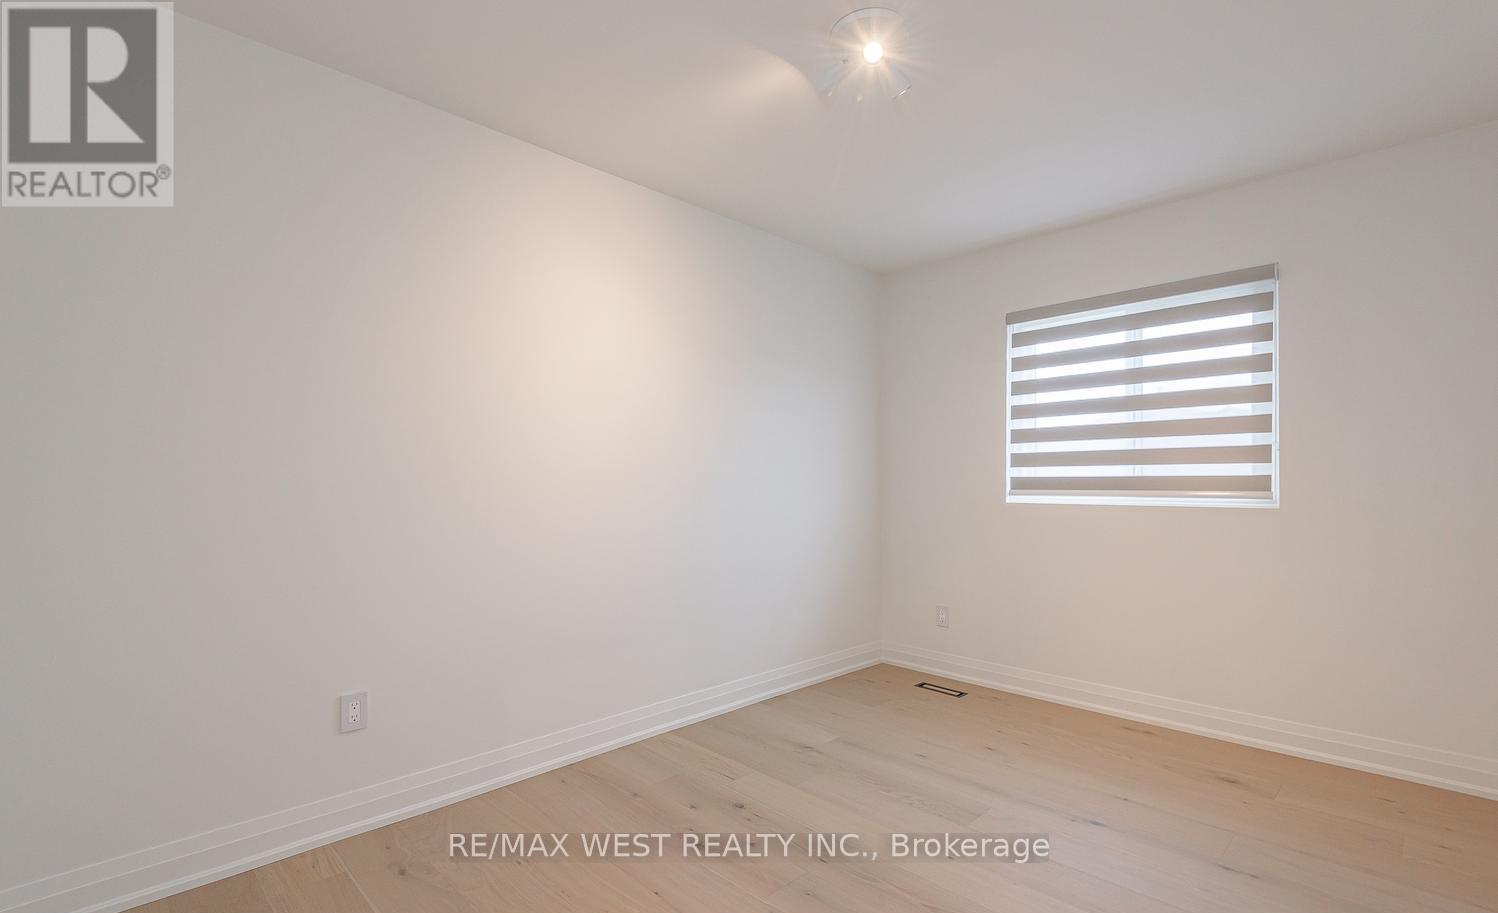
  • 2nd Bedroom 2nd Level 2.68 m x 4.43 m
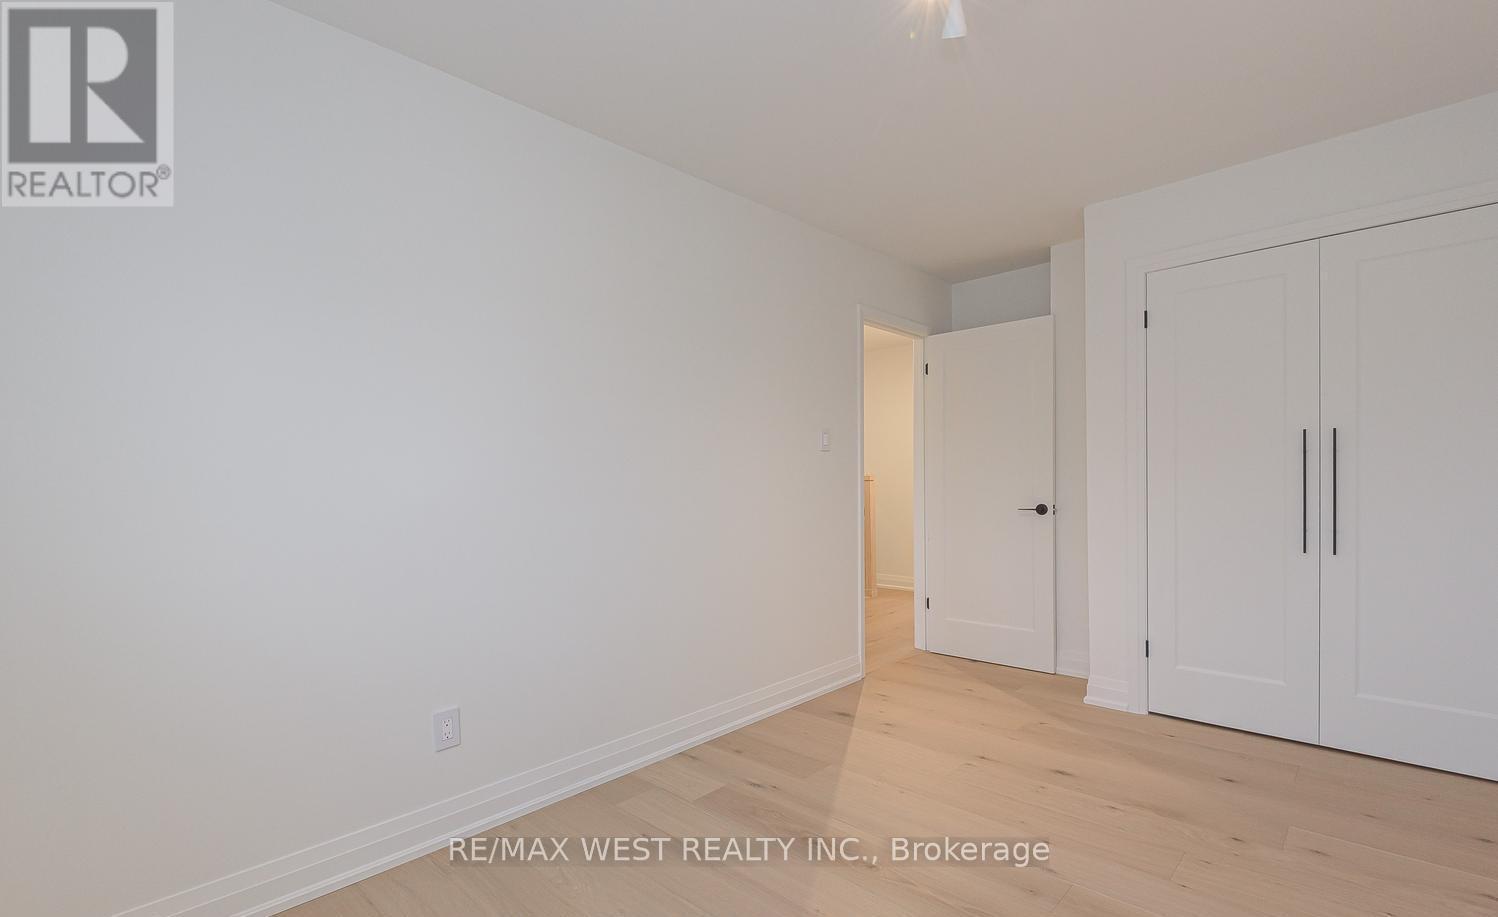
  • 3rd Bedroom 2nd Level 2.70 m x 3.38 m
  • Family Lower Level 2.95 m x 5.34 m
  • Laundry Lower Level 2.22 m x 2.15 m
  • Kitchen Main Level 3.30 m x 2.30 m
  • Breakfast Main Level 3.49 m x 2.25 m
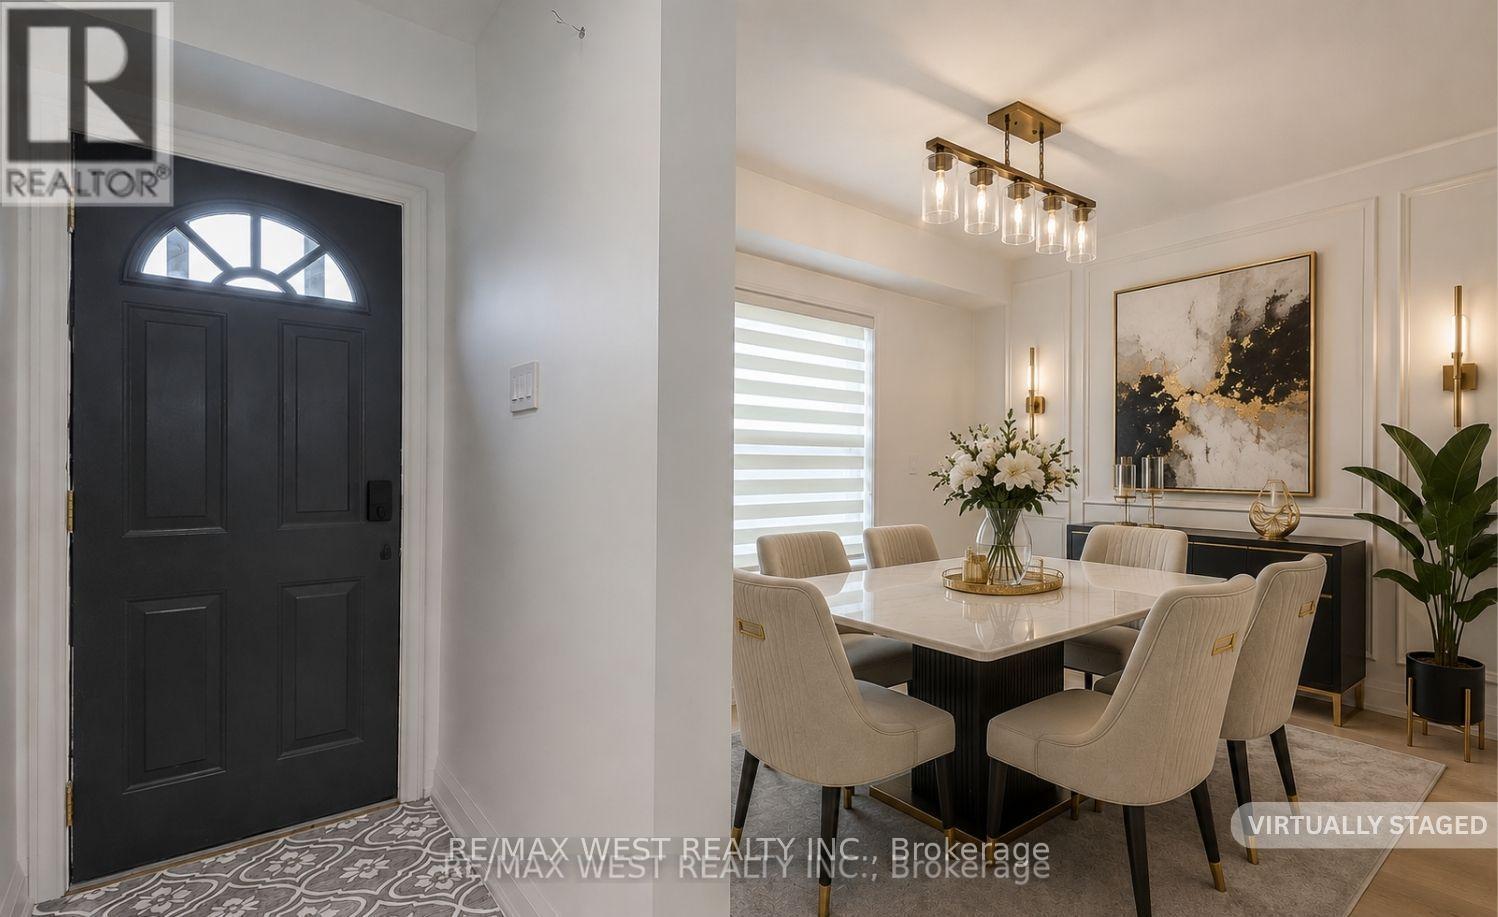
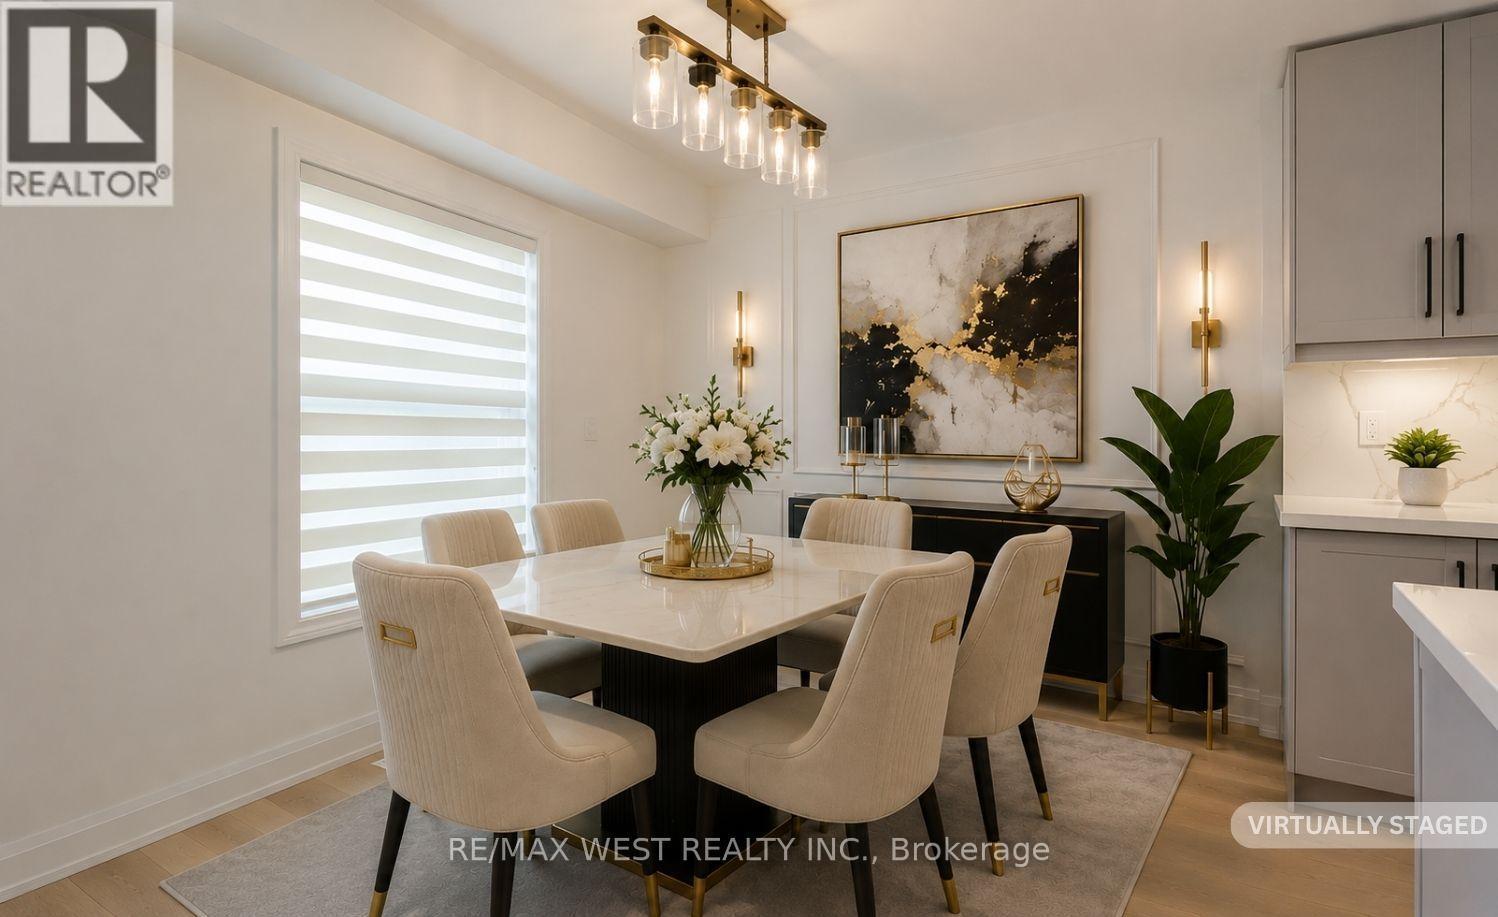
  • Dining Main Level 2.20 m x 3.49 m
  • Living Main Level 4.58 m x 3.30 m

Convert Measurement to:


Courtesy of: RE/MAX WEST REALTY INC.

REALTOR.ca  

QuickQuoteTM Powered by RPS

Location of 67 - 900 CENTRAL PARK DRIVE, Brampton, Ontario, L6S 3J6

Demographic Information of 67 - 900 CENTRAL PARK DRIVE, Brampton, Ontario, L6S 3J6

Life Stage

Midlife Families

Employment Type

Blue Collar/Primary, Blue Collar/Service Sector

Average Household Income

$108,357.70

Average Number of Children

1.76

Household Population

Household Structure

Age of Population

Education

Education Level

No certificate/diploma/degree

16.58 %

High school certificate or equivalent

34.92 %

Apprenticeship trade certificate/diploma

6.49 %

College/non-university certificate

21.1 %

University certificate (below bachelor)

0.01 %

University Degree

20.9 %

Commuter

Travel To Work

By Car

87.54 %

By Public Transit

8.68 %

By Walking

0.0 %

By Bicycle

0.02 %

By Other Methods

3.76 %

Cultural Diversity

Knowledge of Official Language

Mother Tongue

Building Information

Building Type

Apartments (Low and High Rise)

4.08 %

Houses

95.92 %

Own Vs. Rent

