Button CopyPathCircle CloseCircle Left ArrowArrow Down Icon GreyClosecirclecircleBurger
Image 1
Image 2
Image 3
$799,000

64 DRAKE BOULEVARD, Brampton, Ontario, L6T 3K9

MLS® # W12918736

3+2 Beds

Baths

700 - 1100  FEETSQ

QuickQuoteTM: $674K - $904K

Brampton ON, L6T 3K9

MLS® # W12918736

Property Information:

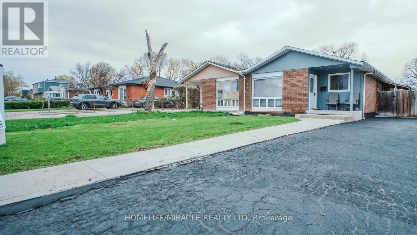
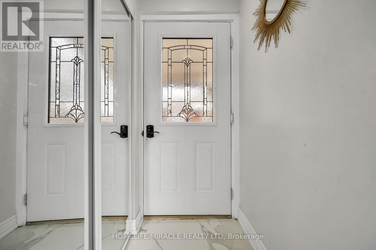
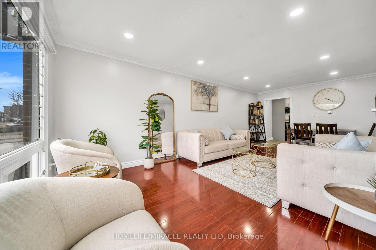
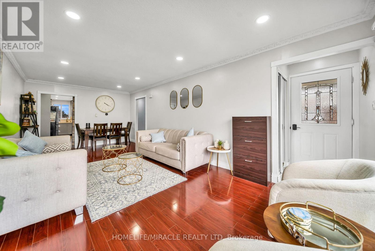
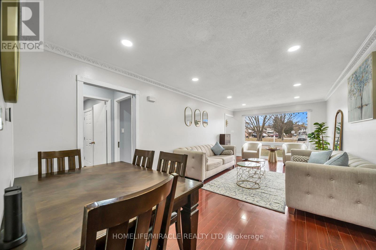
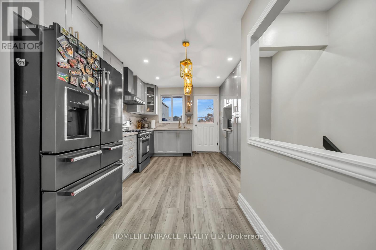
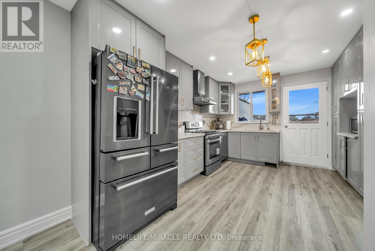
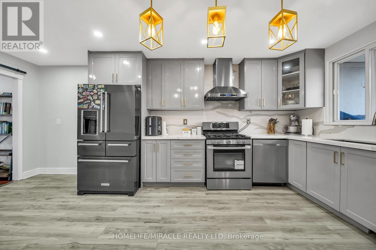
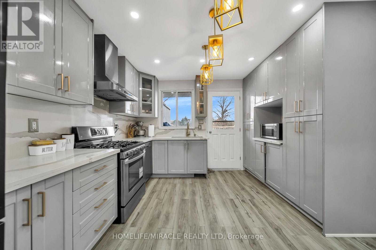
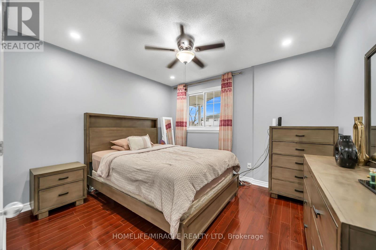
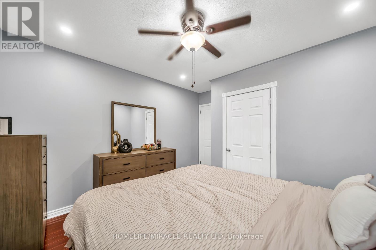
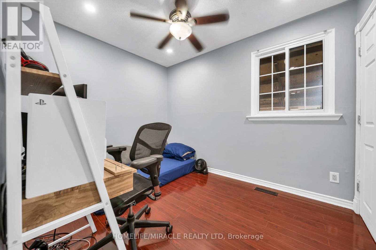
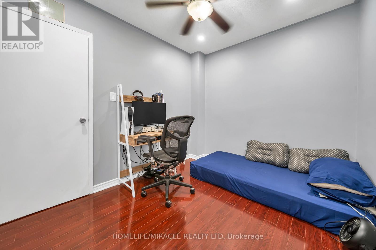
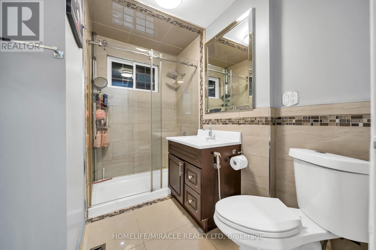
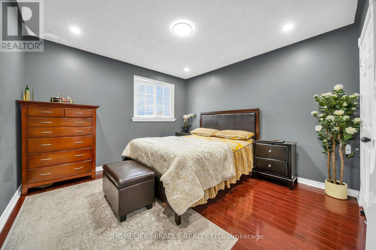
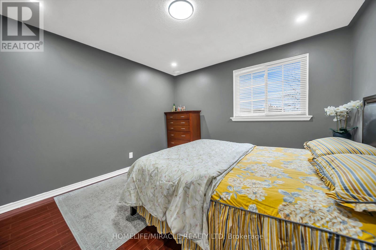
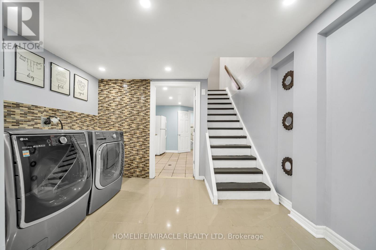
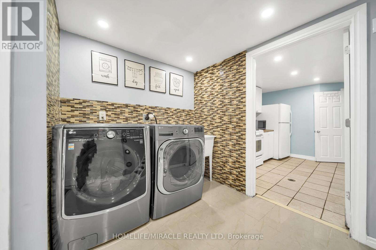
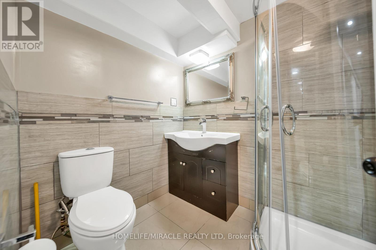
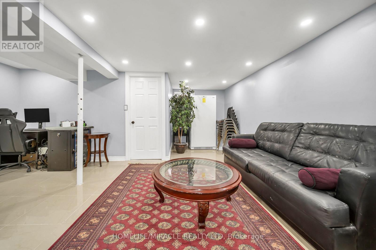
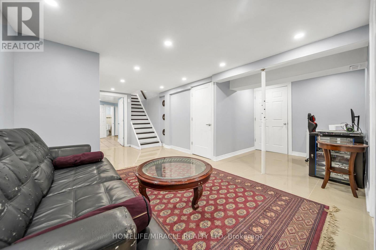
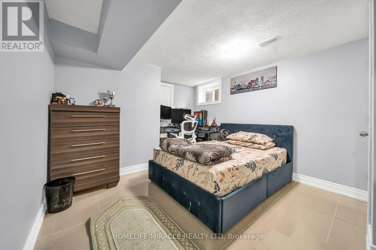
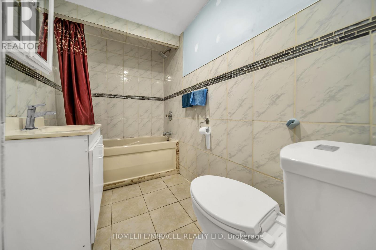
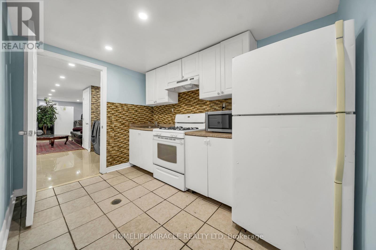
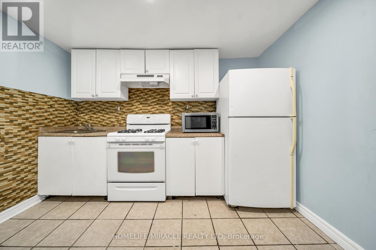
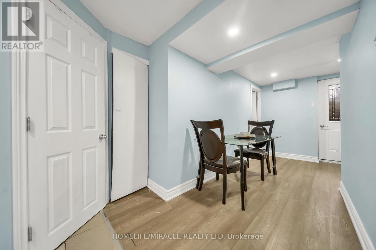
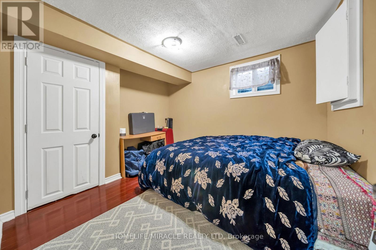
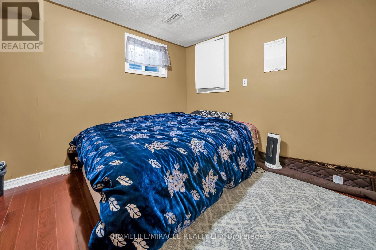
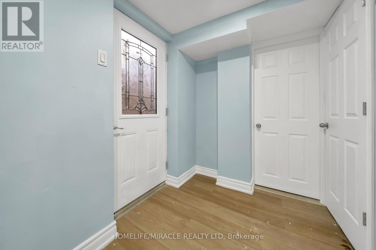
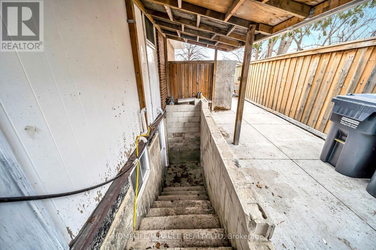
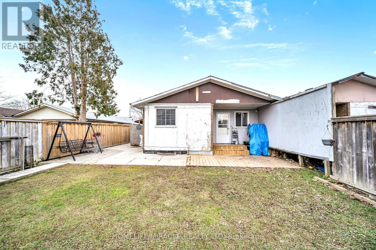
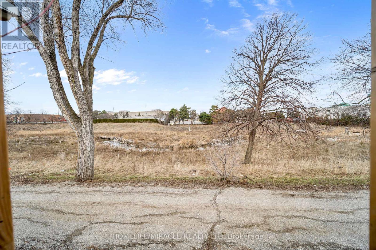
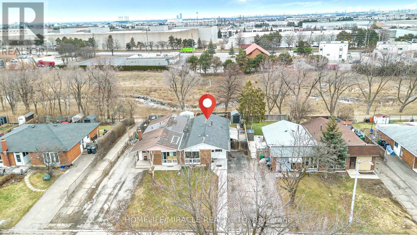
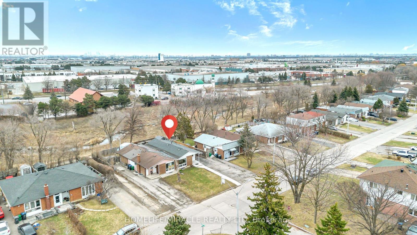
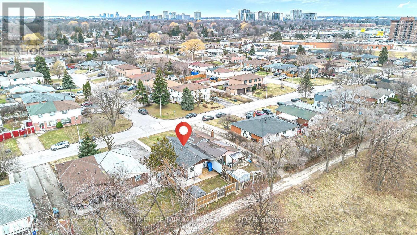
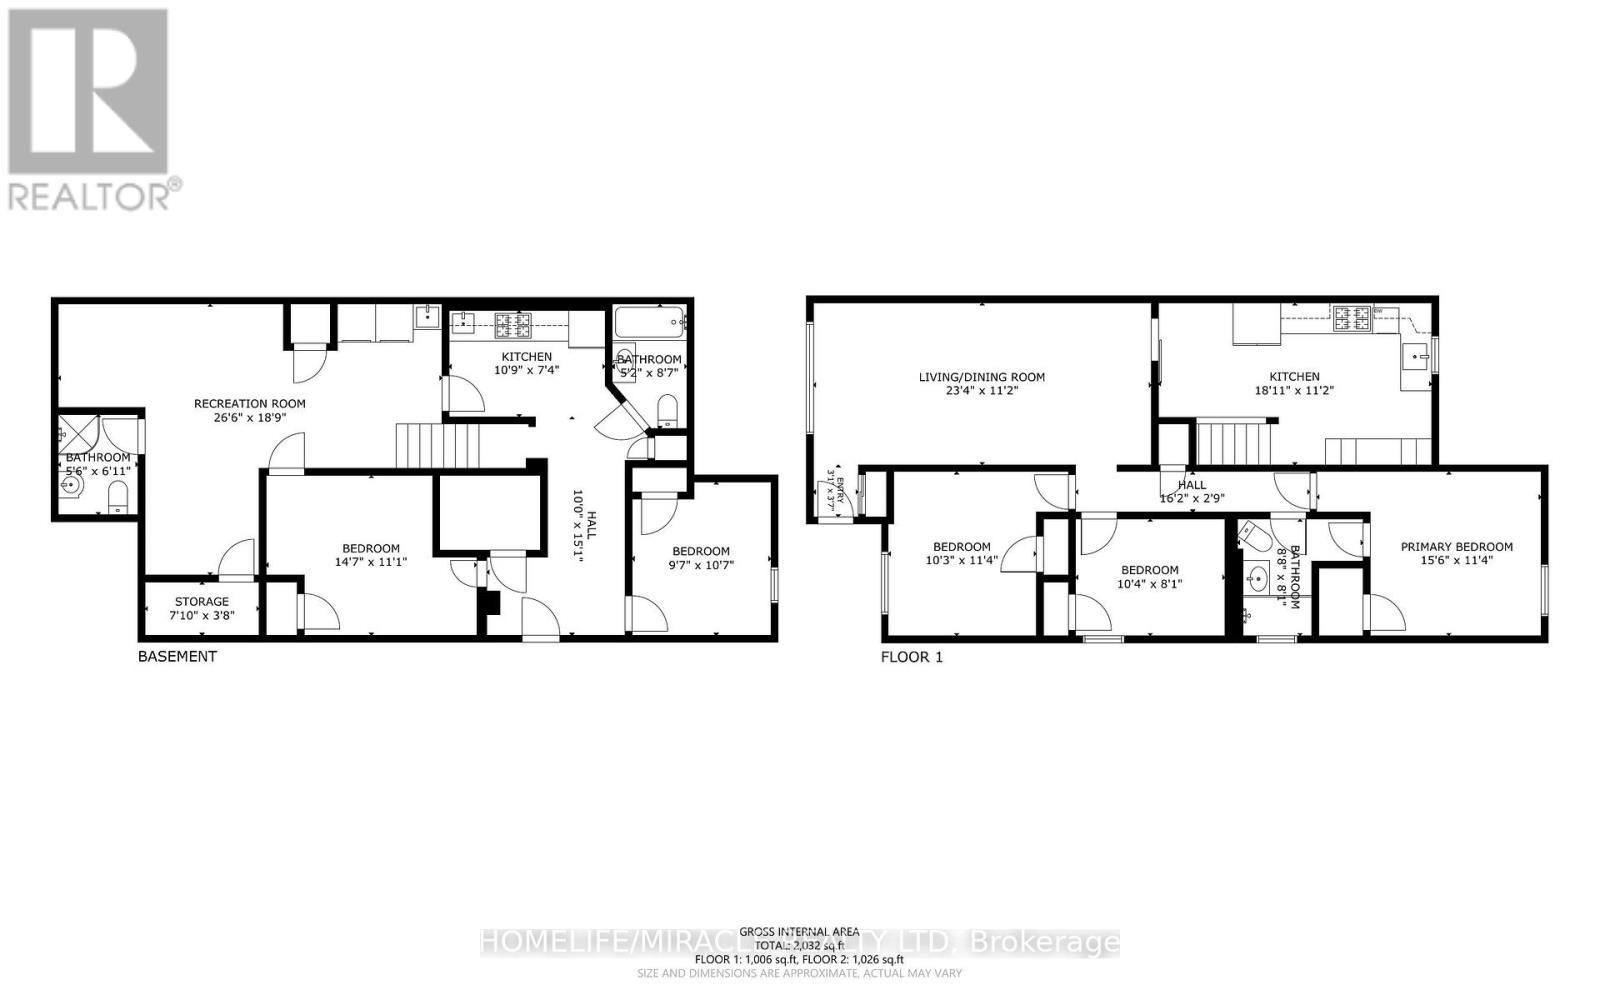
Newly renovated, move-in ready, and affordably priced, this bright and well-maintained semi- detached home is perfect for growing families. Offering a functional layout with a total of 5 bedrooms and 3 bathrooms, it combines comfort and convenience throughout its 2,000 sq ft of living space. The open-concept main floor features a seamless flow from the living area to the kitchen. The kitchen includes a walk-out to a fully fenced backyard with amazing views of the conservation area and added privacy with no neighbors behind. The finished basement adds valuable, versatile living space that can be used as a family room, home office, or recreation area, along with an additional kitchen, two bedrooms and two bathrooms. Situated in a family- friendly neighborhood, this home is just minutes from shopping, top-rated schools, places of worship, and major highways, making it both practical and inviting. Don't miss your chance to own this move-in ready home in a desirable location! (id:27)

Building Features:

  • Style: Detached
  • Building Type: House
  • Architectural Style: Bungalow
  • Basement Development: Finished
  • Basement Type: Full, N/A, N/A
  • Construction Style - Attachment: Semi-detached
  • Exterior Finish: Brick
  • Floor Space: 700 - 1100 sqft
  • Foundation Type: Concrete
  • Heating Type: Forced air
  • Heating Fuel: Natural gas
  • Cooling Type: Central air conditioning
  • Appliances: All, Dishwasher, Stove, Window Coverings, Refrigerator

Property Features:

  • OwnershipType: Freehold
  • Property Type: Single Family
  • Bedrooms: 3+2
  • Bathrooms: 3
  • Amenities Nearby: Park
  • Features: Conservation/green belt, Carpet Free
  • Floor Space (approx): 700 - 1100 Square Feet
  • Irregular: Yes
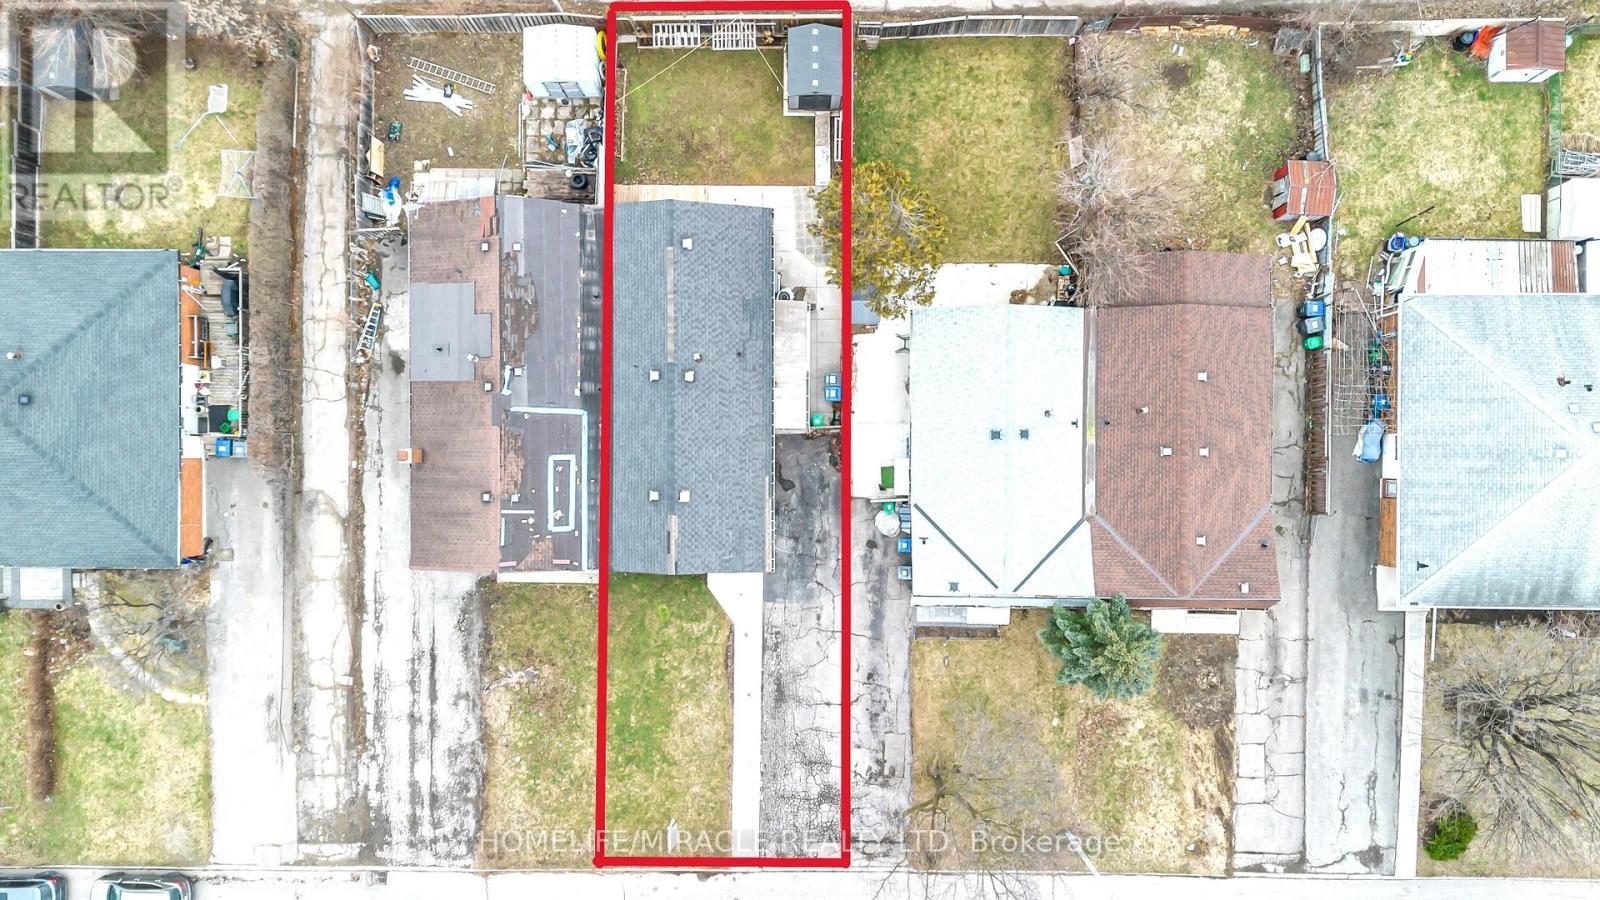
  • Lot Depth: 110 Feet
  • Lot Frontage: 37.5 Feet
  • Lot Size: 37.5 x 110 FT
  • Parking Type: No Garage
  • No. of Parking Spaces: 4

Rooms:

  • Recreation Room Basement Level 8.00 m x 5.70 m
  • 4th Bedroom Basement Level 4.50 m x 3.40 m
  • 5th Bedroom Basement Level 2.90 m x 3.20 m
  • Living Ground Level 7.00 m x 3.40 m
  • Dining Ground Level 7.00 m x 3.40 m
  • Kitchen Ground Level 5.80 m x 3.40 m
  • Bedroom Ground Level 4.70 m x 3.50 m
  • 2nd Bedroom Ground Level 3.10 m x 3.50 m
  • 3rd Bedroom Ground Level 3.20 m x 2.50 m

Convert Measurement to:


Courtesy of: HOMELIFE/MIRACLE REALTY LTD

REALTOR.ca  

QuickQuoteTM Powered by RPS

Location of 64 DRAKE BOULEVARD, Brampton, Ontario, L6T 3K9

Demographic Information of 64 DRAKE BOULEVARD, Brampton, Ontario, L6T 3K9

Life Stage

Young Couples

Employment Type

Blue Collar/Primary, Blue Collar/Service Sector

Average Household Income

$97,150.99

Average Number of Children

1.93

Household Population

Household Structure

Age of Population

Education

Education Level

No certificate/diploma/degree

22.61 %

High school certificate or equivalent

39.4 %

Apprenticeship trade certificate/diploma

4.8 %

College/non-university certificate

14.8 %

University certificate (below bachelor)

0.82 %

University Degree

17.57 %

Commuter

Travel To Work

By Car

78.33 %

By Public Transit

10.92 %

By Walking

3.66 %

By Bicycle

0.0 %

By Other Methods

7.09 %

Cultural Diversity

Knowledge of Official Language

Mother Tongue

Building Information

Building Type

Apartments (Low and High Rise)

55.24 %

Houses

44.76 %

Own Vs. Rent
