Button CopyPathCircle CloseCircle Left ArrowArrow Down Icon GreyClosecirclecircleBurger
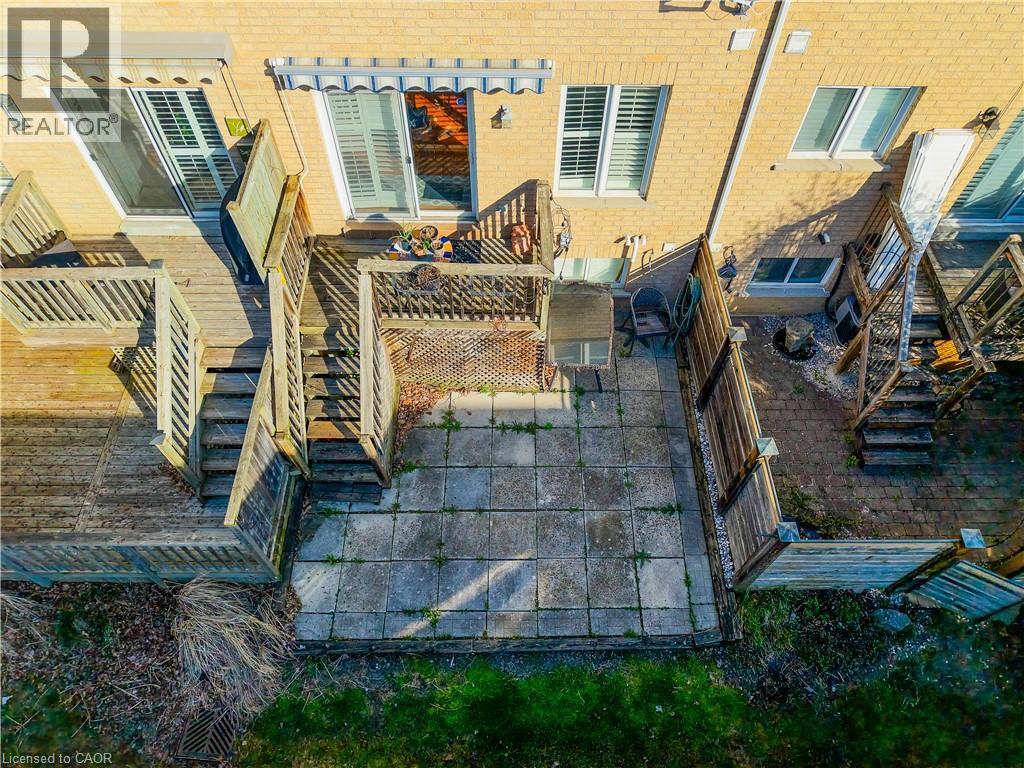
Image 1
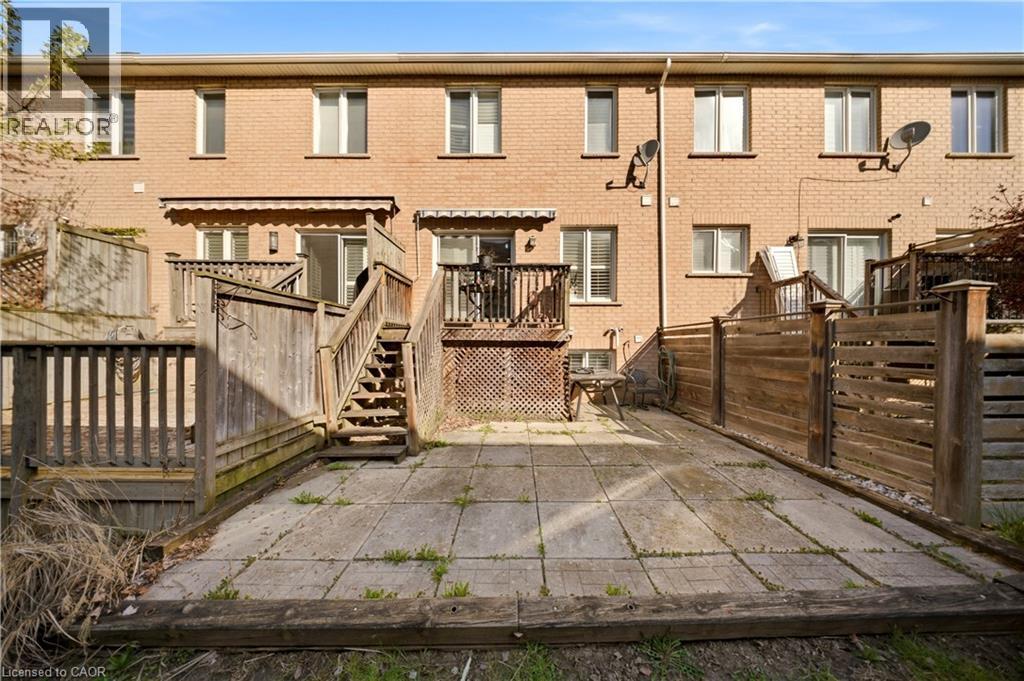
Image 2
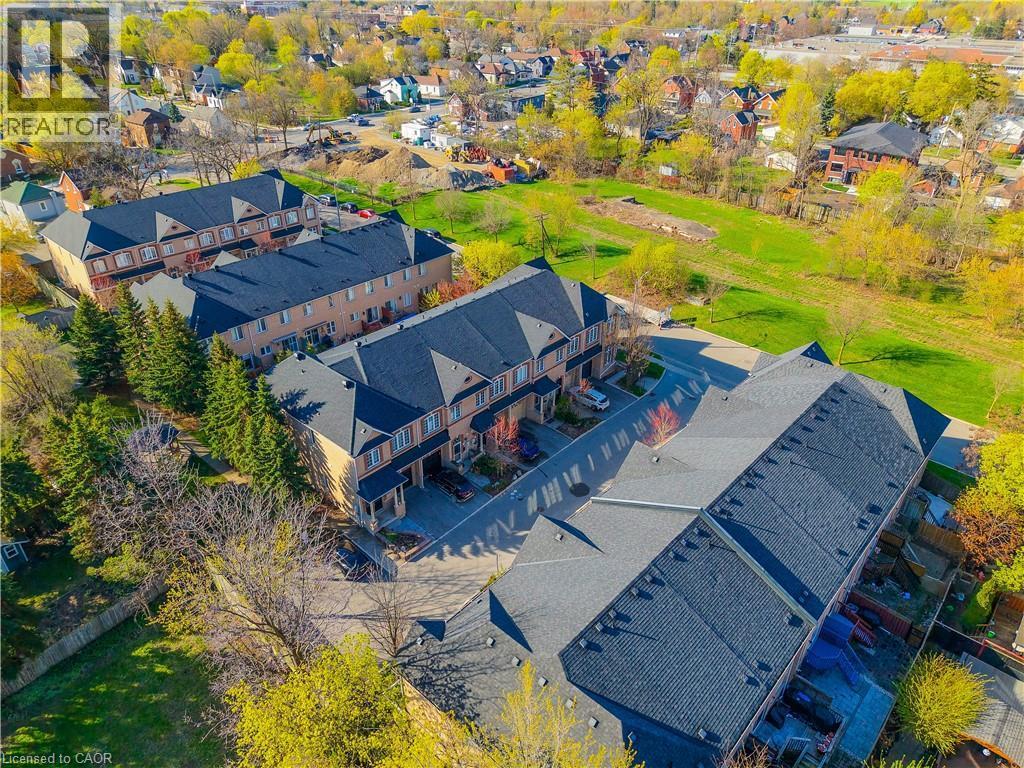
Image 3
$698,900

6 PURPLE FINCH Court, Brampton, Ontario, L6X 5A3

MLS® # 40827369

3 Beds

Baths

1945  FEETSQ

QuickQuoteTM: $623K - $788K

Brampton ON, L6X 5A3

MLS® # 40827369

Property Information:

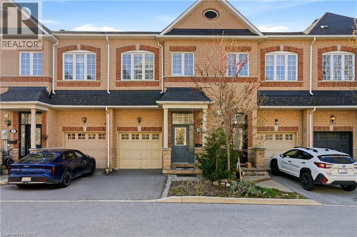
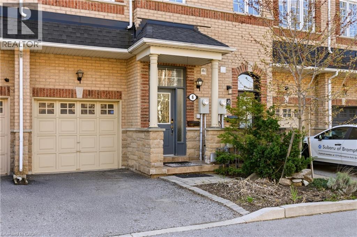
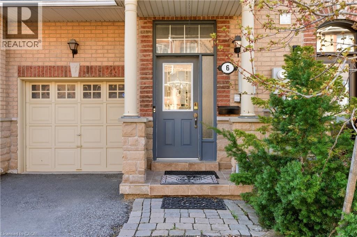
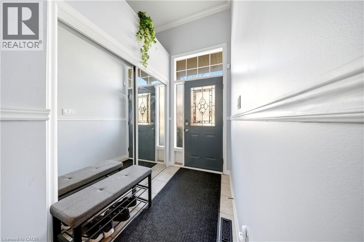
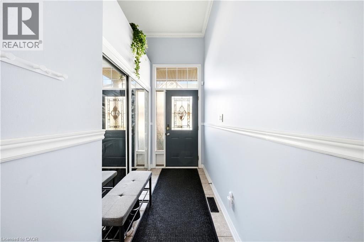
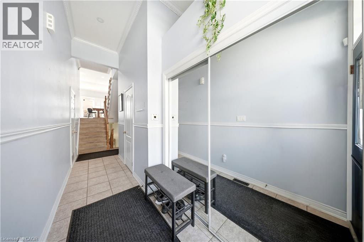
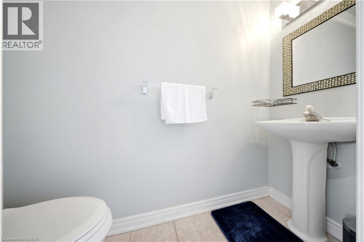
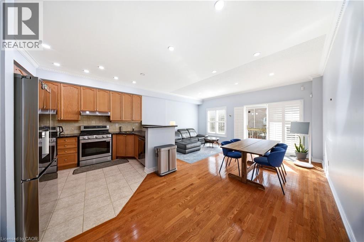
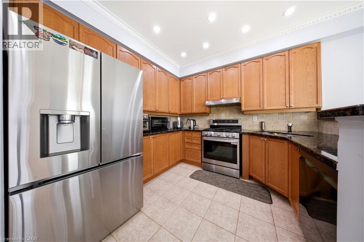
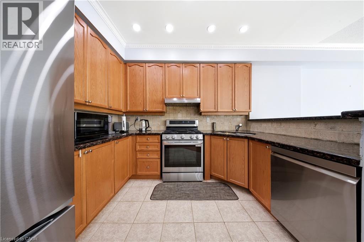
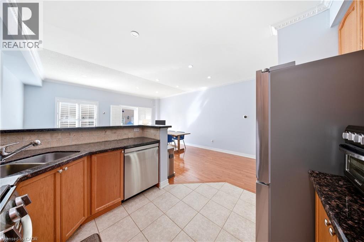
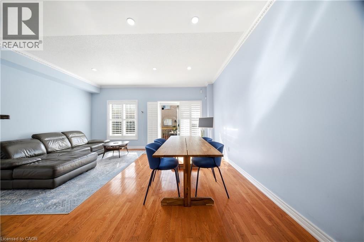
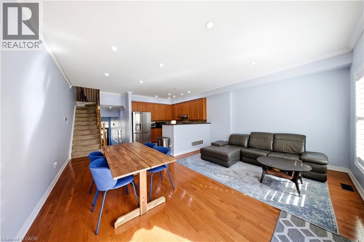
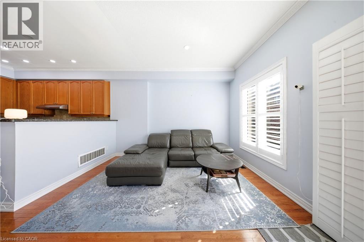
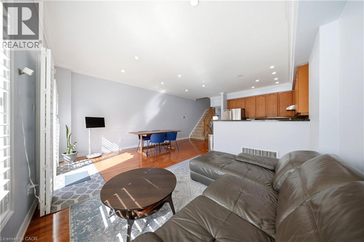
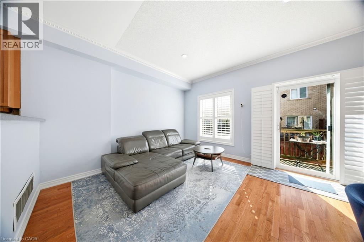
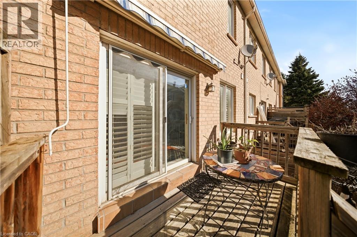
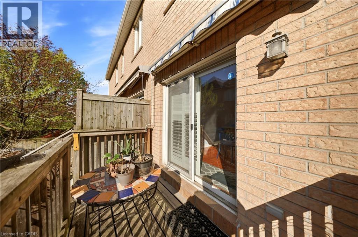
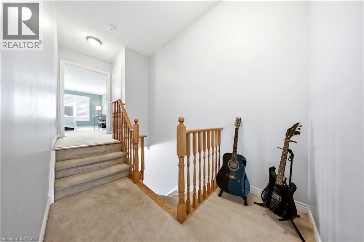
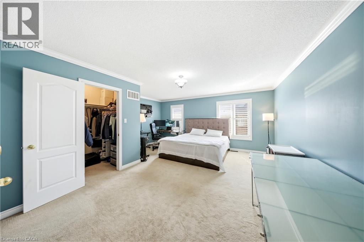
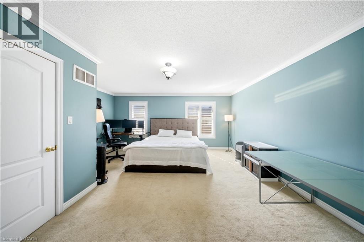
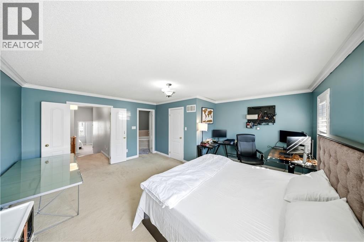
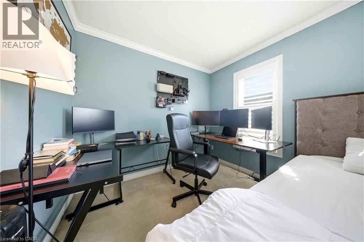
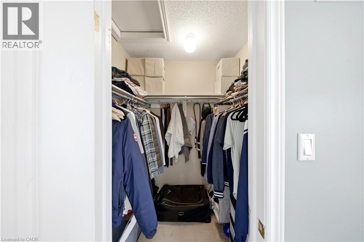
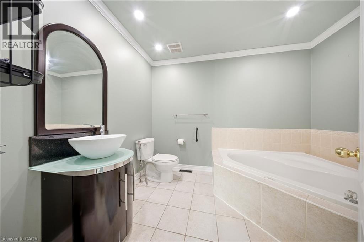
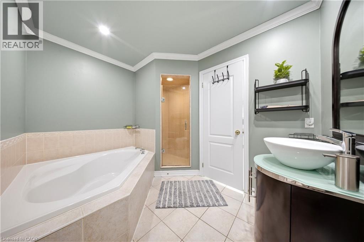
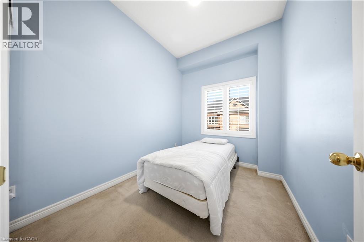
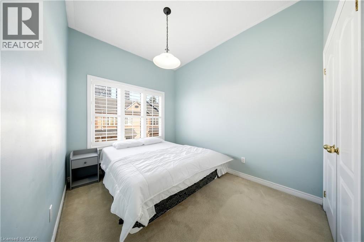
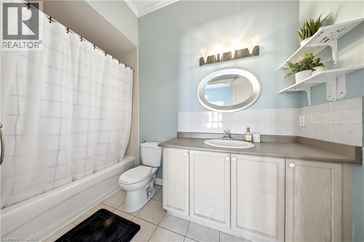
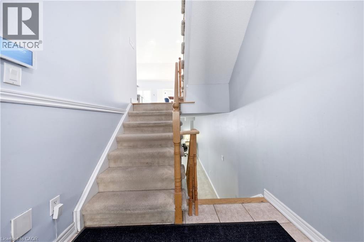
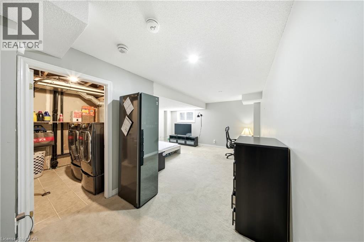
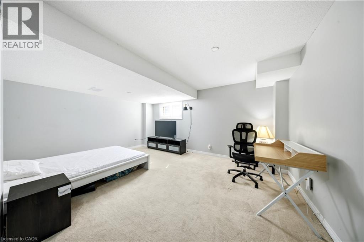
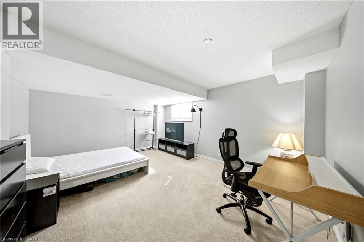
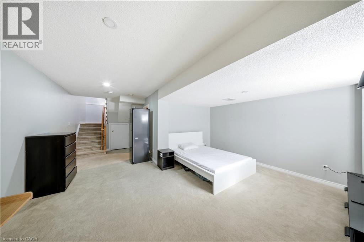
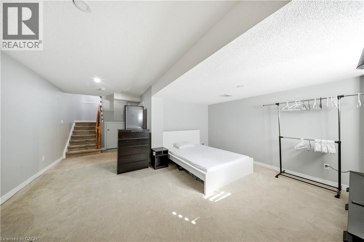
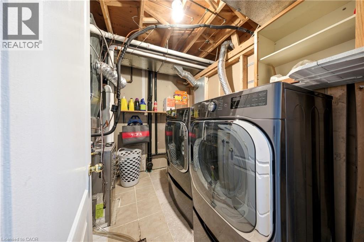
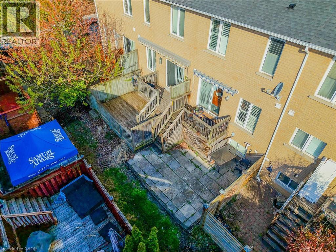
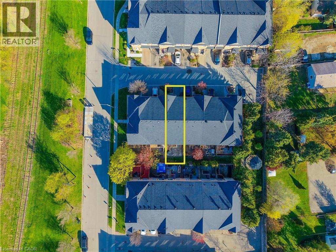
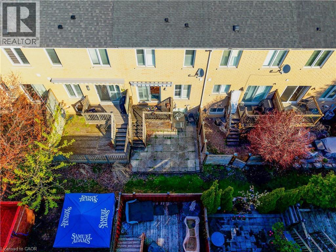
Nestled on a quiet, family-friendly street in the heart of downtown Brampton, this stunning freehold townhouse seamlessly combines modern design with everyday practicality, making it a truly exceptional find. This move-in ready home offers a bright open-concept layout with soaring ceilings on the main and second floors, complemented by elegant crown molding.The modern kitchen features brand-new high-end appliances (2025) and flows seamlessly into a spacious living area, perfect for entertaining or relaxing. A convenient main floor powder room adds everyday functionality. Enjoy three generously sized bedrooms, including a luxurious primary suite with a large walk-in closet and a 4-piece ensuite with a soaking tub. A second bedroom features its own private 3-piece ensuite-ideal for guests or family. The fully finished basement with high ceilings offers versatile space for a family room, office, or hobby area. Updated washer and dryer with added storage enhance convenience, while ample storage is found throughout the home. Parking for two vehicles includes a private driveway and attached garage. Situated in the heart of downtown Brampton, this home places you at the centre of one of the city’s most vibrant and desirable communities. World-class shopping, diverse dining, top-rated schools, and seamless access to public transportation are all just moments from your front door. (id:27)

Building Features:

  • Style: Townhouse
  • Building Type: Row / Townhouse
  • Basement Development: Finished
  • Basement Type: Full
  • Construction Style - Attachment: Attached
  • Exterior Finish: Brick, Stone
  • Fireplace: Yes
  • Floor Space: 1945 sqft
  • Foundation Type: Poured Concrete
  • Heating Type: Forced air
  • Heating Fuel: Natural gas
  • Cooling Type: Central air conditioning
  • Appliances: Dishwasher, Dryer, Refrigerator, Washer, Gas stove(s), Hood Fan

Property Features:

  • OwnershipType: Freehold
  • Property Type: Single Family
  • Bedrooms: 3
  • Bathrooms: 3
  • Half Bathrooms: 1
  • Amenities Nearby: Park, Public Transit, Schools
  • Built in: 2002
  • Community Features: Community Centre
  • Features: Cul-de-sac
  • Floor Space (approx): 1945 Square Feet
  • Lot Depth: 80 Feet
  • Lot Frontage: 18 Feet
  • Zoning: M1
  • Sewer: Municipal sewage system
  • Parking Type: Attached garage
  • No. of Parking Spaces: 2

Rooms:

  • Kitchen 2nd Level 10'1'' x 10'7''
  • Living 2nd Level 10'1'' x 11'8''
  • Dining 2nd Level 6'4'' x 11'8''
  • Bathroom 3rd Level 9'10'' x 8'9''
  • Primary Bedroom 3rd Level 16'6'' x 16'6''
  • Bathroom 3rd Level 9'10'' x 5'4''
  • Bedroom 3rd Level 7'8'' x 10'2''
  • Bedroom 3rd Level 8'6'' x 13'2''
  • Laundry Basement Level 8'5'' x 5'5''
  • Recreation Room Basement Level 16'6'' x 26'2''
  • Bathroom Main Level 7'5'' x 2'7''
  • Foyer Main Level 16'1'' x 3'5''

Courtesy of: eXp Realty

REALTOR.ca  

QuickQuoteTM Powered by RPS

Location of 6 PURPLE FINCH Court, Brampton, Ontario, L6X 5A3

Demographic Information of 6 PURPLE FINCH Court, Brampton, Ontario, L6X 5A3

Life Stage

Later Years

Employment Type

Service Sector/White Collar

Average Household Income

$103,351.29

Average Number of Children

1.51

Household Population

Household Structure

Age of Population

Education

Education Level

No certificate/diploma/degree

13.81 %

High school certificate or equivalent

33.72 %

Apprenticeship trade certificate/diploma

6.01 %

College/non-university certificate

19.67 %

University certificate (below bachelor)

1.96 %

University Degree

24.84 %

Commuter

Travel To Work

By Car

77.54 %

By Public Transit

14.45 %

By Walking

2.82 %

By Bicycle

0.0 %

By Other Methods

5.19 %

Cultural Diversity

Knowledge of Official Language

Mother Tongue

Building Information

Building Type

Apartments (Low and High Rise)

68.07 %

Houses

31.93 %

Own Vs. Rent

