Button CopyPathCircle CloseCircle Left ArrowArrow Down Icon GreyClosecirclecircleBurger
Image 1
Image 2
Image 3
$689,000

56 - 46 DEARBOURNE BOULEVARD, Brampton, Ontario, L6T 1J7

MLS® # W12829660

4 Beds

Baths

1400 - 1599  FEETSQ

QuickQuoteTM: $567K - $761K

Brampton ON, L6T 1J7

MLS® # W12829660

Property Information:

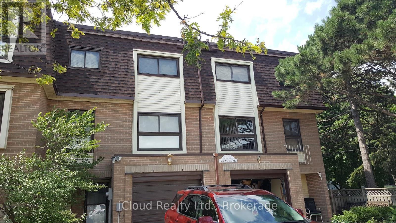
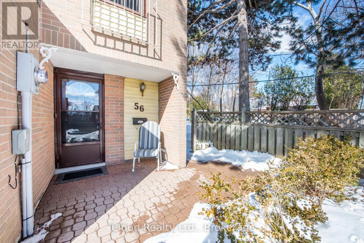
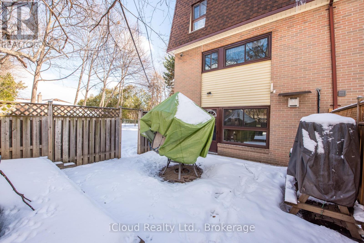
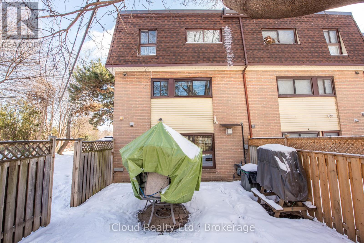
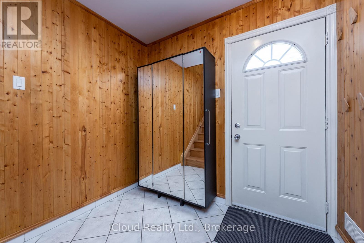
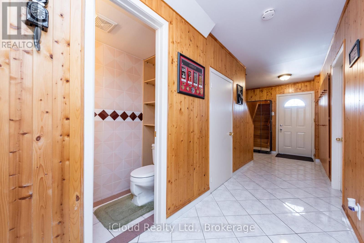
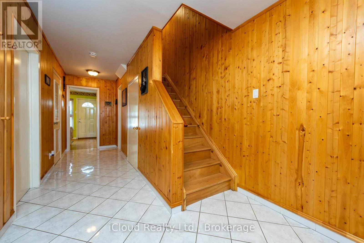
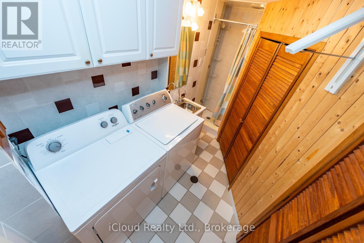
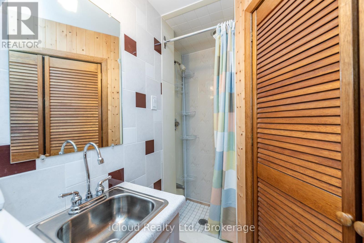
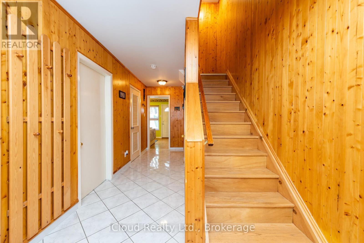
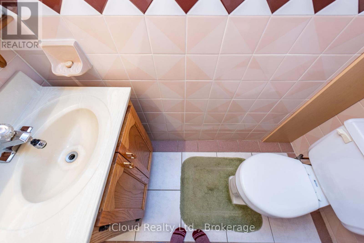
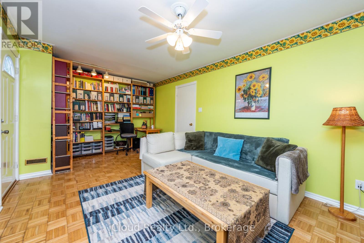
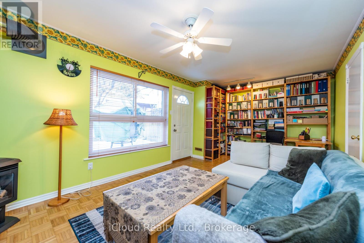
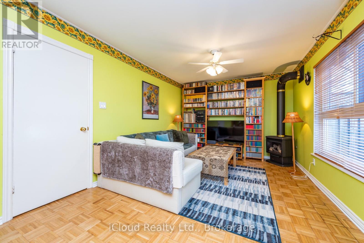
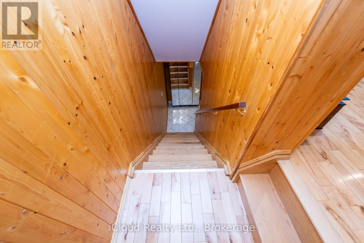
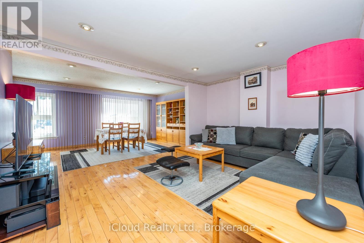
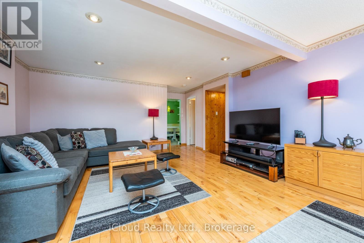
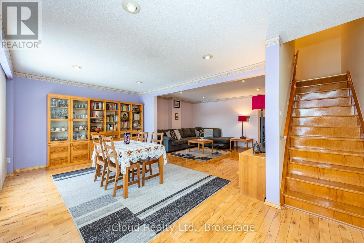
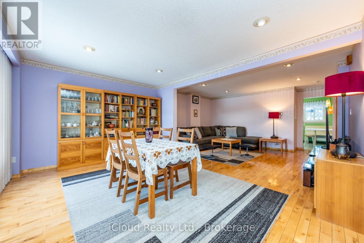
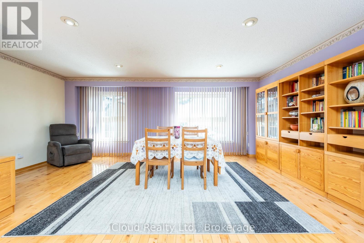
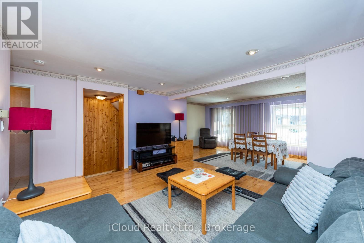
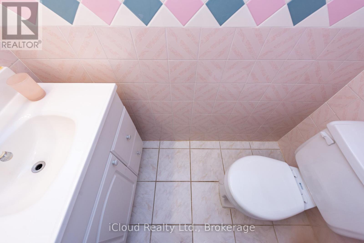
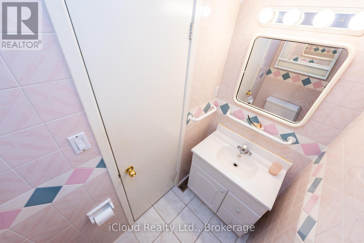
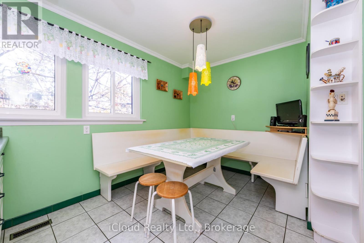
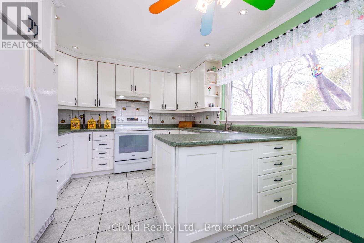
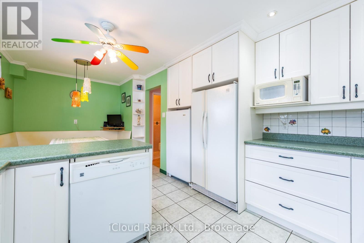
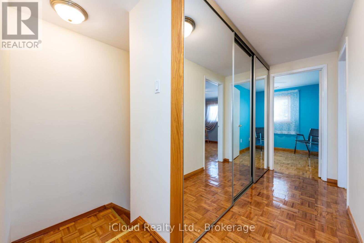
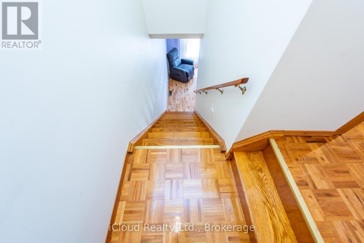
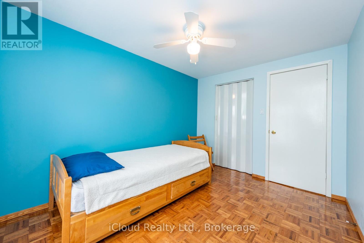
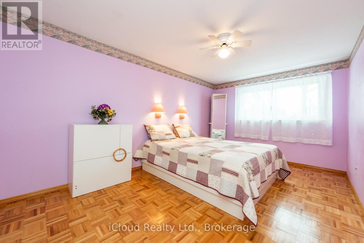
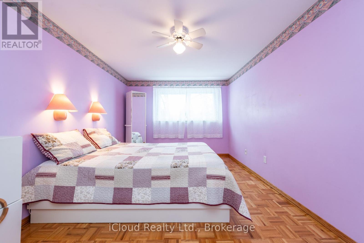
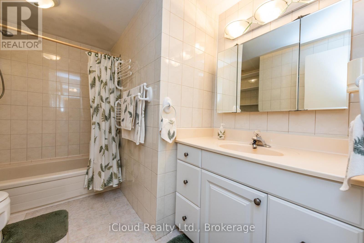
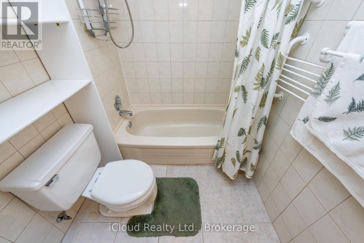
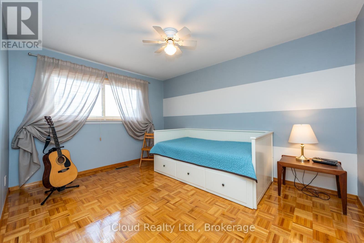
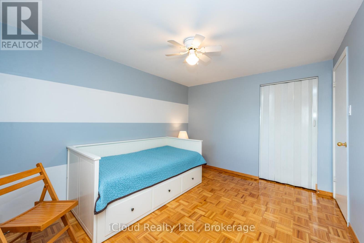
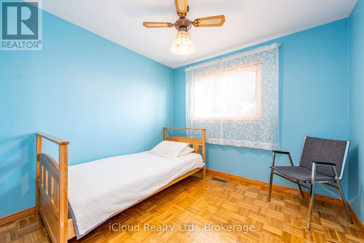
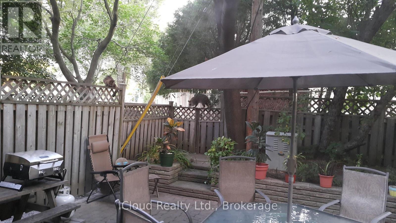
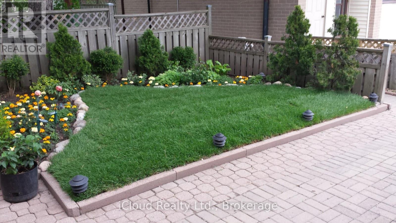
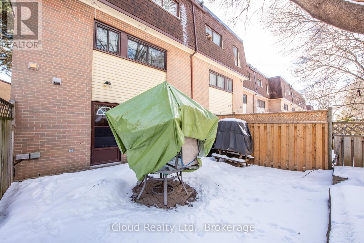
Welcome to 4-bedroom end unit townhome all above ground level (no basement) 1480sf of living space. Main floor: laundry/furnace room + large closet and shower, entrance to garage with plenty of shelving for storage, roomy hallway, 2 pce powder room, large REC room with gas fireplace, walkout to fenced back yard (2 gates: 1 to park, 2 to common elements), big window. Second level: kitchen/breakfast area built-in benches and table, 2 windows brings lot of daylight; Living and dining room open concept 2 large windows; 2 pce powder room. Third level: 4 bedrooms with window plus closet each; 4 pce washroom; hallway offers large mirror, linen closet. NO carpet in entire house: wood floors, ceramic, wood staircase. 2 parking spots (1 garage and 2 on surface). Condo fees include: building insurance, cable TV, common elements, snow removal, grass cutting, exterior maintenance & water. Close to: schools, Hwys 401/407/410, Bramalea City Centre, Go Station, transit, parks, Rec Centre & walking trails. Great friendly neighborhood . (id:27)

Building Features:

  • Style: Townhouse
  • Building Type: Row / Townhouse
  • Amenities: Storage - Locker
  • Basement Type: None
  • Exterior Finish: Aluminum siding, Brick
  • Fire Protection: Smoke Detectors
  • Fireplace Type: Free Standing Metal
  • Floor Space: 1400 - 1599 sqft
  • Flooring Type: Hardwood, Ceramic
  • Heating Type: Forced air
  • Heating Fuel: Natural gas
  • Cooling Type: Central air conditioning
  • Appliances: Central Vacuum, Dishwasher, Dryer, Freezer, Microwave, Stove, Washer, Window Coverings, Refrigerator

Property Features:

  • OwnershipType: Condominium/Strata
  • Property Type: Single Family
  • Bedrooms: 4
  • Bathrooms: 3
  • Half Bathrooms: 2
  • Amenities Nearby: Hospital, Park, Public Transit, Schools
  • Community Features: Pets Allowed With Restrictions
  • Condo Fees: $687 Monthly
  • Features: Backs on greenbelt, Carpet Free, In suite Laundry
  • Fence Type: Fenced yard
  • Floor Space (approx): 1400 - 1599 Square Feet
  • MaintenanceFee Type: Water, Cable TV, Common Area Maintenance, Insurance
  • Parking Type: Garage
  • No. of Parking Spaces: 2

Rooms:

  • Kitchen 2nd Level 5.70 m x 3.50 m
  • Living 2nd Level 4.80 m x 3.55 m
  • Dining 2nd Level 5.80 m x 3.80 m
  • Primary Bedroom 3rd Level 4.58 m x 3.00 m
  • 2nd Bedroom 3rd Level 3.47 m x 2.70 m
  • 3rd Bedroom 3rd Level 2.75 m x 2.60 m
  • 4th Bedroom 3rd Level 3.75 m x 3.00 m
  • Foyer Ground Level 6.20 m x 2.47 m
  • Furnace Ground Level Measurements not available
  • Recreation Room Ground Level 5.80 m x 3.32 m

Convert Measurement to:


Courtesy of: iCloud Realty Ltd.

REALTOR.ca  

QuickQuoteTM Powered by RPS

Location of 56 - 46 DEARBOURNE BOULEVARD, Brampton, Ontario, L6T 1J7

Demographic Information of 56 - 46 DEARBOURNE BOULEVARD, Brampton, Ontario, L6T 1J7

Life Stage

Older Families

Employment Type

Mixed

Average Household Income

$127,074.72

Average Number of Children

1.74

Household Population

Household Structure

Age of Population

Education

Education Level

No certificate/diploma/degree

16.03 %

High school certificate or equivalent

39.25 %

Apprenticeship trade certificate/diploma

4.0 %

College/non-university certificate

22.64 %

University certificate (below bachelor)

0.18 %

University Degree

17.9 %

Commuter

Travel To Work

By Car

83.59 %

By Public Transit

12.6 %

By Walking

2.95 %

By Bicycle

0.0 %

By Other Methods

0.86 %

Cultural Diversity

Knowledge of Official Language

Mother Tongue

Building Information

Building Type

Apartments (Low and High Rise)

3.67 %

Houses

96.33 %

Own Vs. Rent

