Button CopyPathCircle CloseCircle Left ArrowArrow Down Icon GreyClosecirclecircleBurger
Image 1
Image 2
Image 3
$859,000

55 DEERPARK CRESCENT, Brampton, Ontario, L6X 2T6

MLS® # W13457658

3+2 Beds

Baths

2000 - 2500  FEETSQ

QuickQuoteTM: $789K - $960K

Brampton ON, L6X 2T6

MLS® # W13457658

Property Information:

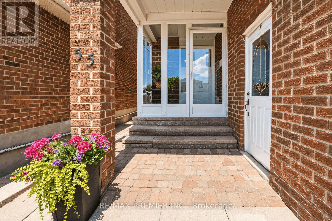
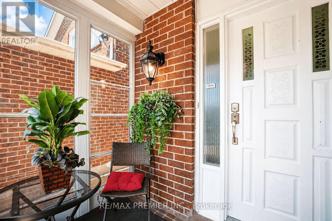
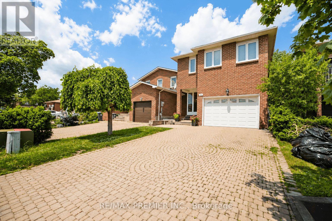
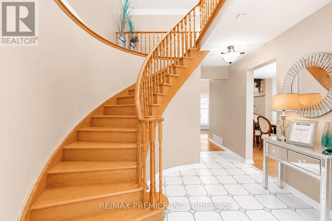
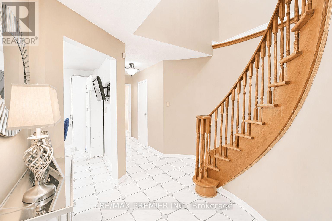
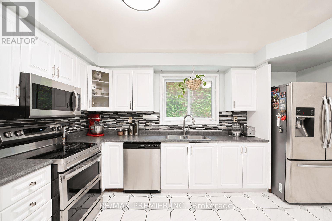
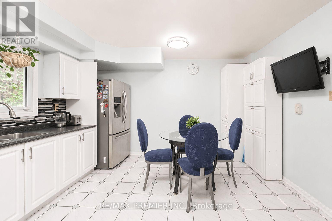
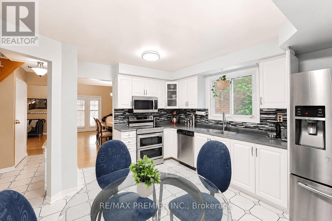
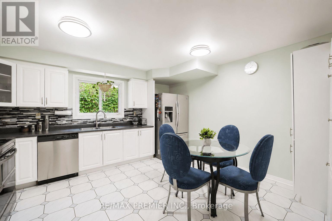
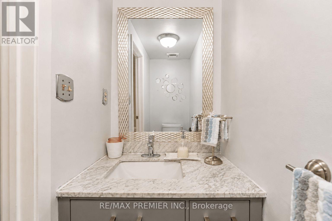
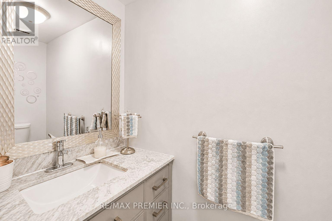
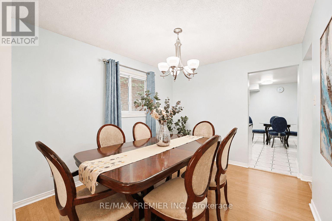
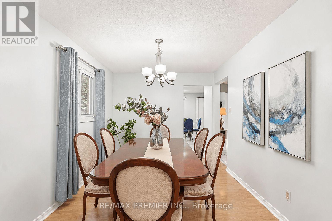
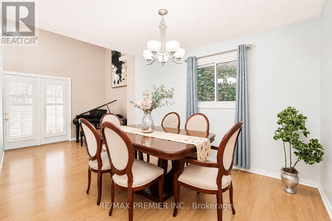
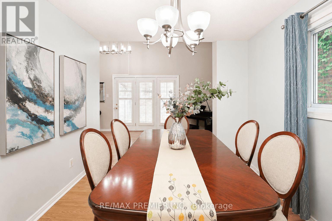
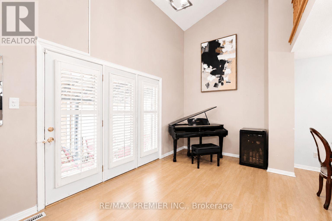
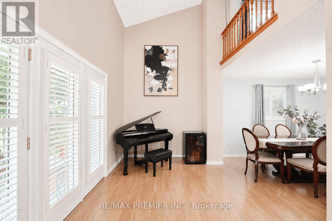
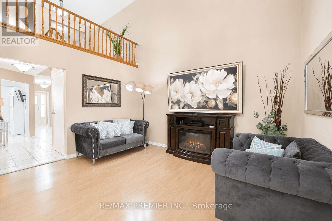
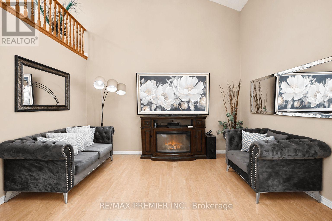
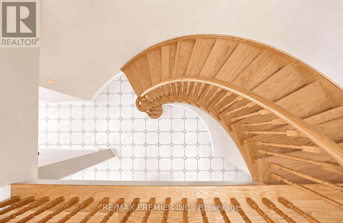
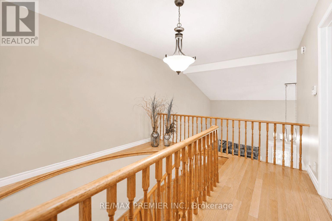
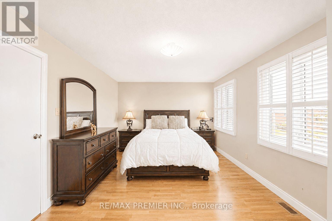
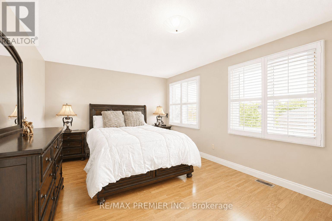
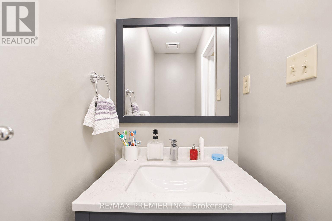
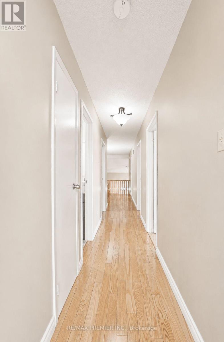
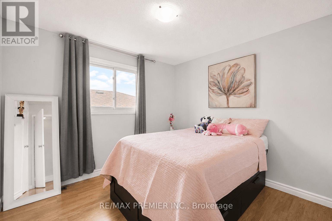
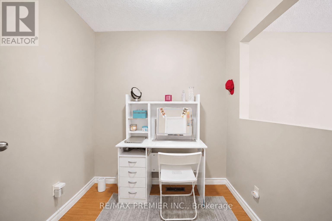
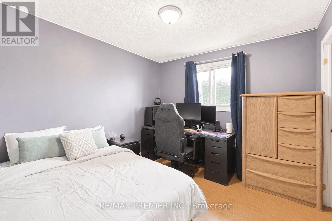
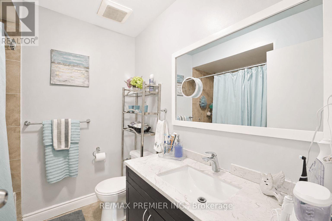
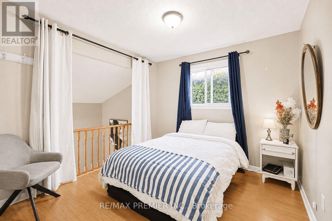
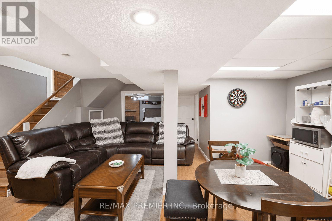
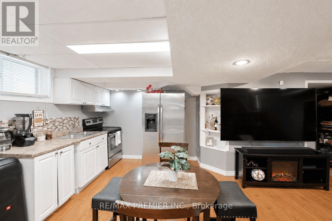
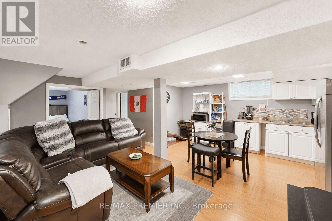
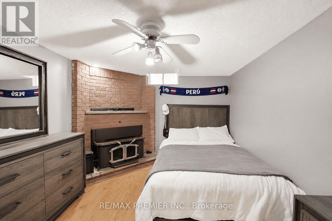
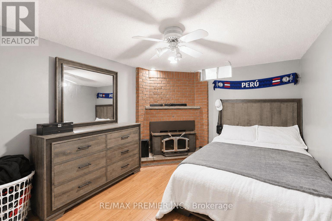
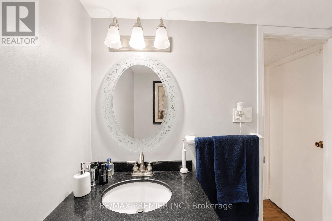
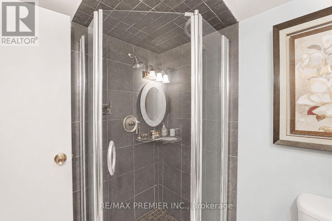
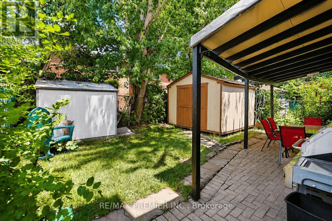
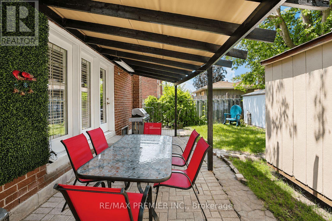
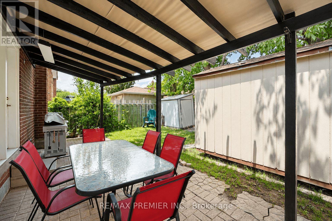
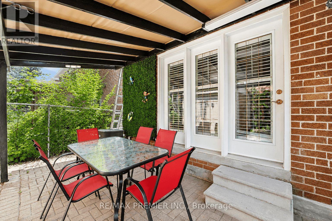
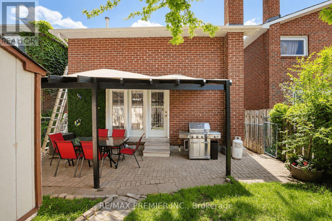
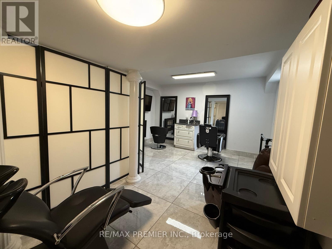
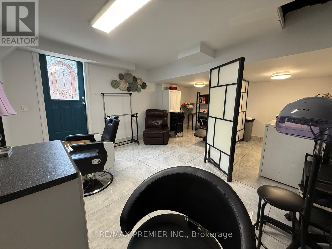
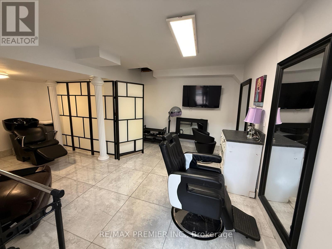
Welcome To 55 Deerpark Crescent, A Spacious All-Brick Family Home Nestled In A Mature And Highly Desirable Brampton Neighborhood. Designed With Flexibility In Mind, This Home Offers 3 Generous Bedrooms Plus A Large Family Room That Can Easily Be Converted Into A 4th Bedroom, Making It An Ideal Choice For Growing Or Multi-Generational Families. In Addition, A Separate Office Provides The Perfect Space For Those Working From Home, Studying, Or Creating A Dedicated Hobby Area. The Inviting Layout Features A Bright Eat-In Kitchen, Spacious Living And Dining Areas, And Large Windows That Fill The Home With Natural Light. A Beautiful Curved Wood Staircase Creates An Impressive Focal Point Upon Entry, While The Functional Floor Plan Provides Ample Room For Both Everyday Living And Entertaining. The Finished Basement With Separate Side Entrance Adds Exceptional Versatility, Featuring A Large Recreation Room, An Additional Bedroom, And A Renovated Bathroom-Perfect For Extended Family, Guests, Or Potential In-Law Accommodations. Situated On A Generous Lot In A Family-Friendly Community, This Home Is Conveniently Located Close To Schools, Parks, Shopping, Public Transit, And Major Commuter Routes. Offering Space, Flexibility, And Outstanding Value, 55 Deerpark Crescent Is The Perfect Place To Call Home. (id:27)

Building Features:

  • Style: Detached
  • Building Type: House
  • Basement Type: N/A, N/A
  • Construction Style - Attachment: Detached
  • Exterior Finish: Brick
  • Fireplace: Yes
  • Floor Space: 2000 - 2500 sqft
  • Flooring Type: Porcelain Tile, Laminate
  • Foundation Type: Poured Concrete
  • Heating Type: Forced air
  • Heating Fuel: Electric
  • Cooling Type: Central air conditioning
  • Appliances: Dishwasher, Dryer, Stove, Washer, Refrigerator

Property Features:

  • OwnershipType: Freehold
  • Property Type: Single Family
  • Bedrooms: 3+2
  • Bathrooms: 4
  • Half Bathrooms: 2
  • Floor Space (approx): 2000 - 2500 Square Feet
  • Irregular: Yes
  • Lot Depth: 100.1 Feet
  • Lot Frontage: 29.5 Feet
  • Lot Size: 29.5 x 100.1 FT
  • Sewer: Sanitary sewer
  • Parking Type: Garage
  • No. of Parking Spaces: 5

Rooms:

  • Primary Bedroom 2nd Level 3.02 m x 5.67 m
  • 2nd Bedroom 2nd Level 3.02 m x 3.05 m
  • 3rd Bedroom 2nd Level 2.71 m x 3.05 m
  • Office 2nd Level 2.14 m x 2.14 m
  • Family 2nd Level 3.05 m x 3.02 m
  • Recreation Room Basement Level 6.09 m x 4.91 m
  • Bedroom Basement Level 3.89 m x 3.24 m
  • Kitchen Main Level 4.46 m x 4.27 m
  • Dining Main Level 3.47 m x 2.96 m
  • Living Main Level 4.22 m x 6.22 m

Convert Measurement to:


Courtesy of: RE/MAX PREMIER INC.

REALTOR.ca  

QuickQuoteTM Powered by RPS

Location of 55 DEERPARK CRESCENT, Brampton, Ontario, L6X 2T6

Demographic Information of 55 DEERPARK CRESCENT, Brampton, Ontario, L6X 2T6

Life Stage

Midlife Families

Employment Type

Blue Collar/Primary, Blue Collar/Service Sector

Average Household Income

$118,070.75

Average Number of Children

1.74

Household Population

Household Structure

Age of Population

Education

Education Level

No certificate/diploma/degree

17.16 %

High school certificate or equivalent

35.91 %

Apprenticeship trade certificate/diploma

5.43 %

College/non-university certificate

22.31 %

University certificate (below bachelor)

0.1 %

University Degree

19.09 %

Commuter

Travel To Work

By Car

82.59 %

By Public Transit

15.25 %

By Walking

0.0 %

By Bicycle

0.0 %

By Other Methods

2.16 %

Cultural Diversity

Knowledge of Official Language

Mother Tongue

Building Information

Building Type

Apartments (Low and High Rise)

11.94 %

Houses

88.06 %

Own Vs. Rent

