Button CopyPathCircle CloseCircle Left ArrowArrow Down Icon GreyClosecirclecircleBurger
Image 1
Image 2
Image 3
$749,900

54 NOTTAWASAGA CRESCENT, Brampton, Ontario, L6Z 1B9

MLS® # W13467822

3 Beds

Baths

1100 - 1500  FEETSQ

QuickQuoteTM: $636K - $774K

Brampton ON, L6Z 1B9

MLS® # W13467822

Property Information:

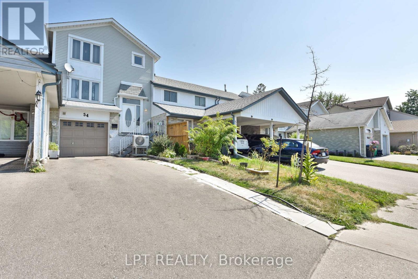
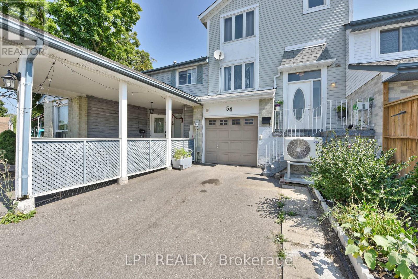
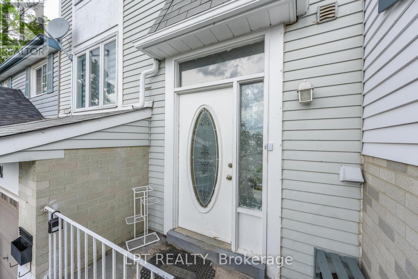
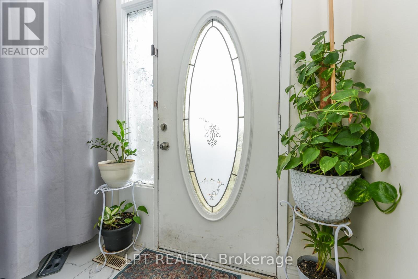
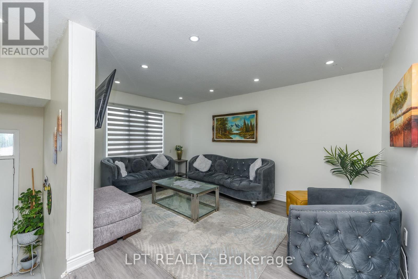
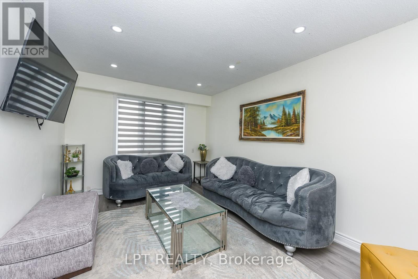
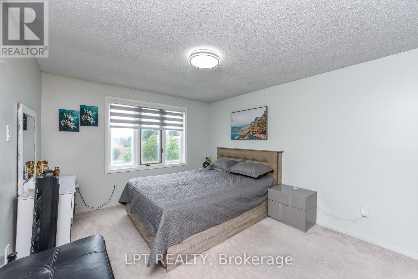
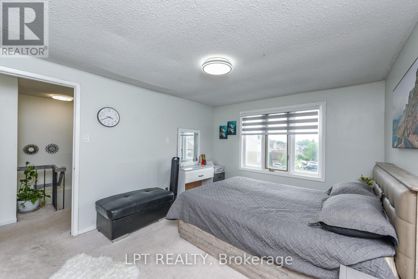
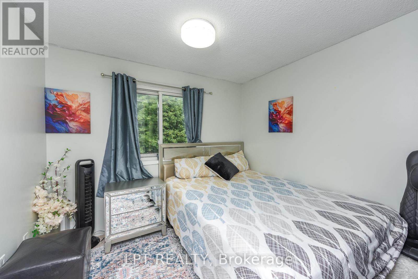
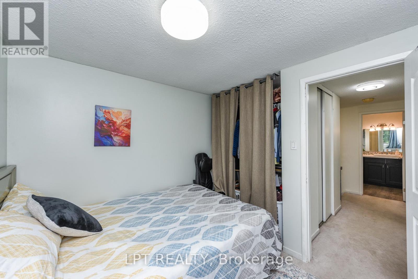
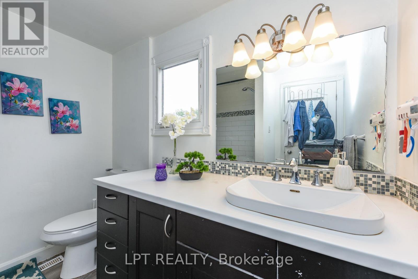
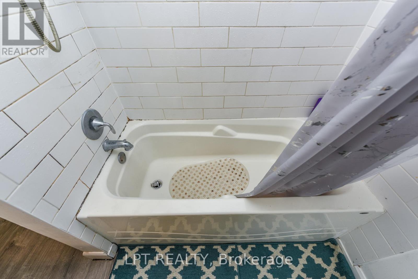
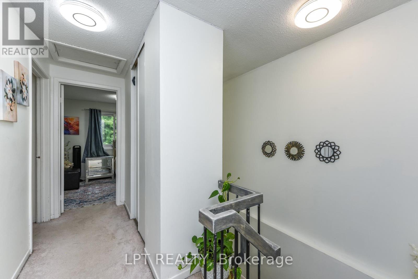
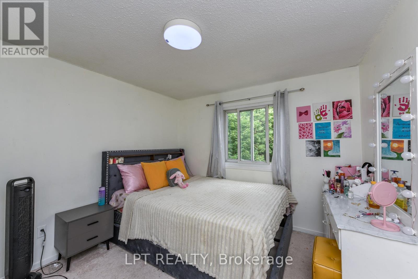
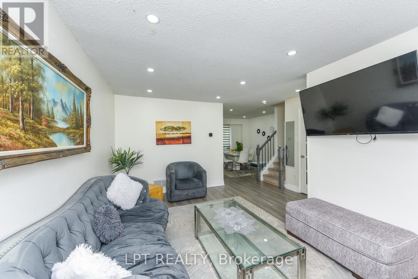
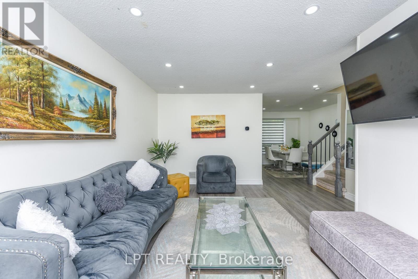
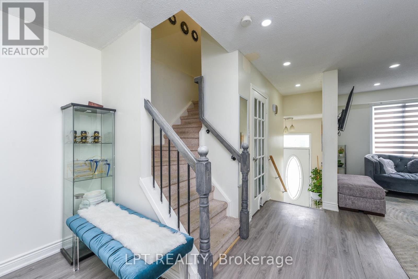
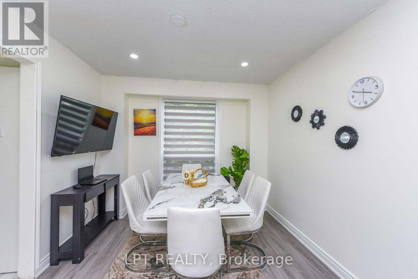
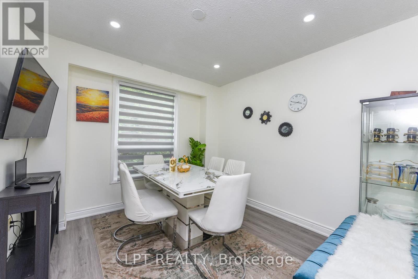
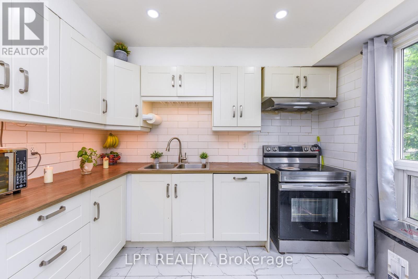
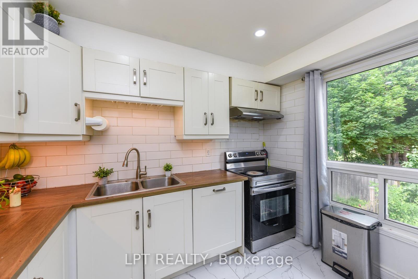
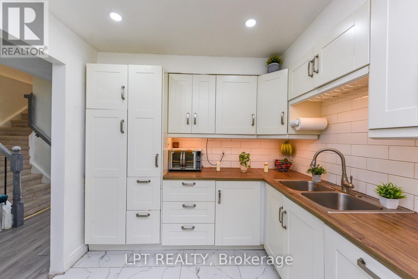
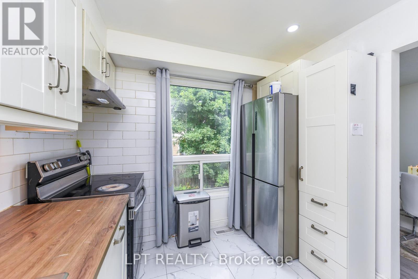
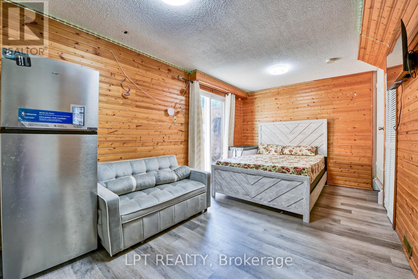
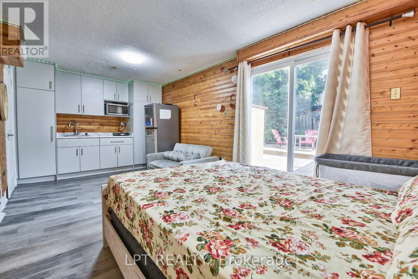
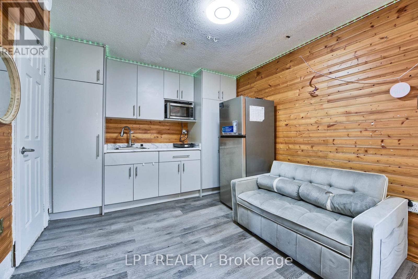
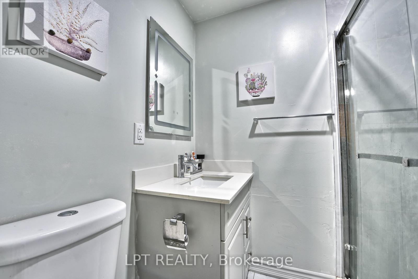
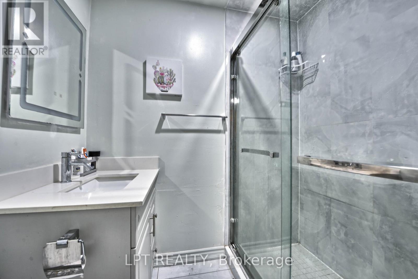
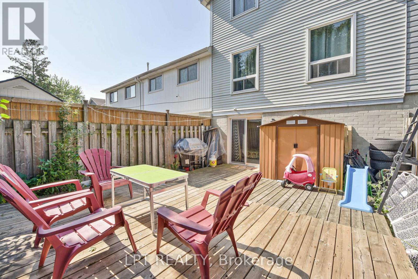
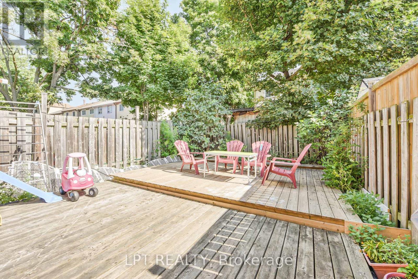
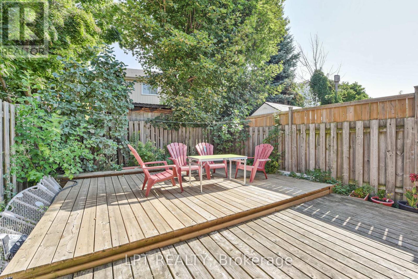
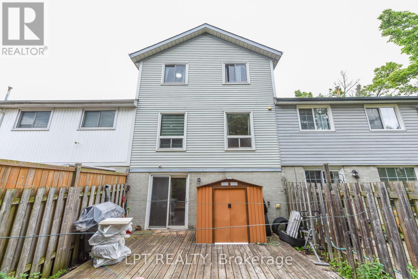
Welcome To This Well-Cared-For 3-Bedroom Freehold Townhouse Nestled In The Sought-After Heart Lake Community Of Brampton. Offering A Practical And Inviting Layout Across Three Finished Levels, This Home Is An Excellent Opportunity For First-Time Buyers, Young Families, Or Investors Looking For Space, Functionality, And Value. The Main Floor Features A Bright And Spacious Living And Dining Area With Laminate Flooring, A Kitchen With Tile Backsplash, A Large Window, Ample Cabinetry, And A Walkout From The Dining Area Overlooking The Backyard-Ideal For Entertaining. Upstairs, The Primary Bedroom Includes A Large Closet And Oversized Window, While Two Additional Bedrooms Offer Generous Space For Family Or Guests. The Finished Walk-Out Basement Expands The Living Area, Complete With A Recreation Room, A Second Kitchen, And A 3-Piece Bathroom, Providing Excellent Potential For In-Law Use Or Rental Income. Additional Highlights Include A Built-In Garage With A Private Driveway For Three Cars, A Total Of 4 Parking Spaces, Central Air Conditioning, Gas Heating, And Updated Light Fixtures. Ideally Situated In A Family-Friendly Neighbourhood Near Kennedy Road And Sandalwood Parkway East, Residents Will Enjoy Easy Access To Parks, Schools, Shopping Centres, Public Transit, And Major Highways. Combining Everyday Convenience With Versatile Living Space, This Home Is Ready To Welcome Its Next Owners. (id:27)

Building Features:

  • Style: Townhouse
  • Building Type: Row / Townhouse
  • Basement Development: Finished
  • Basement Type: N/A
  • Construction Style - Attachment: Attached
  • Exterior Finish: Aluminum siding, Brick
  • Floor Space: 1100 - 1500 sqft
  • Foundation Type: Concrete
  • Heating Type:
  • Heating Fuel: Natural gas
  • Cooling Type: Central air conditioning
  • Appliances: Dryer, Stove, Washer, Refrigerator

Property Features:

  • OwnershipType: Freehold
  • Property Type: Single Family
  • Bedrooms: 3
  • Bathrooms: 3
  • Half Bathrooms: 1
  • Floor Space (approx): 1100 - 1500 Square Feet
  • Irregular: Yes
  • Lot Depth: 99.8 Feet
  • Lot Frontage: 20.1 Feet
  • Lot Size: 20.1 x 99.8 FT
  • Sewer: Sanitary sewer
  • Parking Type: Garage
  • No. of Parking Spaces: 4

Rooms:

  • Recreation Room Lower Level 6.00 m x 3.40 m
  • Kitchen Lower Level Measurements not available
  • Living Main Level 4.30 m x 3.30 m
  • Dining Main Level 3.00 m x 2.80 m
  • Kitchen Main Level 2.70 m x 2.70 m
  • Primary Bedroom Upper Level 4.00 m x 3.20 m
  • 2nd Bedroom Upper Level 3.20 m x 2.90 m
  • 3rd Bedroom Upper Level 3.20 m x 2.90 m

Convert Measurement to:


Courtesy of: LPT REALTY

REALTOR.ca  

QuickQuoteTM Powered by RPS

Location of 54 NOTTAWASAGA CRESCENT, Brampton, Ontario, L6Z 1B9

Demographic Information of 54 NOTTAWASAGA CRESCENT, Brampton, Ontario, L6Z 1B9

Life Stage

Growing Families

Employment Type

Blue Collar/Primary, Blue Collar/Service Sector

Average Household Income

$125,691.32

Average Number of Children

1.73

Household Population

Household Structure

Age of Population

Education

Education Level

No certificate/diploma/degree

15.79 %

High school certificate or equivalent

30.97 %

Apprenticeship trade certificate/diploma

5.33 %

College/non-university certificate

22.61 %

University certificate (below bachelor)

2.32 %

University Degree

22.97 %

Commuter

Travel To Work

By Car

87.53 %

By Public Transit

5.18 %

By Walking

3.89 %

By Bicycle

0.0 %

By Other Methods

3.4 %

Cultural Diversity

Knowledge of Official Language

Mother Tongue

Building Information

Building Type

Apartments (Low and High Rise)

1.81 %

Houses

98.19 %

Own Vs. Rent

