Button CopyPathCircle CloseCircle Left ArrowArrow Down Icon GreyClosecirclecircleBurger
Image 1
Image 2
Image 3
$1,299,000

53 LORENVILLE DRIVE, Brampton, Ontario, L6X 3A5

MLS® # W13069654

4 Beds

Baths

2500 - 3000  FEETSQ

QuickQuoteTM: Not Available

Brampton ON, L6X 3A5

MLS® # W13069654

Property Information:

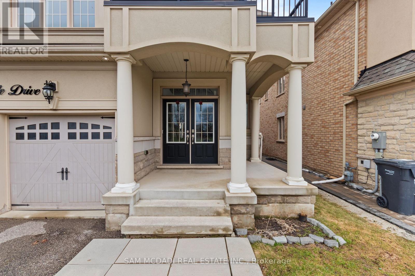
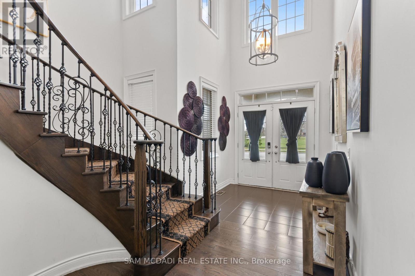
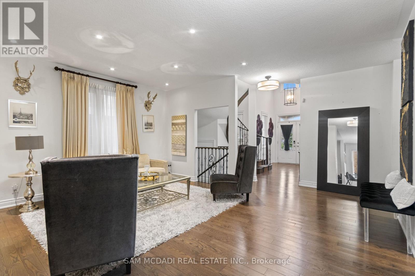
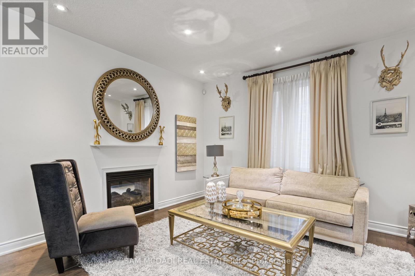
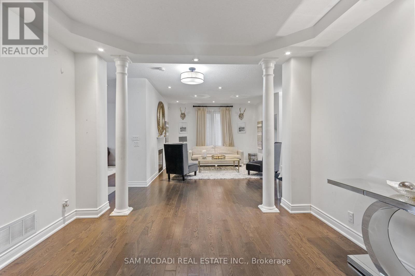
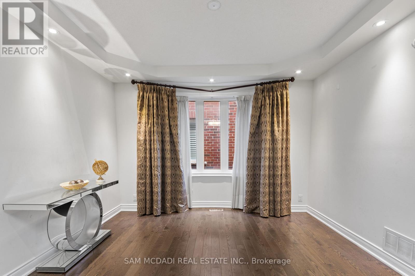
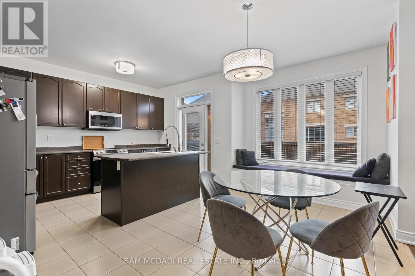
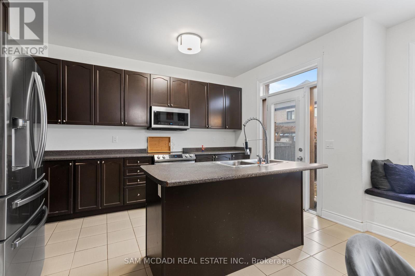
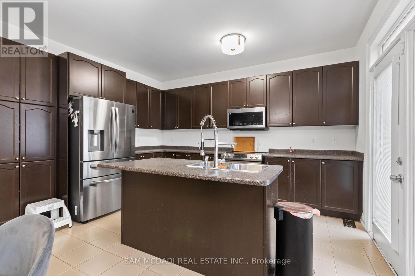
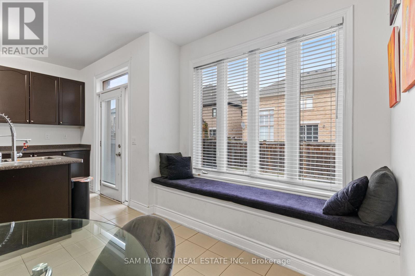
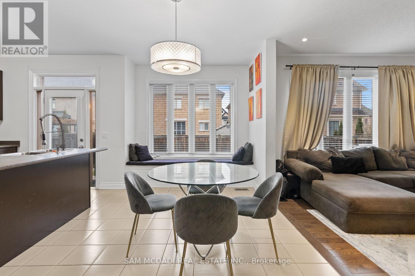
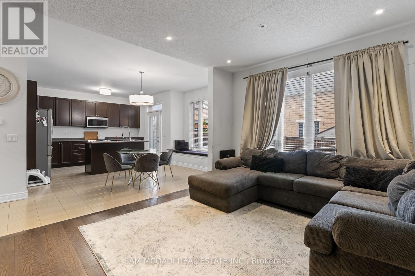
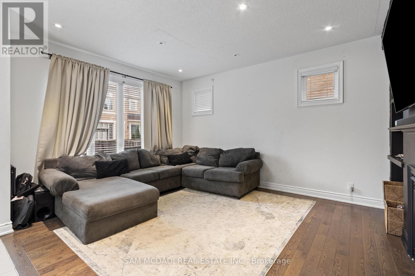
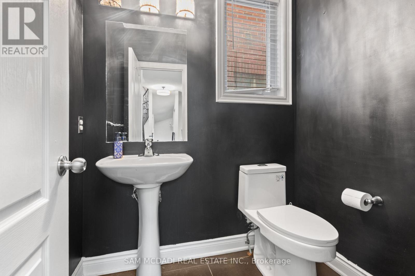
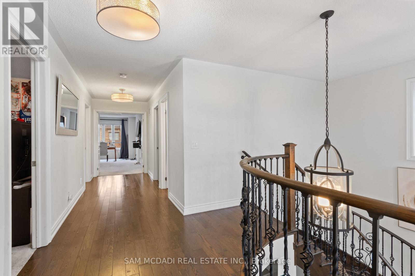
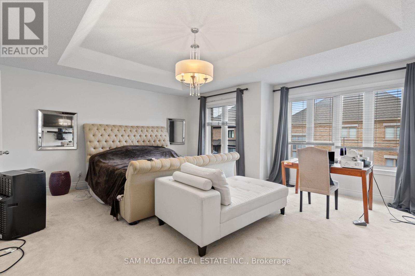
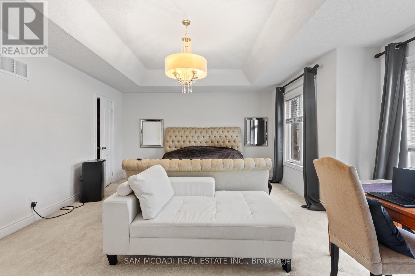
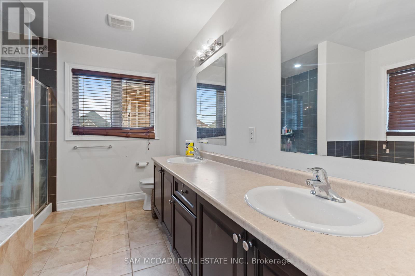
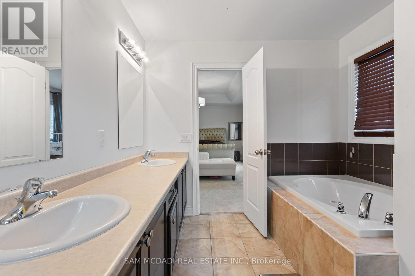
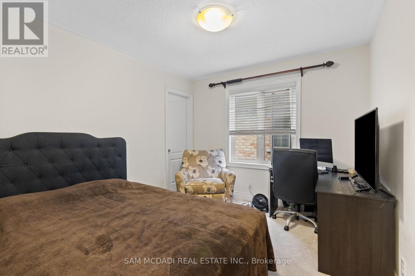
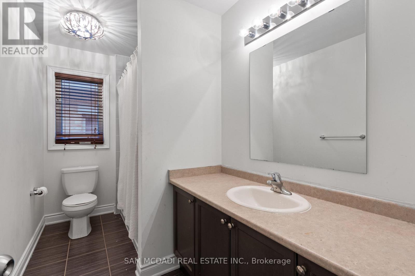
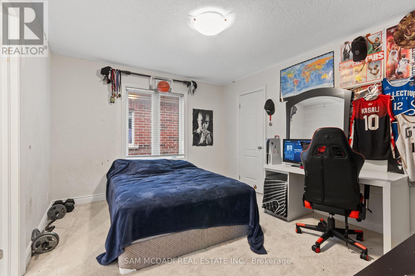
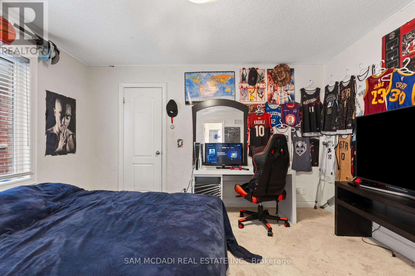
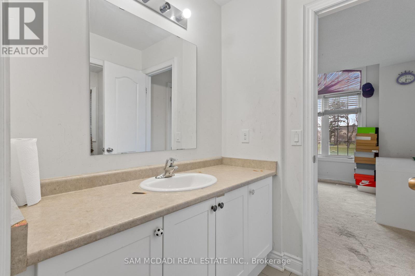
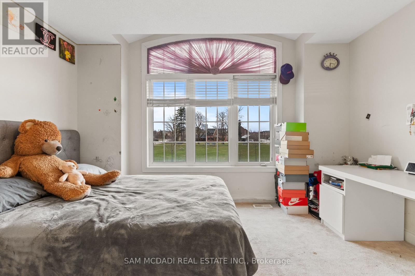
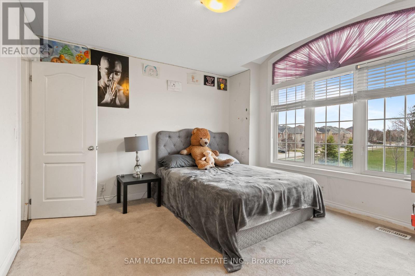
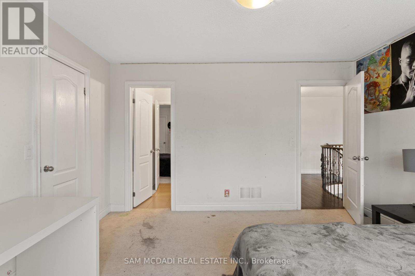
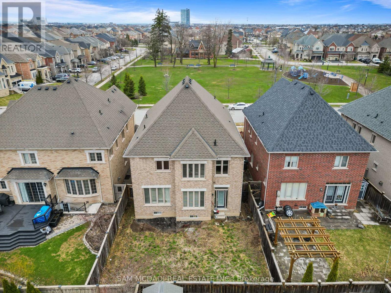
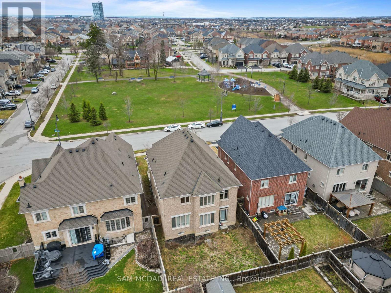
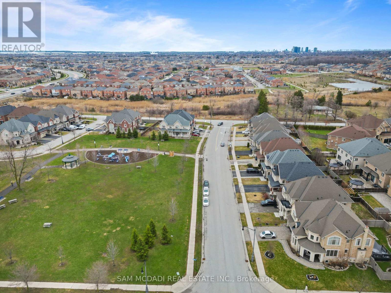
Welcome to this exceptional family home nestled in Brampton's highly sought-after Credit Valley community, offering nearly 3,000 square feet of thoughtful living space above grade. This lovely home features 4 spacious bedrooms, each complete with its own private ensuite or semi-ensuites, providing ultimate comfort and privacy for every household member.The main level boasts a bright and airy open concept layout, enhanced by rich hardwood floors and an abundance of natural light. Elegant living and dining areas create the perfect setting for both everyday living and entertaining, while the expansive kitchen serves as the heart of the home. Complete with a breakfast bar, ample cabinetry, and seamless flow into the main living space, it also offers a walkout to the backyard-ideal for indoor-outdoor gatherings and summer enjoyment.Upstairs, generously sized bedrooms provide serene retreats, each paired with its ensuite bathrooms for added convenience and luxury.The unfinished basement presents a blank canvas with endless potential-whether you envision a custom recreation room, home theatre, gym, additional living quarters, income-generating suite, or a combination of all, the possibilities are truly limitless. Design and finish the space to perfectly suit your lifestyle and needs.Situated in a family-friendly neighbourhood close to top-rated schools, parks, shopping, and major highways, this home offers the perfect blend of space, comfort, and future potential. (id:27)

Building Features:

  • Style: Detached
  • Building Type: House
  • Basement Development: Unfinished
  • Basement Type: N/A
  • Construction Style - Attachment: Detached
  • Exterior Finish: Stucco, Brick
  • Fire Protection: Smoke Detectors
  • Fireplace: Yes
  • Floor Space: 2500 - 3000 sqft
  • Flooring Type: Tile, Hardwood, Carpeted
  • Foundation Type: Poured Concrete
  • Heating Type: Forced air
  • Heating Fuel: Natural gas
  • Cooling Type: Central air conditioning

Property Features:

  • OwnershipType: Freehold
  • Property Type: Single Family
  • Bedrooms: 4
  • Bathrooms: 4
  • Half Bathrooms: 2
  • Amenities Nearby: Park, Schools, Public Transit
  • Community Features: Community Centre
  • Floor Space (approx): 2500 - 3000 Square Feet
  • Irregular: Yes
  • Lot Depth: 105 Feet
  • Lot Frontage: 40.7 Feet
  • Lot Size: 40.7 x 10⁵ FT
  • Surface Water:
  • Sewer: Sanitary sewer
  • Parking Type: Garage
  • No. of Parking Spaces: 6

Rooms:

  • Primary Bedroom 2nd Level 5.80 m x 5.72 m
  • 2nd Bedroom 2nd Level 3.39 m x 3.03 m
  • 3rd Bedroom 2nd Level 4.01 m x 3.68 m
  • 4th Bedroom 2nd Level 4.03 m x 3.35 m
  • Kitchen Main Level 2.79 m x 4.31 m
  • Breakfast Main Level 2.74 m x 4.50 m
  • Family Main Level 3.80 m x 4.91 m
  • Living Main Level 5.32 m x 4.68 m
  • Dining Main Level 3.32 m x 3.80 m

Convert Measurement to:


Courtesy of: SAM MCDADI REAL ESTATE INC.

REALTOR.ca  

QuickQuoteTM Powered by RPS

Location of 53 LORENVILLE DRIVE, Brampton, Ontario, L6X 3A5

Demographic Information of 53 LORENVILLE DRIVE, Brampton, Ontario, L6X 3A5

Life Stage

Young Families

Employment Type

Mixed

Average Household Income

$141,683.04

Average Number of Children

1.92

Household Population

Household Structure

Age of Population

Education

Education Level

No certificate/diploma/degree

14.9 %

High school certificate or equivalent

25.74 %

Apprenticeship trade certificate/diploma

3.07 %

College/non-university certificate

15.38 %

University certificate (below bachelor)

2.54 %

University Degree

38.37 %

Commuter

Travel To Work

By Car

86.62 %

By Public Transit

9.47 %

By Walking

1.26 %

By Bicycle

0.0 %

By Other Methods

2.65 %

Cultural Diversity

Knowledge of Official Language

Mother Tongue

Building Information

Building Type

Apartments (Low and High Rise)

1.39 %

Houses

98.61 %

Own Vs. Rent
