Button CopyPathCircle CloseCircle Left ArrowArrow Down Icon GreyClosecirclecircleBurger
Image 1
Image 2
Image 3
$1,499,000

48 HUDSON DRIVE, Brampton, Ontario, L6Y 2N7

MLS® # W13236978

5+1 Beds

Baths

3500 - 5000  FEETSQ

QuickQuoteTM: Not Available

Brampton ON, L6Y 2N7

MLS® # W13236978

Property Information:

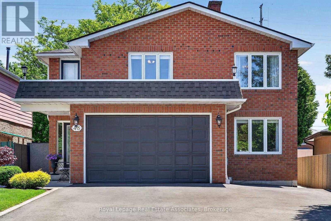
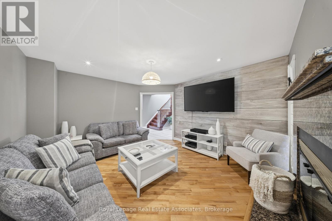
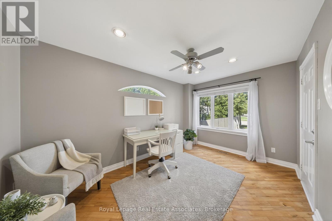
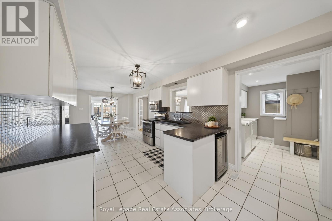
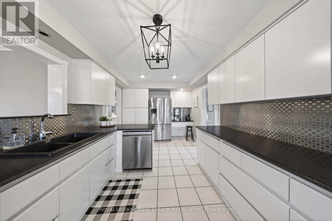
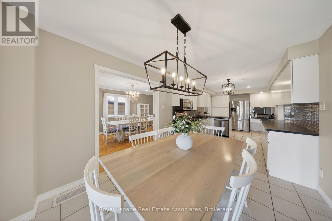
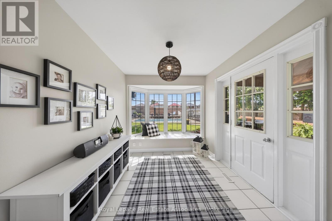
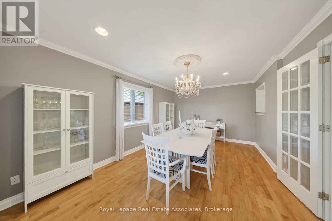
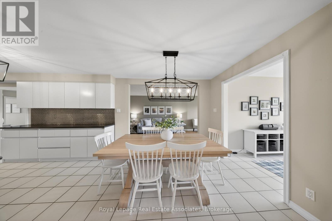
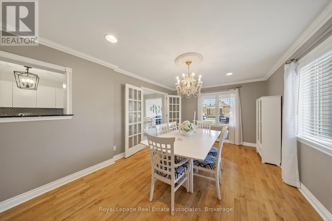
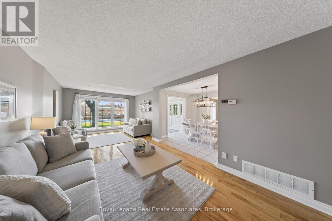
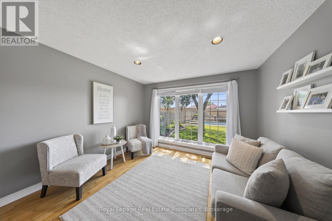
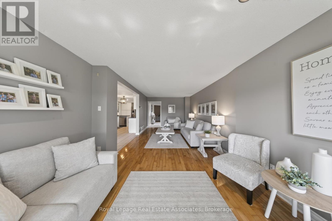
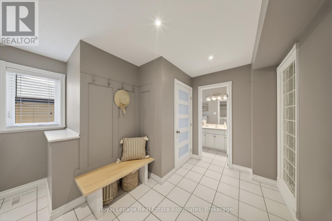
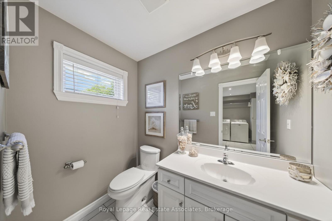
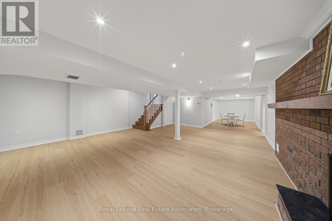
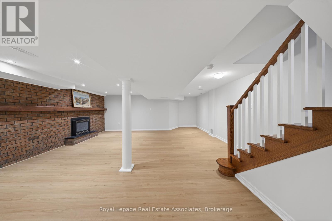
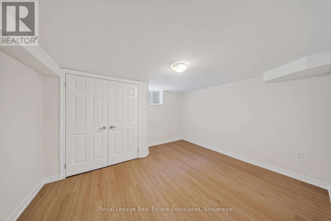
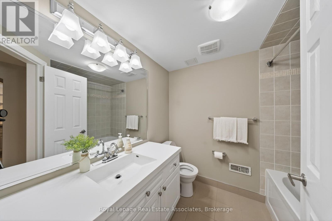
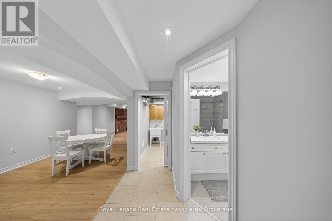
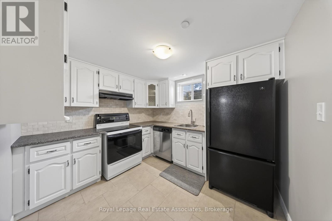
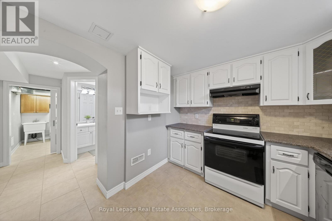
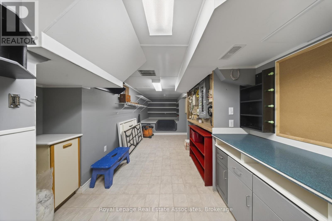
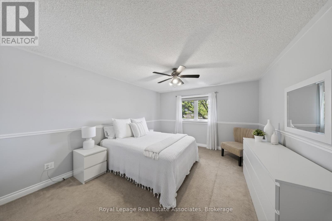
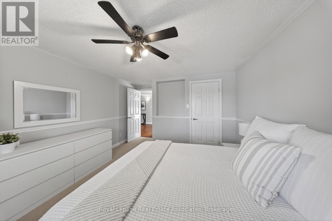
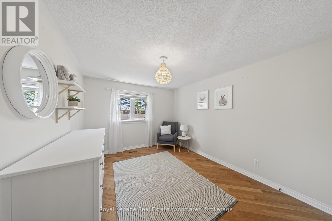
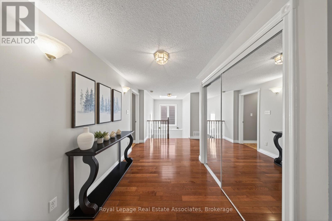
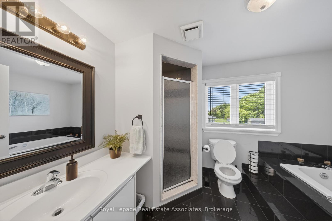
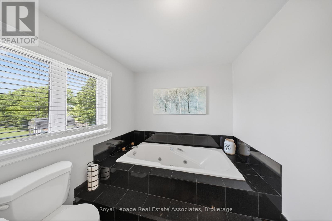
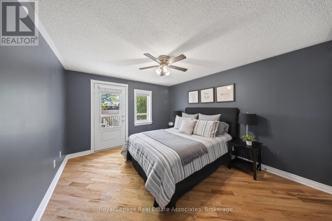
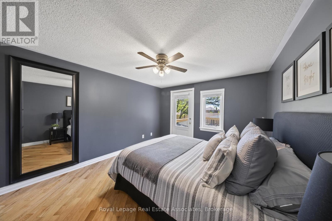
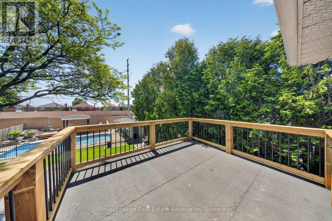
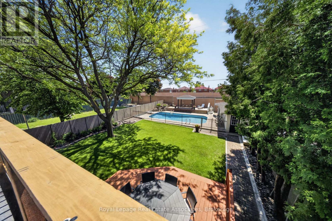
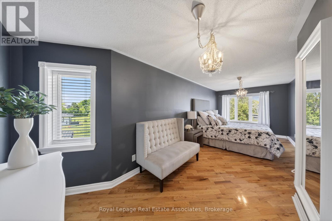
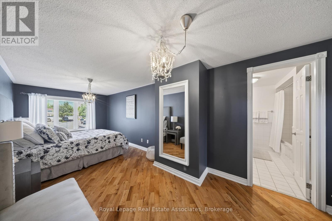
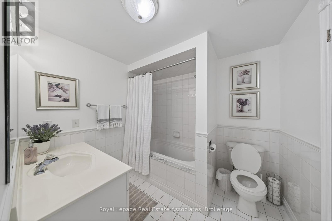
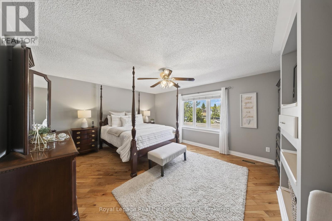
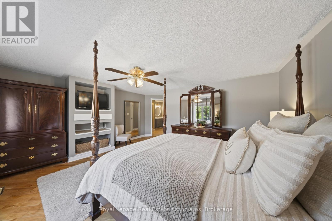
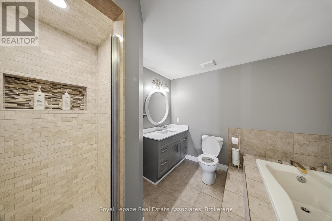
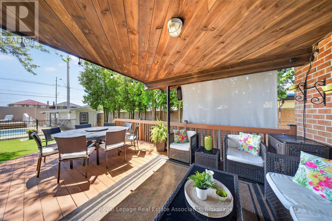
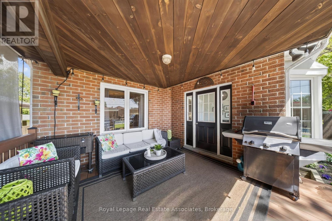
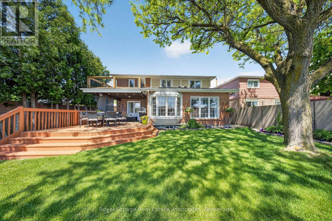
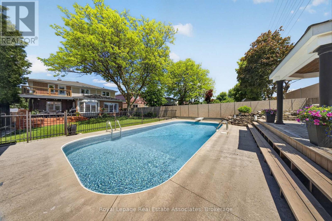
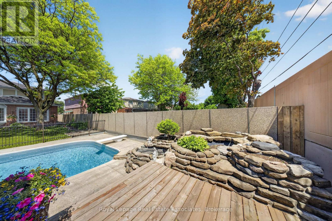
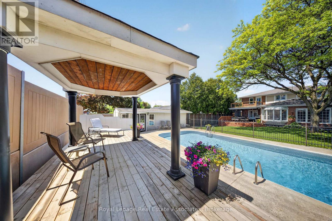
Welcome to 48 Hudson Drive! This one-of-a-kind custom home is being offered for sale for the very first time. Meticulously maintained and thoughtfully designed, this exceptional home offers abundant space for growing families, multi-generational living, or those that love to entertain. Featuring six spacious bedrooms along with five bathrooms. The home boasts a large kitchen, perfect for everyday living. The bright and functional layout provides comfortable living spaces throughout. Step outside to your private backyard oasis, complete with a stunning pool and multiple covered decks, creating the perfect setting for outdoor living. The fully finished basement comes with a separate entrance, making it ideal for an in-law suite or potential rental income opportunity. This space includes a full kitchen, separate laundry, walk-in pantry, spacious bedroom, and a large open-concept area perfect for a family room and home office. A rare opportunity to own a truly unique, turnkey home that combines luxury, functionality, and income potential in one exceptional package. (id:7525)

Building Features:

  • Style: Detached
  • Building Type: House
  • Amenities: Canopy
  • Basement Development: Finished
  • Basement Type: N/A, N/A, N/A, N/A
  • Construction Style - Attachment: Detached
  • Exterior Finish:
  • Fire Protection: Smoke Detectors
  • Fireplace Type: Insert
  • Floor Space: 3500 - 5000 sqft
  • Flooring Type: Tile, Carpeted, Hardwood
  • Foundation Type: Block, Concrete
  • Heating Type: Forced air
  • Heating Fuel: Natural gas
  • Cooling Type: Central air conditioning
  • Appliances: Central Vacuum, Water meter, Window Coverings

Property Features:

  • OwnershipType: Freehold
  • Property Type: Single Family
  • Bedrooms: 5+1
  • Bathrooms: 5
  • Half Bathrooms: 1
  • Amenities Nearby: Park, Public Transit
  • Community Features: Community Centre, School Bus
  • Features: Flat site, Gazebo
  • Fence Type: Fenced yard
  • Floor Space (approx): 3500 - 5000 Square Feet
  • Irregular: Yes
  • Lot Depth: 172.2 Feet
  • Lot Frontage: 37.8 Feet
  • Lot Size: 37.8 x 172.2 FT
  • Pool Type: Inground pool, Outdoor pool
  • Structure Type: Deck, Porch, Shed
  • Utility Type: Hydro - Installed, Cable - Installed, Sewer - Installed
  • Zoning: R1D
  • Sewer: Sanitary sewer
  • Parking Type: Attached garage, Garage
  • No. of Parking Spaces: 8

Rooms:

  • Bathroom 2nd Level 3.51 m x 3.10 m
  • 2nd Bedroom 2nd Level 4.80 m x 3.73 m
  • 3rd Bedroom 2nd Level 4.80 m x 3.05 m
  • 4th Bedroom 2nd Level 4.55 m x 3.38 m
  • Bathroom 2nd Level 3.45 m x 2.34 m
  • 5th Bedroom 2nd Level 7.85 m x 2.74 m
  • Bathroom 2nd Level 2.51 m x 1.30 m
  • Primary Bedroom 2nd Level 5.44 m x 4.98 m
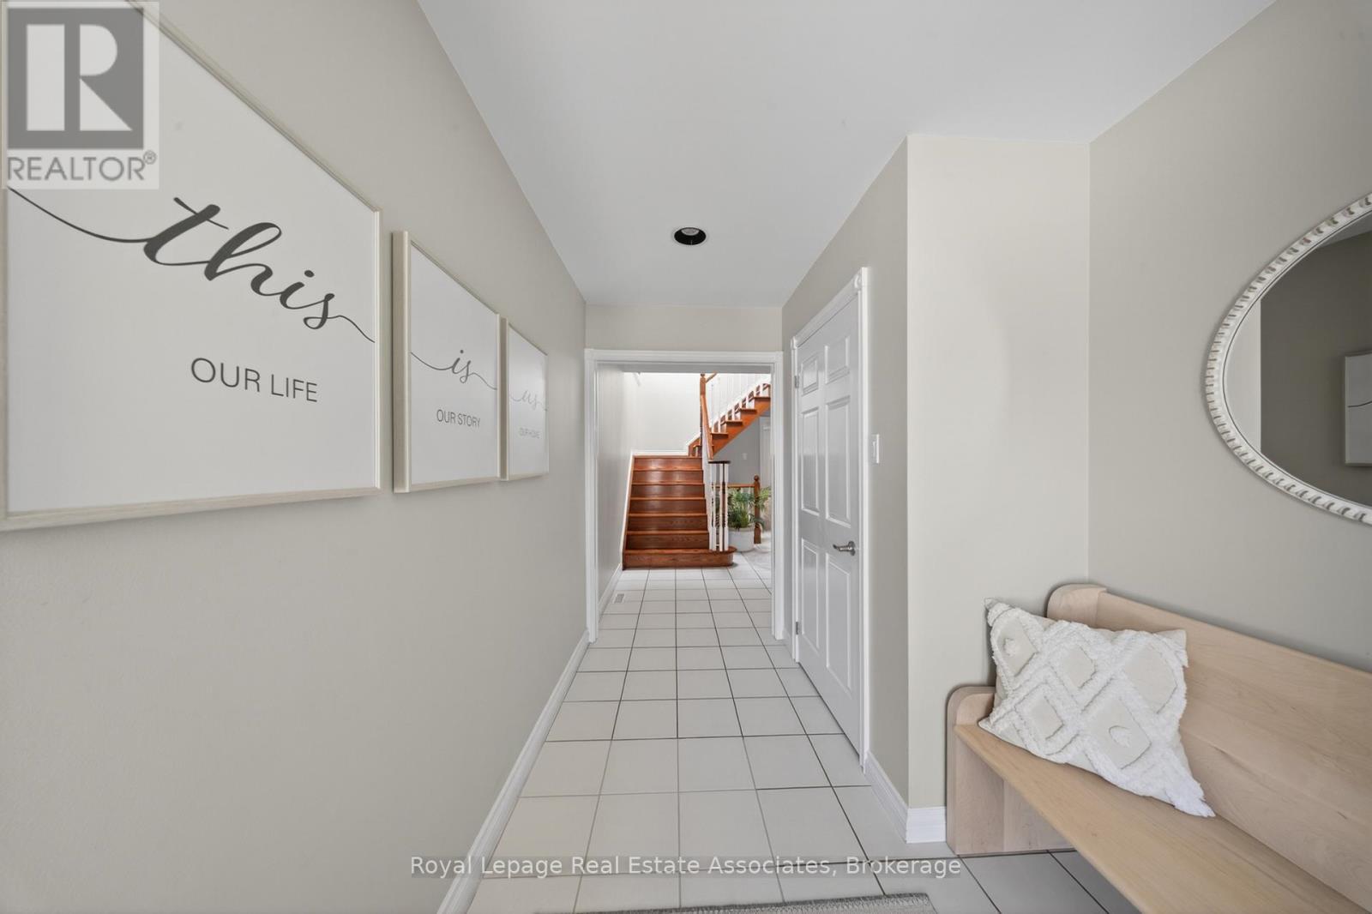
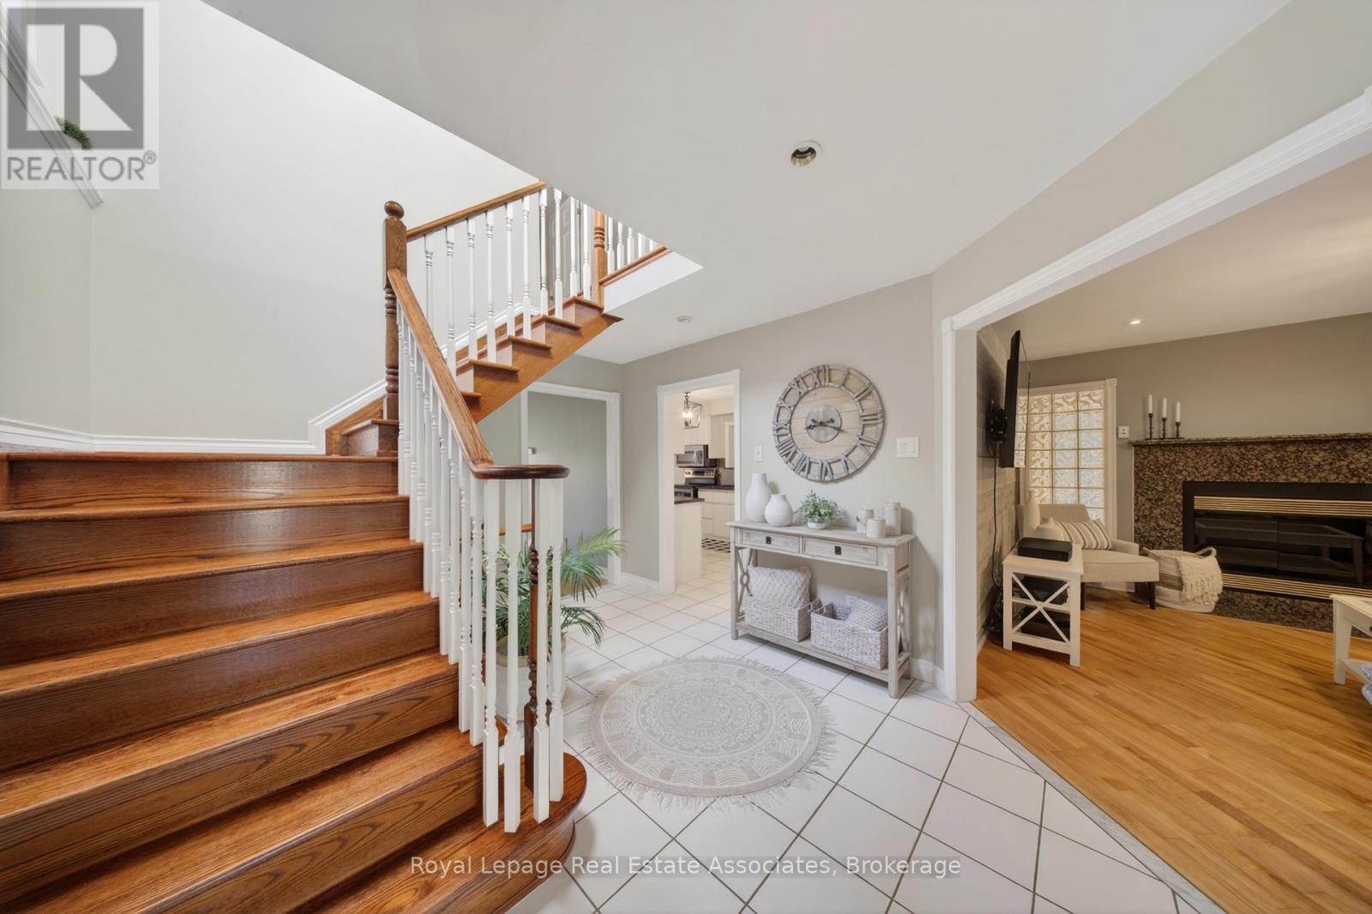
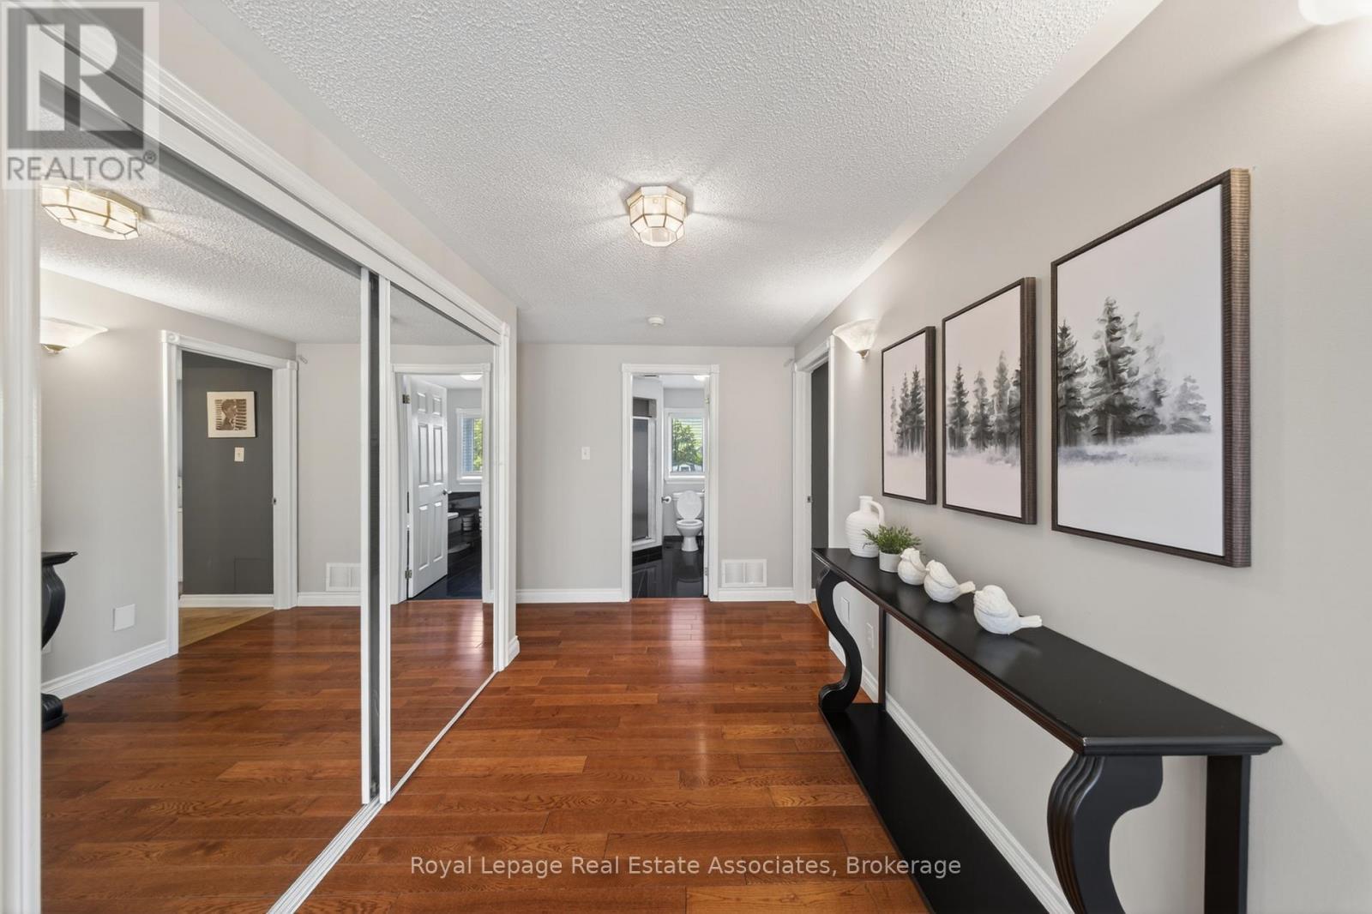
  • Foyer Main Level 3.66 m x 2.13 m
  • Kitchen Main Level 8.46 m x 3.02 m
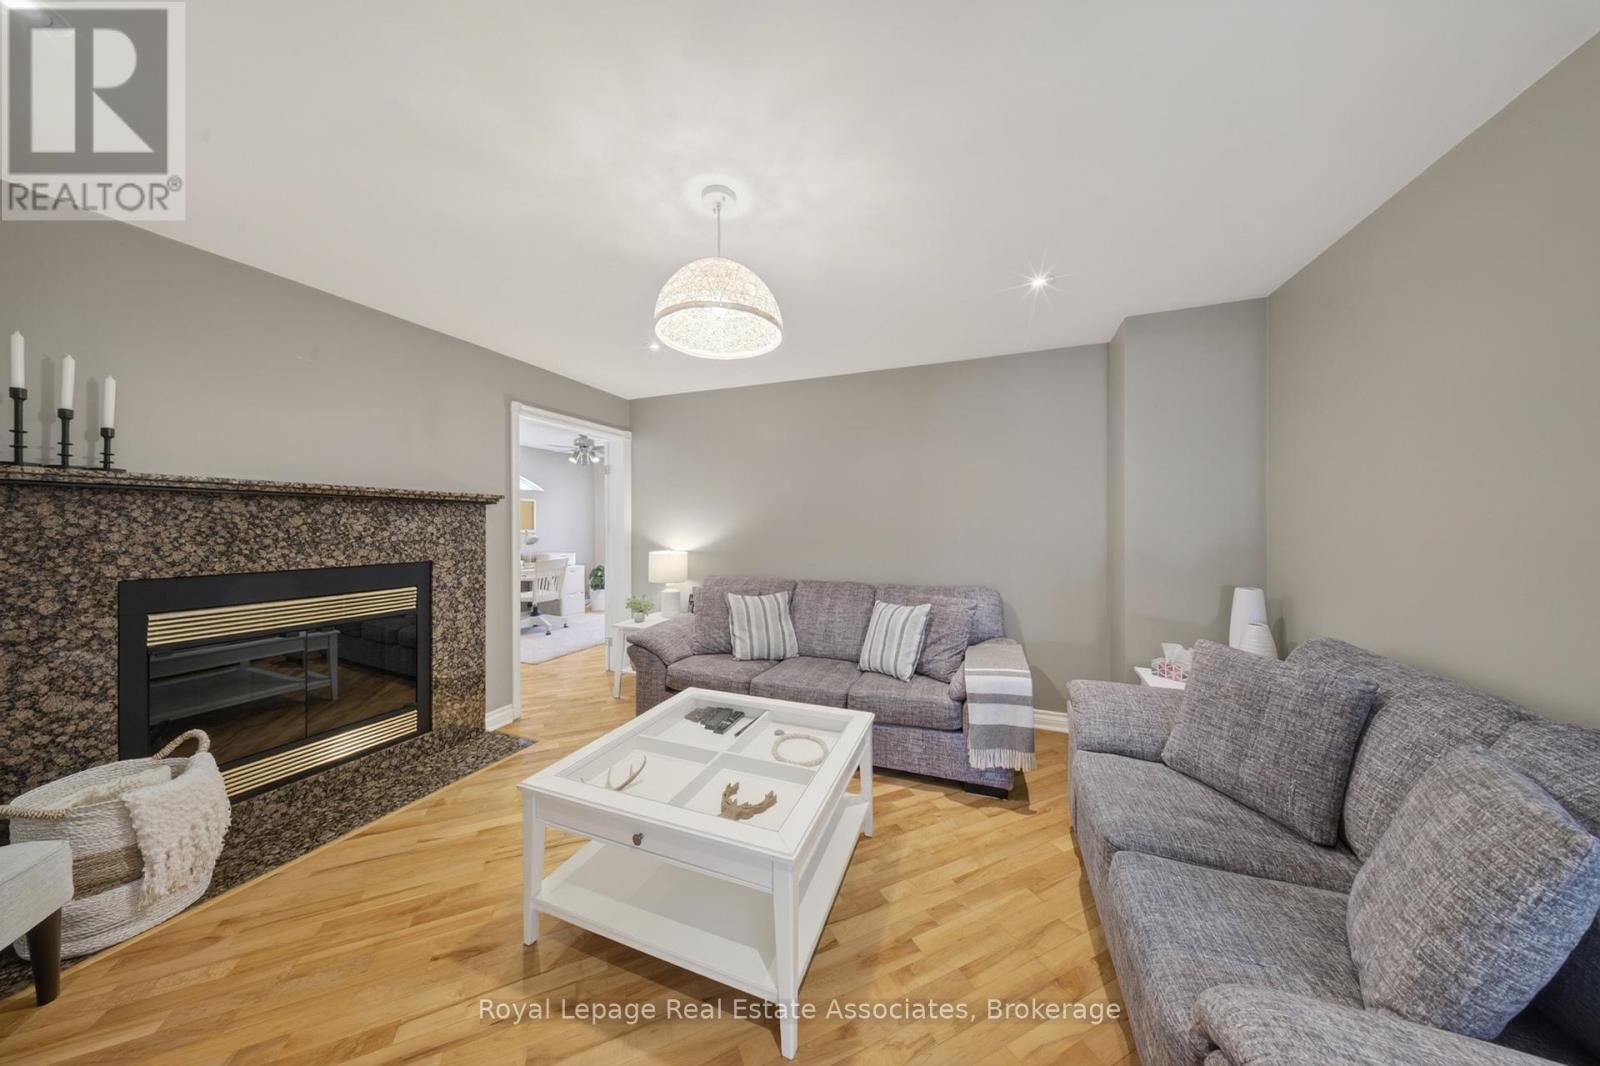
  • Family Main Level 4.29 m x 4.06 m
  • Dining Main Level 5.59 m x 3.45 m
  • Living Main Level 8.74 m x 3.76 m
  • Laundry Main Level 4.06 m x 3.45 m
  • Office Main Level 4.42 m x 2.82 m
  • Sun Room Main Level 3.94 m x 2.69 m
  • Bathroom Main Level 2.06 m x 1.47 m

Convert Measurement to:


QuickQuoteTM Powered by RPS

Location of 48 HUDSON DRIVE, Brampton, Ontario, L6Y 2N7

Demographic Information of 48 HUDSON DRIVE, Brampton, Ontario, L6Y 2N7

Life Stage

Midlife Families

Employment Type

Blue Collar/Primary, Blue Collar/Service Sector

Average Household Income

$103,411.40

Average Number of Children

1.78

Household Population

Household Structure

Age of Population

Education

Education Level

No certificate/diploma/degree

19.59 %

High school certificate or equivalent

28.5 %

Apprenticeship trade certificate/diploma

2.93 %

College/non-university certificate

19.86 %

University certificate (below bachelor)

2.07 %

University Degree

27.05 %

Commuter

Travel To Work

By Car

74.56 %

By Public Transit

22.97 %

By Walking

0.0 %

By Bicycle

0.0 %

By Other Methods

2.47 %

Cultural Diversity

Knowledge of Official Language

Mother Tongue

Building Information

Building Type

Apartments (Low and High Rise)

34.47 %

Houses

65.53 %

Own Vs. Rent

