Button CopyPathCircle CloseCircle Left ArrowArrow Down Icon GreyClosecirclecircleBurger
Image 1
Image 2
Image 3
$599,900

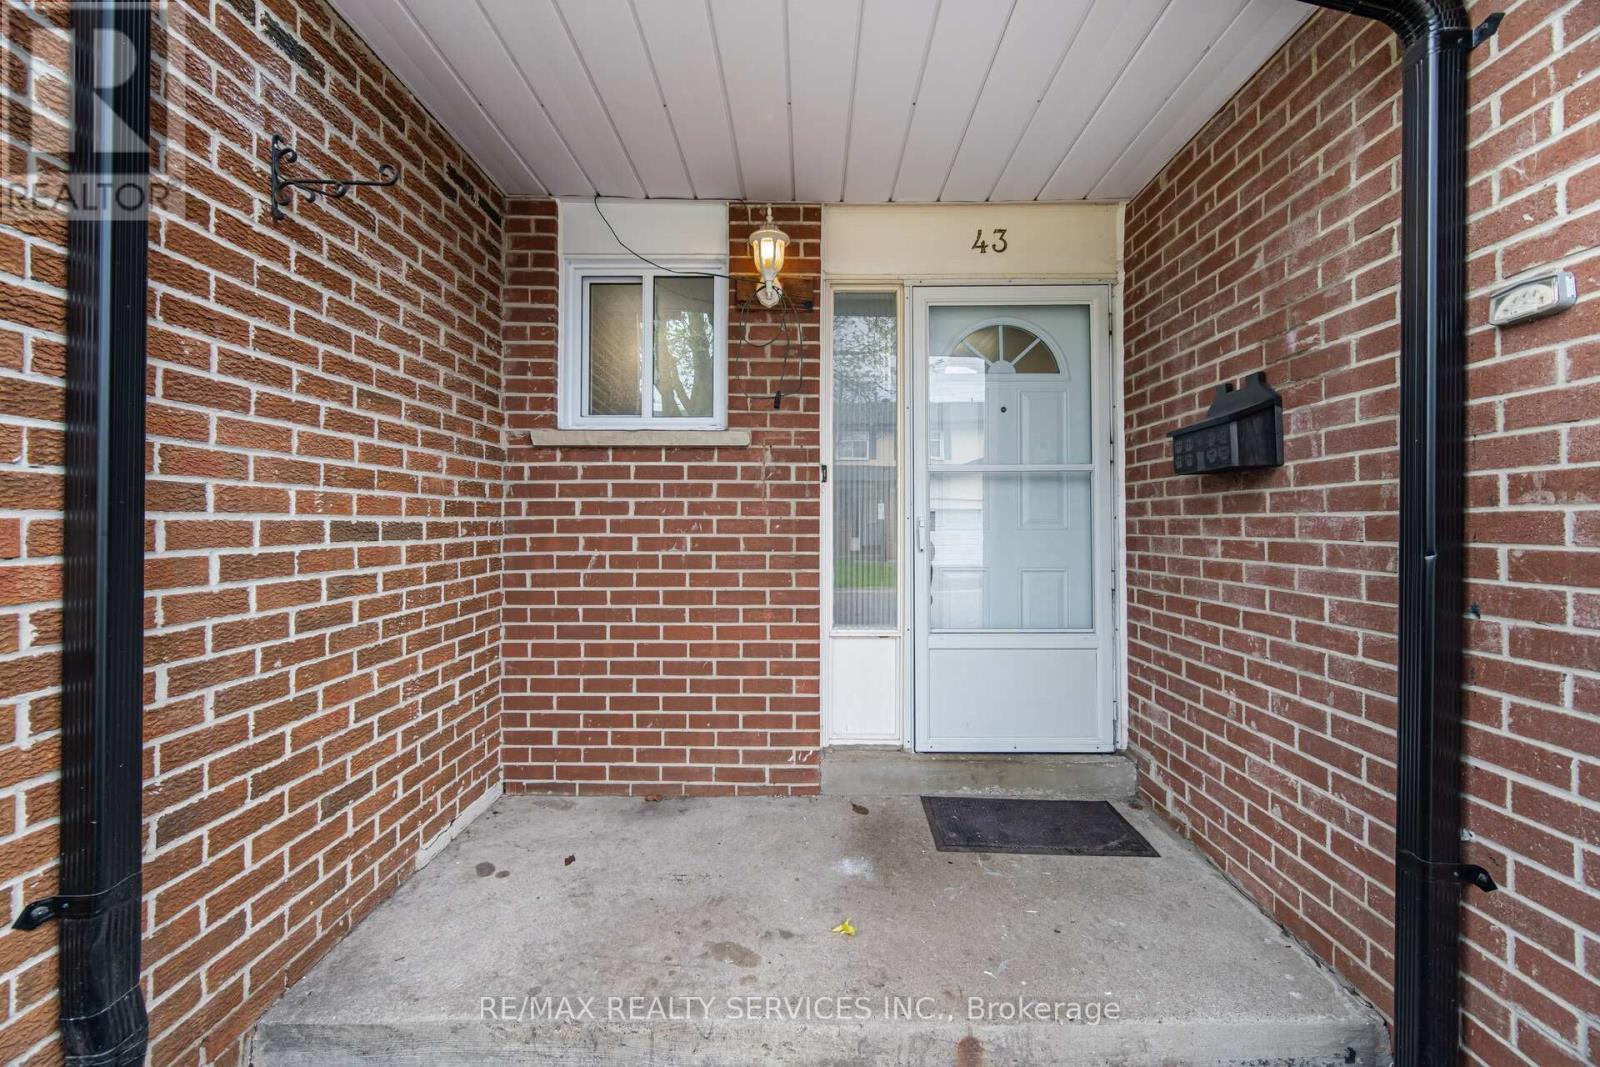
47 - 43 VODDEN COURT, Brampton, Ontario, L6V 2V7

MLS® # W13411886

3 Beds

Baths

1200 - 1399  FEETSQ

QuickQuoteTM: $598K - $802K

Brampton ON, L6V 2V7

MLS® # W13411886

Property Information:

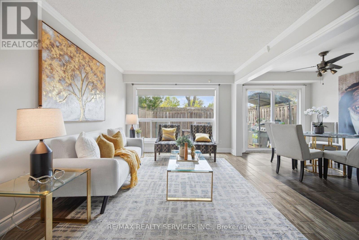
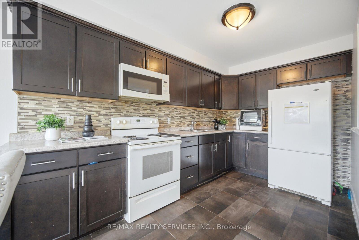
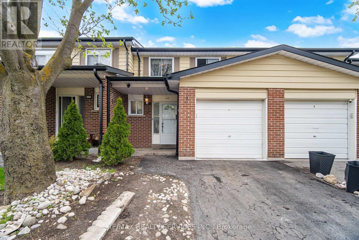
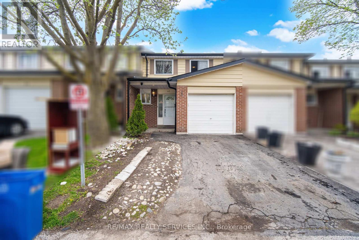
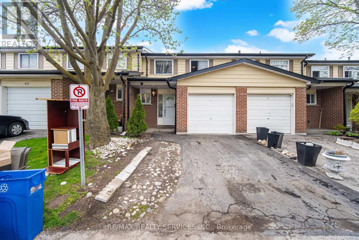
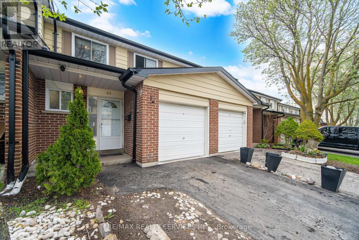
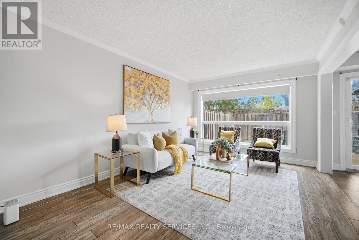
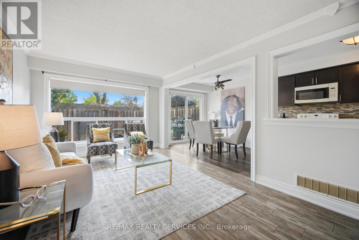
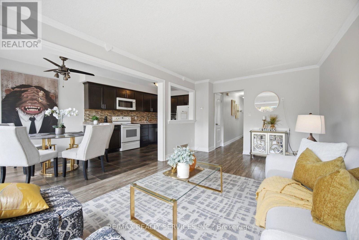
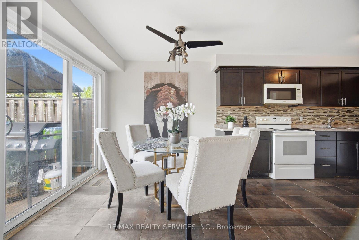
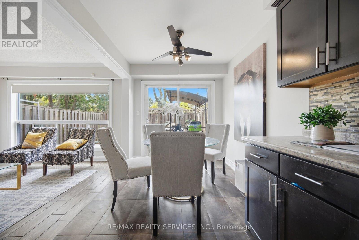
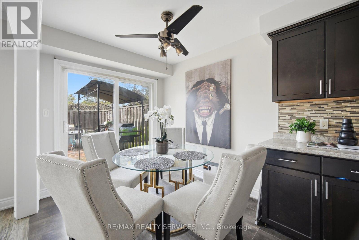
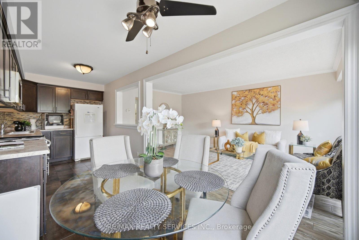
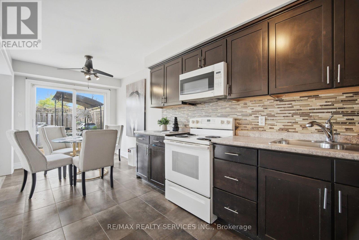
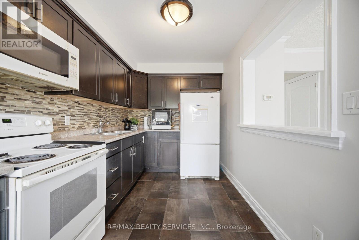
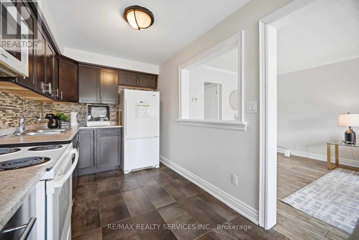
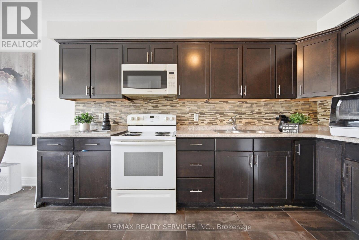
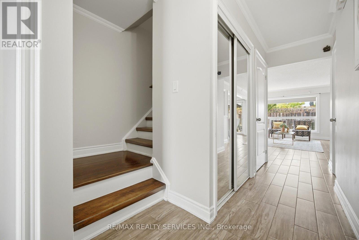
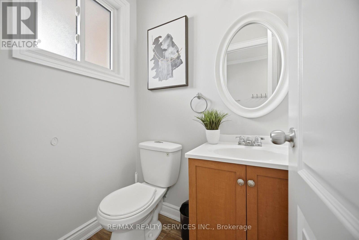
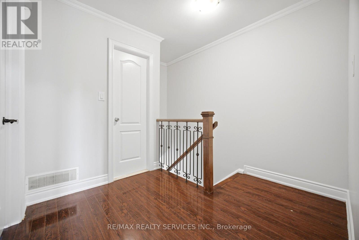
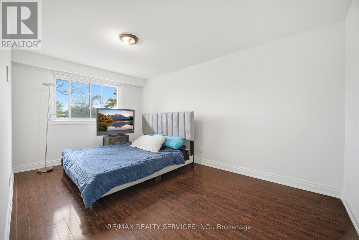
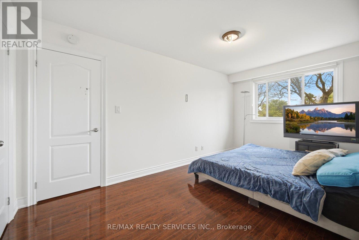
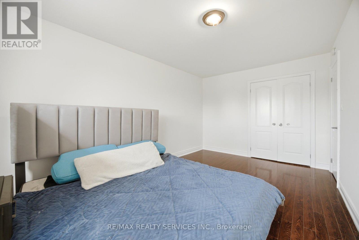
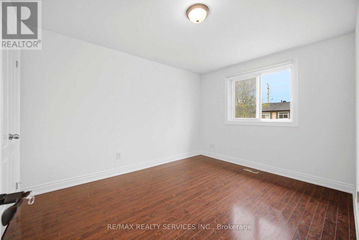
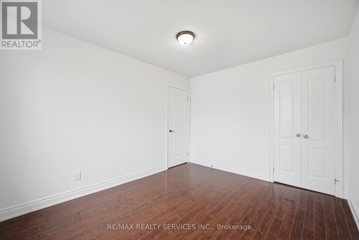
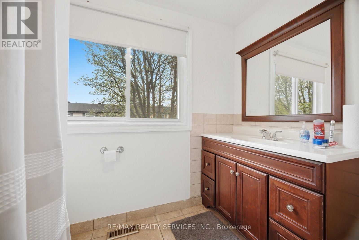
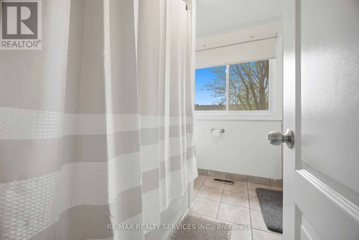
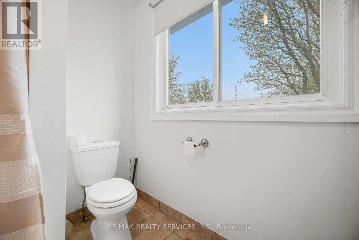
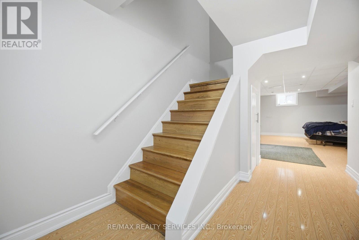
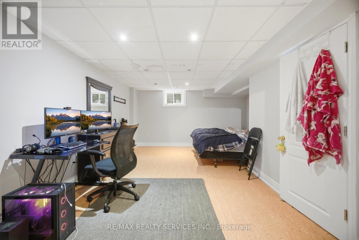
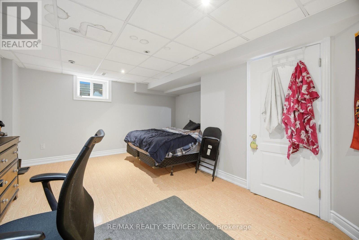
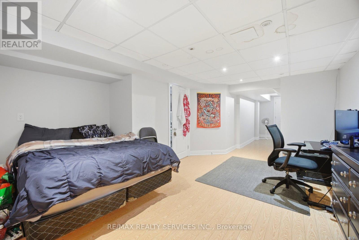
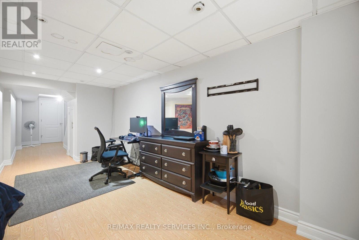
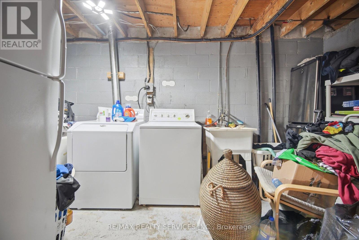
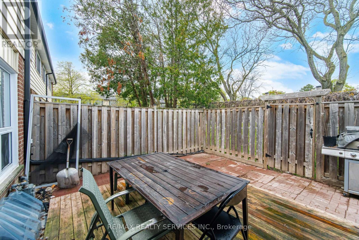
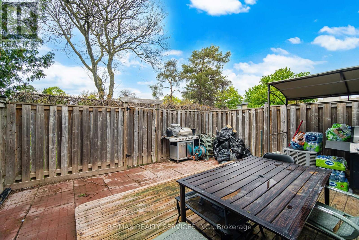
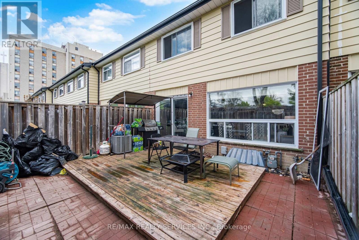
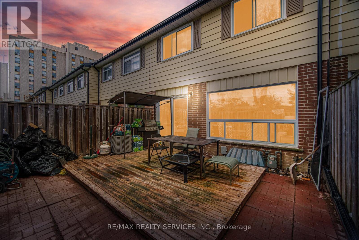
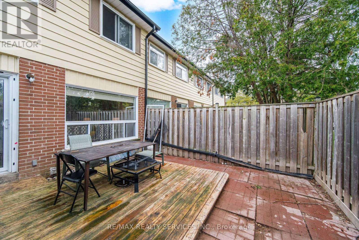
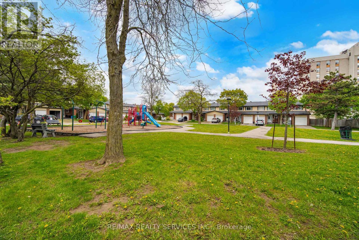
//Move-In Ready 3 Bedrooms House In Demanding Area// Welcome To This Generously Sized, Perfect For A Starter Townhome Situated Directly Across From A Parkette. Offering A 3 Bedrooms, Living And Dining Area With A Walkout To A Fenced Backyard, And A Cozy Eat-In Kitchen* Second Floor Features 3 Bedrooms With An Abundance Of Natural Light & 1 Full Bathroom. Whole House Is Freshly & Professionally Painted. The Finished Basement Features A Recreation Room, Laundry Area. Parking Is Provided With A Garage & Private Driveway. Conveniently Located Within Walking Distance To Schools, Shopping, Churches, & Other Amenities!! (id:27)

Building Features:

  • Style: Townhouse
  • Building Type: Row / Townhouse
  • Basement Development: Finished
  • Basement Type: N/A
  • Exterior Finish: Brick
  • Floor Space: 1200 - 1399 sqft
  • Flooring Type: Hardwood, Ceramic, Laminate
  • Heating Type: Forced air
  • Heating Fuel: Natural gas
  • Cooling Type: Central air conditioning
  • Appliances: Dryer, Garage door opener, Stove, Washer, Window Coverings, Refrigerator

Property Features:

  • OwnershipType: Condominium/Strata
  • Property Type: Single Family
  • Bedrooms: 3
  • Bathrooms: 2
  • Half Bathrooms: 1
  • Community Features: Pets Allowed With Restrictions
  • Condo Fees: $555 Monthly
  • Floor Space (approx): 1200 - 1399 Square Feet
  • MaintenanceFee Type: Water, Insurance, Common Area Maintenance, Cable TV
  • Parking Type: Garage
  • No. of Parking Spaces: 2

Rooms:

  • Primary Bedroom 2nd Level Measurements not available
  • 2nd Bedroom 2nd Level Measurements not available
  • 3rd Bedroom 2nd Level Measurements not available
  • Recreation Room Basement Level Measurements not available
  • Living Ground Level Measurements not available
  • Dining Ground Level Measurements not available
  • Kitchen Ground Level Measurements not available

Courtesy of: RE/MAX REALTY SERVICES INC.

REALTOR.ca  

QuickQuoteTM Powered by RPS

Location of 47 - 43 VODDEN COURT, Brampton, Ontario, L6V 2V7

Demographic Information of 47 - 43 VODDEN COURT, Brampton, Ontario, L6V 2V7

Life Stage

Older Families

Employment Type

Mixed

Average Household Income

$98,973.54

Average Number of Children

1.70

Household Population

Household Structure

Age of Population

Education

Education Level

No certificate/diploma/degree

20.72 %

High school certificate or equivalent

31.18 %

Apprenticeship trade certificate/diploma

5.16 %

College/non-university certificate

19.52 %

University certificate (below bachelor)

1.36 %

University Degree

22.07 %

Commuter

Travel To Work

By Car

80.45 %

By Public Transit

14.6 %

By Walking

2.7 %

By Bicycle

0.0 %

By Other Methods

2.25 %

Cultural Diversity

Knowledge of Official Language

Mother Tongue

Building Information

Building Type

Apartments (Low and High Rise)

41.14 %

Houses

58.86 %

Own Vs. Rent
