Button CopyPathCircle CloseCircle Left ArrowArrow Down Icon GreyClosecirclecircleBurger
Image 1
Image 2
Image 3
$799,500

42 - 51 SUMMER WIND LANE, Brampton, Ontario, L7A 5J2

MLS® # W13099558

4 Beds

Baths

2000 - 2249  FEETSQ

QuickQuoteTM: Not Available

Brampton ON, L7A 5J2

MLS® # W13099558

Property Information:

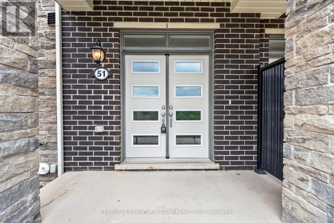
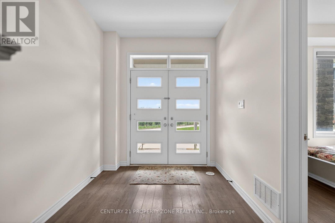
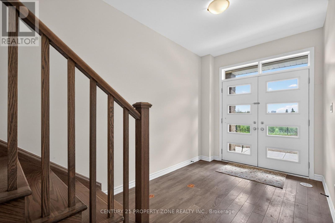
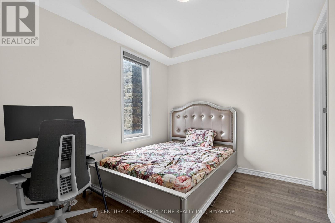
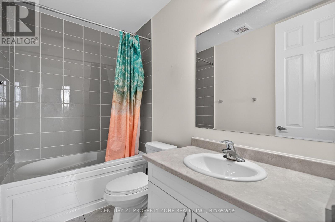
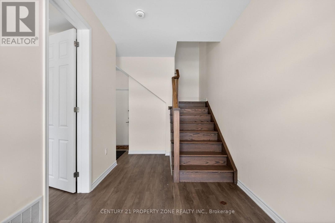
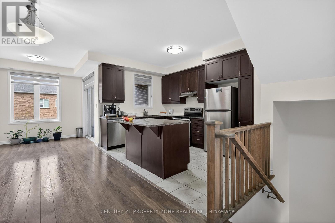
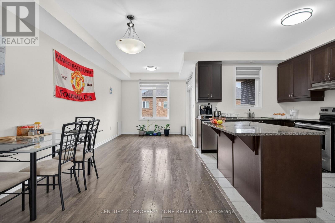
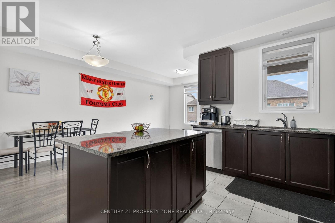
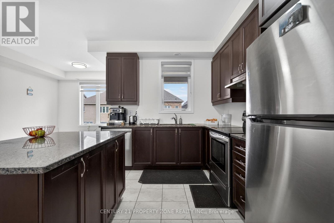
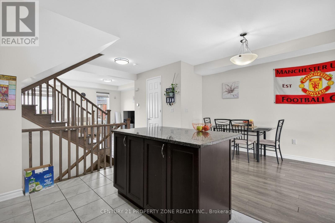
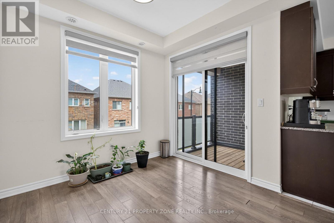
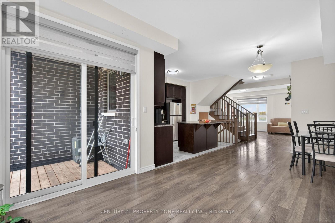
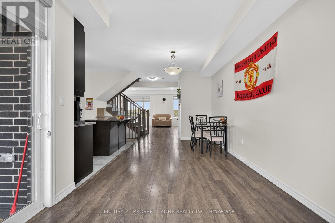
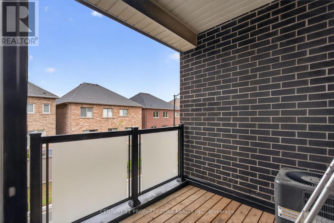
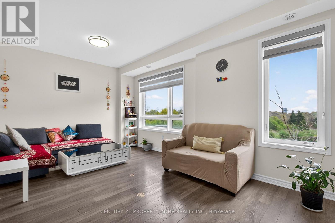
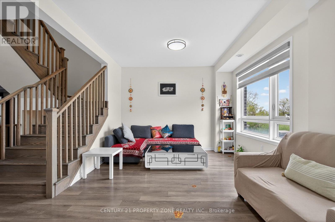
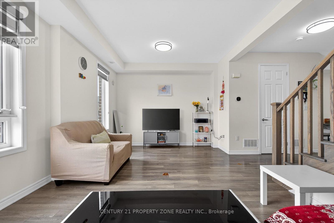
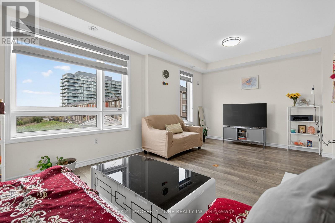
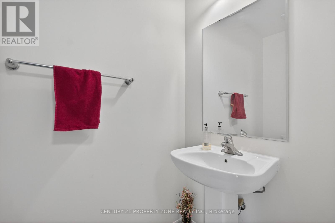
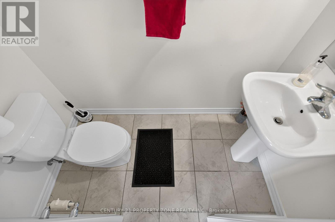
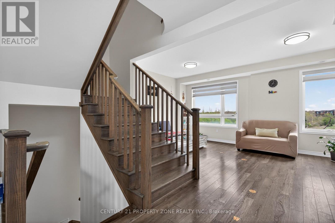
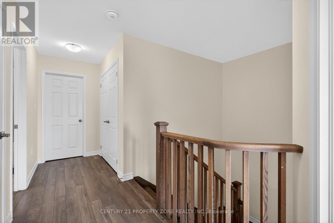
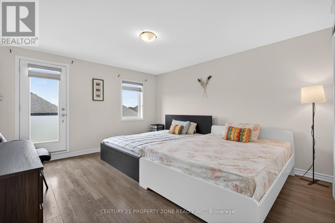
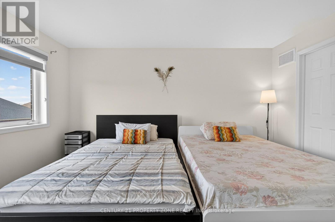
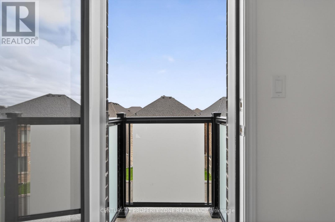
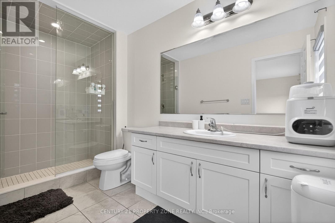
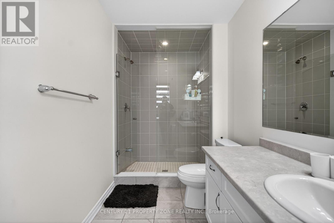
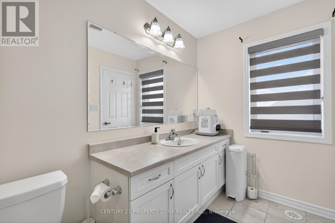
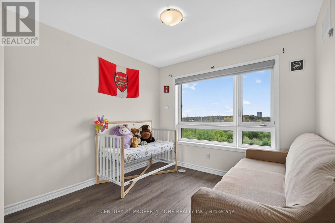
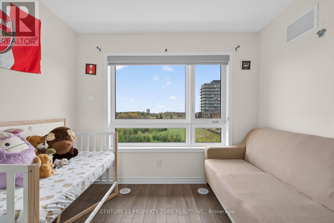
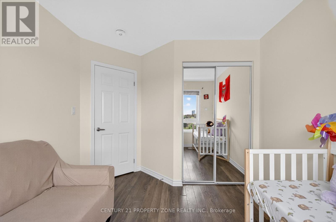
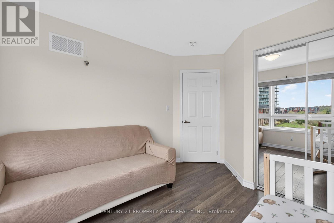
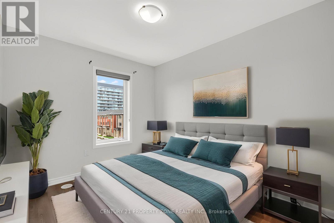
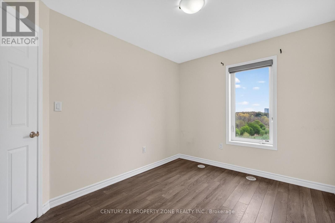
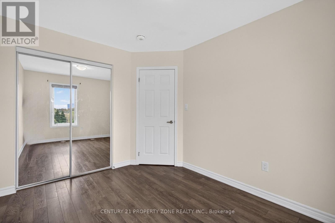
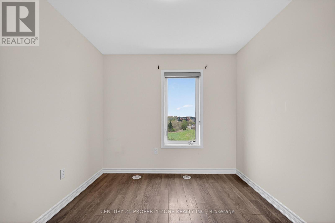
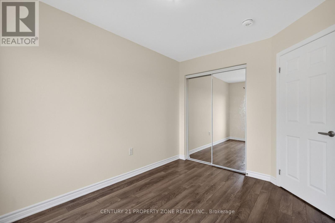
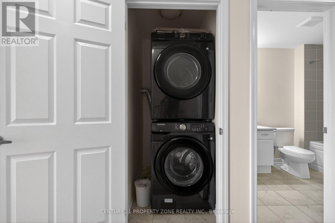
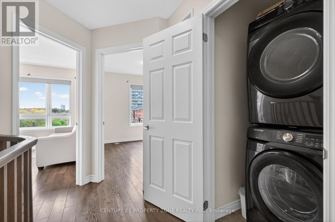
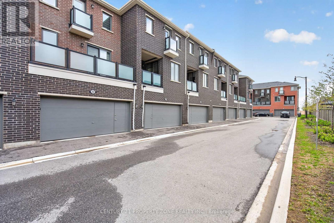
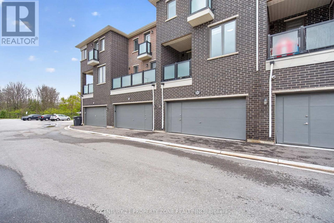
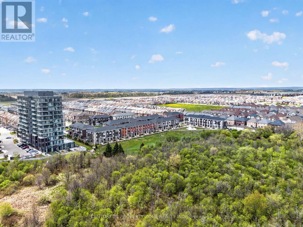
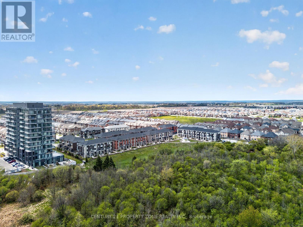
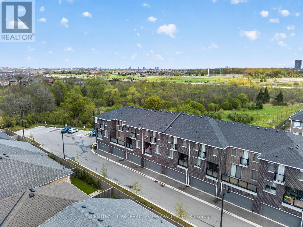
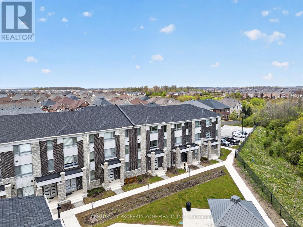
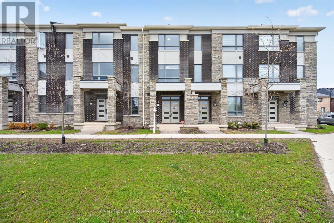
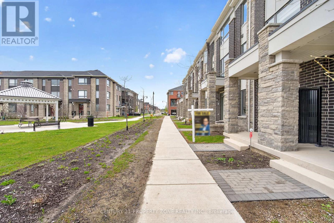
Gorgeous, Sun filled Townhouse with 9ft Ceiling. Ground floors boost a Bedroom with 4 pcs ensuite. Lot of natural light fill up the whole space. Main floor has wonderful Open Concept Floor plan which flow effortlessly between Kitchen, Living, dining, family rooms & Kitchen with granite counter tops great for entertaining with walk-out to balcony.The third floor features a primary bedroom with private balcony, additional well-sized bedrooms, and a convenient laundry area.Double-car garage Excellent location close to schools, parks, grocery stores, public transit, and Mount Pleasant GO Station.A rare opportunity to own a 4-bedroom, 4-washroom home in a highly desirable neighbourhood.Not to be missed. (id:27)

Building Features:

  • Style: Townhouse
  • Building Type: Row / Townhouse
  • Basement Development: Unfinished
  • Basement Type: Full
  • Exterior Finish: Stone, Brick
  • Floor Space: 2000 - 2249 sqft
  • Flooring Type: Laminate
  • Foundation Type: Poured Concrete
  • Heating Type: Forced air
  • Heating Fuel: Natural gas
  • Cooling Type: Central air conditioning

Property Features:

  • OwnershipType: Condominium/Strata
  • Property Type: Single Family
  • Bedrooms: 4
  • Bathrooms: 4
  • Half Bathrooms: 1
  • Amenities Nearby: Public Transit
  • Community Features: Pets Allowed With Restrictions
  • Condo Fees: $213 Monthly
  • Features: Balcony, Carpet Free
  • Floor Space (approx): 2000 - 2249 Square Feet
  • MaintenanceFee Type: Common Area Maintenance
  • Parking Type: Garage
  • No. of Parking Spaces: 3

Rooms:

  • Living 2nd Level 5.70 m x 3.60 m
  • Dining 2nd Level 6.32 m x 3.04 m
  • Kitchen 2nd Level 3.73 m x 2.65 m
  • Primary Bedroom 3rd Level 4.15 m x 3.92 m
  • 2nd Bedroom 3rd Level 3.68 m x 2.65 m
  • 3rd Bedroom 3rd Level 3.41 m x 2.94 m
  • Bedroom Ground Level 3.35 m x 2.87 m

Convert Measurement to:


Courtesy of: CENTURY 21 PROPERTY ZONE REALTY INC.

REALTOR.ca  

QuickQuoteTM Powered by RPS

Location of 42 - 51 SUMMER WIND LANE, Brampton, Ontario, L7A 5J2

Demographic Information of 42 - 51 SUMMER WIND LANE, Brampton, Ontario, L7A 5J2

Life Stage

Young Families

Employment Type

Mixed

Average Household Income

$127,714.45

Average Number of Children

1.88

Household Population

Household Structure

Age of Population

Education

Education Level

No certificate/diploma/degree

14.39 %

High school certificate or equivalent

25.45 %

Apprenticeship trade certificate/diploma

3.0 %

College/non-university certificate

15.62 %

University certificate (below bachelor)

2.55 %

University Degree

38.98 %

Commuter

Travel To Work

By Car

87.96 %

By Public Transit

9.03 %

By Walking

0.53 %

By Bicycle

0.0 %

By Other Methods

2.48 %

Cultural Diversity

Knowledge of Official Language

Mother Tongue

Building Information

Building Type

Apartments (Low and High Rise)

4.4 %

Houses

95.6 %

Own Vs. Rent
