Button CopyPathCircle CloseCircle Left ArrowArrow Down Icon GreyClosecirclecircleBurger
Image 1
Image 2
Image 3
$479,999

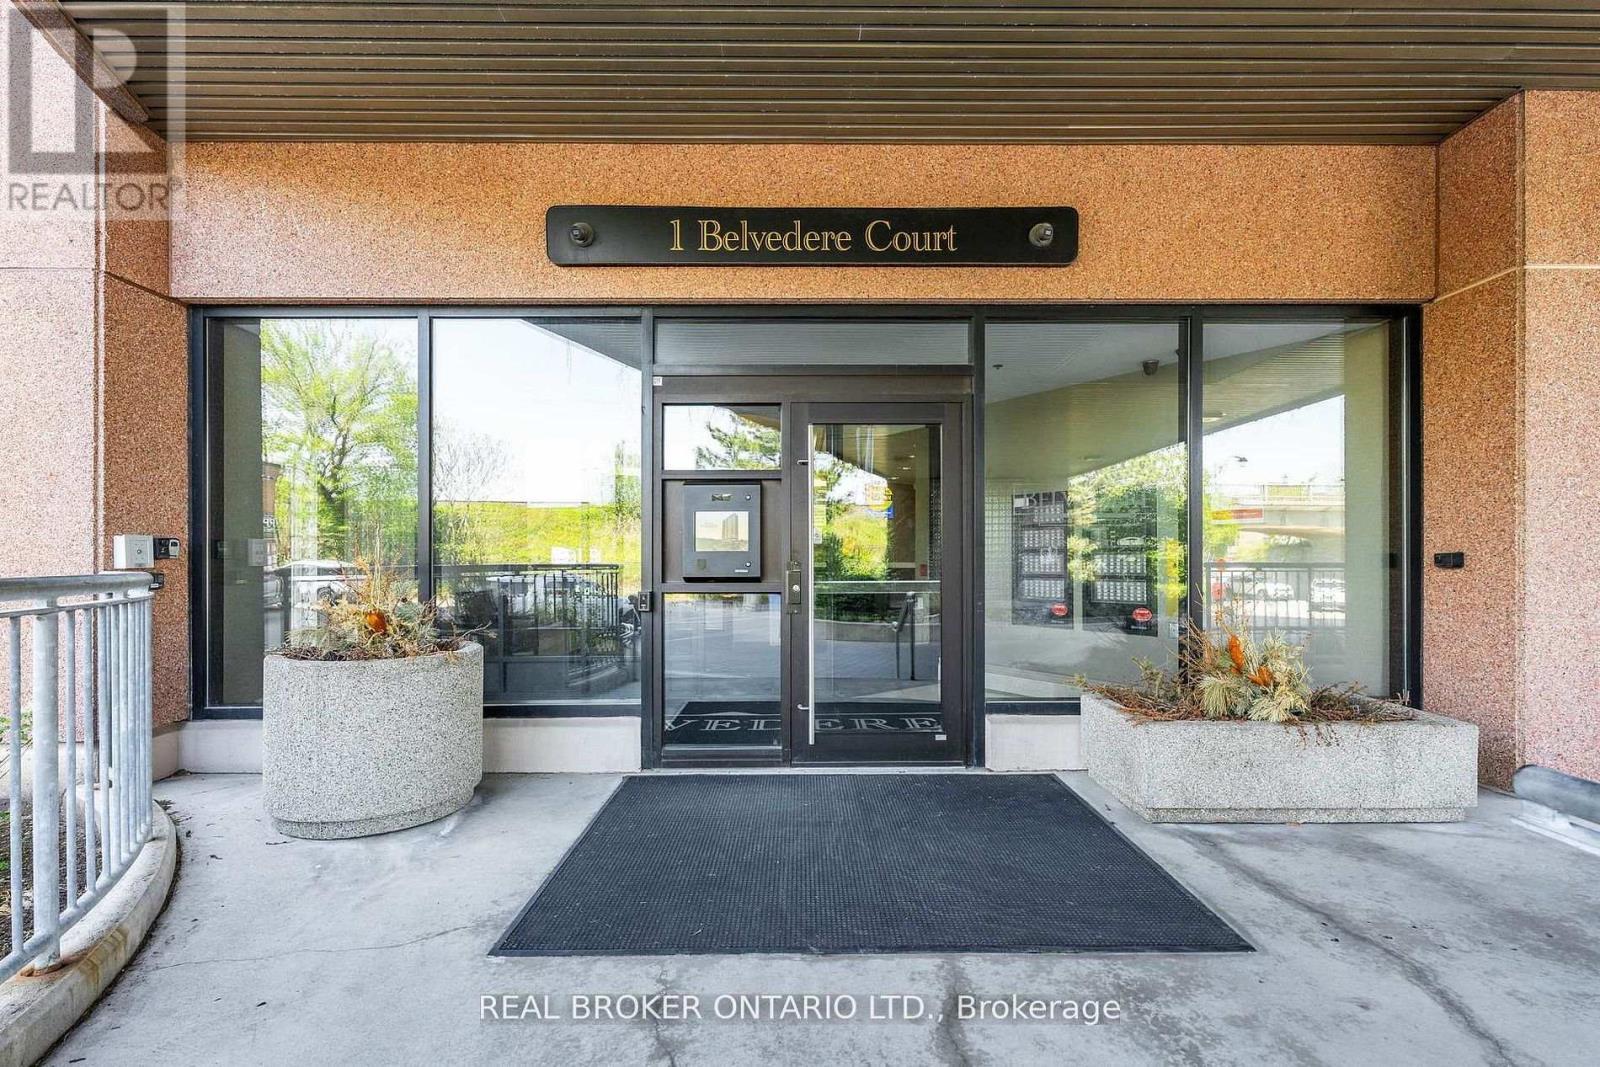
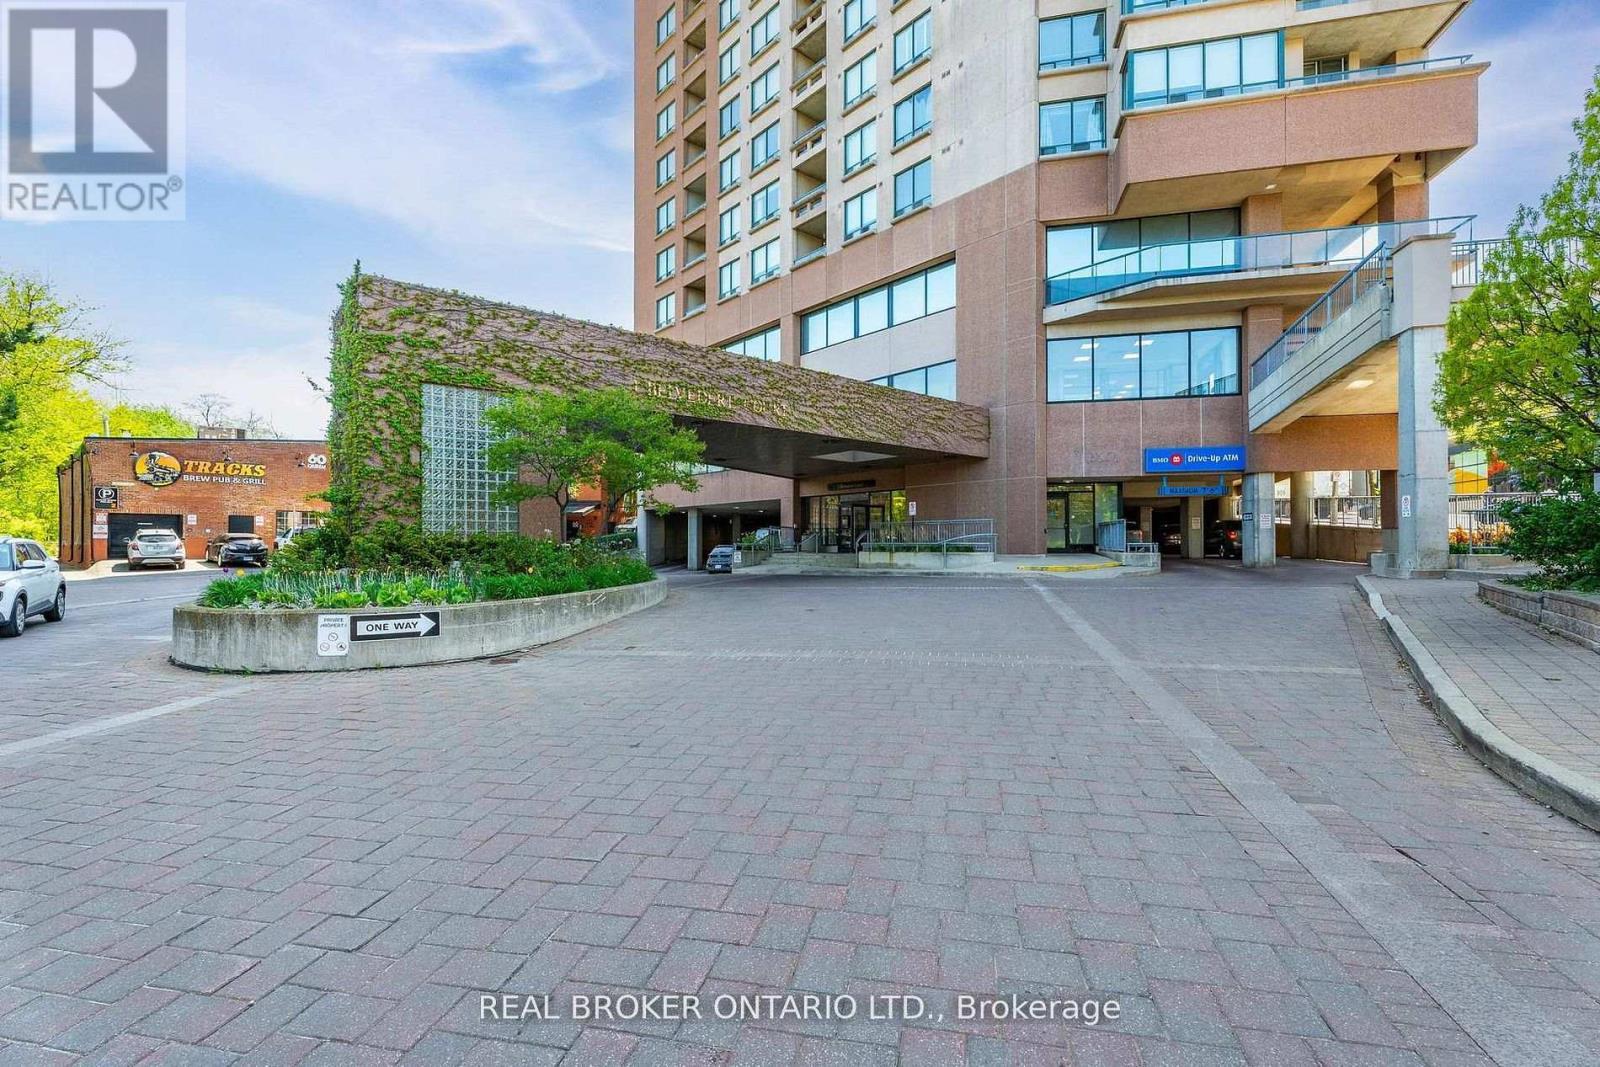
405 - 1 BELVEDERE COURT, Brampton, Ontario, L6V 4M6

MLS® # W13488388

2 Beds

Baths

1200 - 1399  FEETSQ

QuickQuoteTM: $441K - $537K

Brampton ON, L6V 4M6

MLS® # W13488388

Property Information:

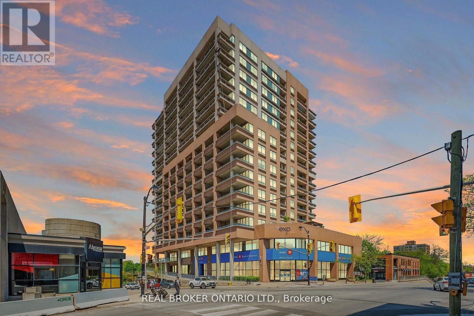
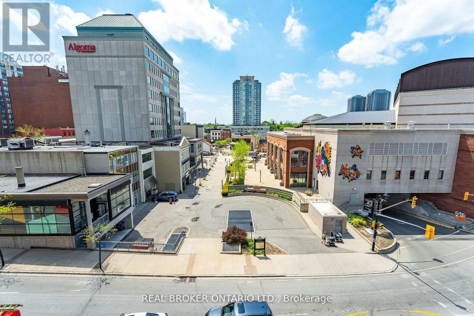
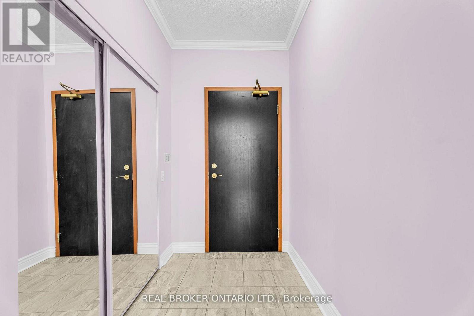
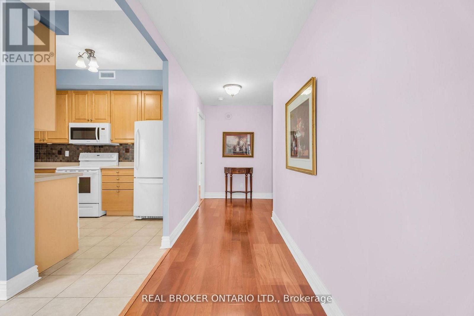
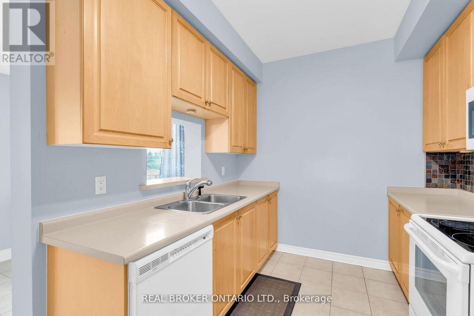
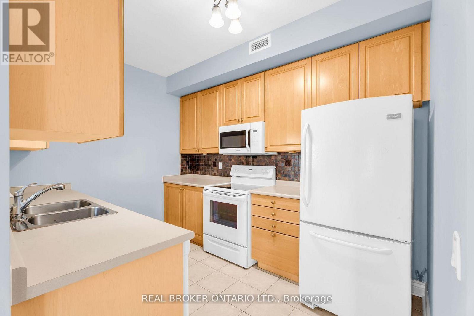
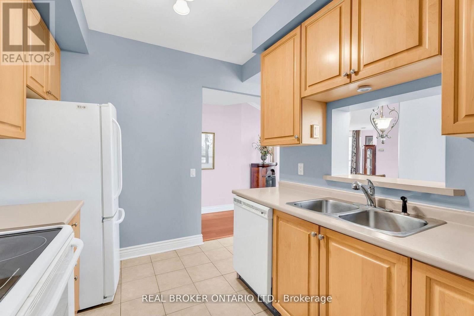
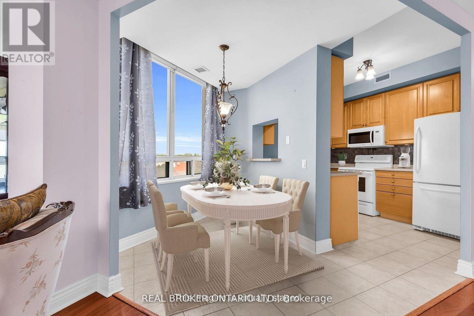
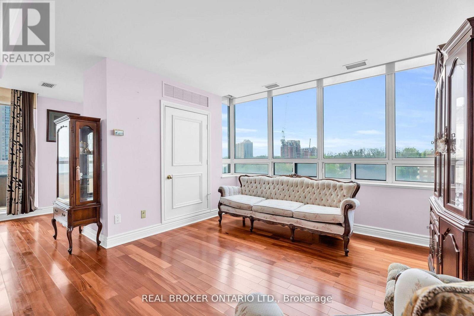
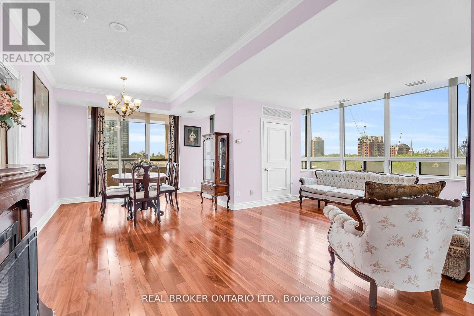
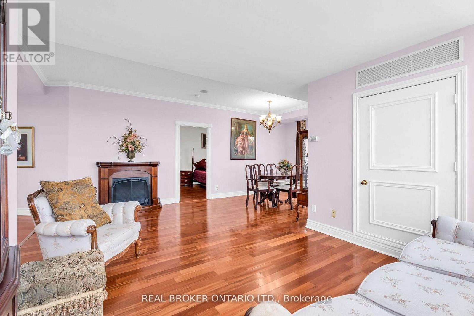
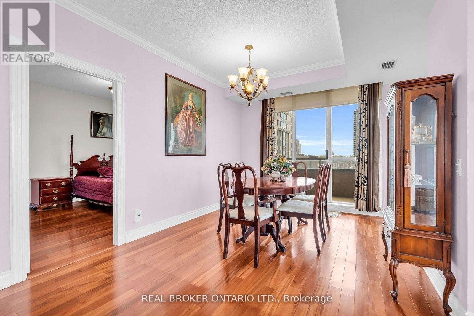
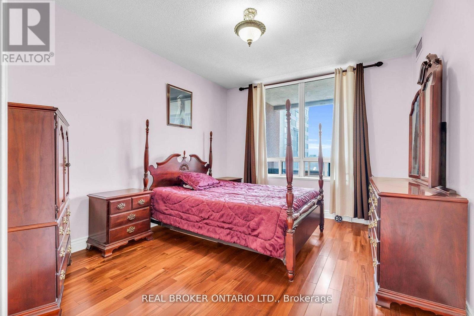
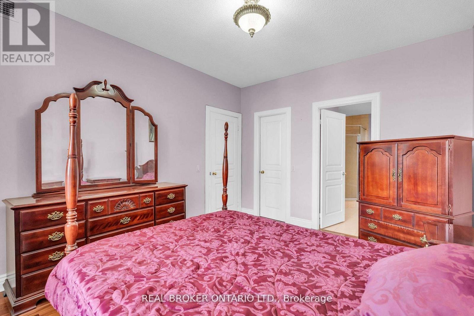
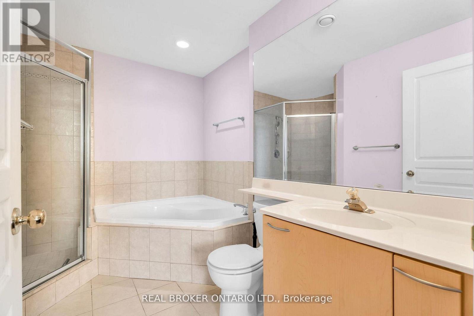
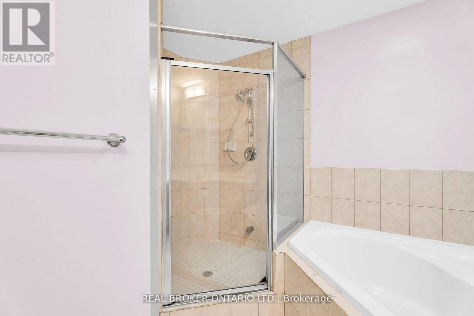
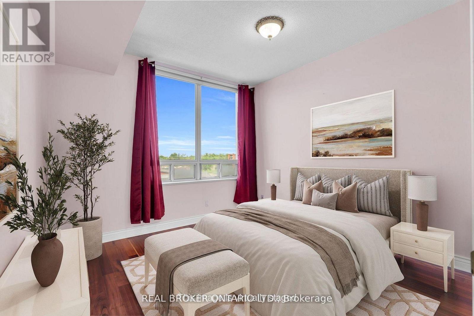
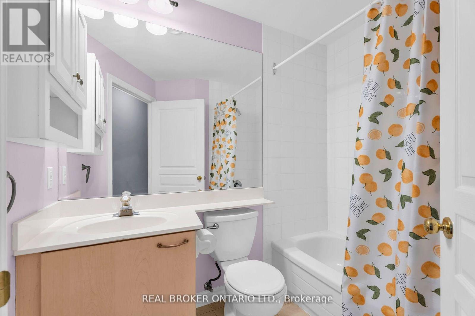
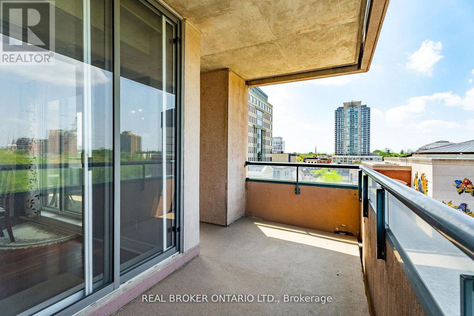
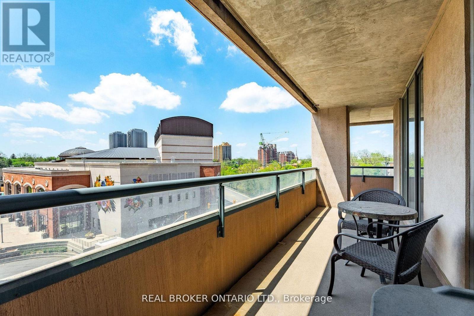
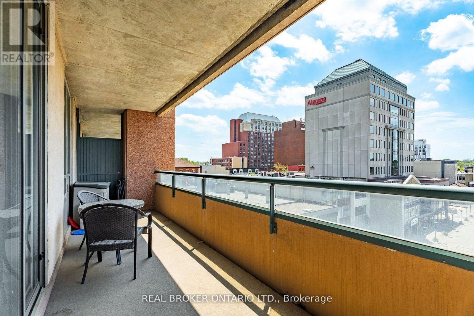
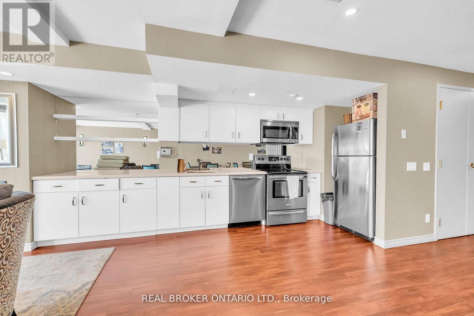
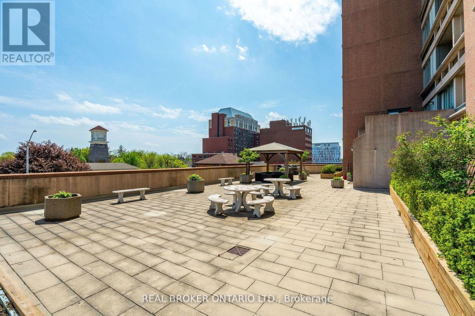
Rarely offered corner unit in the heart of downtown Brampton - this bright and spacious 2 bedroom, 2 bathroom suite delivers the size, finishes, and location that are nearly impossible to find at this price point. Flooded with natural light from dual exposures, the open concept layout, features carpet free flooring throughout, creating a sleek, low maintenance, living environment. The oversized private terrace is a true highlight (an additional 280+ sqft!!) - and uncommon outdoor retreat, perfect for entertaining or unwinding above the city. The well appointed kitchen flows seamlessly into the living and dining areas, while both bedrooms, offer generous proportions, and ample storage. 2 full bathrooms provide added comfort, and flexibility for a variety of living arrangements. Additional features include the convenience of in-suite laundry and one underground parking space - both included. Located steps from Brampton GO, Gage Park, Rose Theatre, top-rated dining, and everyday amenities. Commuters and urban dwellers alike will appreciate the unmatched walk ability and transit access this address provides. (id:27)

Building Features:

  • Style: Apartment
  • Building Type: Apartment
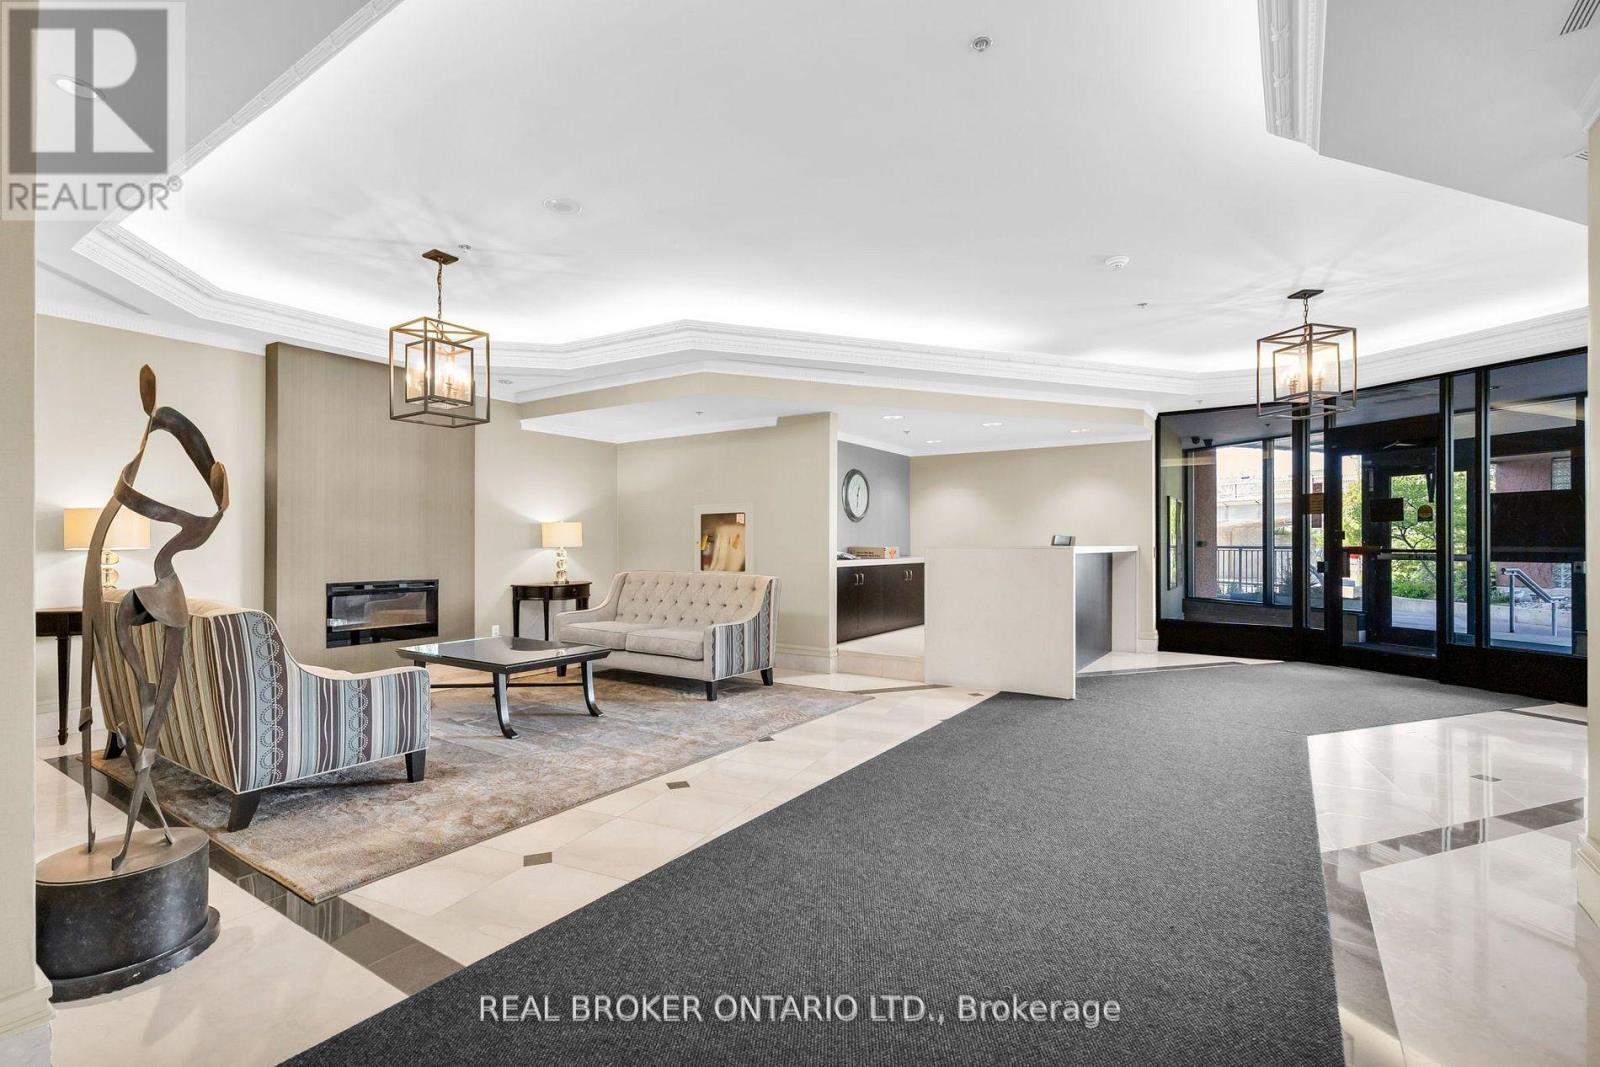
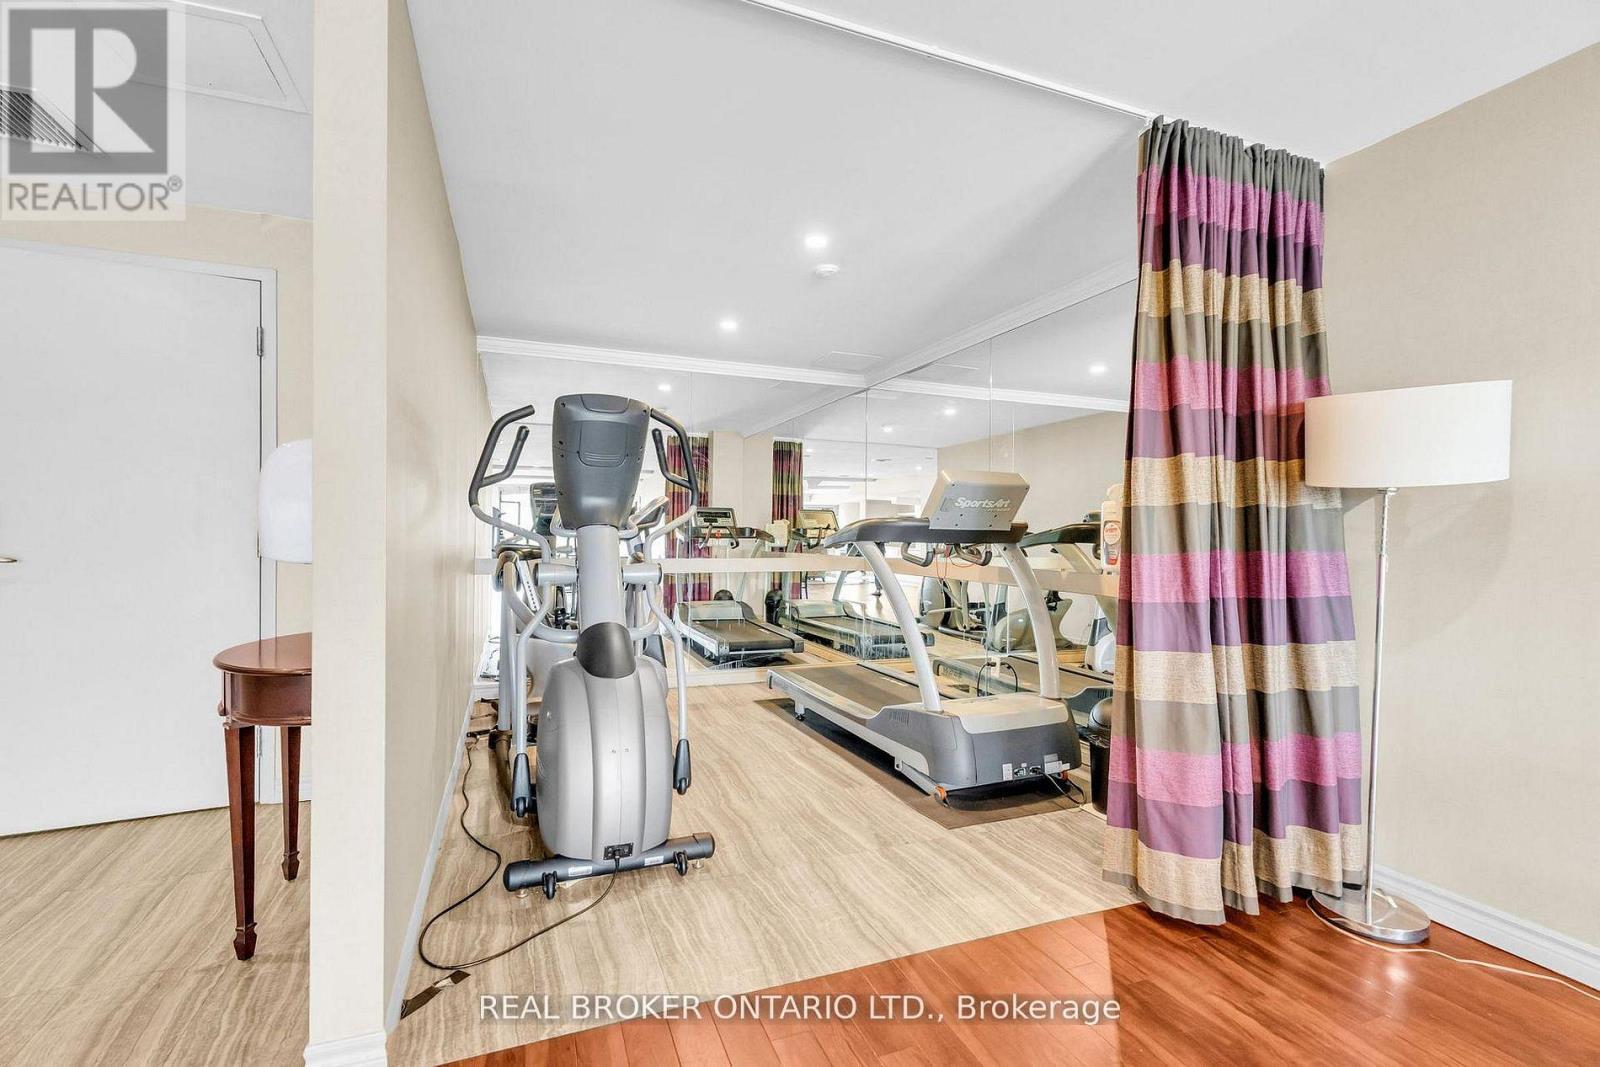
  • Amenities: Recreation Centre, Exercise Centre, Party Room
  • Basement Type: None
  • Exterior Finish: Brick, Concrete
  • Fire Protection: Controlled entry, Security system
  • Fireplace: Yes
  • Floor Space: 1200 - 1399 sqft
  • Flooring Type: Tile, Hardwood
  • Heating Type: Forced air
  • Heating Fuel: Natural gas
  • Cooling Type: Central air conditioning
  • Appliances: Dryer, Oven, Stove, Washer, Refrigerator

Property Features:

  • OwnershipType: Condominium/Strata
  • Property Type: Single Family
  • Bedrooms: 2
  • Bathrooms: 2
  • Amenities Nearby: Park, Public Transit, Schools
  • Community Features: Pets Allowed With Restrictions, Community Centre
  • Condo Fees: $942 Monthly
  • Features: Carpet Free, In suite Laundry
  • Floor Space (approx): 1200 - 1399 Square Feet
  • MaintenanceFee Type: Common Area Maintenance, Insurance, Water
  • Structure Type: Patio(s)
  • Parking Type: Underground, Garage
  • No. of Parking Spaces: 1

Rooms:

  • Kitchen Flat/Apartment Level 3.40 m x 2.40 m
  • Dining Flat/Apartment Level 5.80 m x 3.70 m
  • Living Flat/Apartment Level 4.10 m x 2.90 m
  • Primary Bedroom Flat/Apartment Level 4.10 m x 3.40 m
  • 2nd Bedroom Flat/Apartment Level 3.40 m x 3.30 m

Convert Measurement to:


Courtesy of: REAL BROKER ONTARIO LTD.

REALTOR.ca  

QuickQuoteTM Powered by RPS

Location of 405 - 1 BELVEDERE COURT, Brampton, Ontario, L6V 4M6

Demographic Information of 405 - 1 BELVEDERE COURT, Brampton, Ontario, L6V 4M6

Life Stage

Later Years

Employment Type

Service Sector/White Collar

Average Household Income

$105,032.63

Average Number of Children

1.59

Household Population

Household Structure

Age of Population

Education

Education Level

No certificate/diploma/degree

23.28 %

High school certificate or equivalent

32.57 %

Apprenticeship trade certificate/diploma

5.45 %

College/non-university certificate

19.05 %

University certificate (below bachelor)

0.93 %

University Degree

18.72 %

Commuter

Travel To Work

By Car

75.68 %

By Public Transit

13.61 %

By Walking

3.39 %

By Bicycle

0.0 %

By Other Methods

7.32 %

Cultural Diversity

Knowledge of Official Language

Mother Tongue

Building Information

Building Type

Apartments (Low and High Rise)

70.91 %

Houses

29.09 %

Own Vs. Rent

