Button CopyPathCircle CloseCircle Left ArrowArrow Down Icon GreyClosecirclecircleBurger
Image 1
Image 2
Image 3
$975,000

4 CLOVERLAWN STREET, Brampton, Ontario, L7A 3X6

MLS® # W13157958

3 Beds

Baths

1500 - 2000  FEETSQ

QuickQuoteTM: $935K - $1.1M

Brampton ON, L7A 3X6

MLS® # W13157958

Property Information:

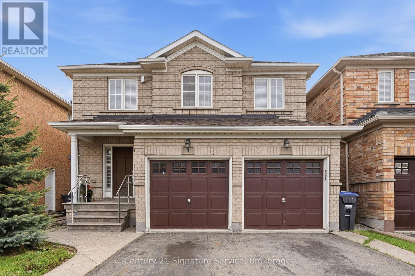
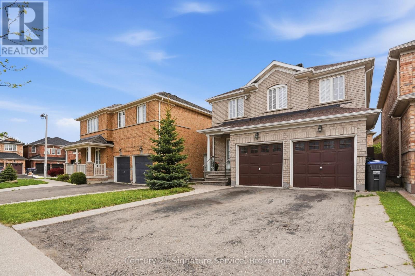
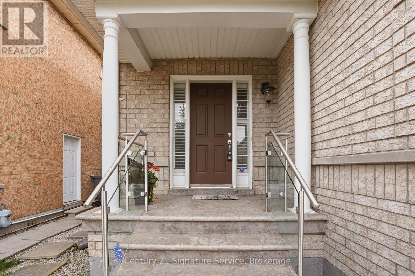
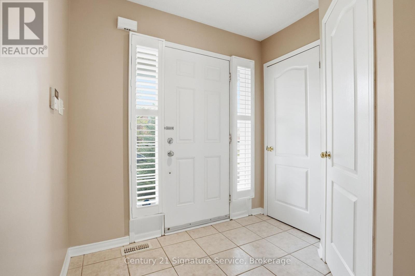
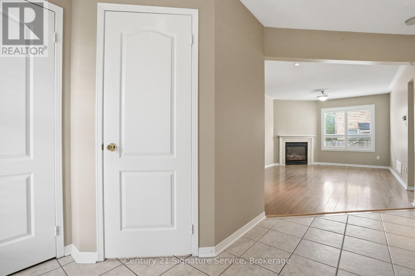
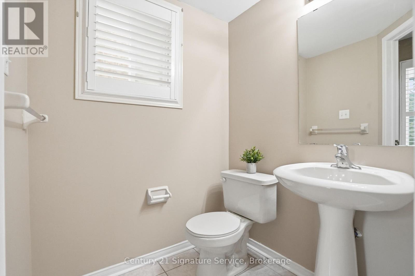
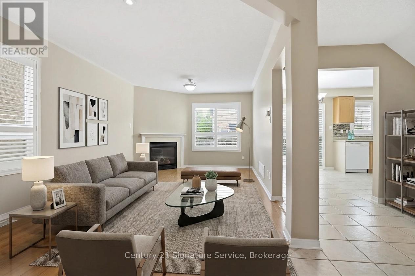
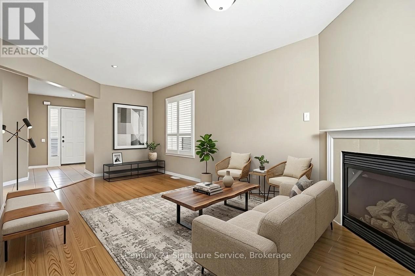
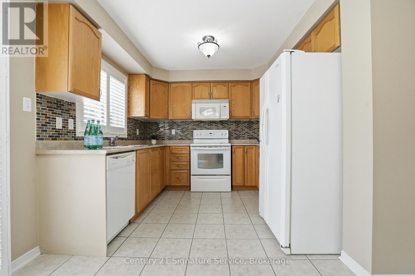
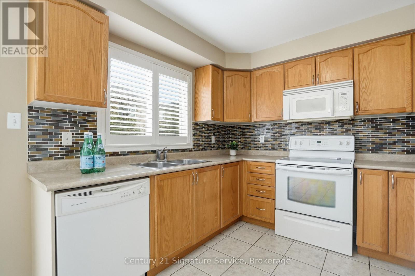
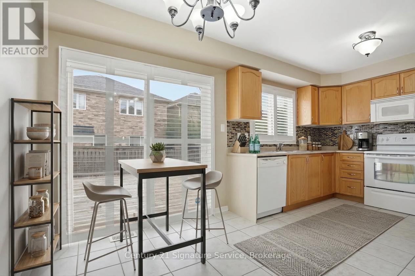
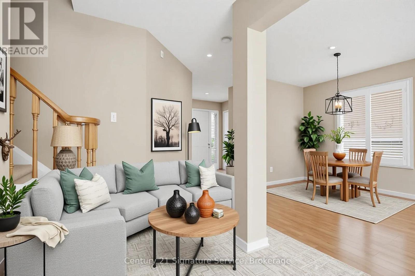
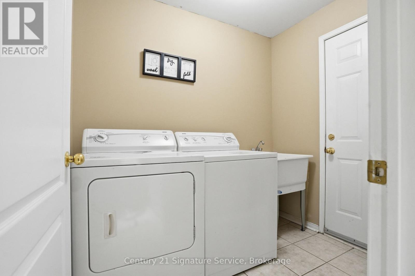
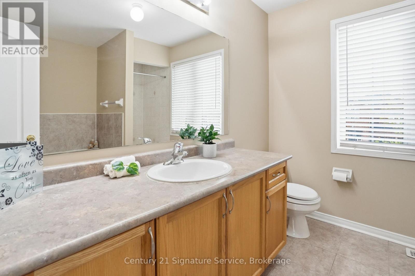
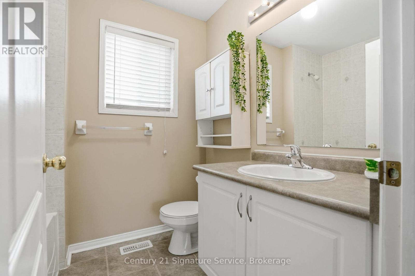
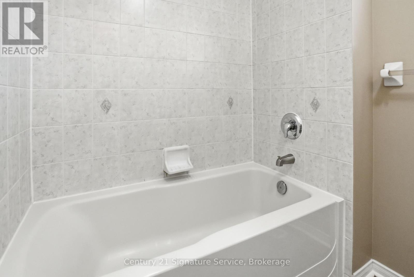
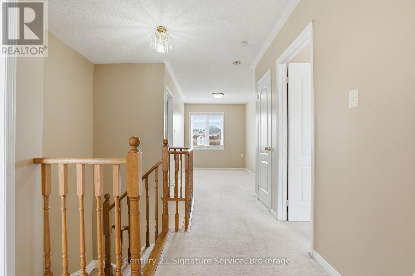
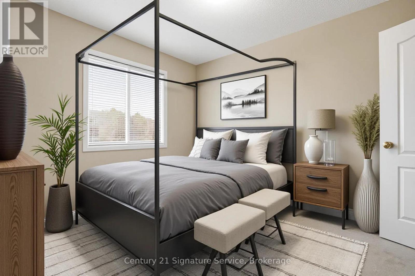
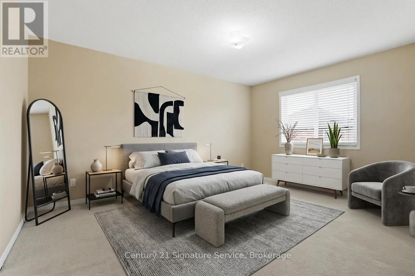
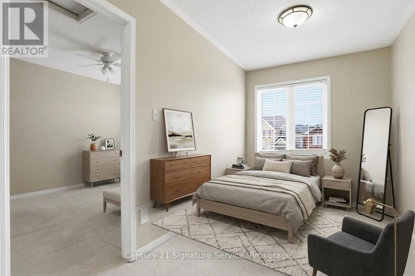
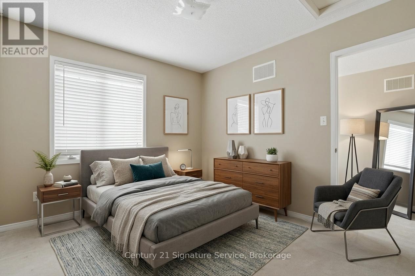
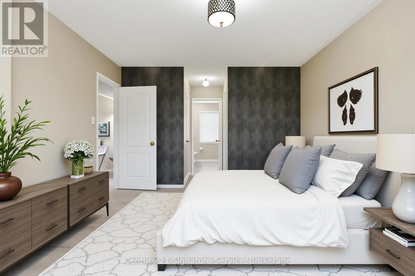
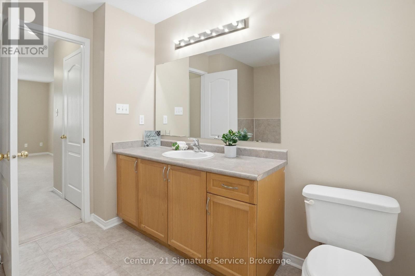
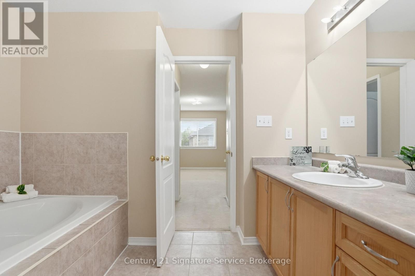
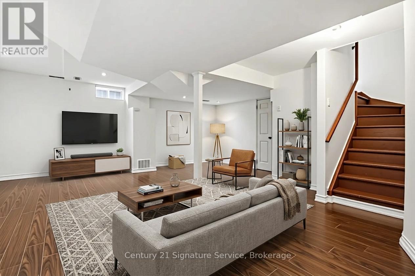
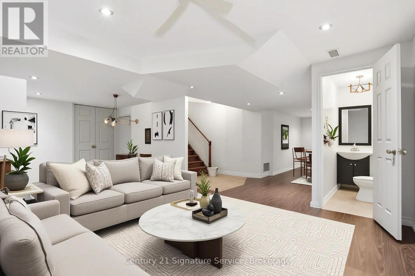
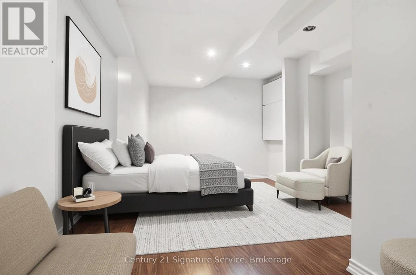
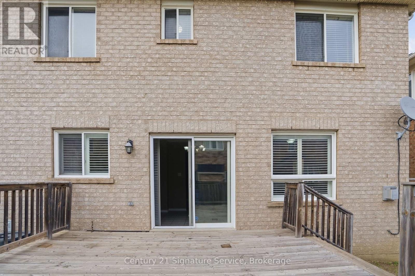
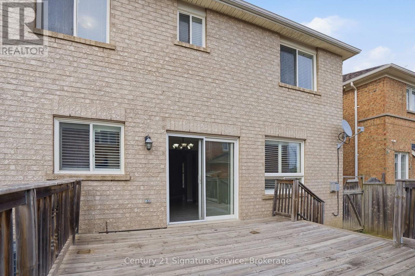
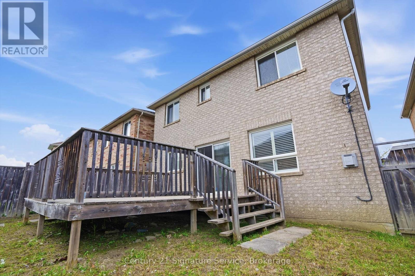
Welcome to this spacious and well-maintained family home in a desirable Brampton neighbourhood! Featuring 3 generous bedrooms plus a versatile loft area, this fully vacant home offers an excellent opportunity for buyers looking to personalize and update to their own taste.The functional layout includes a bright main floor with convenient main floor laundry and direct access from the garage. Upstairs, the spacious primary bedroom features a private ensuite bath, complemented by an additional full bathroom for family convenience with his & hers closet. The finished basement adds extra living space along with an additional 2-piece bathroom, perfect for entertaining, a recreation room, home office, or extended family needs.Lovingly maintained and offering great potential, this home is ideally located close to schools, parks, shopping, transit and in an established family-friendly community. Flexible closing available. (id:27)

Building Features:

  • Style: Detached
  • Building Type: House
  • Basement Development: Finished
  • Basement Type: Full
  • Construction Style - Attachment: Detached
  • Exterior Finish: Brick
  • Floor Space: 1500 - 2000 sqft
  • Flooring Type: Hardwood, Ceramic, Carpeted, Laminate
  • Heating Type: Forced air
  • Heating Fuel: Natural gas
  • Cooling Type: Central air conditioning
  • Appliances: Garage door opener remote, All, Dishwasher, Dryer, Garage door opener, Microwave, Stove, Washer, Window Coverings, Refrigerator

Property Features:

  • OwnershipType: Freehold
  • Property Type: Single Family
  • Bedrooms: 3
  • Bathrooms: 4
  • Half Bathrooms: 2
  • Floor Space (approx): 1500 - 2000 Square Feet
  • Irregular: Yes
  • Lot Depth: 84 Feet
  • Lot Frontage: 36.1 Feet
  • Lot Size: 36.1 x 84 FT
  • Sewer: Sanitary sewer
  • Parking Type: Attached garage, Garage
  • No. of Parking Spaces: 4

Rooms:

  • Primary Bedroom 2nd Level 4.58 m x 3.80 m
  • 2nd Bedroom 2nd Level 3.97 m x 3.10 m
  • 3rd Bedroom 2nd Level 3.50 m x 2.80 m
  • Den 2nd Level 2.60 m x 2.22 m
  • Recreation Room Basement Level 10.30 m x 7.84 m
  • Living Main Level 6.11 m x 3.40 m
  • Dining Main Level 6.11 m x 3.40 m
  • Kitchen Main Level 2.77 m x 3.05 m
  • Breakfast Main Level 2.28 m x 3.05 m
  • Laundry Main Level Measurements not available

Convert Measurement to:


Courtesy of: Century 21 Signature Service

REALTOR.ca  

QuickQuoteTM Powered by RPS

Location of 4 CLOVERLAWN STREET, Brampton, Ontario, L7A 3X6

Demographic Information of 4 CLOVERLAWN STREET, Brampton, Ontario, L7A 3X6

Life Stage

Young Families

Employment Type

Mixed

Average Household Income

$134,358.64

Average Number of Children

1.91

Household Population

Household Structure

Age of Population

Education

Education Level

No certificate/diploma/degree

14.3 %

High school certificate or equivalent

28.44 %

Apprenticeship trade certificate/diploma

2.66 %

College/non-university certificate

18.31 %

University certificate (below bachelor)

2.41 %

University Degree

33.87 %

Commuter

Travel To Work

By Car

89.28 %

By Public Transit

8.68 %

By Walking

0.43 %

By Bicycle

0.0 %

By Other Methods

1.61 %

Cultural Diversity

Knowledge of Official Language

Mother Tongue

Building Information

Building Type

Apartments (Low and High Rise)

0.91 %

Houses

99.09 %

Own Vs. Rent
