Button CopyPathCircle CloseCircle Left ArrowArrow Down Icon GreyClosecirclecircleBurger
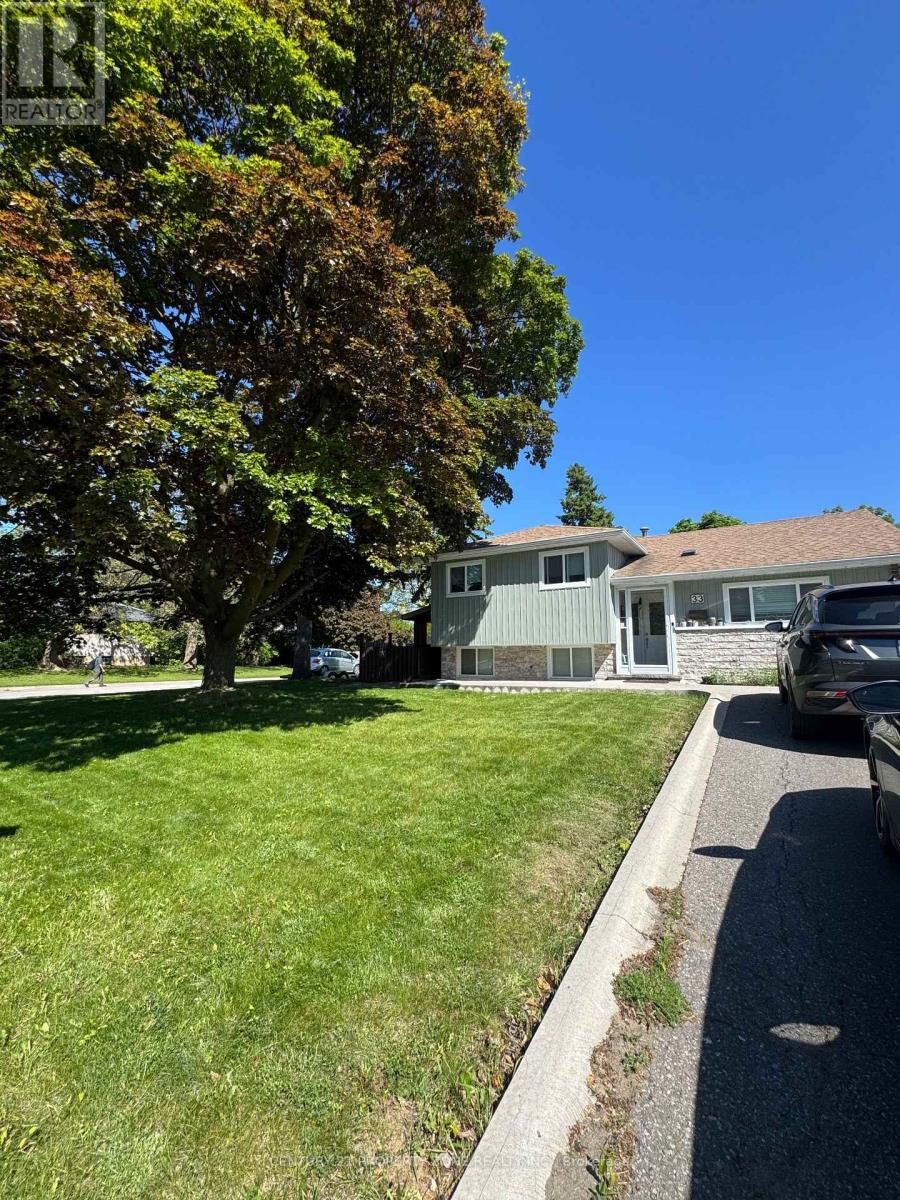
Image 1
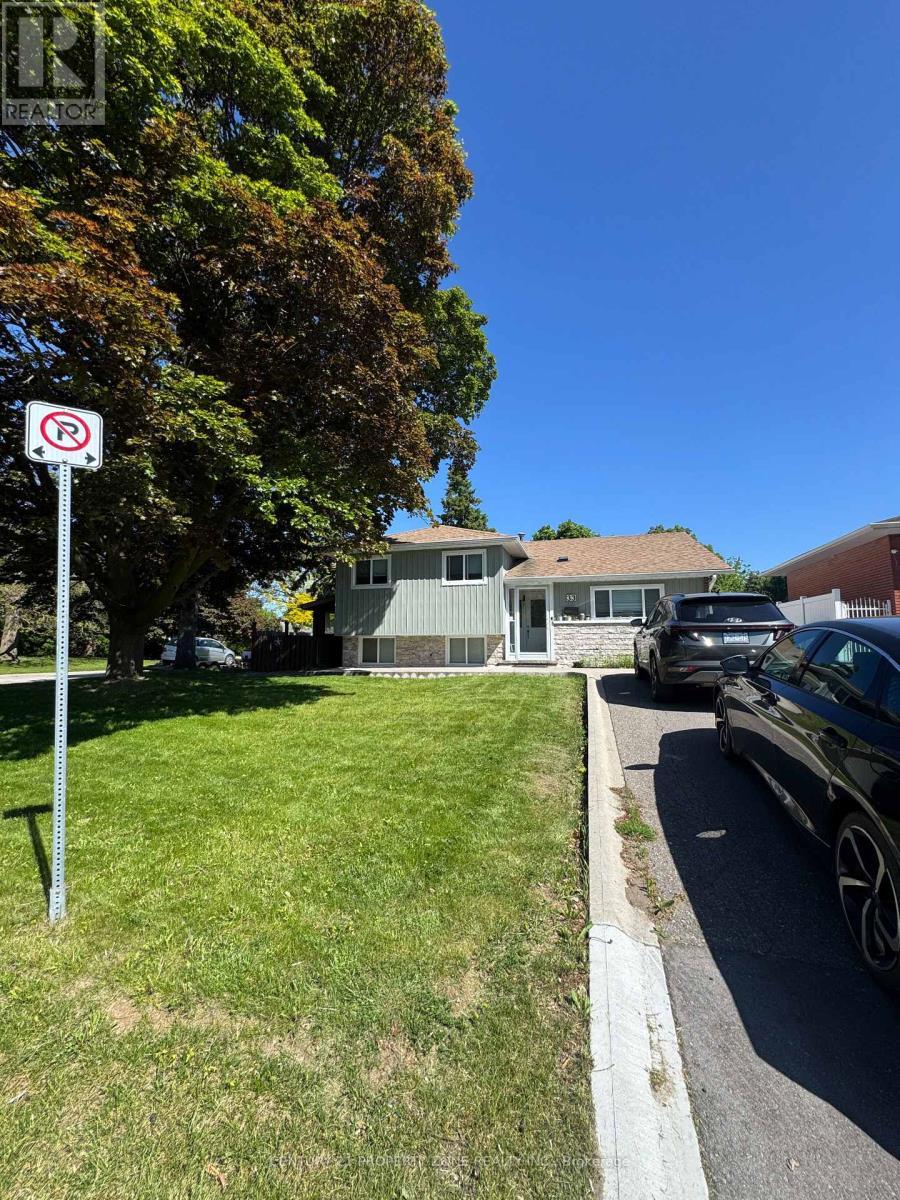
Image 2
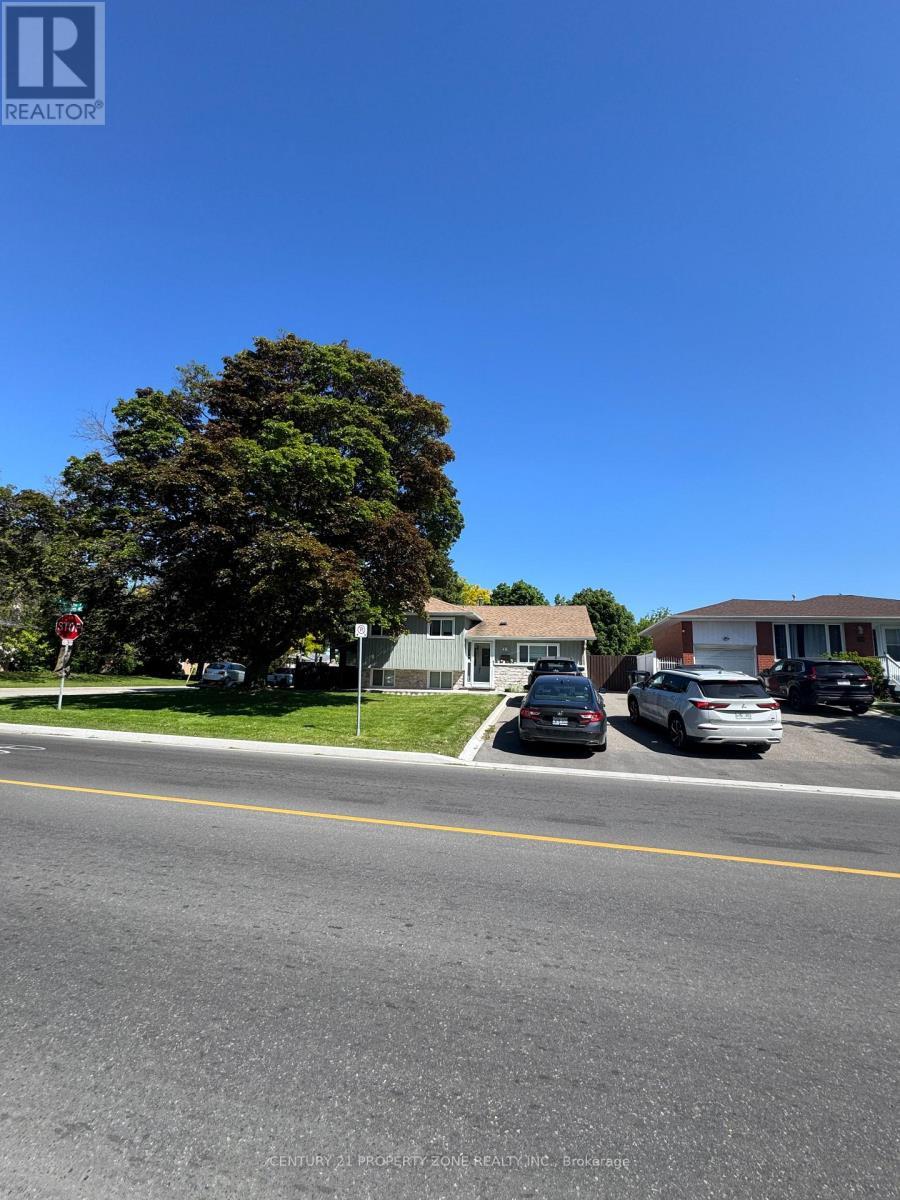
Image 3
$999,999

33 FLOWERTOWN AVENUE, Brampton, Ontario, L6X 2K4

MLS® # W13234030

3+1 Beds

Baths

1100 - 1500  FEETSQ

QuickQuoteTM: $751K - $1.0M

Brampton ON, L6X 2K4

MLS® # W13234030

Property Information:

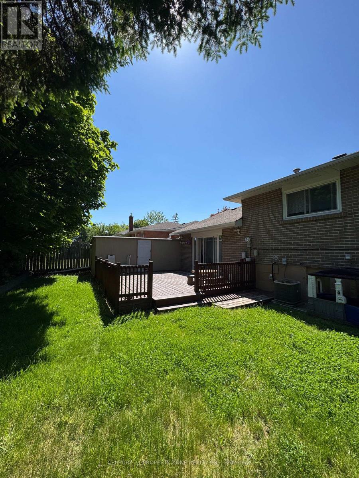
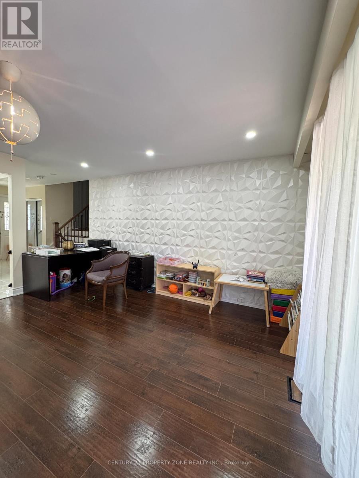
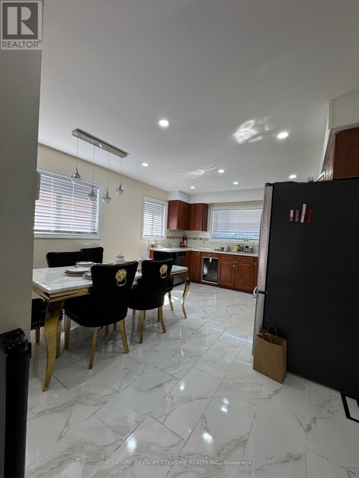
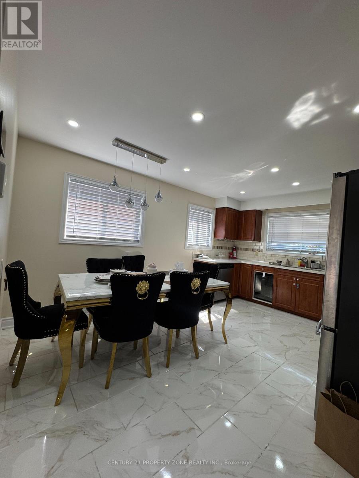
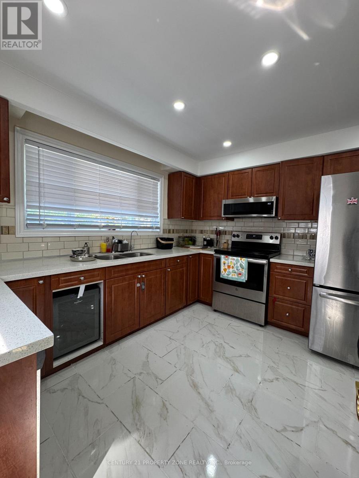
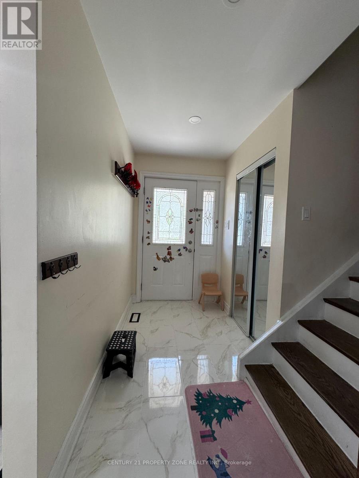
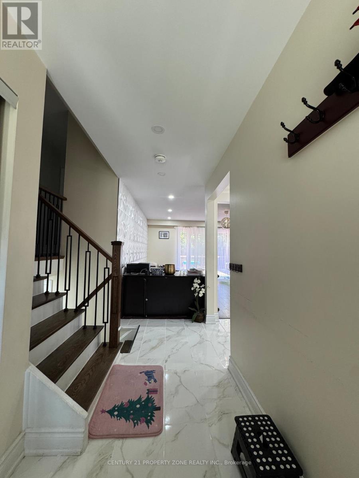
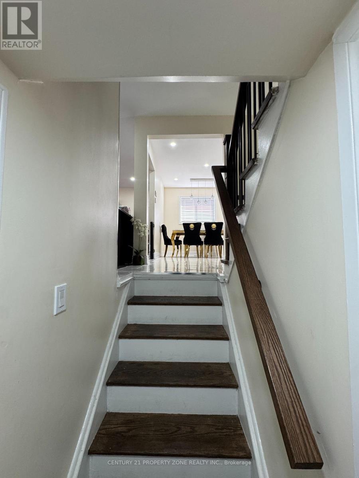
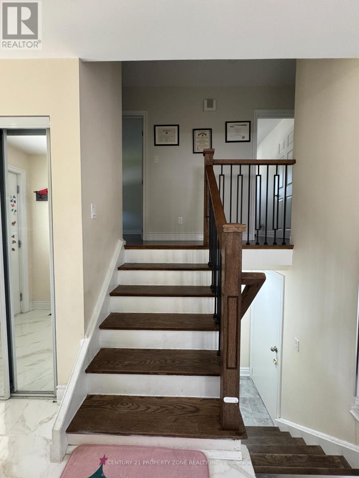
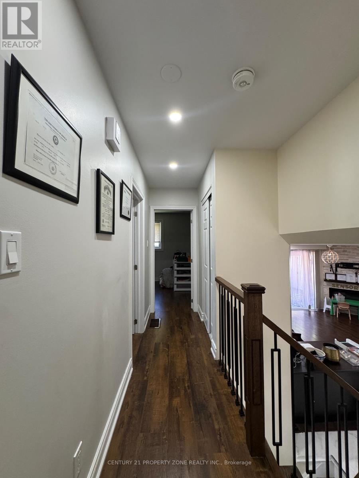
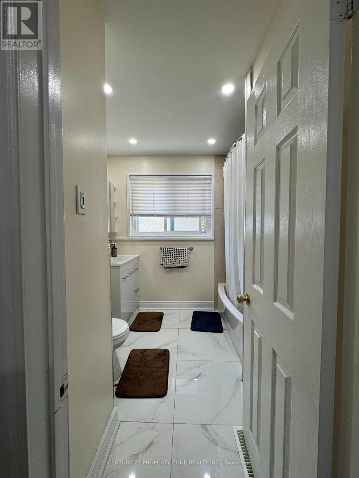
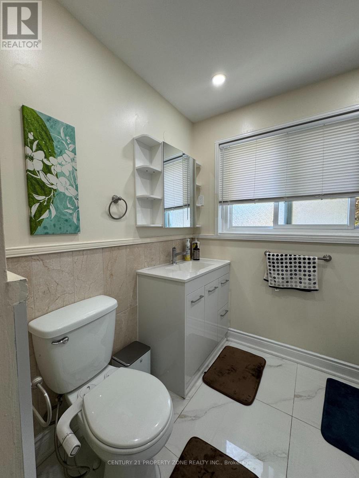
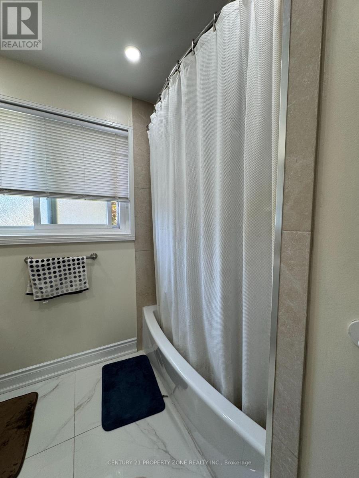
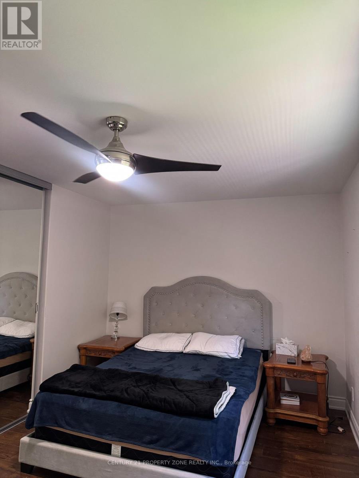
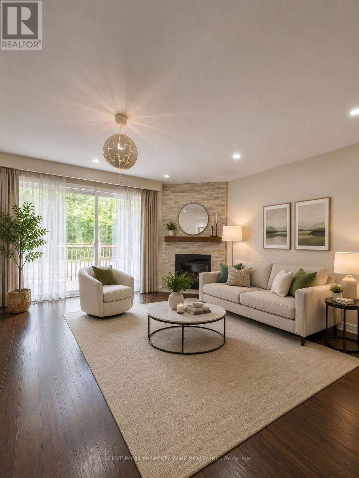
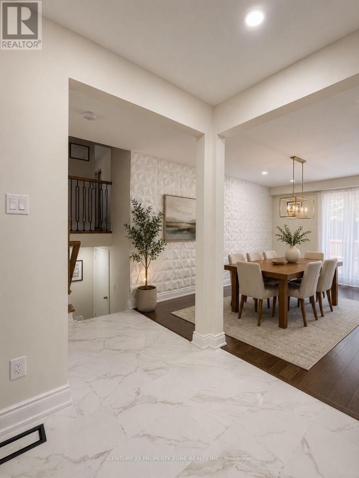
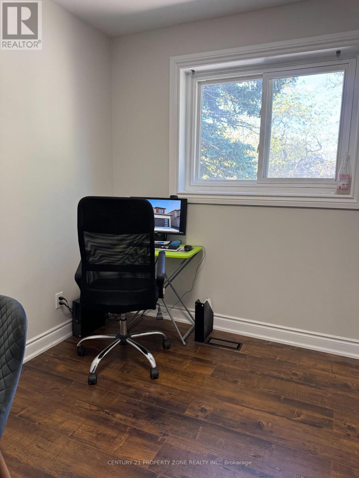
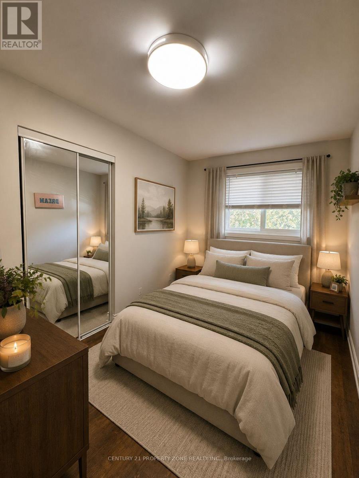
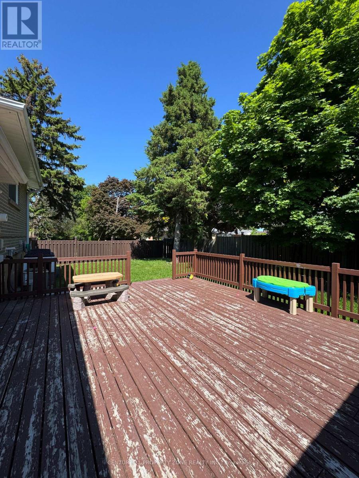
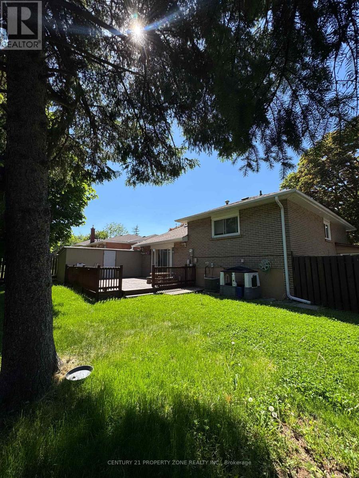
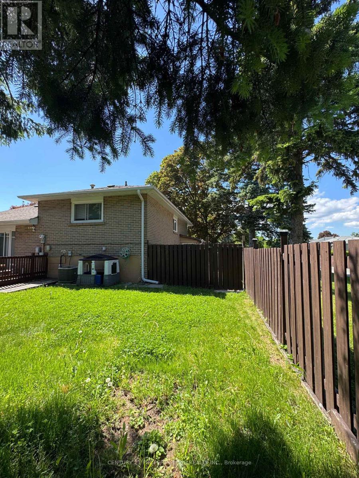
Step into this exceptional 3+1 bedroom residence, thoughtfully designed for modern family living and enhanced by a fully finished legal basement offering endless possibilities. The bright and spacious main level features an inviting open-concept layout, perfect for everyday living and entertaining guests. Step outside to a generous backyard deck, creating the ideal setting for outdoor gatherings and summer evenings.At the heart of the home is a beautifully upgraded kitchen, complete with premium stainless steel appliances, luxurious quartz surfaces, and stylish contemporary finishes. The cozy stone-accented electric fireplace adds character and warmth, while elegant pot lighting throughout the interior and exterior creates a sophisticated ambiance.The exterior boasts impressive curb appeal with updated vinyl siding, and a welcoming enclosed front porch. Families will appreciate the unbeatable location, just steps from schools, parks, playgrounds, and recreational facilities. Shopping, dining, and everyday conveniences are only minutes away, providing the perfect balance of comfort, convenience, and lifestyle.A rare opportunity to own a move-in-ready home that truly checks all the boxes. (id:27)

Building Features:

  • Style: Detached
  • Building Type: House
  • Basement Type: N/A, N/A
  • Construction Style - Attachment: Detached
  • Construction Style - Split Level: Sidesplit
  • Exterior Finish: Brick
  • Fireplace: Yes
  • Floor Space: 1100 - 1500 sqft
  • Flooring Type: Laminate
  • Heating Type: Forced air
  • Heating Fuel: Natural gas
  • Cooling Type: Central air conditioning
  • Appliances: Dishwasher, Dryer, Stove, Washer, Window Coverings, Refrigerator

Property Features:

  • OwnershipType: Freehold
  • Property Type: Single Family
  • Bedrooms: 3+1
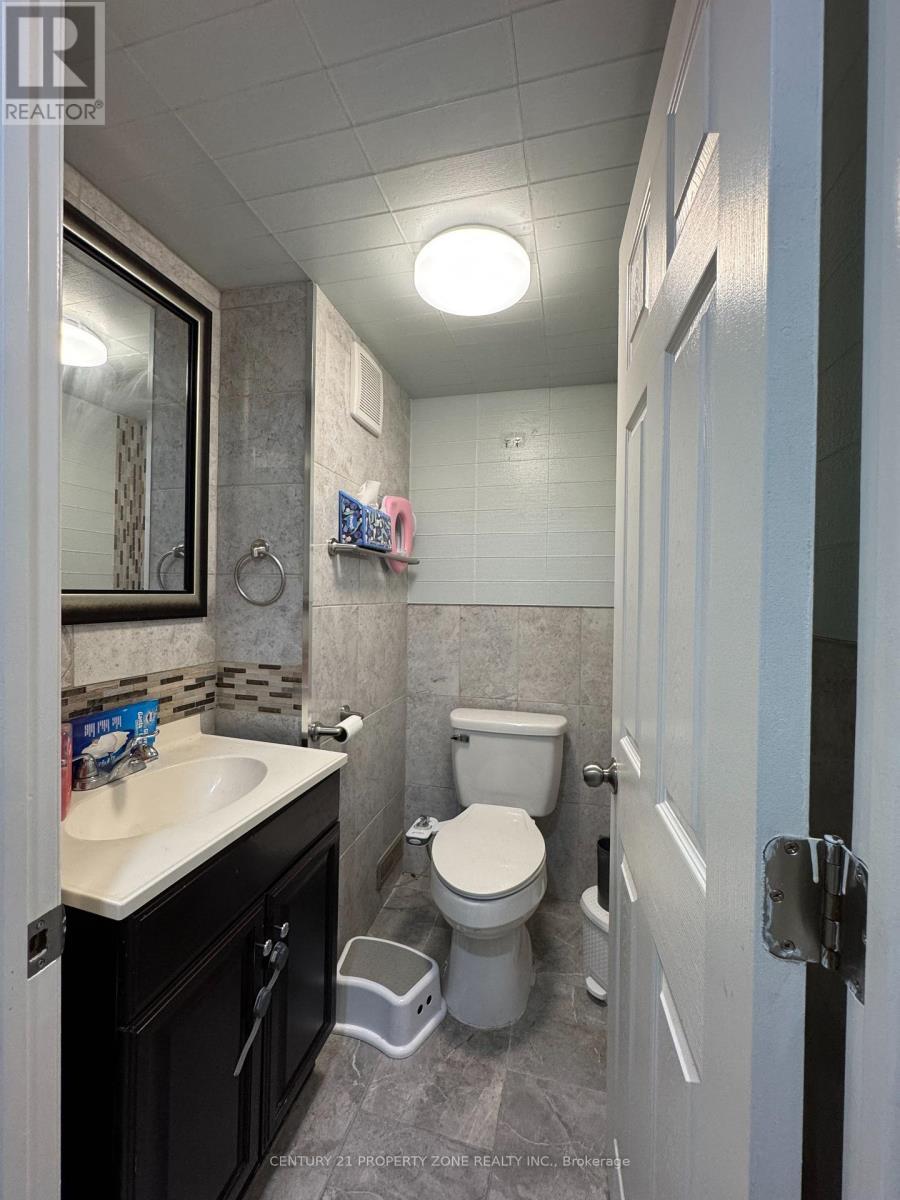
  • Bathrooms: 3
  • Half Bathrooms: 1
  • Floor Space (approx): 1100 - 1500 Square Feet
  • Irregular: Yes
  • Lot Depth: 90 Feet
  • Lot Frontage: 66.7 Feet
  • Lot Size: 66.7 x 90 FT
  • Utility Type: Cable - Available, Hydro - Available
  • Sewer: Sanitary sewer
  • Parking Type: No Garage
  • No. of Parking Spaces: 5

Rooms:

  • Kitchen Basement Level 2.40 m x 4.60 m
  • Bedroom Basement Level 3.00 m x 3.90 m
  • Living Main Level 5.20 m x 4.41 m
  • Dining Main Level 5.20 m x 4.41 m
  • Kitchen Main Level 4.77 m x 3.60 m
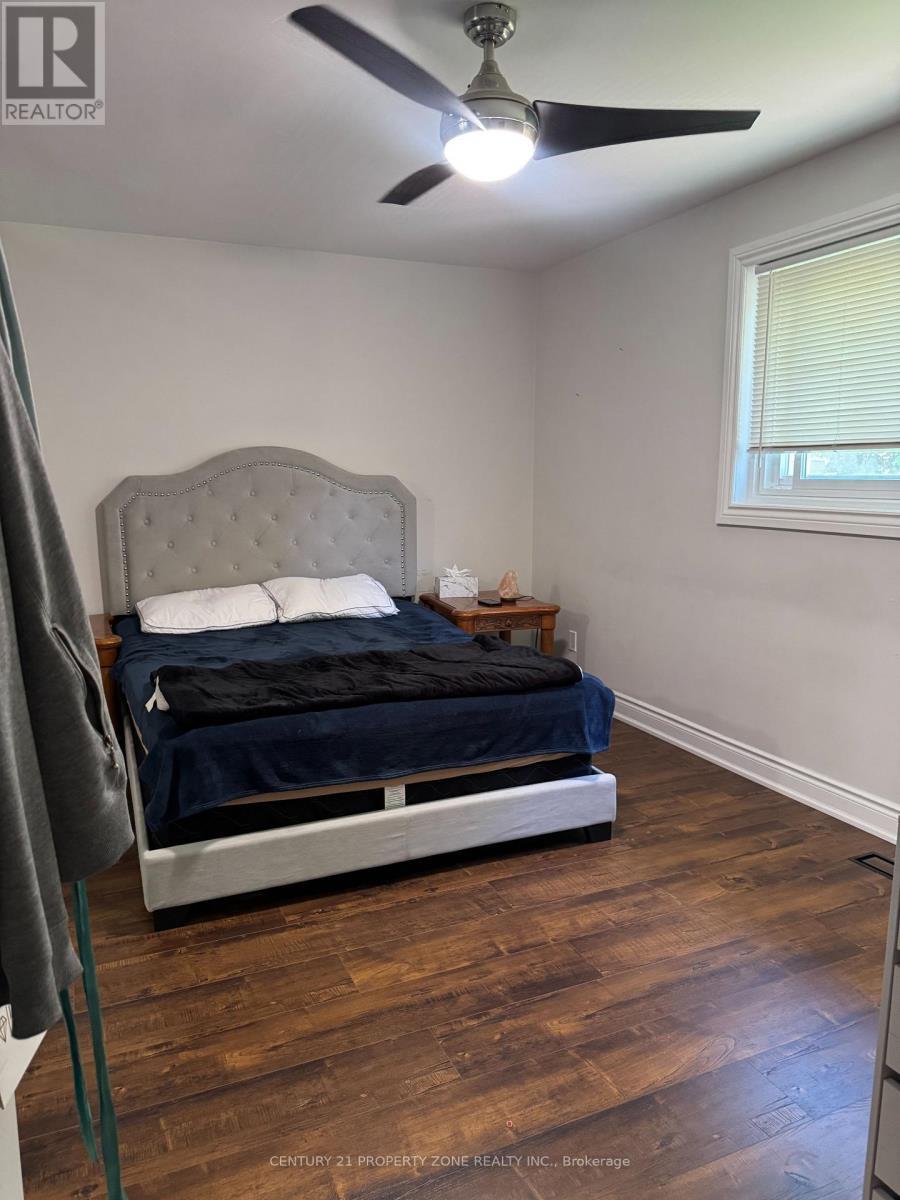
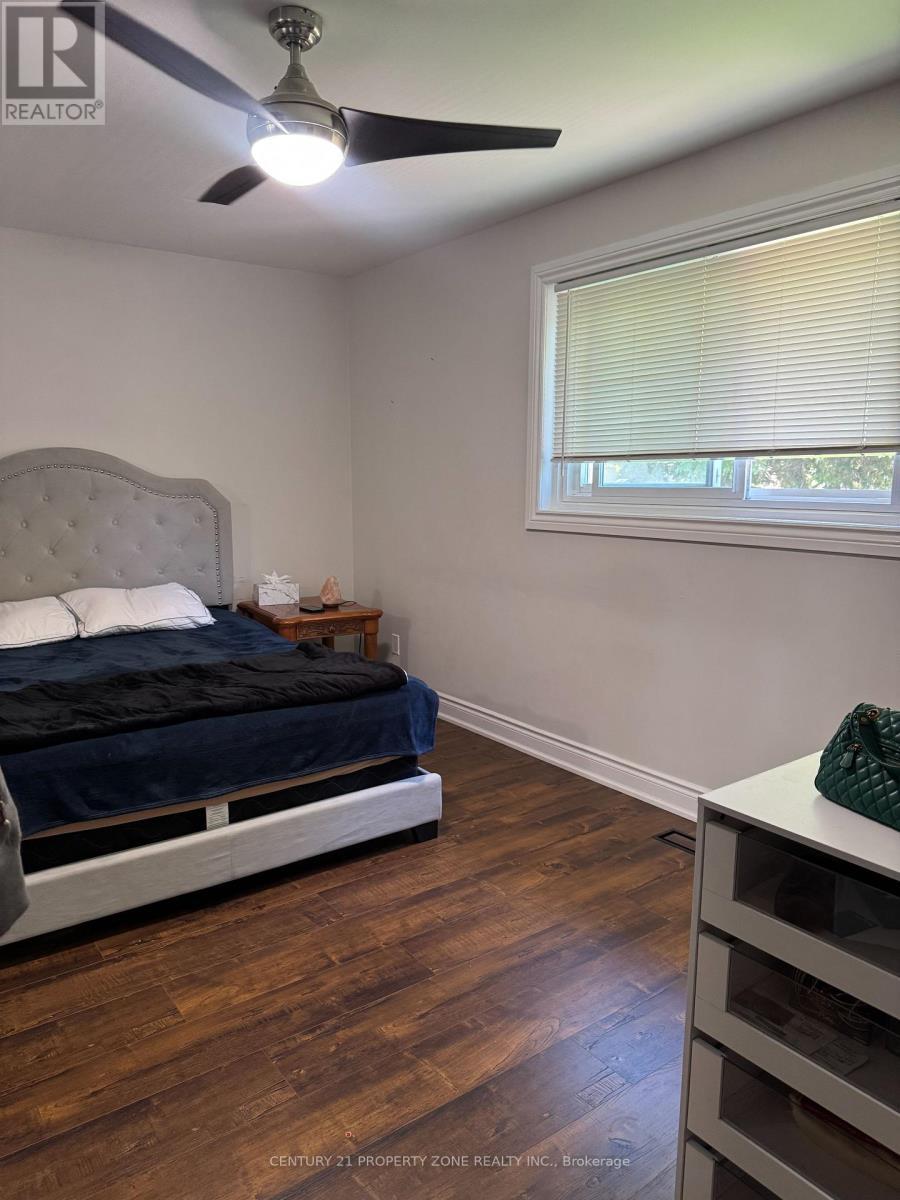
  • Primary Bedroom Upper Level 3.02 m x 4.90 m
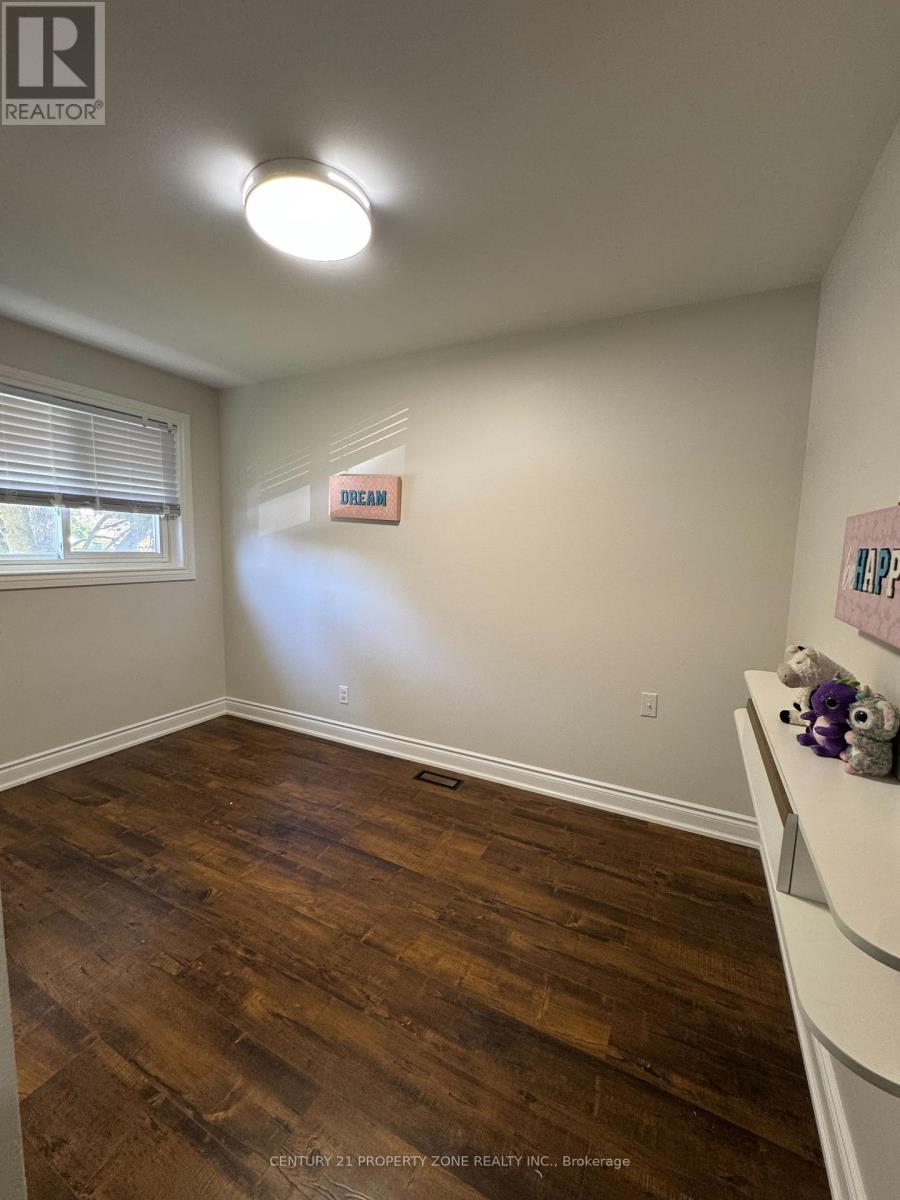
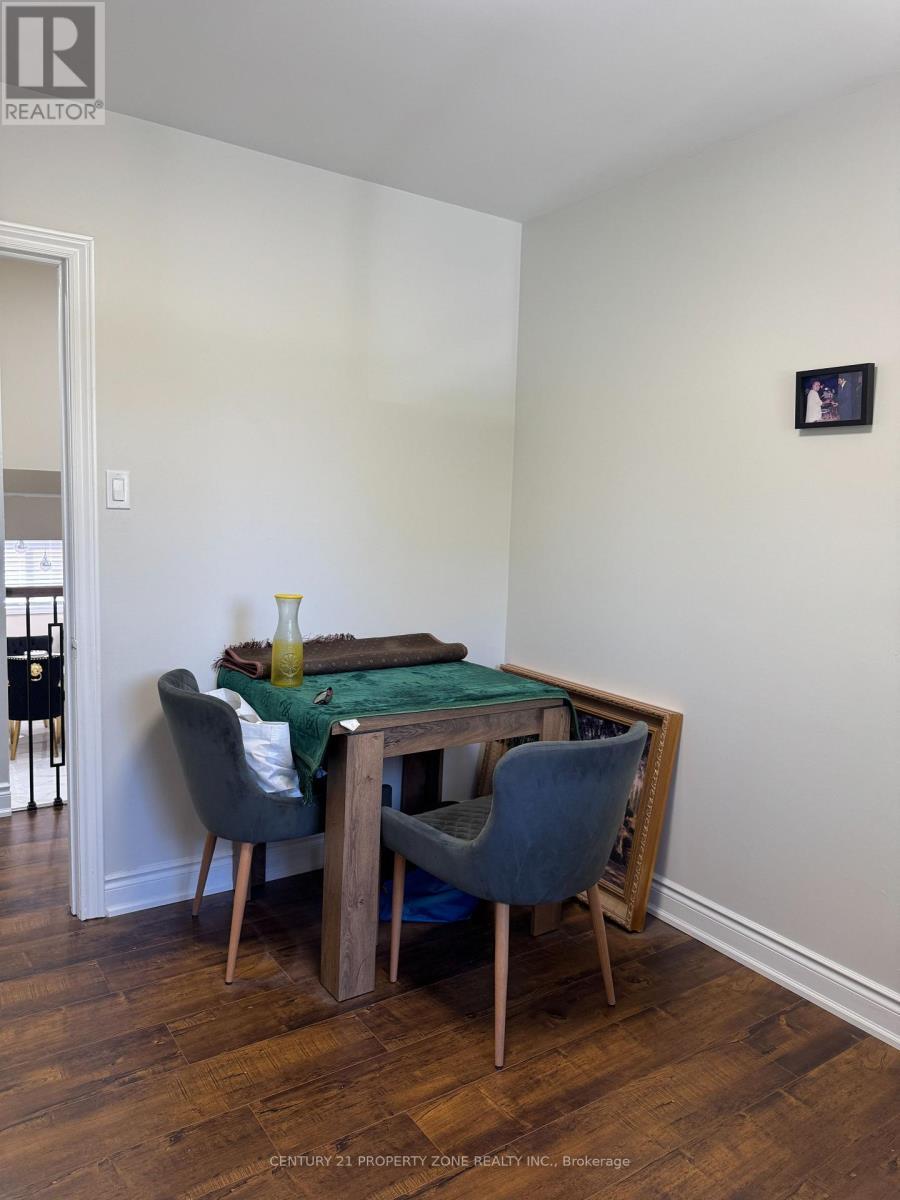
  • 2nd Bedroom Upper Level 2.28 m x 3.50 m
  • 3rd Bedroom Upper Level 2.28 m x 3.50 m

Convert Measurement to:


Courtesy of: CENTURY 21 PROPERTY ZONE REALTY INC.

REALTOR.ca  

QuickQuoteTM Powered by RPS

Location of 33 FLOWERTOWN AVENUE, Brampton, Ontario, L6X 2K4

Demographic Information of 33 FLOWERTOWN AVENUE, Brampton, Ontario, L6X 2K4

Life Stage

Nearly Retired

Employment Type

Mixed

Average Household Income

$103,593.35

Average Number of Children

1.76

Household Population

Household Structure

Age of Population

Education

Education Level

No certificate/diploma/degree

21.08 %

High school certificate or equivalent

32.61 %

Apprenticeship trade certificate/diploma

6.3 %

College/non-university certificate

19.76 %

University certificate (below bachelor)

1.13 %

University Degree

19.12 %

Commuter

Travel To Work

By Car

83.76 %

By Public Transit

11.16 %

By Walking

1.88 %

By Bicycle

0.0 %

By Other Methods

3.2 %

Cultural Diversity

Knowledge of Official Language

Mother Tongue

Building Information

Building Type

Apartments (Low and High Rise)

21.24 %

Houses

78.76 %

Own Vs. Rent
