Button CopyPathCircle CloseCircle Left ArrowArrow Down Icon GreyClosecirclecircleBurger
Image 1
Image 2
Image 3
$599,900

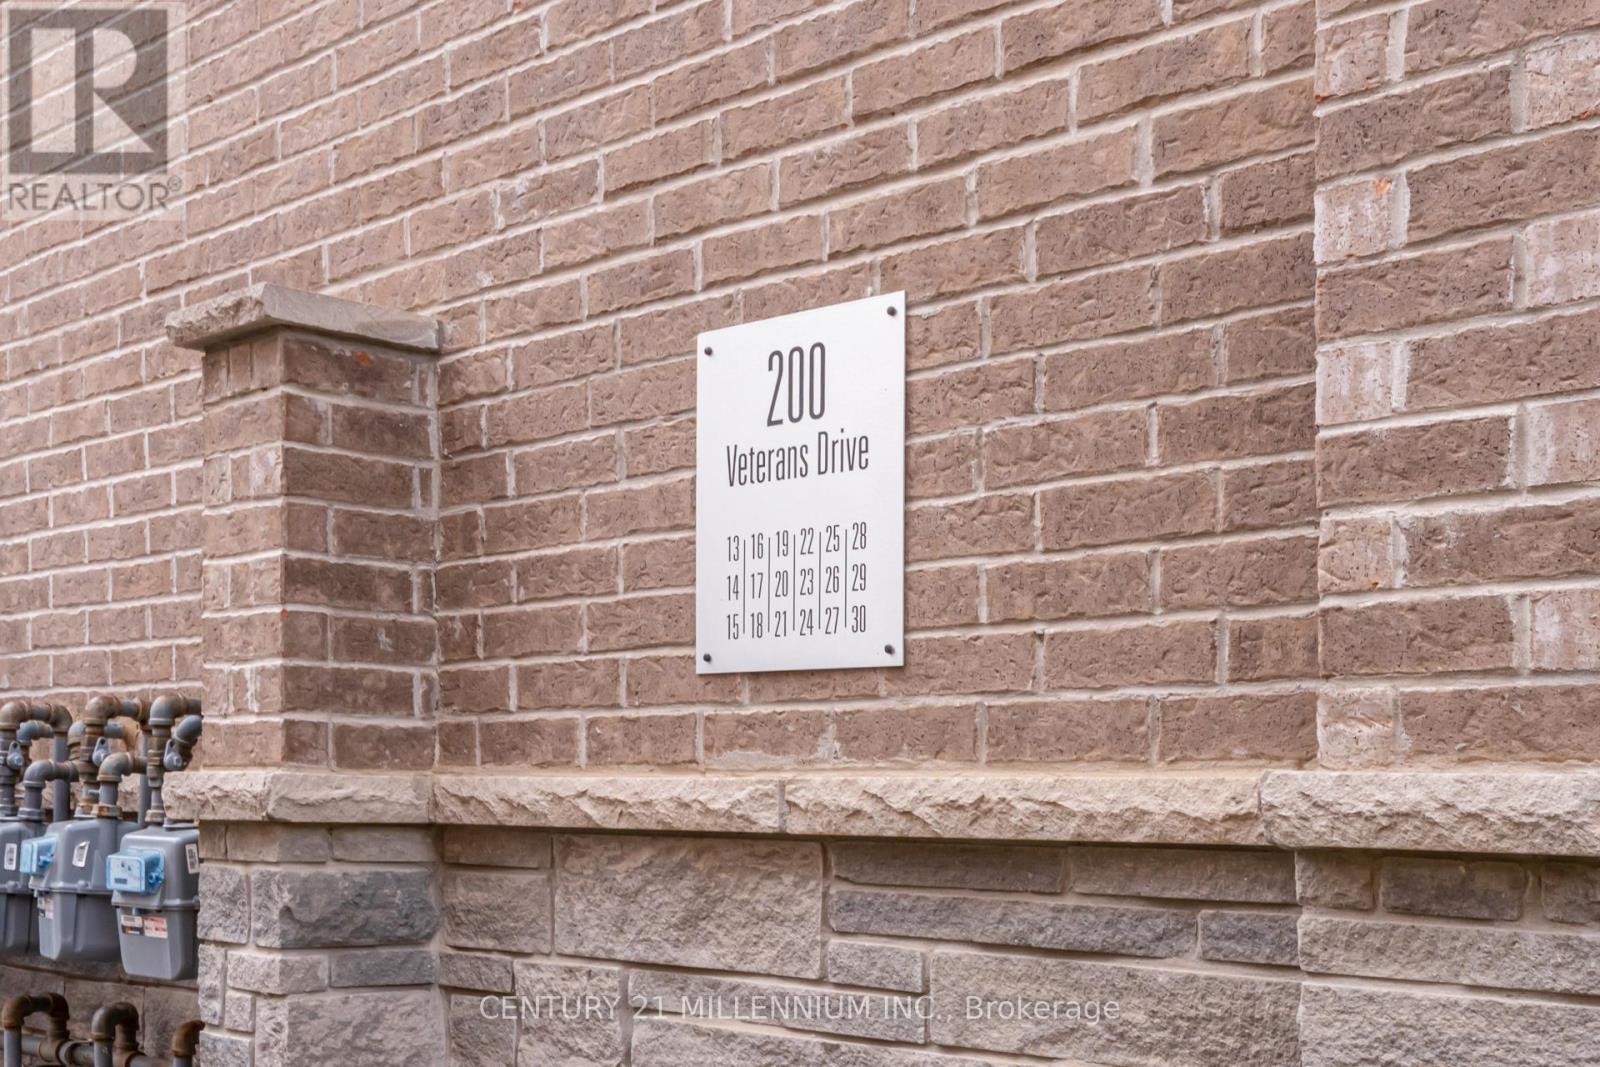
30 - 200 VETERANS DRIVE, Brampton, Ontario, L7A 4S6

MLS® # W13078384

3 Beds

Baths

1200 - 1399  FEETSQ

QuickQuoteTM: Not Available

Brampton ON, L7A 4S6

MLS® # W13078384

Property Information:

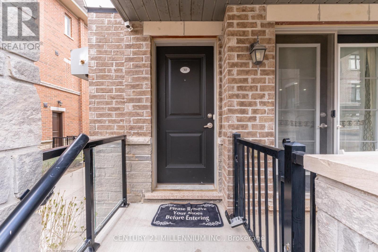
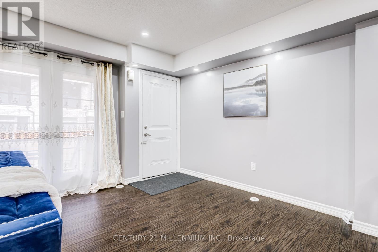
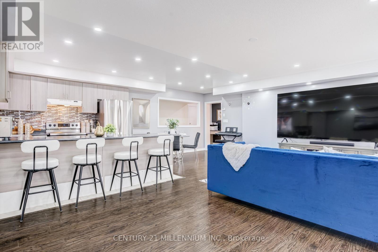
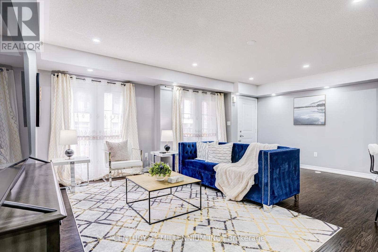
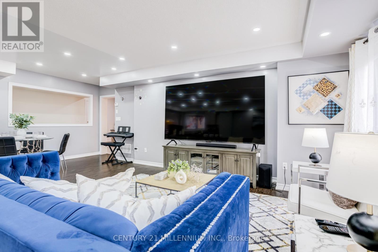
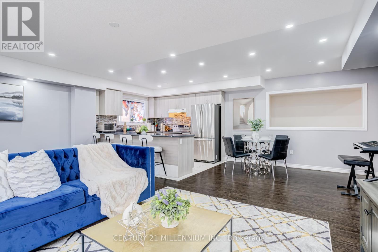
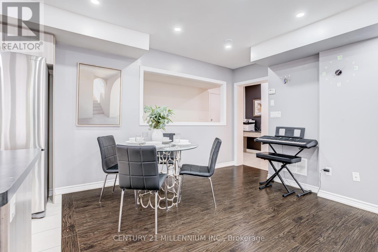
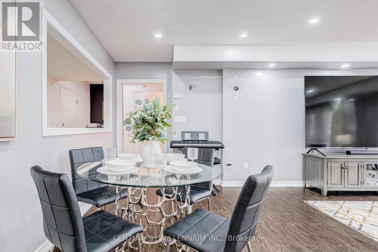
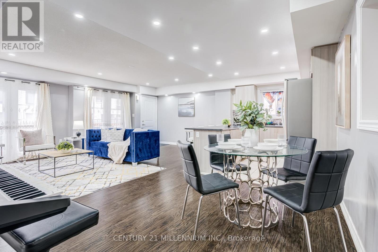
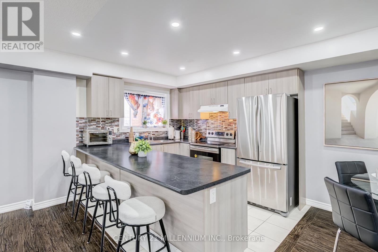
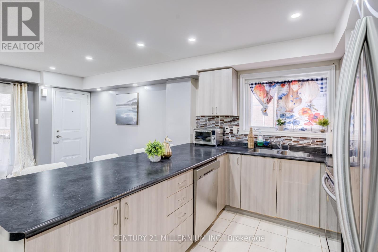
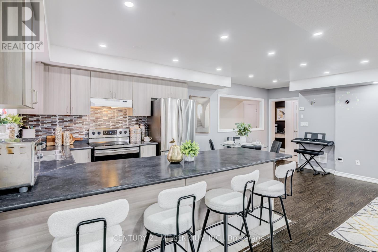
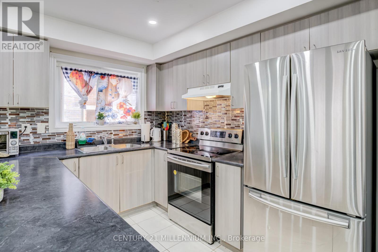
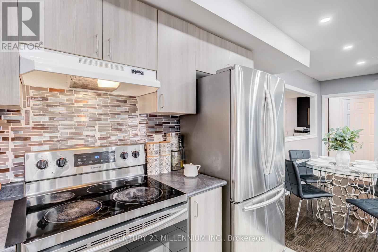
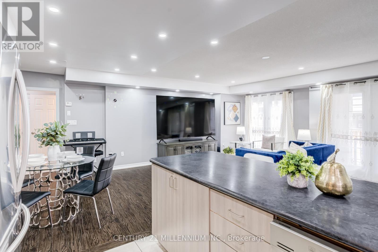
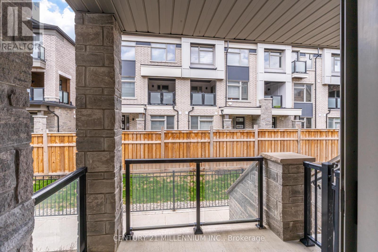
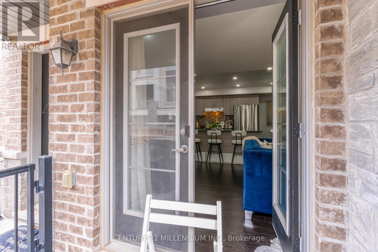
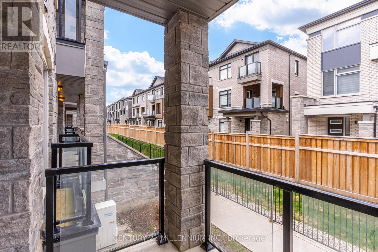
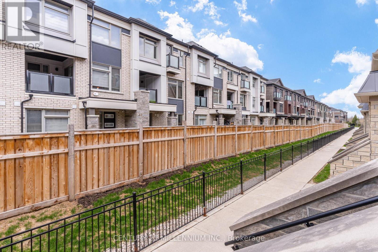
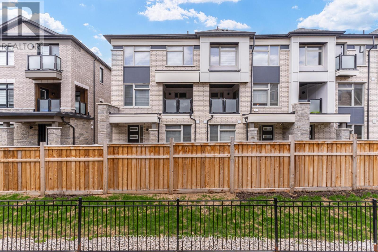
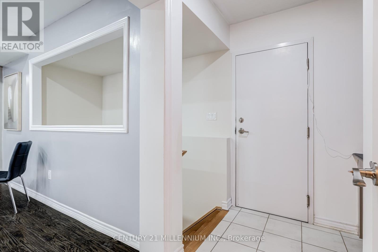
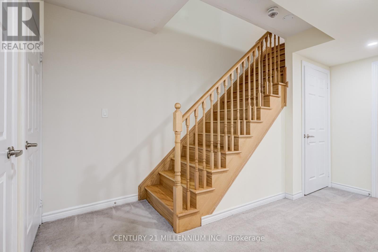
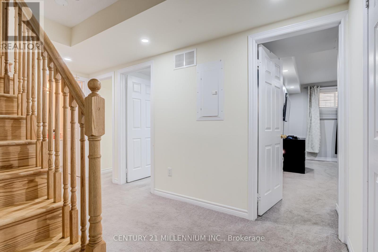
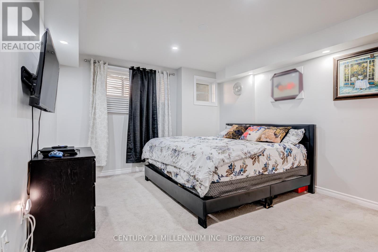
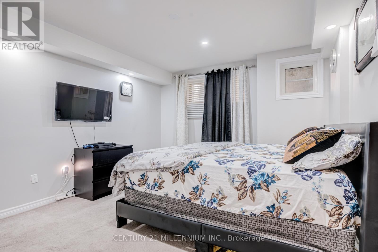
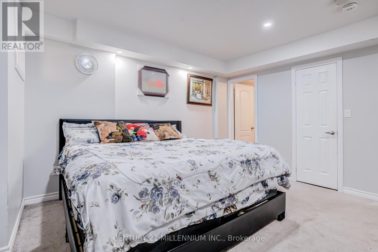
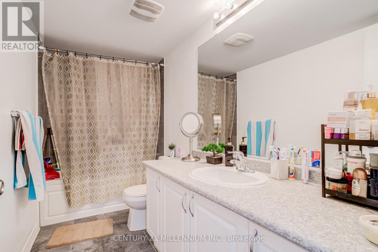
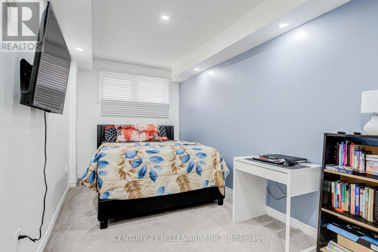
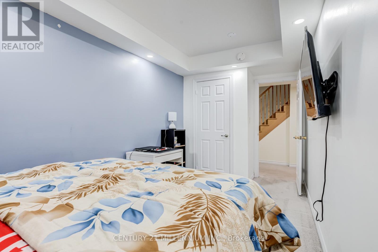
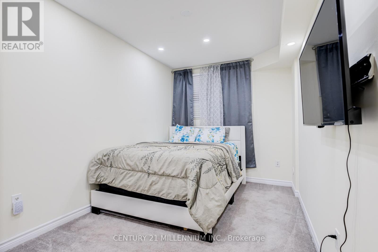
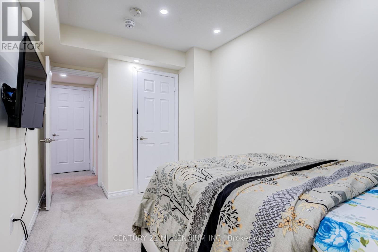
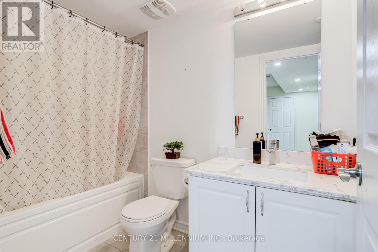
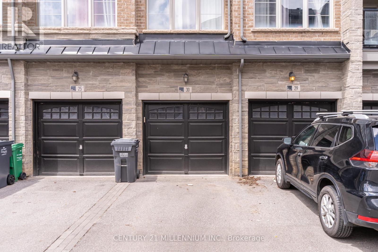
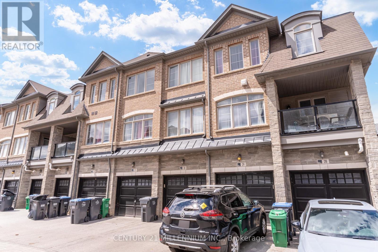
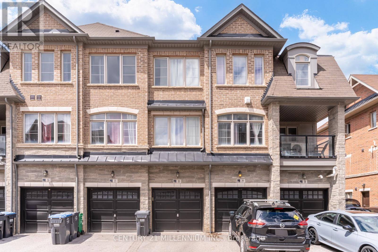
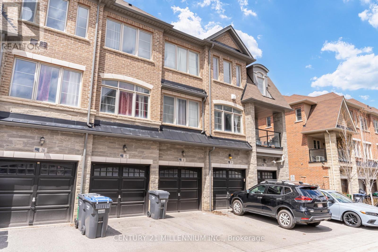
Welcome to this beautiful three bedroom, three bathroom END Unit townhome featuring private front entrance, located in the upscale family oriented Mount Pleasant community. As an end unit, it benefits from additional windows that bring in abundant natural light throughout the home. This modern property offers high-quality finishes, 9-foot ceilings, and an open-concept layout that creates an inviting, open atmosphere. The kitchen includes stainless steel appliances with a stylish backsplash. Enjoy direct garage access, a rare convenience within this complex and area. Home is freshly painted. Ideally situated close to Mount Pleasant Go, Highway 407, Schools, Transit, playground, and everyday amenities. A brand new plaza including Dollarama, Pharmacy, Daycare, Dentist located right across the street and just steps in the other direction to a gas station, restaurants, and shops. Truly a well-maintained home in a fantastic location. Don't miss this opportunity! (id:27)

Building Features:

  • Style: Townhouse
  • Building Type: Row / Townhouse
  • Amenities:
  • Basement Type: None
  • Exterior Finish: Brick, Stone
  • Floor Space: 1200 - 1399 sqft
  • Flooring Type: Ceramic, Laminate, Carpeted, Tile
  • Heating Type: Forced air
  • Heating Fuel: Natural gas
  • Cooling Type: Central air conditioning
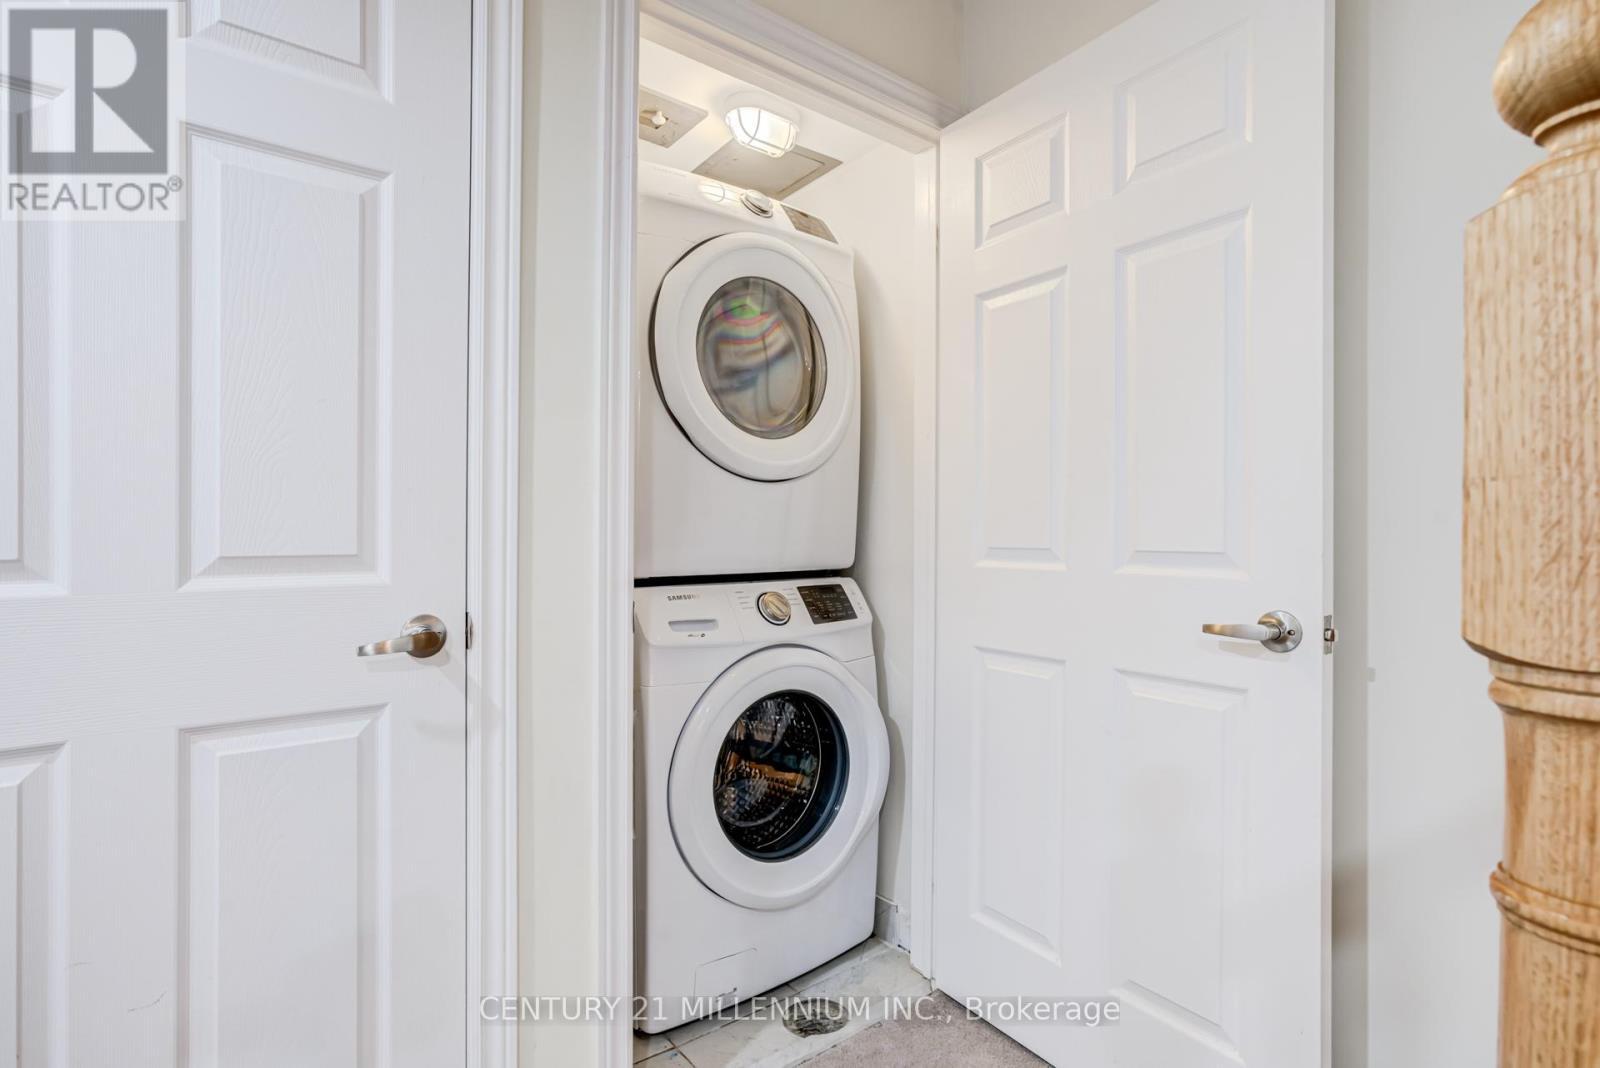
  • Appliances: Garage door opener remote, Dishwasher, Dryer, Garage door opener, Hood Fan, Stove, Washer, Window Coverings, Refrigerator

Property Features:

  • OwnershipType: Condominium/Strata
  • Property Type: Single Family
  • Bedrooms: 3
  • Bathrooms: 3
  • Half Bathrooms: 1
  • Amenities Nearby: Hospital, Park, Public Transit
  • Community Features: Pets Allowed With Restrictions, School Bus
  • Condo Fees: $373 Monthly
  • Floor Space (approx): 1200 - 1399 Square Feet
  • MaintenanceFee Type: Common Area Maintenance, Insurance
  • Parking Type: Garage
  • No. of Parking Spaces: 2

Rooms:

  • Primary Bedroom Lower Level 4.90 m x 3.72 m
  • 2nd Bedroom Lower Level 5.20 m x 2.31 m
  • 3rd Bedroom Lower Level 4.59 m x 2.49 m
  • Kitchen Main Level 3.32 m x 3.24 m
  • Living Main Level 6.49 m x 6.25 m
  • Dining Main Level 3.33 m x 2.72 m

Convert Measurement to:


Courtesy of: CENTURY 21 MILLENNIUM INC.

REALTOR.ca  

QuickQuoteTM Powered by RPS

Location of 30 - 200 VETERANS DRIVE, Brampton, Ontario, L7A 4S6

Demographic Information of 30 - 200 VETERANS DRIVE, Brampton, Ontario, L7A 4S6

Life Stage

Young Families

Employment Type

Mixed

Average Household Income

$127,714.45

Average Number of Children

1.88

Household Population

Household Structure

Age of Population

Education

Education Level

No certificate/diploma/degree

14.39 %

High school certificate or equivalent

25.45 %

Apprenticeship trade certificate/diploma

3.0 %

College/non-university certificate

15.62 %

University certificate (below bachelor)

2.55 %

University Degree

38.98 %

Commuter

Travel To Work

By Car

87.96 %

By Public Transit

9.03 %

By Walking

0.53 %

By Bicycle

0.0 %

By Other Methods

2.48 %

Cultural Diversity

Knowledge of Official Language

Mother Tongue

Building Information

Building Type

Apartments (Low and High Rise)

4.4 %

Houses

95.6 %

Own Vs. Rent
