Button CopyPathCircle CloseCircle Left ArrowArrow Down Icon GreyClosecirclecircleBurger
Image 1
Image 2
Image 3
$999,990

3 ARTHURS CRESCENT, Brampton, Ontario, L6Y 4Y5

MLS® # W13431678

4 Beds

Baths

2000 - 2500  FEETSQ

QuickQuoteTM: $958K - $1.2M

Brampton ON, L6Y 4Y5

MLS® # W13431678

Property Information:

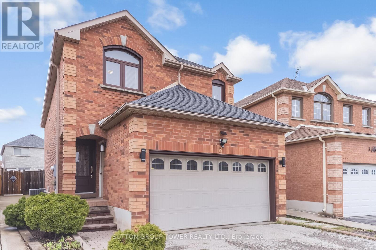
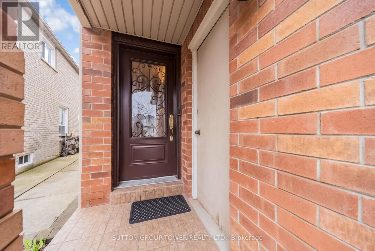
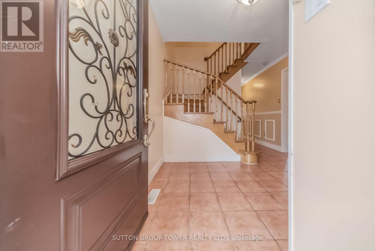
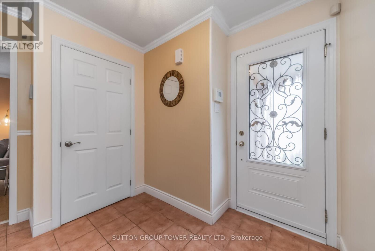
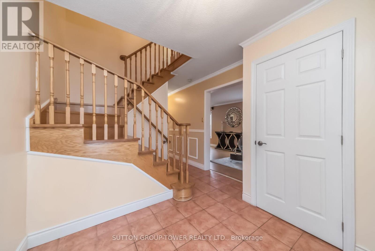
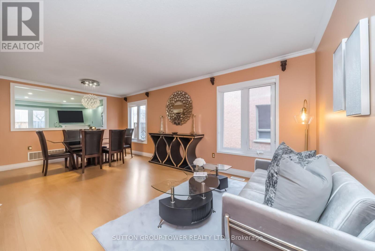
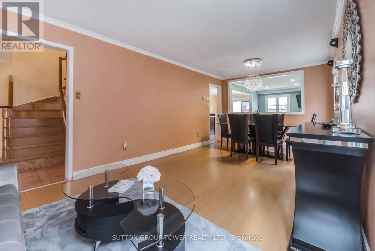
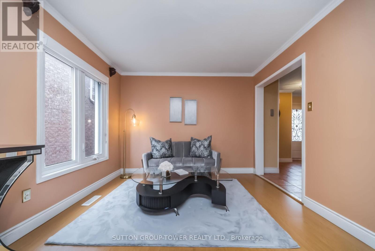
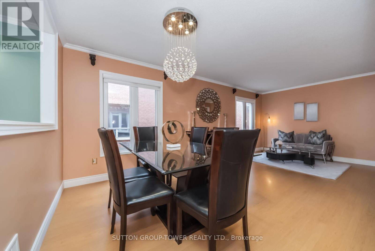
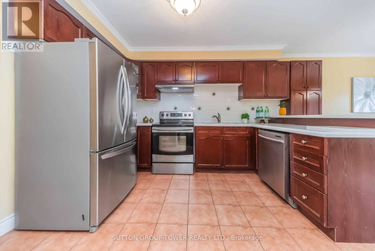
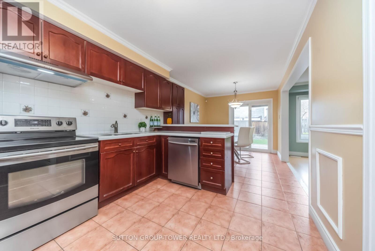
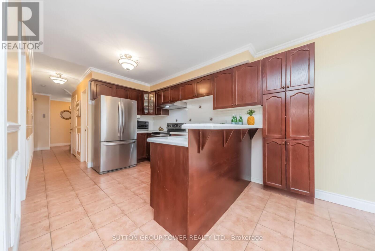
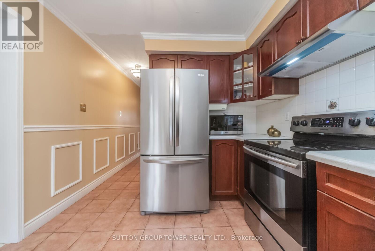
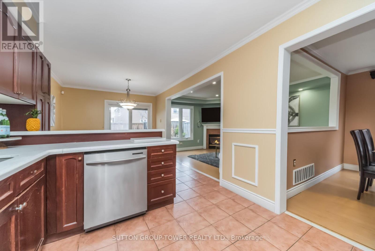
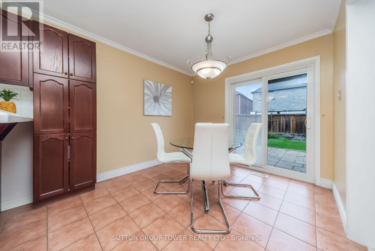
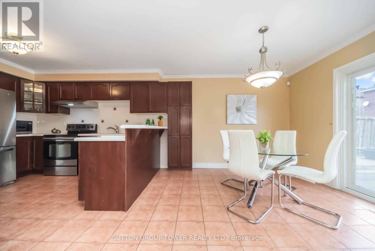
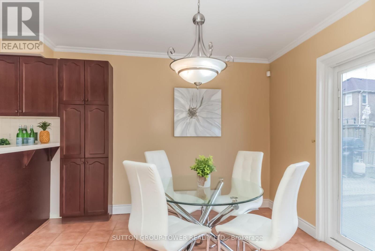
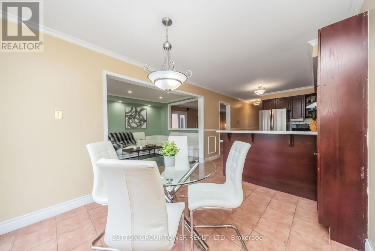
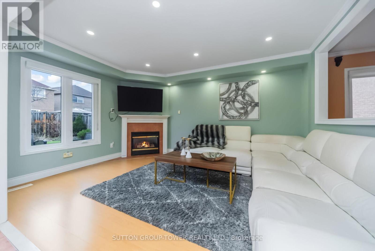
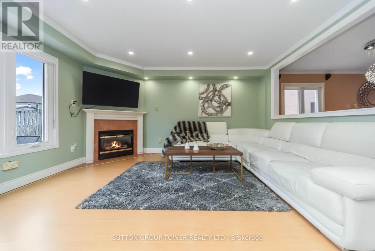
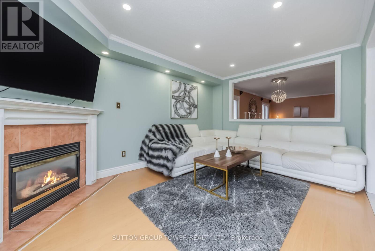
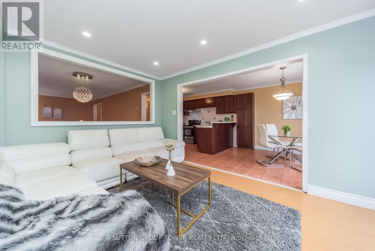
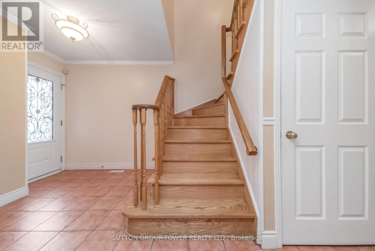
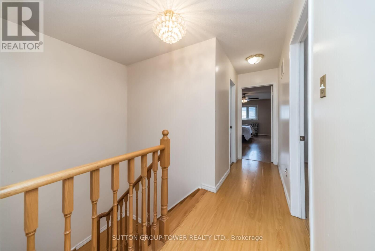
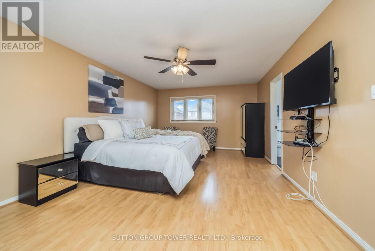
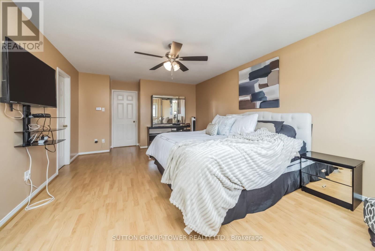
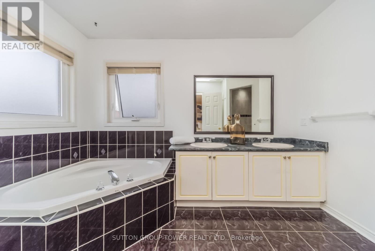
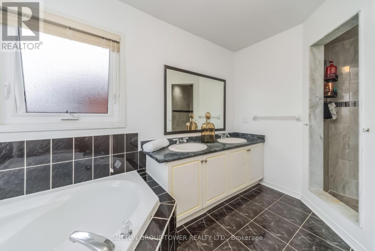
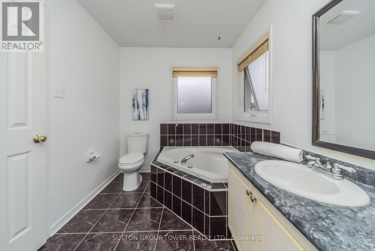
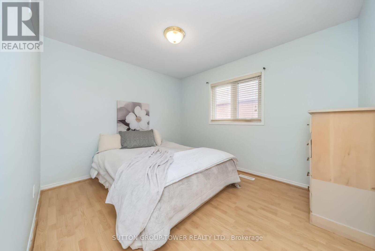
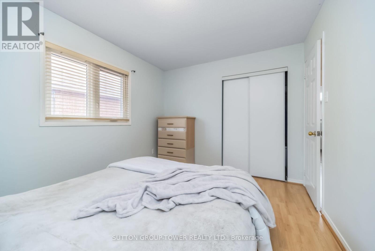
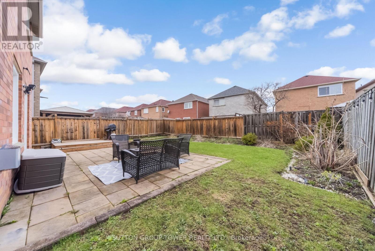
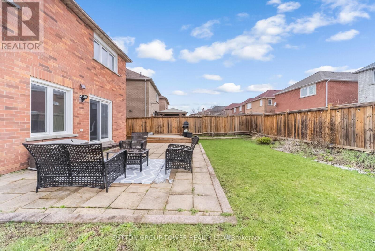
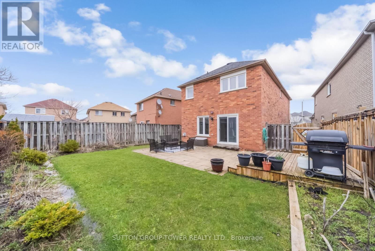
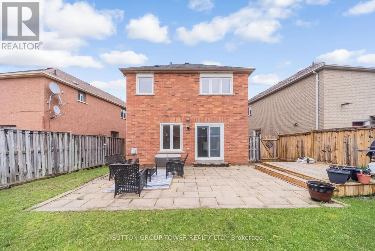
Spacious 4-Bedroom Detached Home In Fletcher's West With A Smart, Efficient Layout And A Double Car Garage. This 2-Storey Home Offers Approximately 2,000-2,500 Sq Ft And Stands Out For Its No-Wasted-Space Design, No Awkward Nooks, And Highly Functional Floor Plan That Makes The Most Of Every Inch.The Level-Entry Foyer Provides A Smooth, Welcoming Entrance And Flows Naturally Into The Rest Of The Home, Creating An Easy And Practical Layout For Family Living. Generous Principal Rooms, Well-Sized Bedrooms, And A Layout That Feels Open And Usable Make This An Excellent Opportunity For Buyers Looking For Space, Value, And Long-Term Potential.The Basement Is A Blank Slate, Ready To Be Created As You See Fit, Giving Buyers The Flexibility To Design Additional Living Space To Suit Their Needs. Located In A Mature And Convenient Neighbourhood Close To Schools, Parks, Shopping, Transit, And Commuter Routes, This Home Offers The Size And Location Buyers Want In A Detached Family Property. (id:27)

Building Features:

  • Style: Detached
  • Building Type: House
  • Amenities:
  • Basement Development: Unfinished
  • Basement Type: N/A
  • Construction Style - Attachment: Detached
  • Exterior Finish: Brick
  • Fireplace: Yes
  • Floor Space: 2000 - 2500 sqft
  • Foundation Type: Poured Concrete
  • Heating Type: Forced air
  • Heating Fuel: Natural gas
  • Cooling Type: Central air conditioning
  • Appliances: Dishwasher, Dryer, Freezer, Stove, Washer, Refrigerator

Property Features:

  • OwnershipType: Freehold
  • Property Type: Single Family
  • Bedrooms: 4
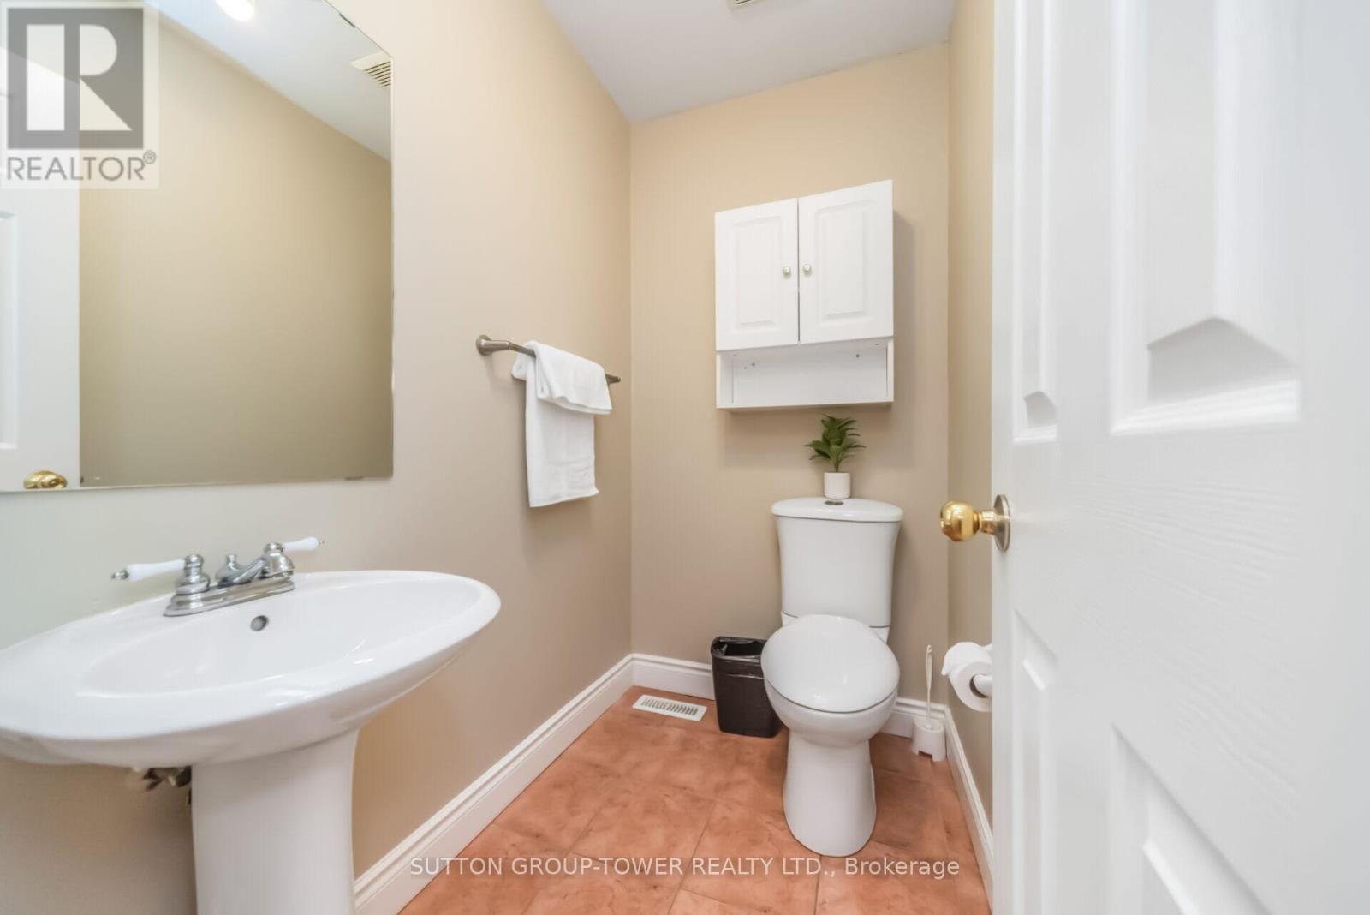
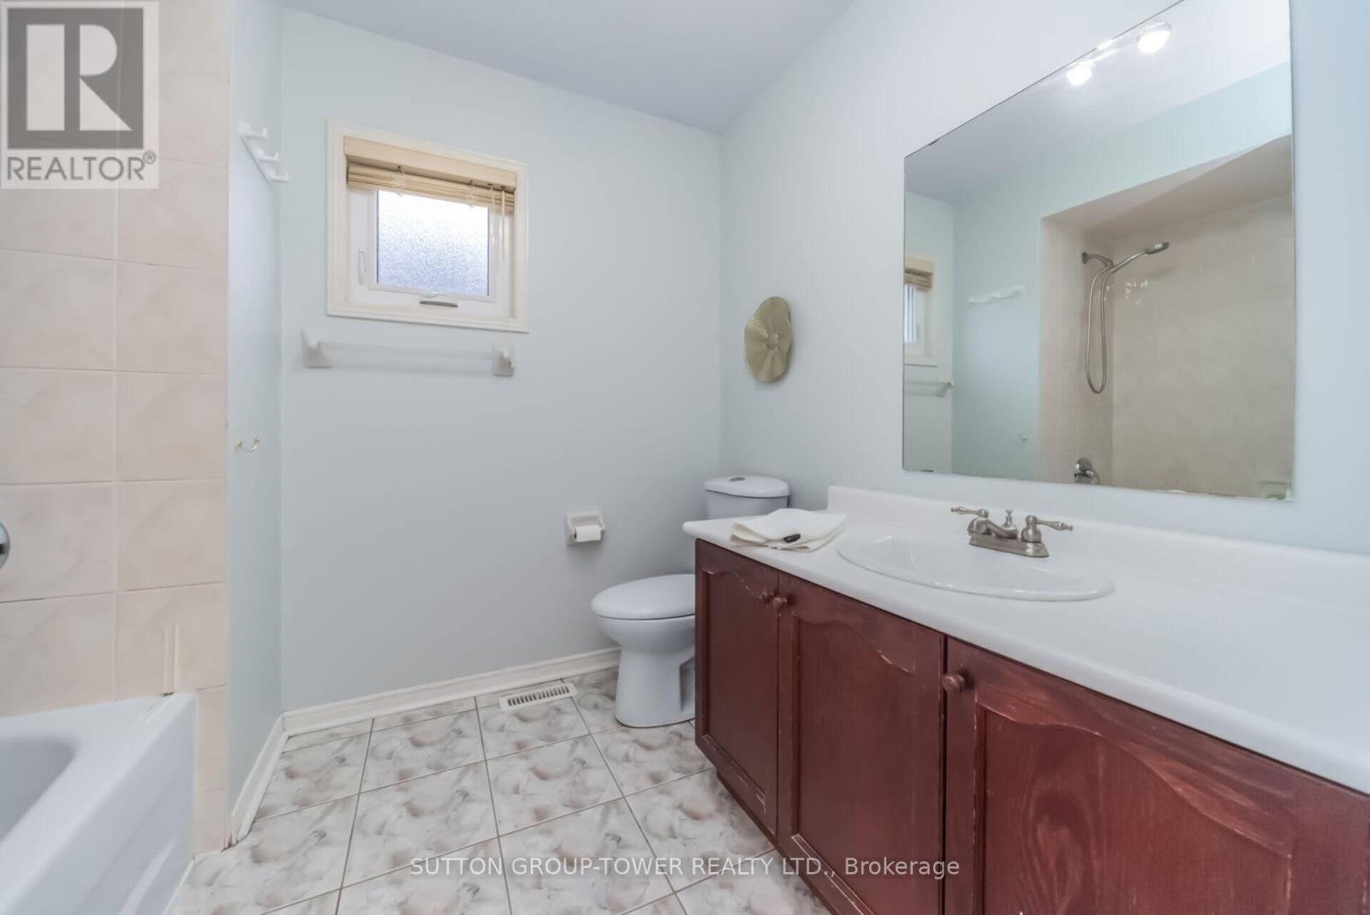
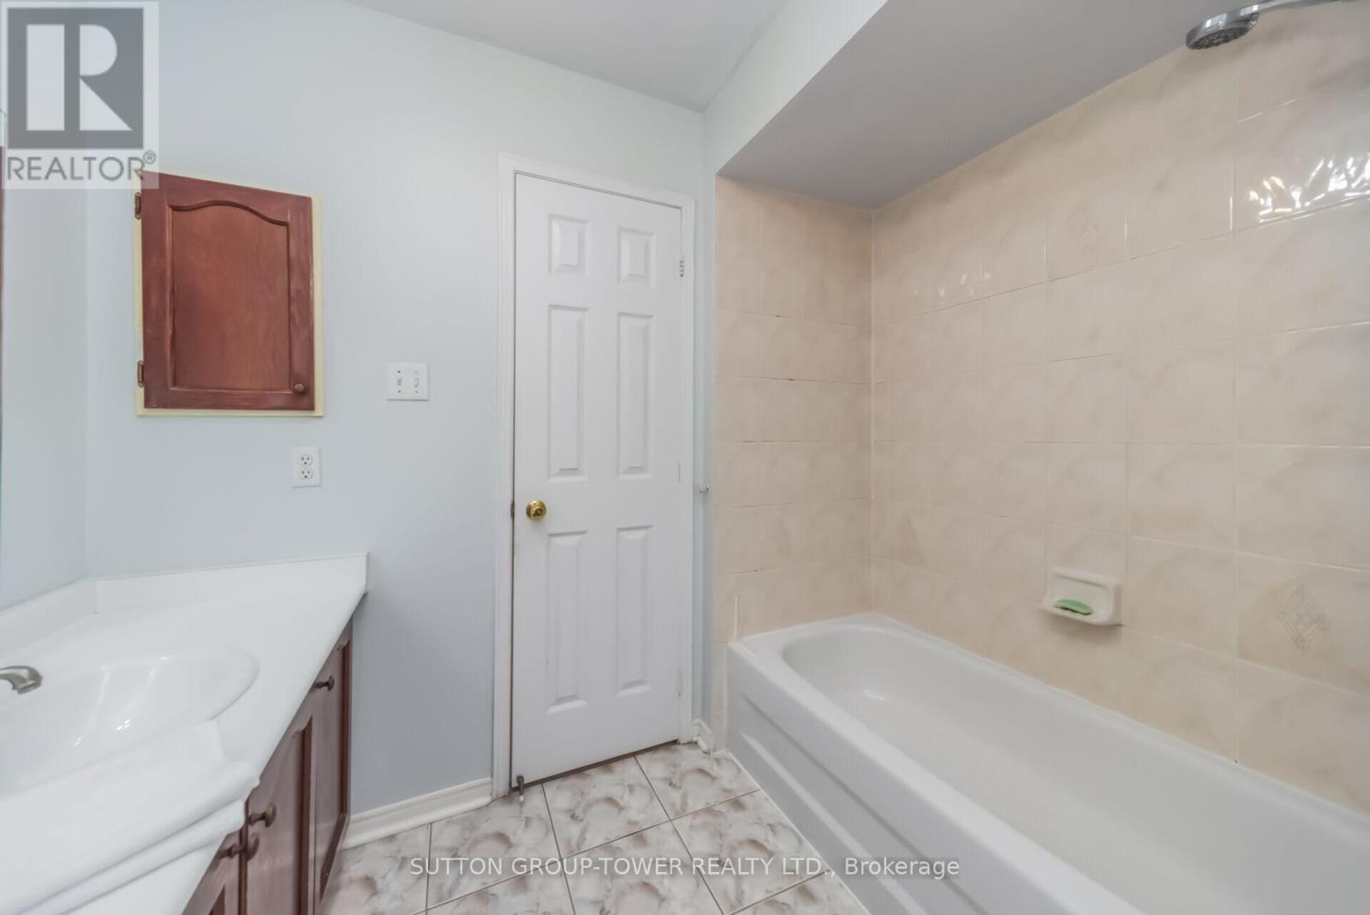
  • Bathrooms: 3
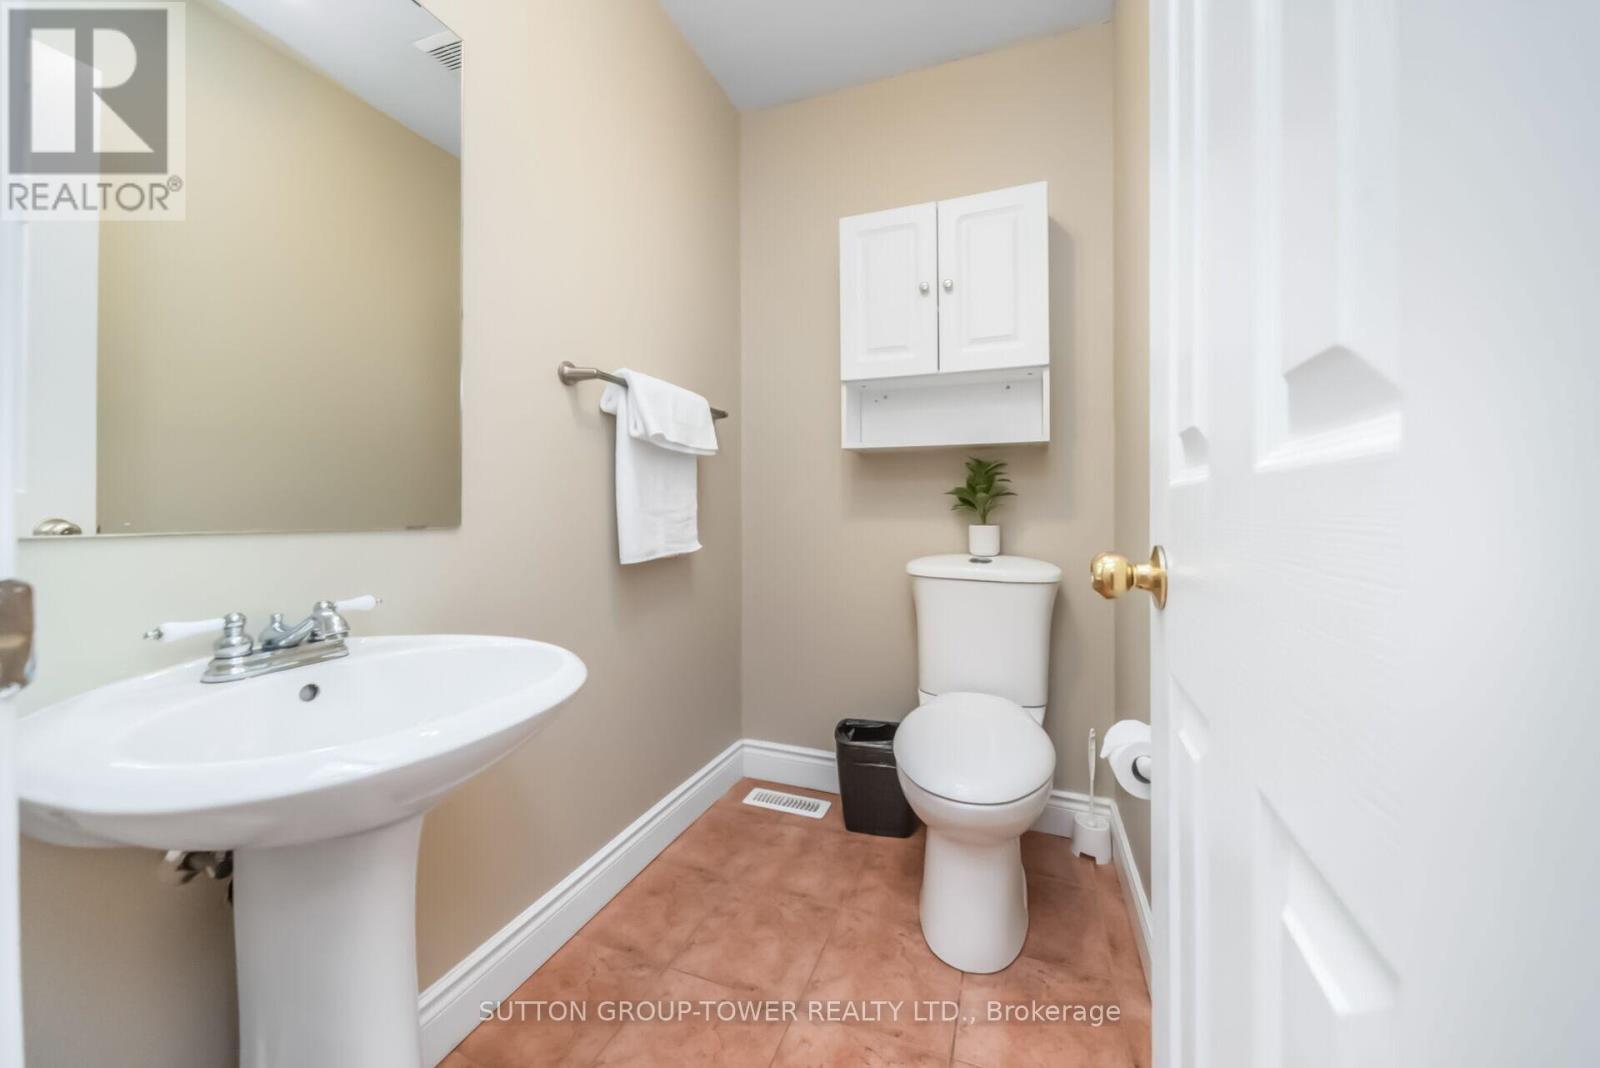
  • Half Bathrooms: 1
  • Amenities Nearby: Hospital, Park, Public Transit
  • Community Features: Community Centre
  • Features: Irregular lot size, Flat site, Carpet Free
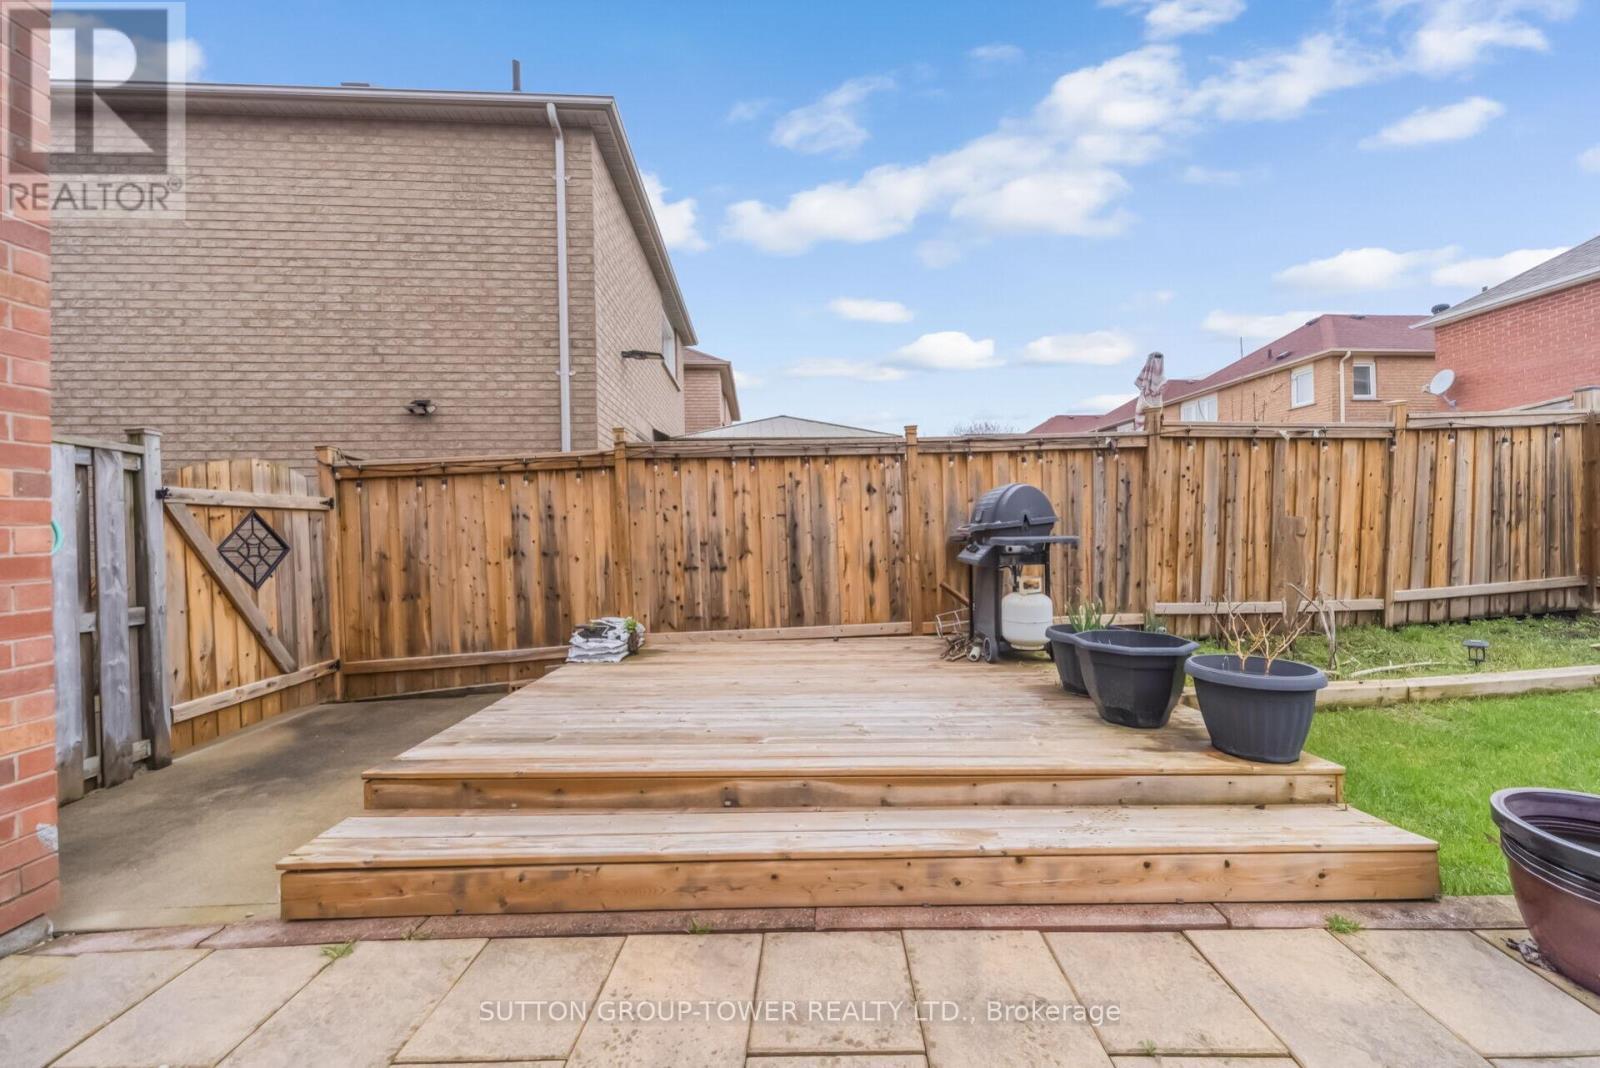
  • Fence Type: Fenced yard
  • Floor Space (approx): 2000 - 2500 Square Feet
  • Irregular: Yes
  • Lot Depth: 118.2 Feet
  • Lot Frontage: 26.2 Feet
  • Lot Size: 26.3 x 118.3 FT ; 45 x 113 Ft.
  • Utility Type: Cable - Installed, Sewer - Installed, Hydro - Installed
  • Sewer: Sanitary sewer
  • Parking Type: Attached garage, Garage
  • No. of Parking Spaces: 8

Rooms:

  • Living Main Level 4.56 m x 3.24 m
  • Dining Main Level 6.39 m x 3.38 m
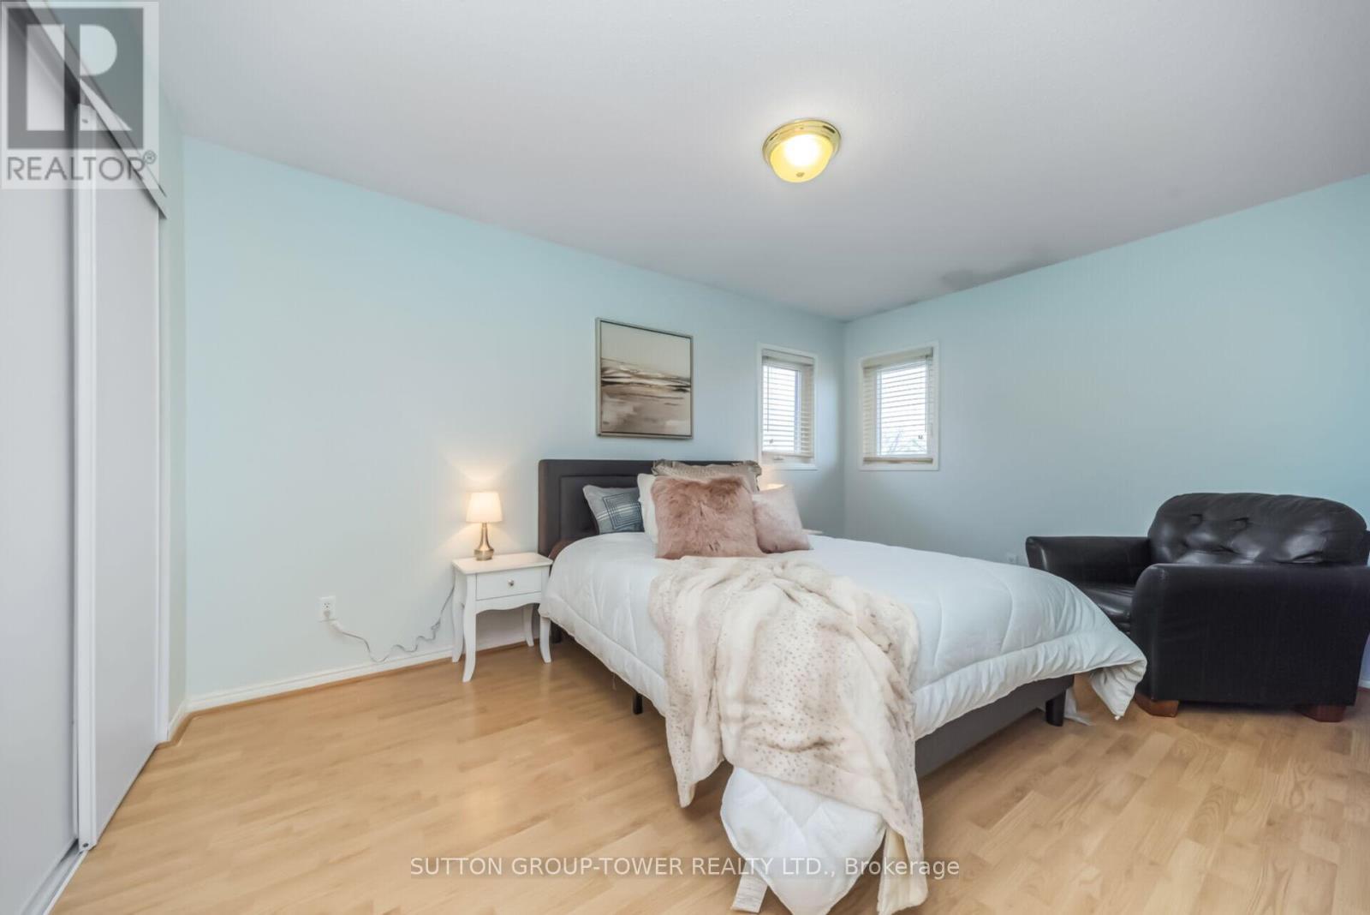
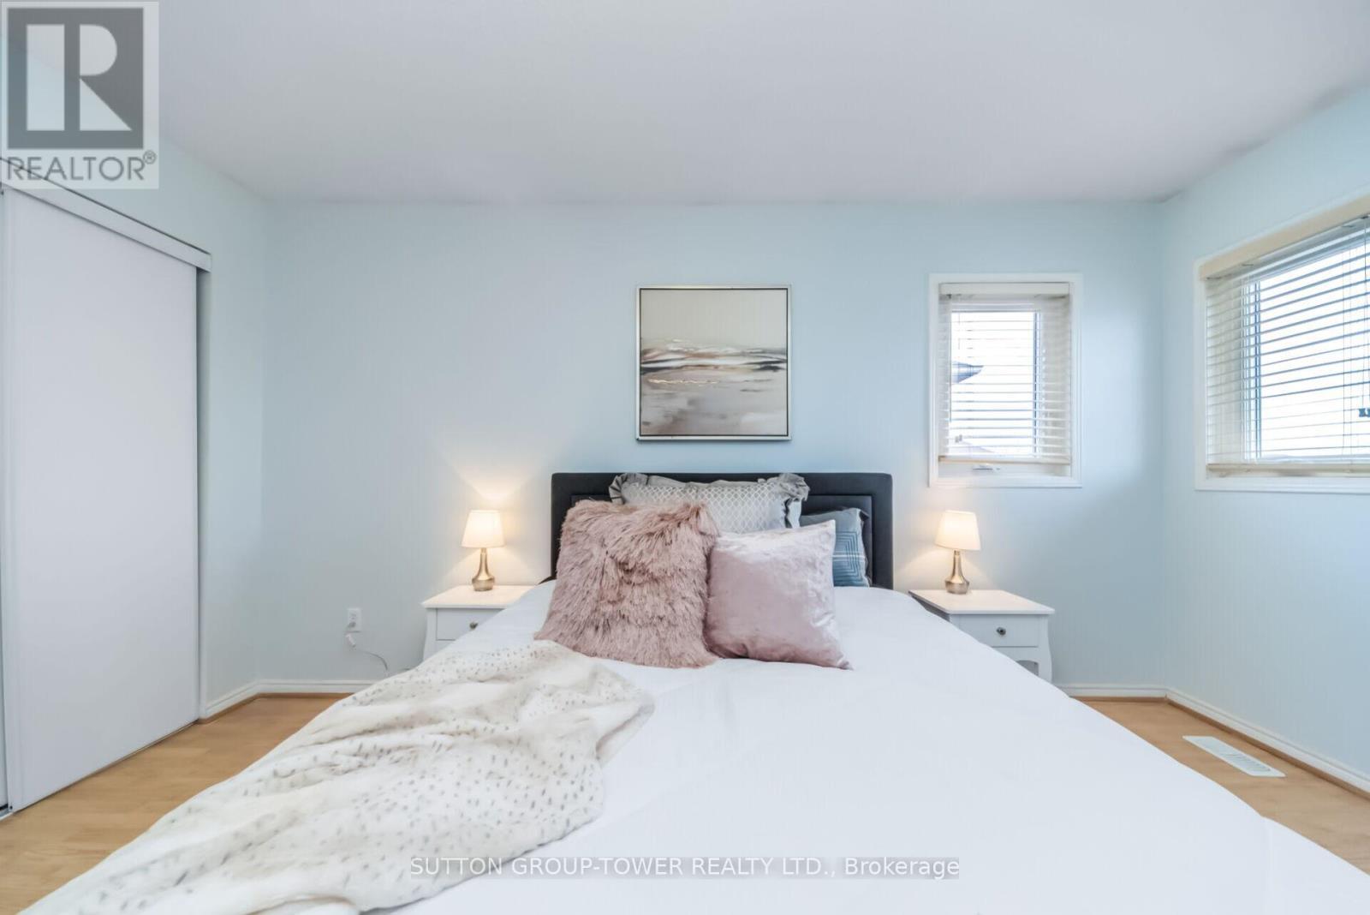
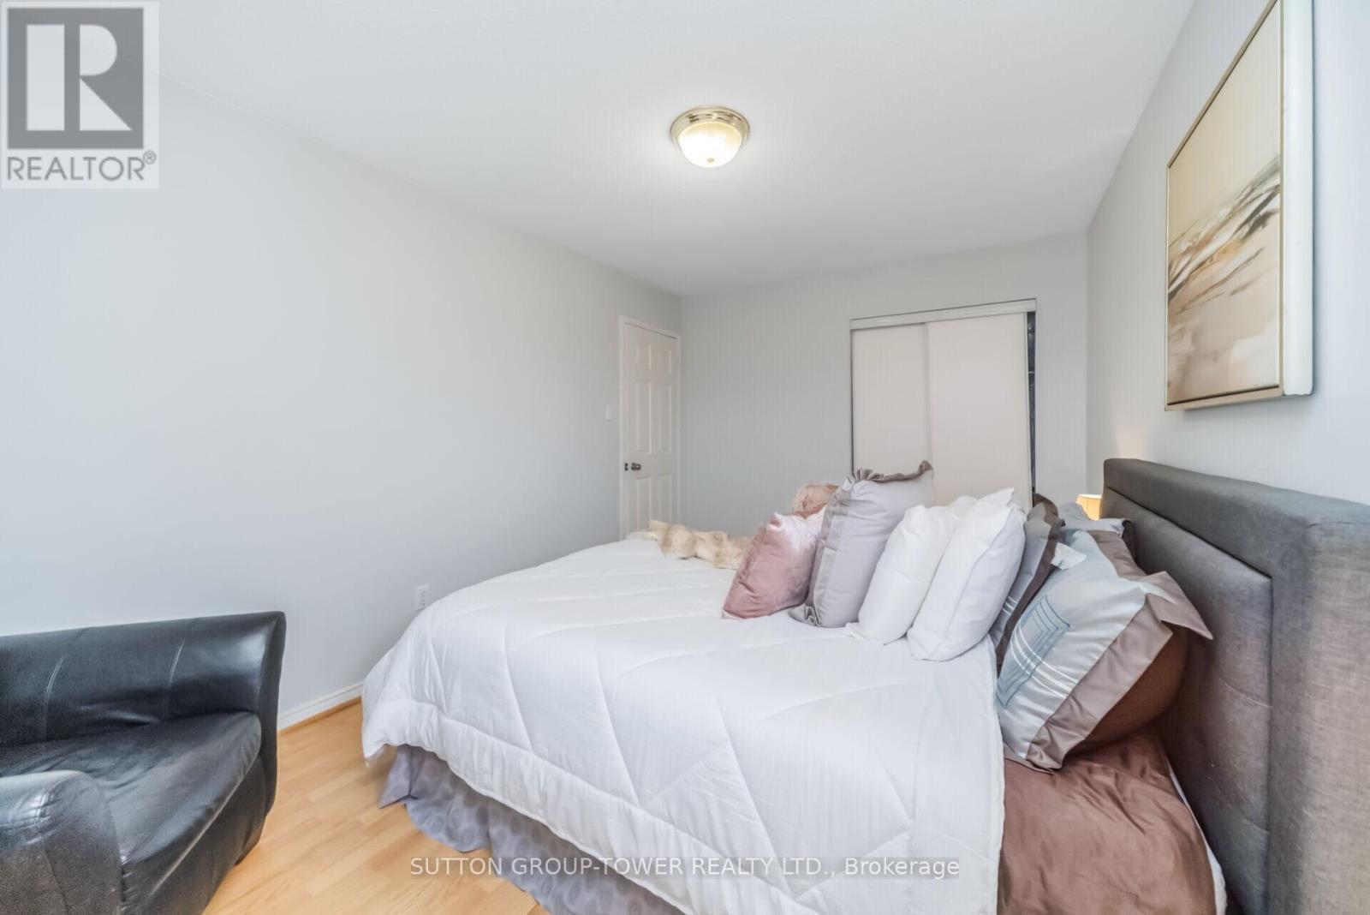
  • Primary Bedroom Upper Level 5.58 m x 3.96 m
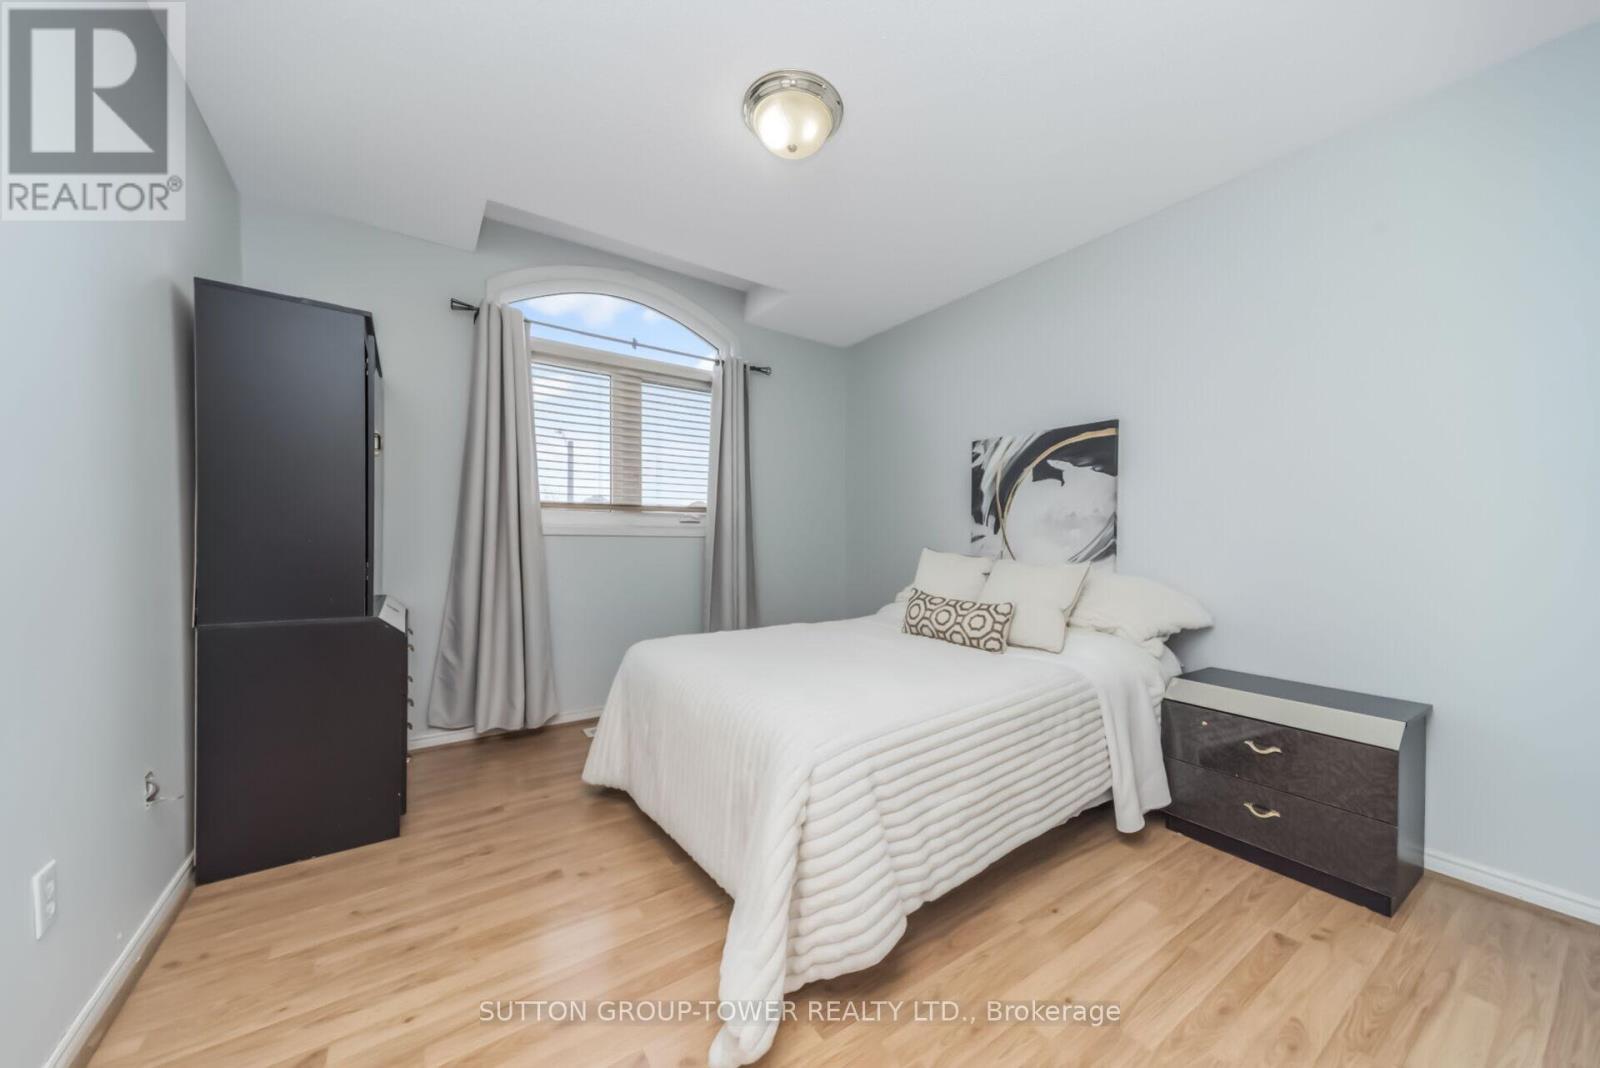
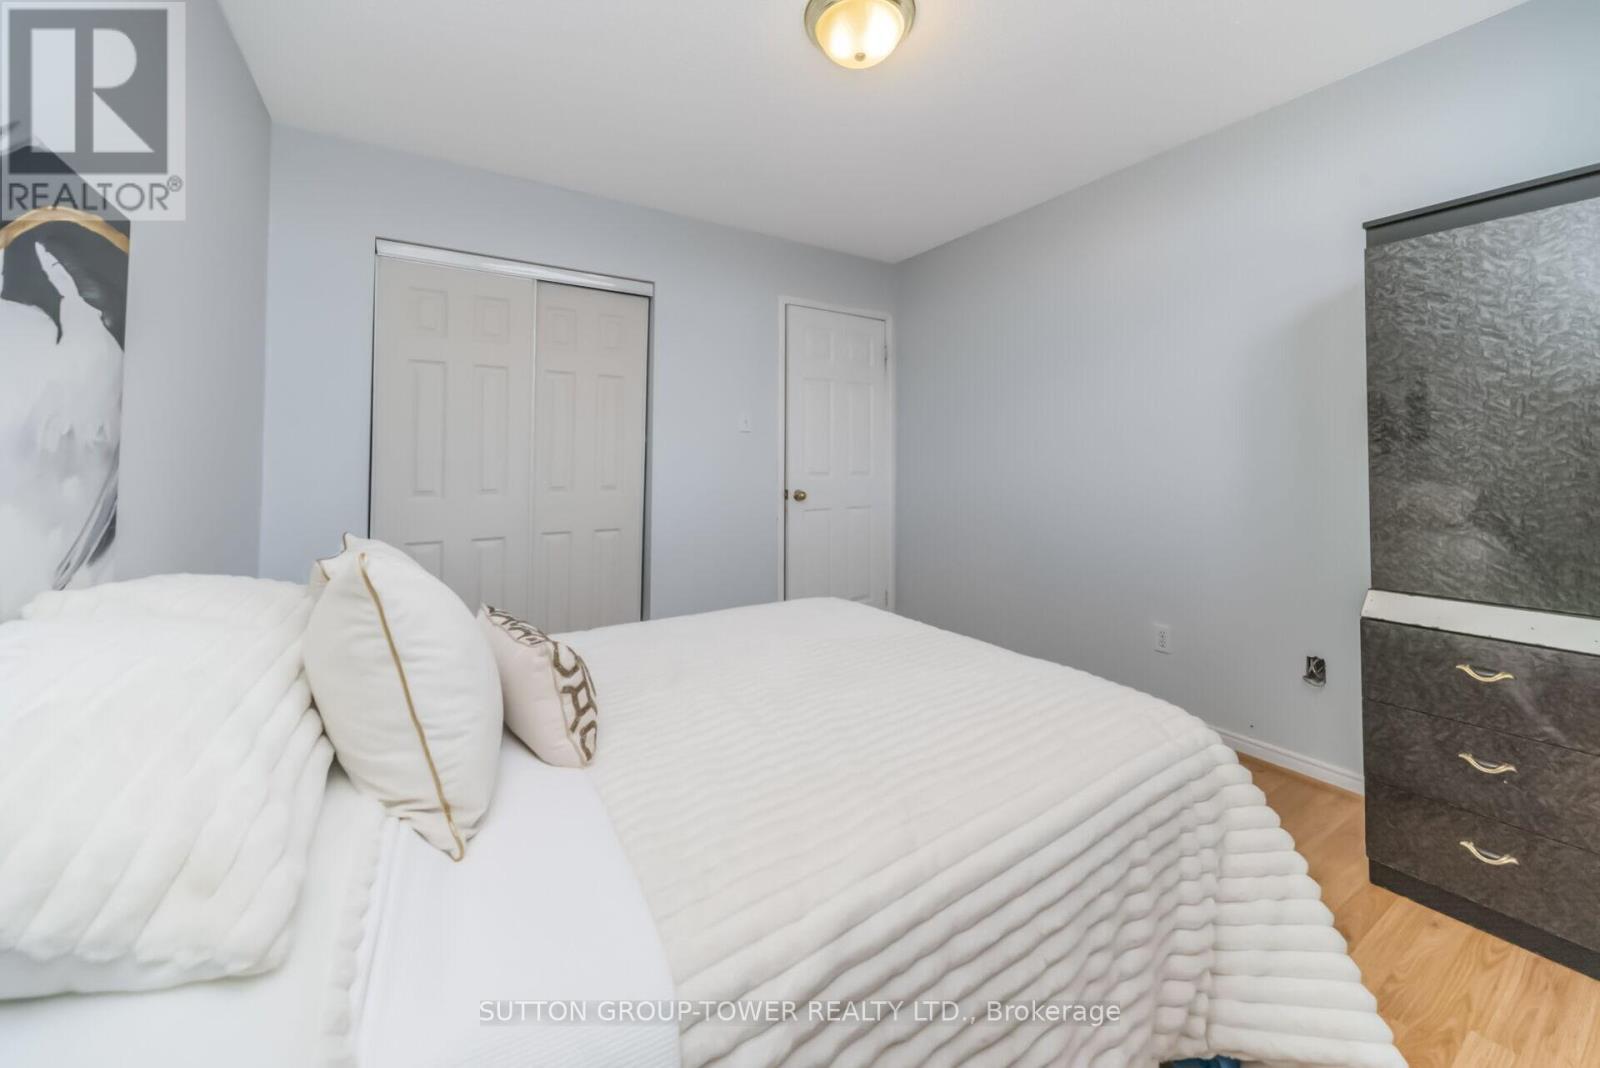
  • 2nd Bedroom Upper Level 3.49 m x 3.02 m
  • 3rd Bedroom Upper Level 4.48 m x 3.02 m
  • 4th Bedroom Upper Level 3.18 m x 3.36 m

Convert Measurement to:


Courtesy of: SUTTON GROUP-TOWER REALTY LTD.

REALTOR.ca  

QuickQuoteTM Powered by RPS

Location of 3 ARTHURS CRESCENT, Brampton, Ontario, L6Y 4Y5

Demographic Information of 3 ARTHURS CRESCENT, Brampton, Ontario, L6Y 4Y5

Life Stage

Midlife Families

Employment Type

Blue Collar/Primary, Blue Collar/Service Sector

Average Household Income

$140,169.78

Average Number of Children

1.83

Household Population

Household Structure

Age of Population

Education

Education Level

No certificate/diploma/degree

17.86 %

High school certificate or equivalent

25.87 %

Apprenticeship trade certificate/diploma

2.98 %

College/non-university certificate

18.91 %

University certificate (below bachelor)

1.68 %

University Degree

32.7 %

Commuter

Travel To Work

By Car

86.7 %

By Public Transit

10.12 %

By Walking

0.54 %

By Bicycle

0.0 %

By Other Methods

2.64 %

Cultural Diversity

Knowledge of Official Language

Mother Tongue

Building Information

Building Type

Apartments (Low and High Rise)

0.8 %

Houses

99.2 %

Own Vs. Rent
