Button CopyPathCircle CloseCircle Left ArrowArrow Down Icon GreyClosecirclecircleBurger
Image 1
Image 2
Image 3
$899,000

3 ARON DRIVE, Brampton, Ontario, L6Y 2S3

MLS® # W13238758

4+2 Beds

Baths

2500 - 3000  FEETSQ

QuickQuoteTM: Not Available

Brampton ON, L6Y 2S3

MLS® # W13238758

Property Information:

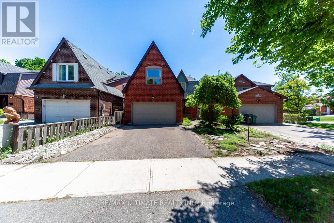
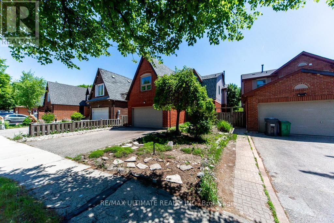
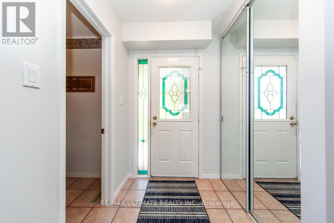
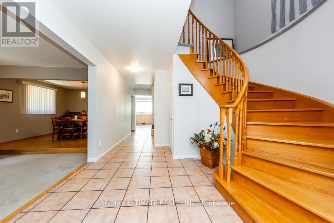
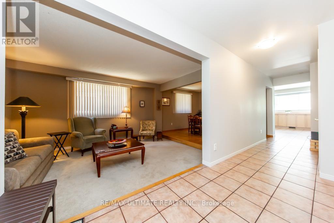
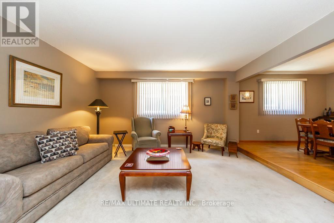
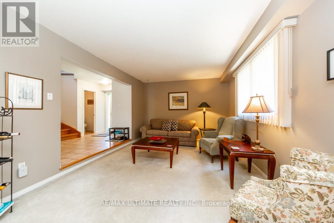
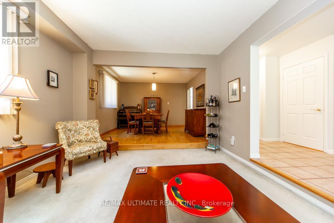
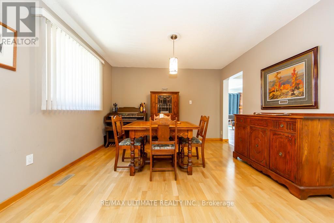
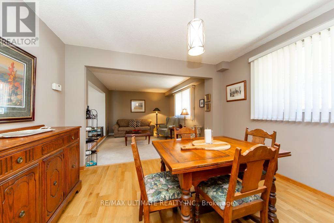
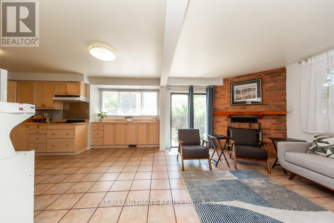
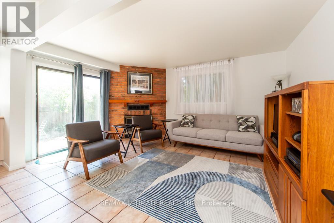
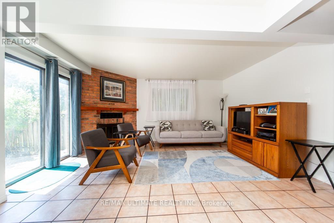
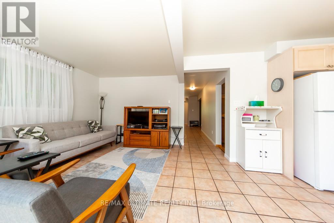
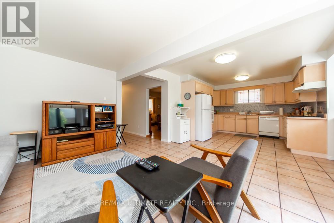
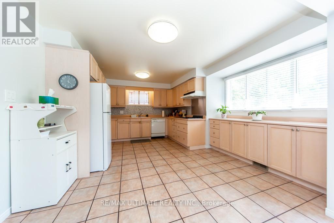
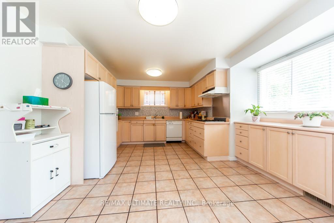
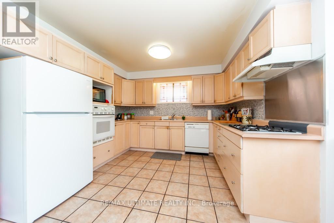
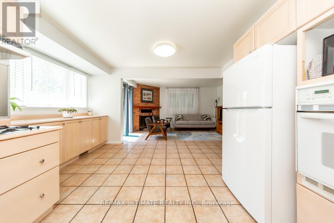
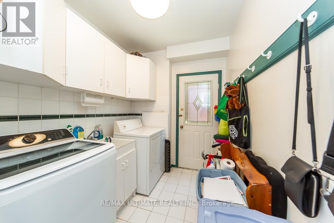
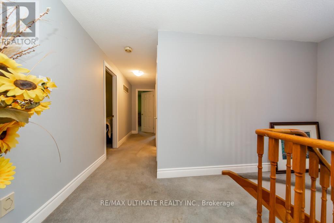
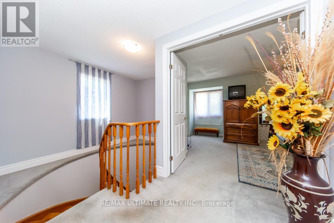
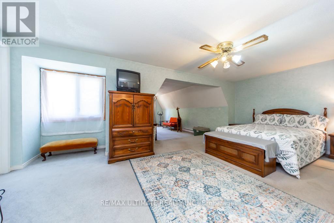
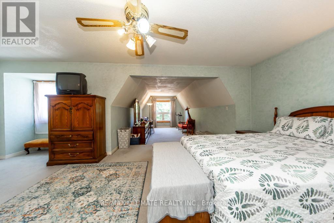
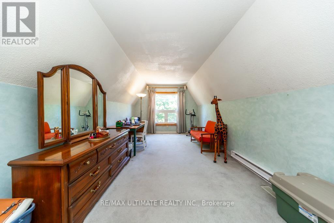
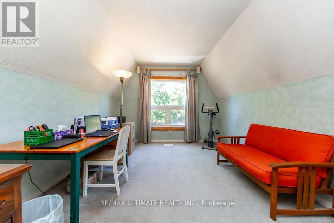
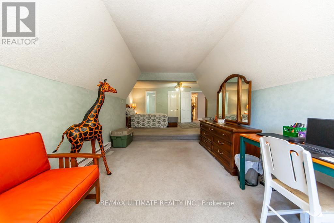
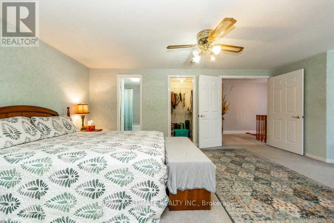
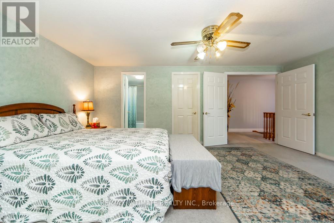
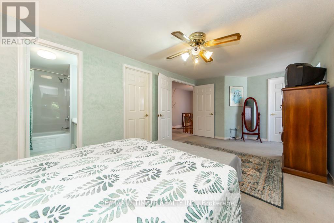
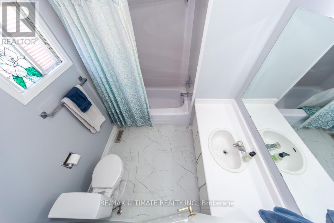
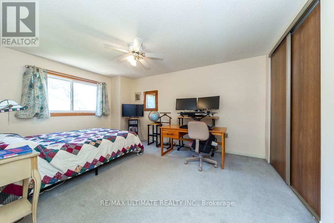
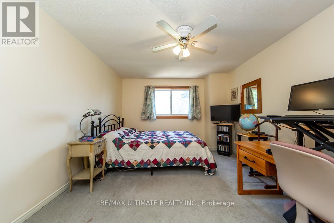
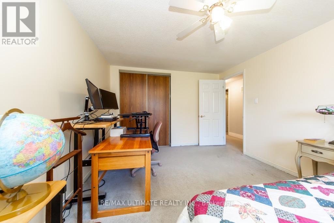
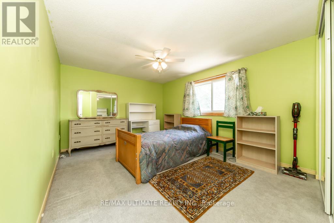
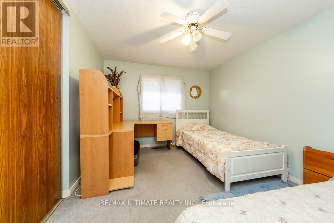
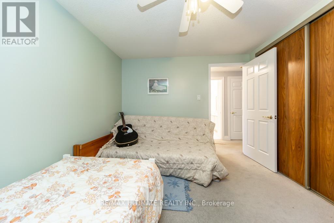
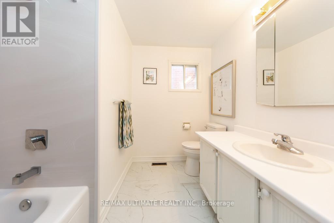
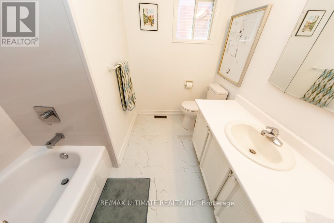
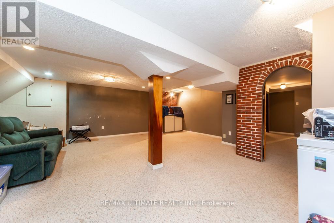
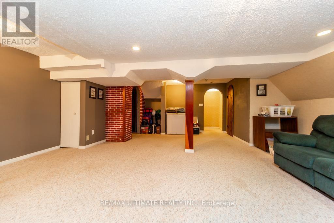
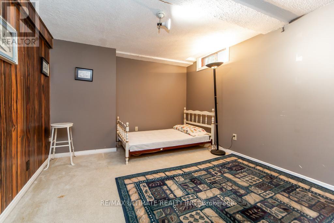
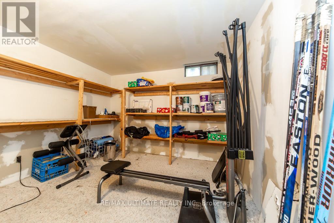
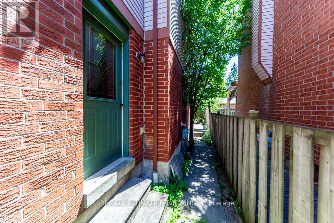
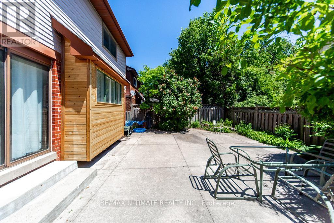
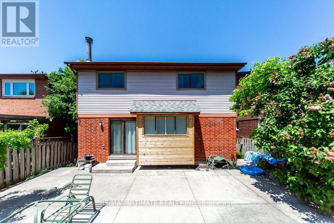
Nestled on a quiet cul-de-sac street, this well-maintained 4+2 bedroom home offers over 3,600 sq. ft. of total living space, including the finished basement. Designed for comfortable family living, the spacious main floor features generous principal rooms and a walkout to the private backyard, perfect for entertaining and everyday enjoyment.The large eat-in kitchen provides ample space for family meals, while the convenient side entrance through the laundry room adds functionality. The expansive primary suite boasts two walk-in closets, a 4-piece ensuite bathroom, and a versatile sitting area currently used as a home office.The finished basement offers excellent additional living space, including a recreation room with a sink, two bedrooms with closets, and a workshop complete with its own sink-ideal for hobbies, projects, or extended family needs.Additional features include a roof replaced in 2019 and a rough-in for central vacuum.Ideally located close to shopping, restaurants, schools, parks, public transit, and a wide range of amenities, this exceptional home is perfect for growing or multi-generational families. Don't miss the opportunity to make it your next home. (id:27)

Building Features:

  • Style: Detached
  • Building Type: House
  • Basement Development: Finished
  • Basement Type: N/A
  • Construction Style - Attachment: Detached
  • Exterior Finish: Aluminum siding, Brick
  • Fireplace: Yes
  • Floor Space: 2500 - 3000 sqft
  • Flooring Type: Carpeted, Hardwood, Ceramic, Concrete
  • Foundation Type: Unknown
  • Heating Type: Forced air
  • Heating Fuel: Natural gas
  • Cooling Type: Central air conditioning
  • Appliances: Oven - Built-In, Dishwasher, Dryer, Oven, Stove, Washer, Window Coverings, Refrigerator

Property Features:

  • OwnershipType: Freehold
  • Property Type: Single Family
  • Bedrooms: 4+2
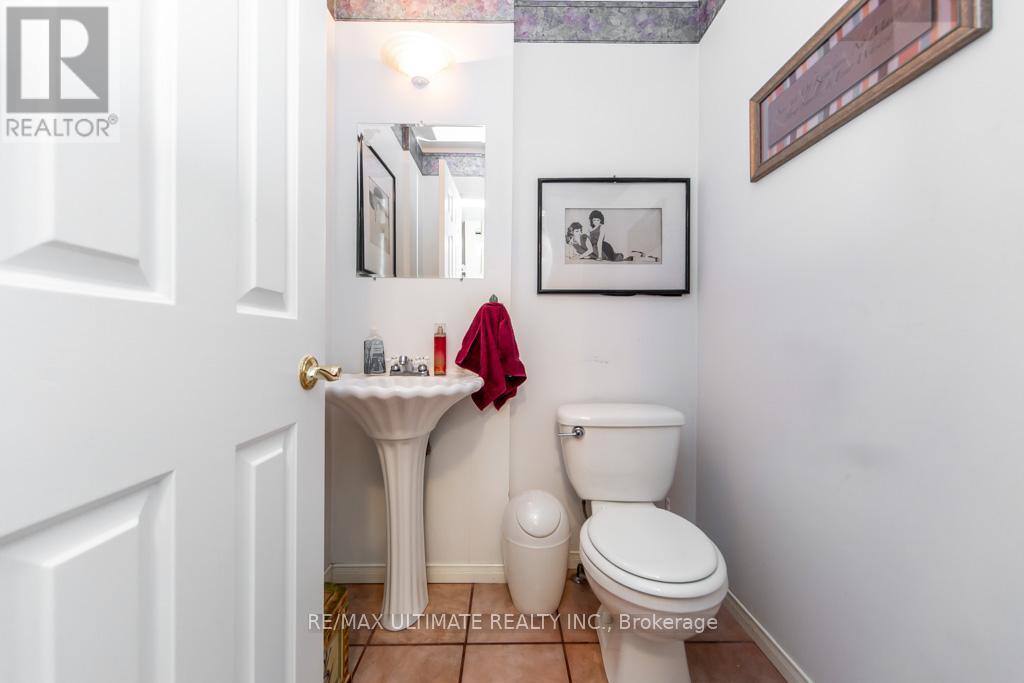
  • Bathrooms: 4
  • Half Bathrooms: 2
  • Amenities Nearby: Public Transit, Schools
  • Features: Ravine
  • Fence Type: Fenced yard
  • Floor Space (approx): 2500 - 3000 Square Feet
  • Irregular: Yes
  • Lot Depth: 111.6 Feet
  • Lot Frontage: 38.2 Feet
  • Lot Size: 38.3 x 111.6 FT
  • Sewer: Sanitary sewer
  • Parking Type: Garage
  • No. of Parking Spaces: 4

Rooms:

  • Primary Bedroom 2nd Level 6.50 m x 3.90 m
  • 2nd Bedroom 2nd Level 3.50 m x 3.25 m
  • 3rd Bedroom 2nd Level 4.60 m x 3.40 m
  • 4th Bedroom 2nd Level 4.30 m x 3.40 m
  • Bedroom Basement Level 3.60 m x 3.10 m
  • Workshop Basement Level 3.60 m x 1.86 m
  • Recreation Room Basement Level 6.13 m x 6.15 m
  • 5th Bedroom Basement Level 3.32 m x 3.00 m
  • Living Main Level 4.90 m x 3.70 m
  • Dining Main Level 3.70 m x 3.50 m
  • Family Main Level 4.70 m x 3.30 m
  • Kitchen Main Level 4.50 m x 3.70 m

Convert Measurement to:


Courtesy of: RE/MAX ULTIMATE REALTY INC.

REALTOR.ca  

QuickQuoteTM Powered by RPS

Location of 3 ARON DRIVE, Brampton, Ontario, L6Y 2S3

Demographic Information of 3 ARON DRIVE, Brampton, Ontario, L6Y 2S3

Life Stage

Older Families

Employment Type

Mixed

Average Household Income

$124,081.43

Average Number of Children

1.72

Household Population

Household Structure

Age of Population

Education

Education Level

No certificate/diploma/degree

13.64 %

High school certificate or equivalent

31.18 %

Apprenticeship trade certificate/diploma

3.54 %

College/non-university certificate

24.57 %

University certificate (below bachelor)

2.26 %

University Degree

24.82 %

Commuter

Travel To Work

By Car

80.35 %

By Public Transit

14.53 %

By Walking

0.0 %

By Bicycle

0.54 %

By Other Methods

4.58 %

Cultural Diversity

Knowledge of Official Language

Mother Tongue

Building Information

Building Type

Apartments (Low and High Rise)

12.59 %

Houses

87.41 %

Own Vs. Rent
