Button CopyPathCircle CloseCircle Left ArrowArrow Down Icon GreyClosecirclecircleBurger
Image 1
Image 2
Image 3
$750,000

3 - 9704 MCLAUGHLIN ROAD N, Brampton, Ontario, L6X 0T8

MLS® # W13187976

3 Beds

Baths

1500 - 2000  FEETSQ

QuickQuoteTM: Not Available

Brampton ON, L6X 0T8

MLS® # W13187976

Property Information:

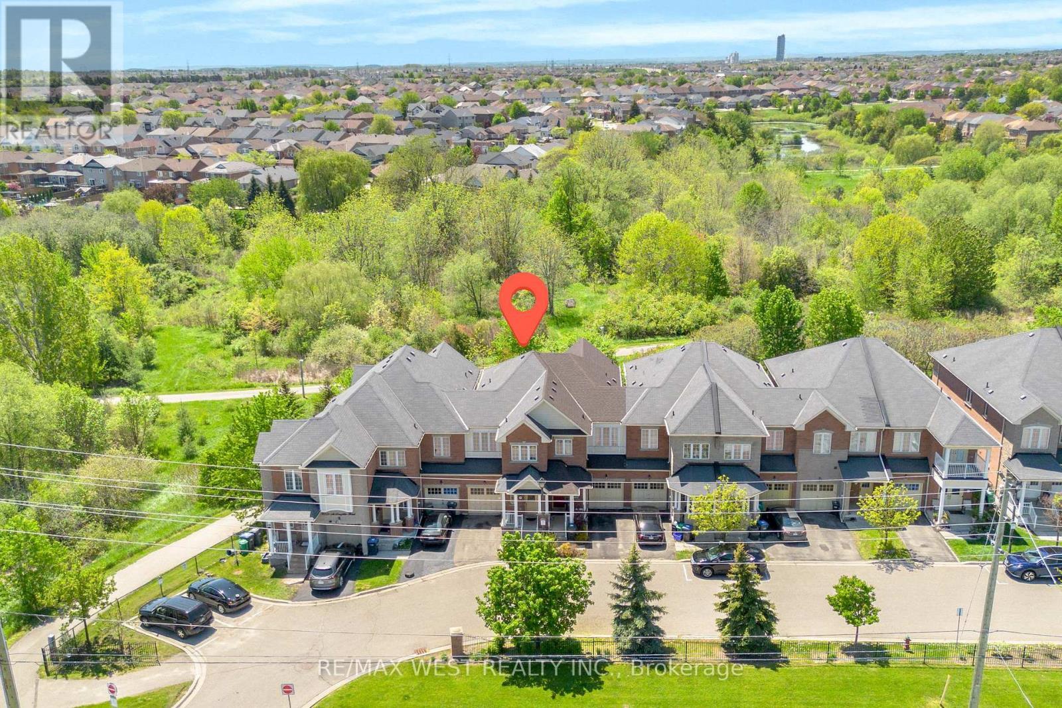
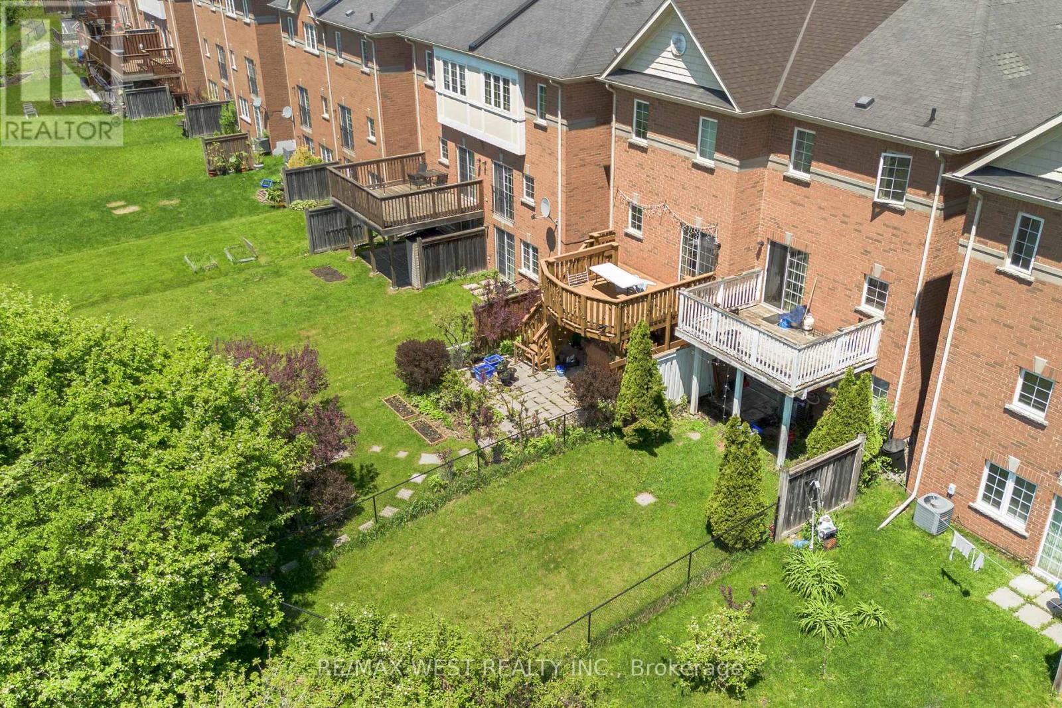
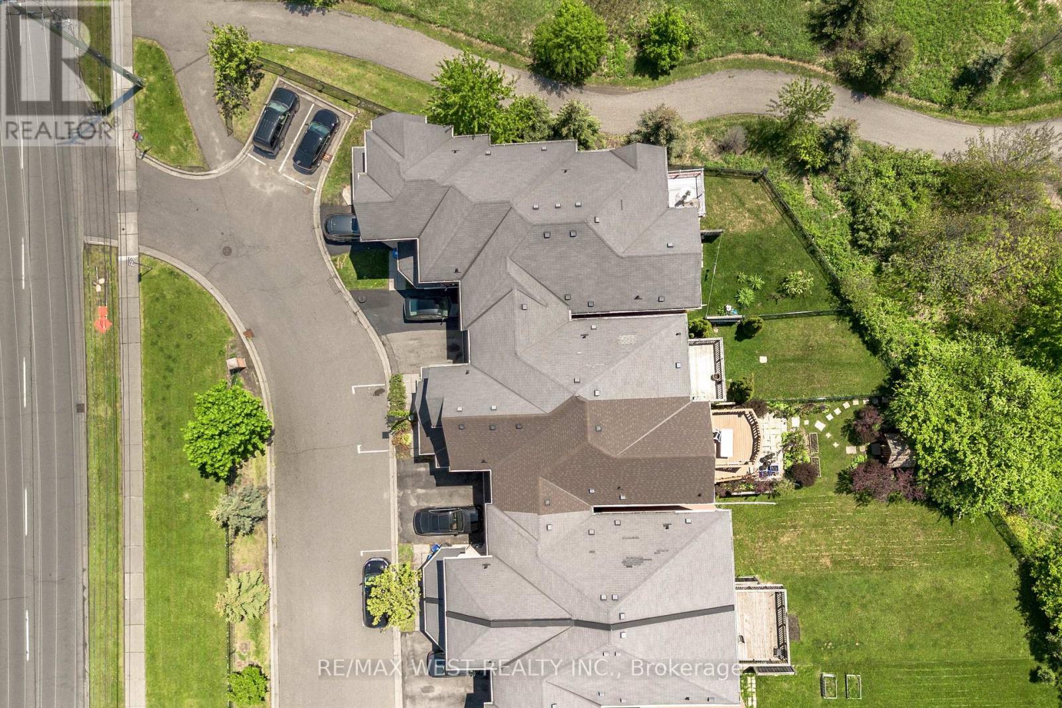
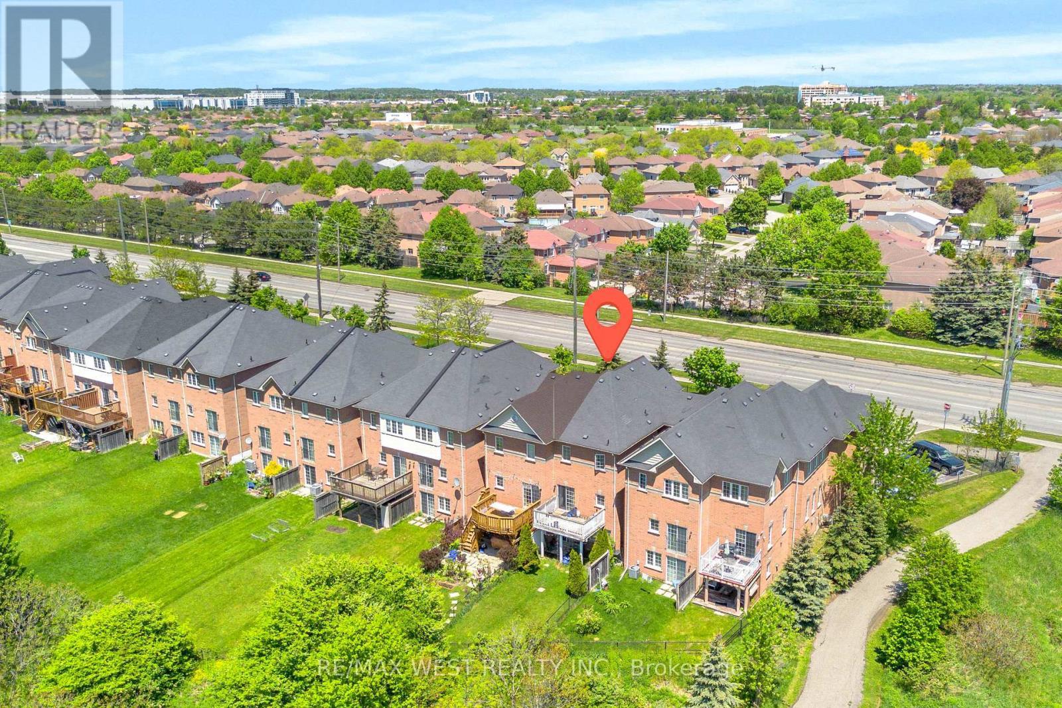
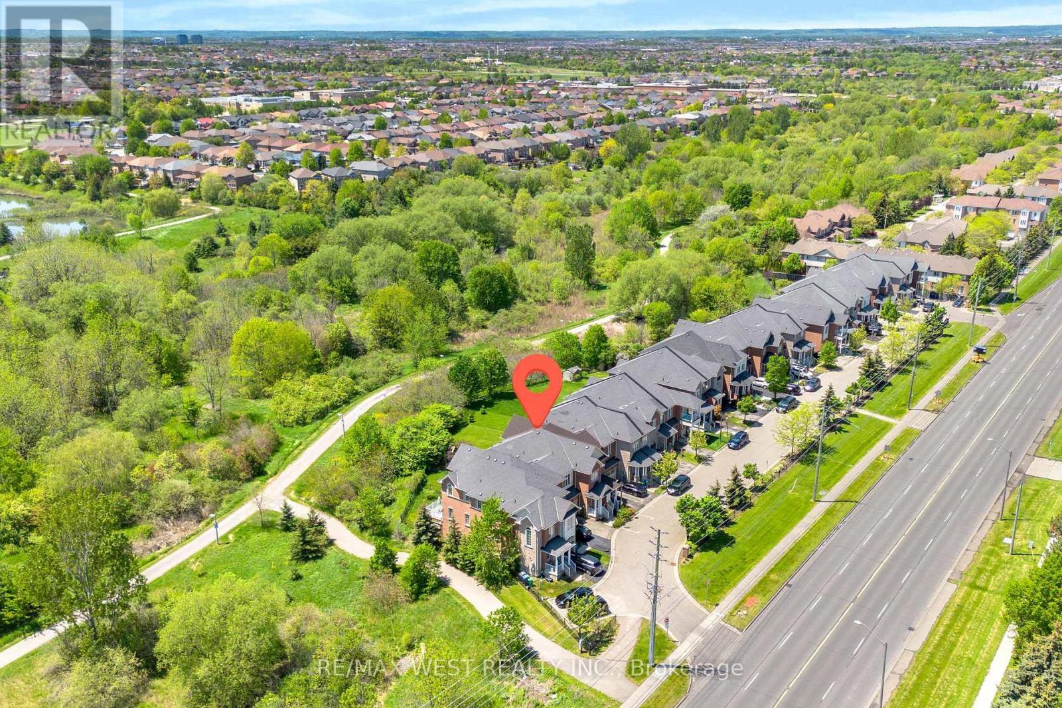
Tucked against a backdrop of mature greenspace and ravine land, this 3-bedroom townhome offers a rare combination of privacy and convenience in a sought-after Brampton location. With no direct rear neighbours, the setting creates a peaceful outdoor atmosphere that can be enjoyed from the elevated deck just off the dining area. The functional layout includes a built-in garage with interior entry, comfortable principal living spaces, and a finished lower level featuring an at-grade walk-out for added versatility. Whether enjoying the surrounding natural views or the practical flow of the home itself, the property presents outstanding potential for a wide range of buyers. Conveniently located near everyday amenities, commuter routes, parks, schools, and shopping. (id:27)

Building Features:

  • Style: Townhouse
  • Building Type: Row / Townhouse
  • Basement Development: Finished
  • Basement Type: N/A
  • Construction Style - Attachment: Attached
  • Exterior Finish: Brick
  • Floor Space: 1500 - 2000 sqft
  • Flooring Type: Hardwood, Carpeted
  • Foundation Type: Concrete
  • Heating Type: Forced air
  • Heating Fuel: Natural gas
  • Cooling Type: Central air conditioning
  • Appliances: Garage door opener remote, Dishwasher, Dryer, Stove, Washer, Refrigerator

Property Features:

  • OwnershipType: Freehold
  • Property Type: Single Family
  • Bedrooms: 3
  • Bathrooms: 3
  • Half Bathrooms: 1
  • Amenities Nearby: Schools
  • Features: Wooded area, Irregular lot size, Ravine
  • Floor Space (approx): 1500 - 2000 Square Feet
  • Irregular: Yes
  • Lot Depth: 151 Feet
  • Lot Frontage: 23.8 Feet
  • Lot Size: 23.8 x 151 FT
  • MaintenanceFee Type:
  • Zoning: R1C
  • Sewer: Sanitary sewer
  • Parking Type: Garage
  • No. of Parking Spaces: 2

Rooms:

  • Primary Bedroom 2nd Level 5.12 m x 4.38 m
  • 2nd Bedroom 2nd Level 4.60 m x 2.46 m
  • 3rd Bedroom 2nd Level 5.13 m x 3.28 m
  • Recreation Room Basement Level 4.78 m x 4.51 m
  • Laundry Basement Level 2.53 m x 2.53 m
  • Living Main Level 4.93 m x 3.71 m
  • Dining Main Level 3.54 m x 2.11 m
  • Kitchen Main Level 3.54 m x 2.92 m

Convert Measurement to:


Courtesy of: RE/MAX WEST REALTY INC.

REALTOR.ca  

QuickQuoteTM Powered by RPS

Location of 3 - 9704 MCLAUGHLIN ROAD N, Brampton, Ontario, L6X 0T8

Demographic Information of 3 - 9704 MCLAUGHLIN ROAD N, Brampton, Ontario, L6X 0T8

Life Stage

Young Families

Employment Type

Mixed

Average Household Income

$130,618.87

Average Number of Children

1.78

Household Population

Household Structure

Age of Population

Education

Education Level

No certificate/diploma/degree

17.58 %

High school certificate or equivalent

31.75 %

Apprenticeship trade certificate/diploma

5.68 %

College/non-university certificate

17.96 %

University certificate (below bachelor)

1.5 %

University Degree

25.52 %

Commuter

Travel To Work

By Car

90.86 %

By Public Transit

7.49 %

By Walking

0.05 %

By Bicycle

0.22 %

By Other Methods

1.38 %

Cultural Diversity

Knowledge of Official Language

Mother Tongue

Building Information

Building Type

Apartments (Low and High Rise)

0.95 %

Houses

99.05 %

Own Vs. Rent

