Button CopyPathCircle CloseCircle Left ArrowArrow Down Icon GreyClosecirclecircleBurger
Image 1
Image 2
Image 3
$719,999

29 DEESIDE CRESCENT, Brampton, Ontario, L6T 3L8

MLS® # W13242594

3 Beds

Baths

1100 - 1500  FEETSQ

QuickQuoteTM: $695K - $846K

Brampton ON, L6T 3L8

MLS® # W13242594

Property Information:

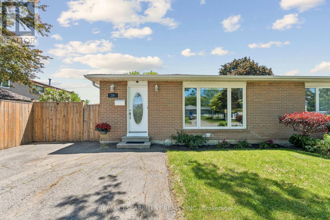
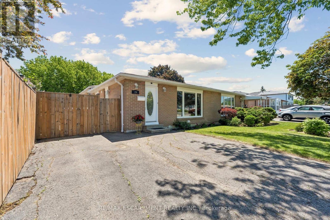
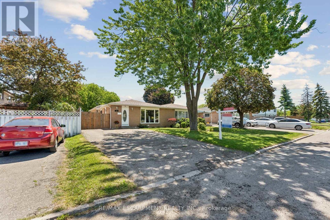
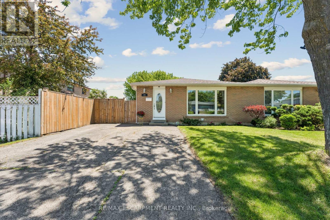
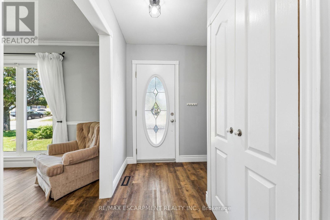
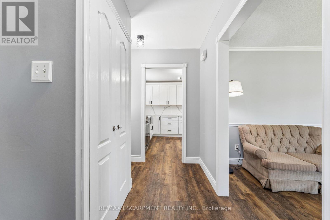
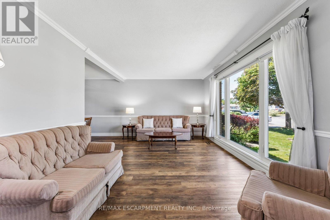
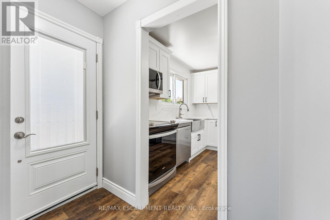
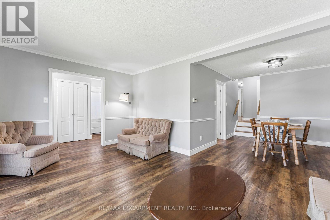
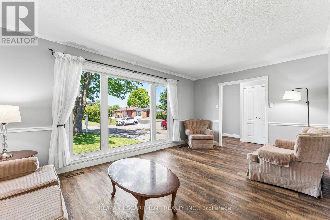
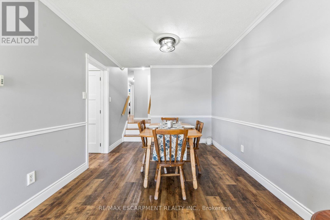
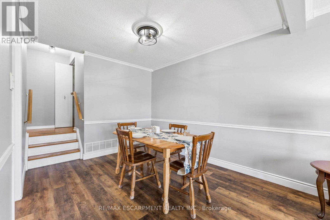
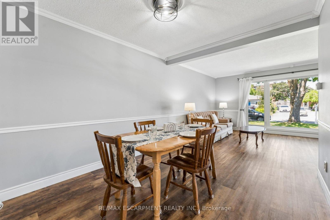
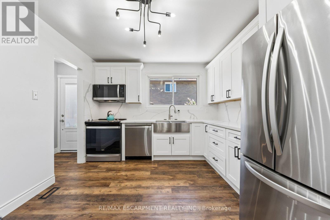
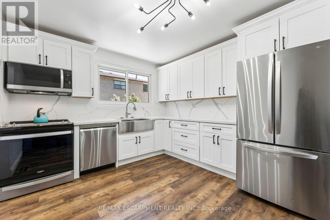
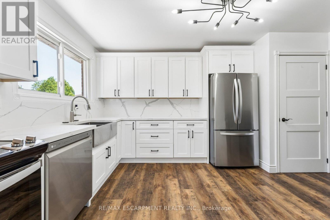
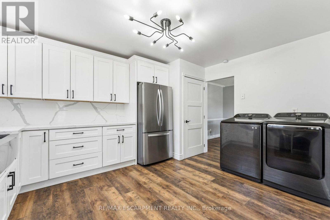
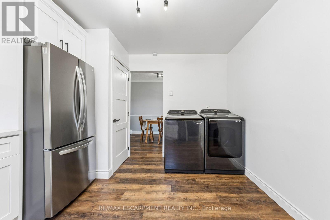
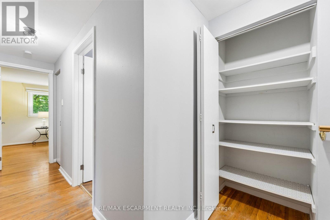
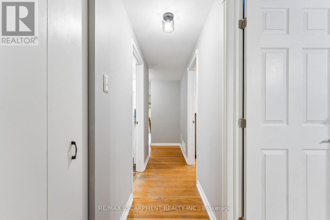
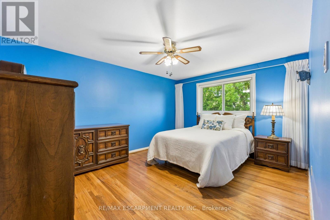
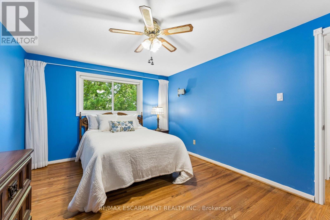
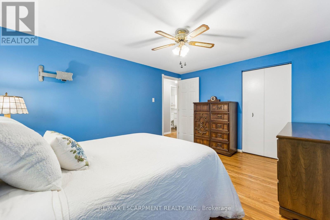
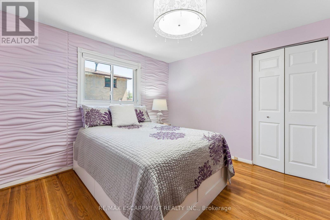
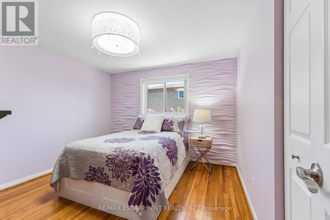
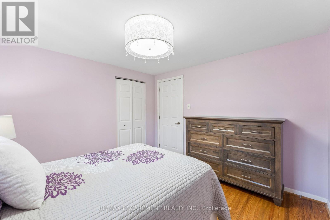
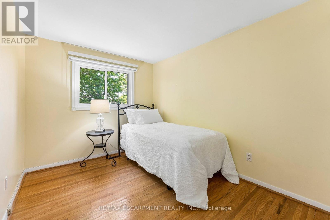
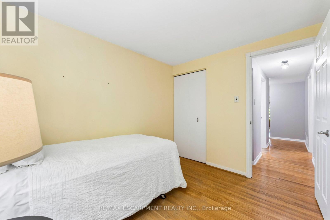
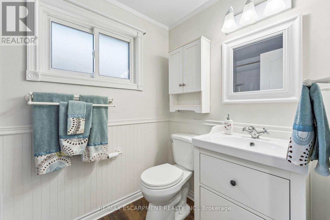
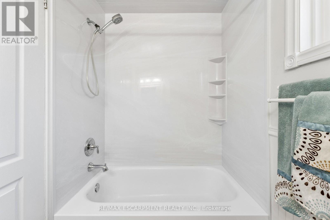
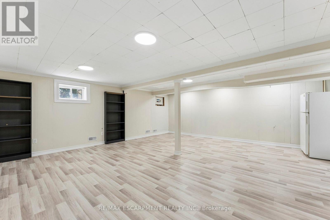
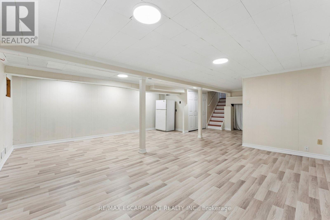
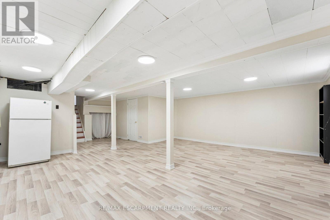
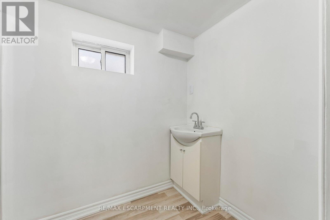
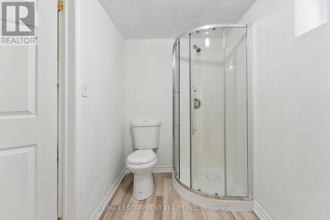
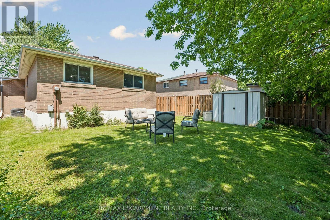
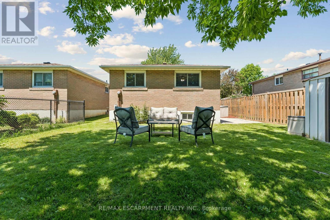
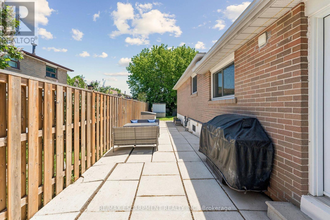
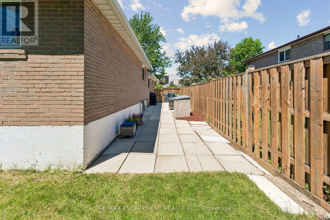
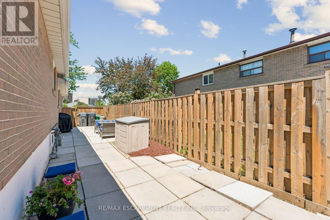
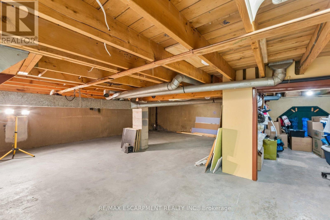
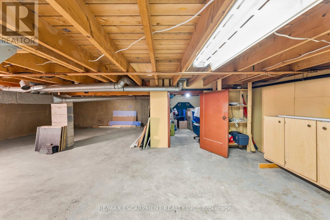
Welcome to 29 Deeside Crescent - a beautifully updated semi-detached backsplit 3 nestled in Brampton's highly sought-after D Section of Southgate. This family-friendly neighbourhood is known for its mature streets, scenic trails, and excellent schools. Inside, you'll find a thoughtfully refreshed home that's move-in ready. The main floor was fully renovated just four years ago, featuring a modern eat-in kitchen with quartz countertops, stainless steel appliances, and a seamlessly combined living and dining area with a picture window and classic chair rail detail. The upper-level bathroom was redone four years ago. Freshly painted throughout the main floor and upper hallway, the home feels bright and welcoming from the moment you walk in. Throughout, you'll find carpet-free living with updated vinyl on the main floor, clean, low-maintenance, and stylish. Three generous bedrooms on the upper level are complemented by a finished basement featuring a spacious open-concept family room with above-grade windows, professionally installed vinyl flooring, and a completed 3-piece bath. Original hardwood floors in the bedrooms add warmth and character. A 4-piece bathroom on the upper level completes the package. Outside, enjoy a private 4-car driveway, new fencing along the side and backyard, and a 36 x 110 ft lot with a BBQ gas line hookup, perfect for families and entertaining. Parks, trails, a community centre, a hospital, and multiple transit options, including GO, are all just minutes away. A rare opportunity in one of Brampton's most beloved pockets - don't miss it! (id:27)

Building Features:

  • Style: Semi-Detached
  • Building Type: House
  • Basement Development: Finished
  • Basement Type: Crawl space, Partial, N/A
  • Construction Status: Insulation upgraded
  • Construction Style - Attachment: Semi-detached
  • Construction Style - Split Level: Backsplit
  • Exterior Finish: Brick, Concrete
  • Fire Protection: Smoke Detectors
  • Floor Space: 1100 - 1500 sqft
  • Flooring Type: Vinyl, Hardwood
  • Foundation Type: Poured Concrete
  • Heating Type: Forced air
  • Heating Fuel: Natural gas
  • Cooling Type: Central air conditioning
  • Appliances: Water meter, Dishwasher, Dryer, Microwave, Range, Stove, Washer, Window Coverings, Refrigerator

Property Features:

  • OwnershipType: Freehold
  • Property Type: Single Family
  • Bedrooms: 3
  • Bathrooms: 2
  • Amenities Nearby: Hospital, Park, Public Transit, Schools
  • Community Features: Community Centre
  • Features: Flat site, Carpet Free
  • Floor Space (approx): 1100 - 1500 Square Feet
  • Irregular: Yes
  • Lot Depth: 110 Feet
  • Lot Frontage: 36 Feet
  • Lot Size: 36 x 110 FT
  • Structure Type: Shed
  • Utility Type: Sewer - Installed, Hydro - Installed, Cable - Available
  • Zoning: R2A(1) - Residential Semi-Detached A(1)
  • Sewer: Sanitary sewer
  • Parking Type: No Garage
  • No. of Parking Spaces: 4

Rooms:

  • Family Basement Level 8.12 m x 6.00 m
  • Bathroom Basement Level 2.75 m x 1.50 m
  • Kitchen Main Level 3.30 m x 4.37 m
  • Living Main Level 3.37 m x 6.34 m
  • Dining Main Level 3.48 m x 2.88 m
  • Primary Bedroom Upper Level 4.25 m x 3.35 m
  • 2nd Bedroom Upper Level 3.31 m x 3.35 m
  • 3rd Bedroom Upper Level 3.10 m x 2.57 m
  • Bathroom Upper Level 2.41 m x 1.50 m

Convert Measurement to:


Courtesy of: RE/MAX ESCARPMENT REALTY INC.

REALTOR.ca  

QuickQuoteTM Powered by RPS

Location of 29 DEESIDE CRESCENT, Brampton, Ontario, L6T 3L8

Demographic Information of 29 DEESIDE CRESCENT, Brampton, Ontario, L6T 3L8

Life Stage

Older Families

Employment Type

Mixed

Average Household Income

$97,150.99

Average Number of Children

1.93

Household Population

Household Structure

Age of Population

Education

Education Level

No certificate/diploma/degree

22.61 %

High school certificate or equivalent

39.4 %

Apprenticeship trade certificate/diploma

4.8 %

College/non-university certificate

14.8 %

University certificate (below bachelor)

0.82 %

University Degree

17.57 %

Commuter

Travel To Work

By Car

78.33 %

By Public Transit

10.92 %

By Walking

3.66 %

By Bicycle

0.0 %

By Other Methods

7.09 %

Cultural Diversity

Knowledge of Official Language

Mother Tongue

Building Information

Building Type

Apartments (Low and High Rise)

55.24 %

Houses

44.76 %

Own Vs. Rent
