Button CopyPathCircle CloseCircle Left ArrowArrow Down Icon GreyClosecirclecircleBurger
Image 1
Image 2
Image 3
$1,299,900

26 MAYBECK DRIVE, Brampton, Ontario, L6X 0Z1

MLS® # W13479086

4+2 Beds

Baths

2500 - 3000  FEETSQ

QuickQuoteTM: $1.3M - $1.6M

Brampton ON, L6X 0Z1

MLS® # W13479086

Property Information:

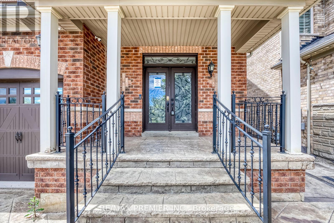
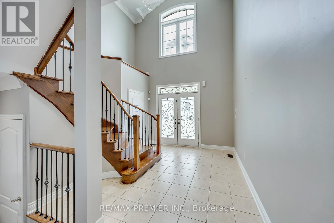
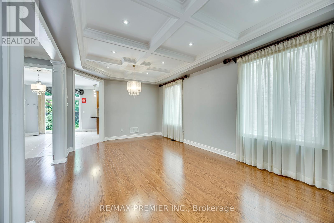
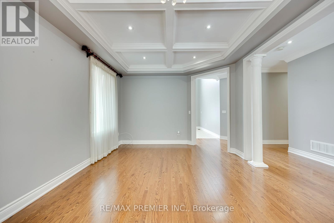
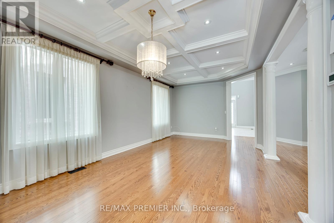
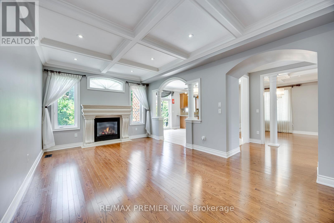
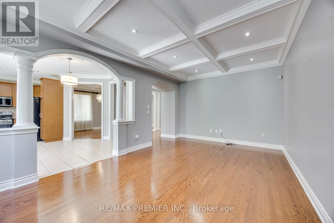
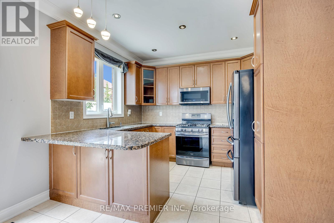
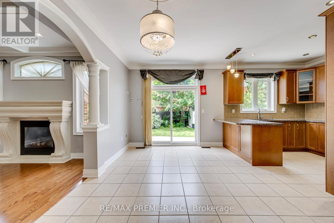
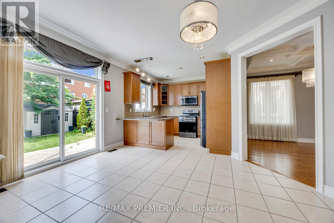
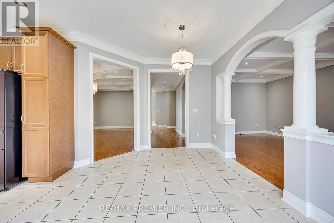
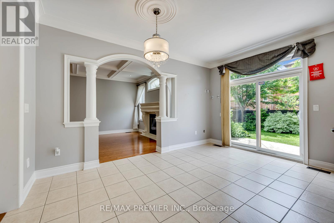
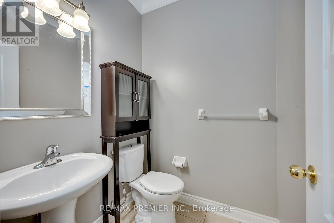
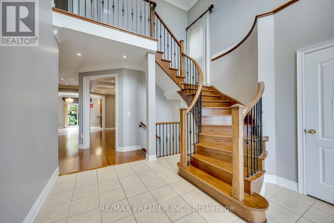
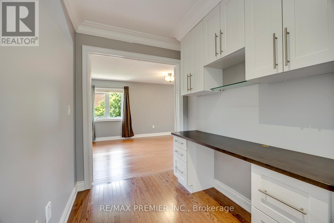
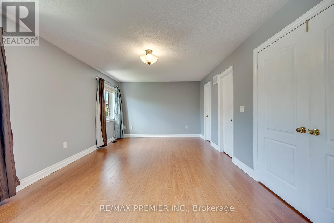
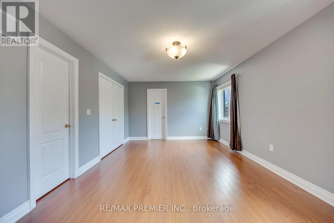
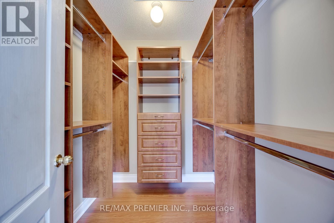
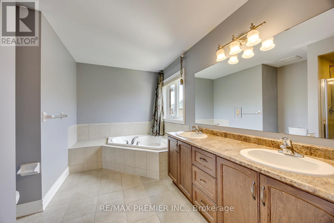
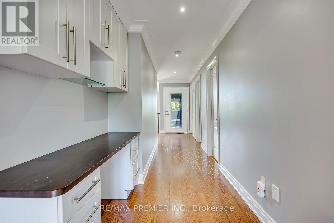
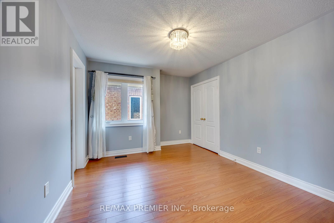
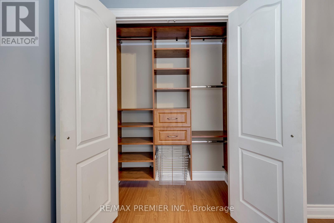
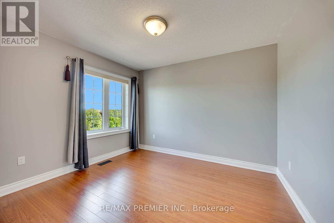
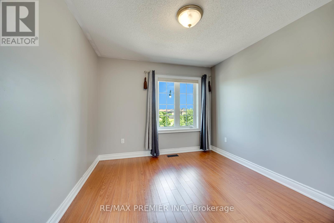
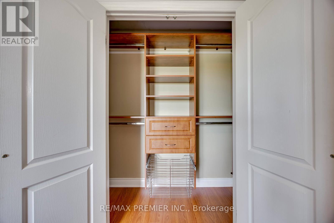
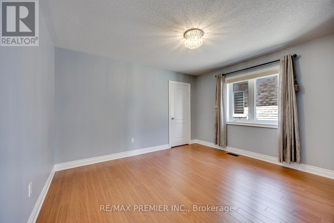
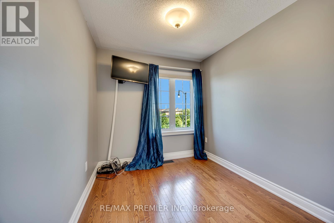
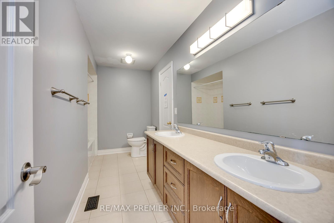
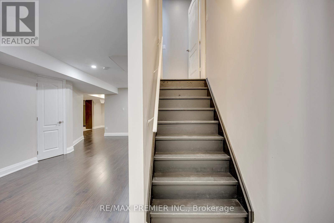
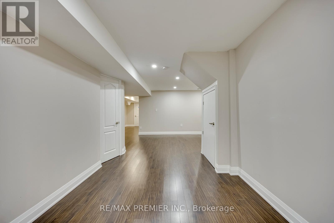
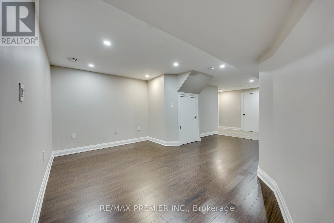
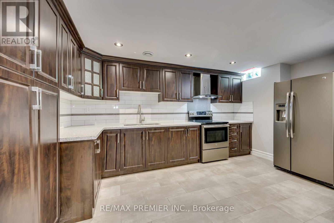
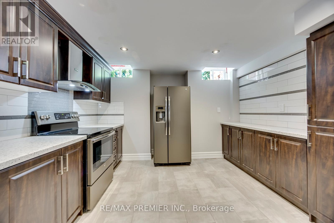
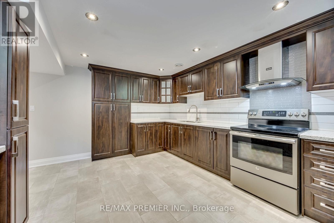
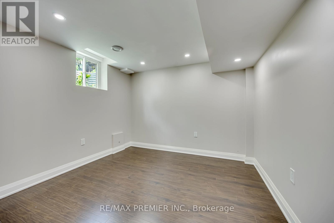
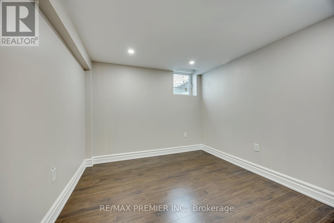
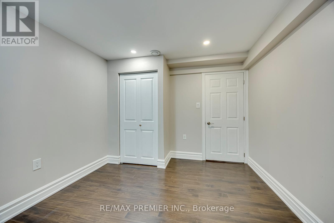
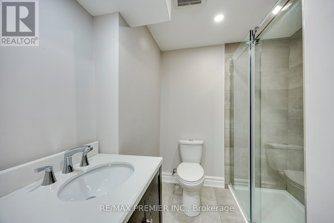
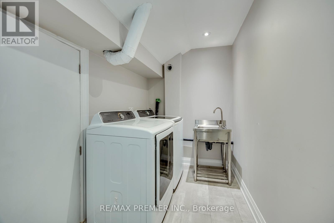
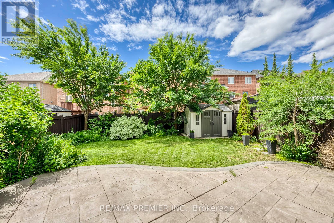
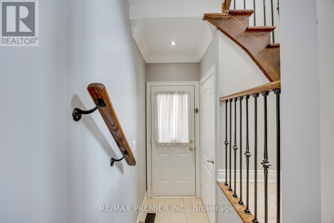
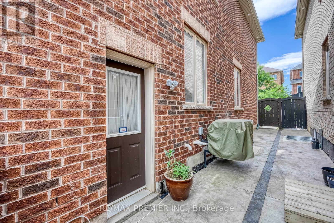
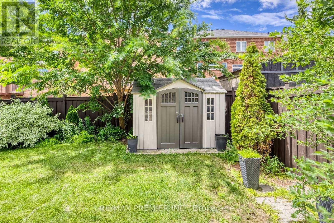
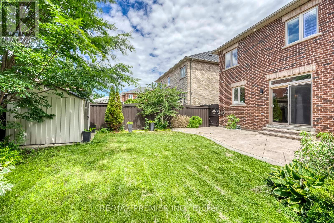
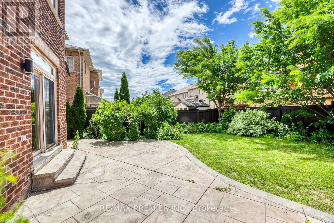
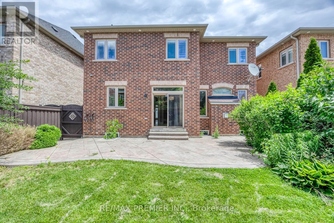
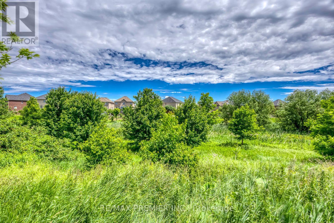
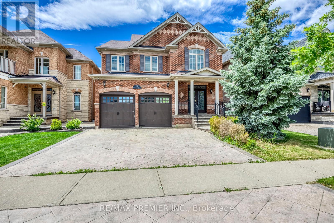
Welcome to this exceptional detached home in the prestigious Credit Valley community, offering 4 spacious bedrooms plus a den. The impressive open-to-above front entrance features a soaring 20-foot ceiling, creating a grand first impression, while the inviting family room is complete with a cozy gas fireplace. The second level offers generous bedrooms with walk-in closets, along with an additional office/den that can be used as a small bedroom or flexible workspace.The professionally finished basement adds incredible versatility, featuring a complete kitchen, office space, and 2 additional bedrooms, making it ideal for extended family, guests, an in-law suite, or potential mortgage-helper use. Enjoy year-round privacy with no homes directly in front and a ravine-facing setting, offering reduced traffic and a quieter neighbourhood feel. The backyard is finished with stamped concrete, creating a low-maintenance outdoor space perfect for relaxing or entertaining.Additional highlights include a two-car garage, 200-amp electrical service, a freshly painted interior, and a basement kitchen approximately 5 years old. Located in a family-oriented neighbourhood close to all major amenities, schools, parks, shopping, transit, and more. A fantastic opportunity in one of Brampton's most desirable communities. (id:27)

Building Features:

  • Style: Detached
  • Building Type: House
  • Basement Development: Finished
  • Basement Type: N/A, N/A
  • Construction Style - Attachment: Detached
  • Exterior Finish: Brick, Stone
  • Fireplace: Yes
  • Floor Space: 2500 - 3000 sqft
  • Flooring Type: Ceramic, Hardwood
  • Foundation Type: Concrete
  • Heating Type: Forced air
  • Heating Fuel: Natural gas
  • Cooling Type: Central air conditioning
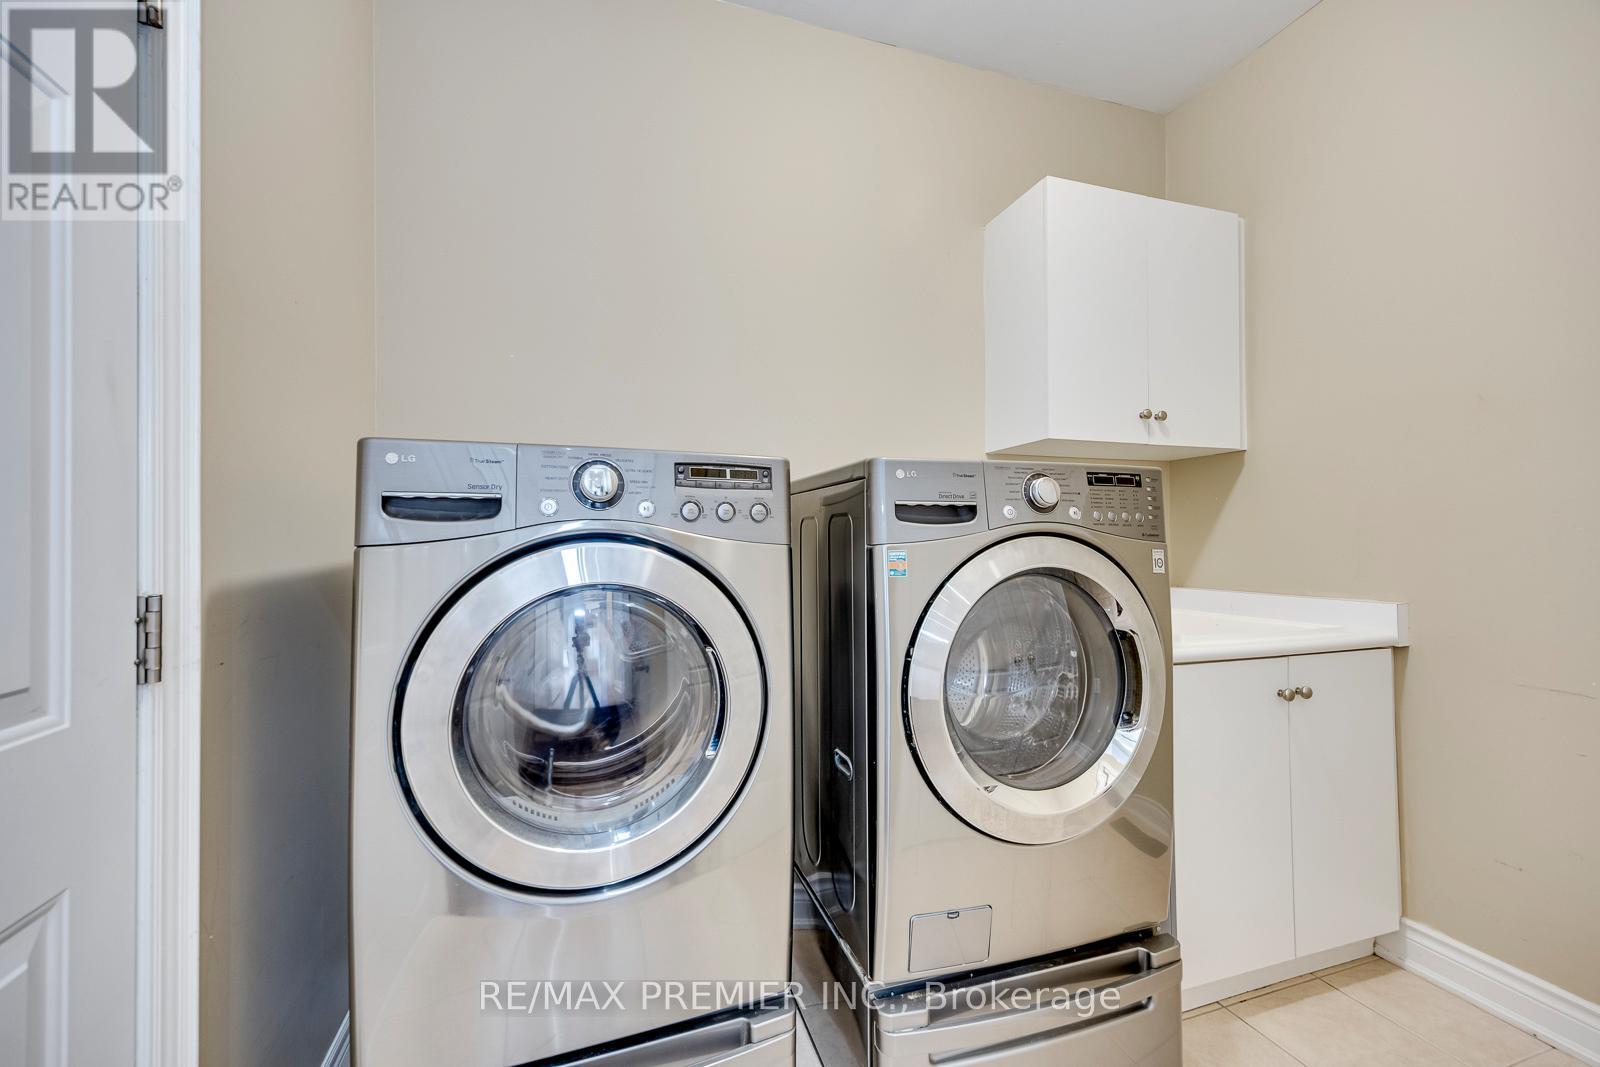
  • Appliances: Central Vacuum, Dryer, Washer, Window Coverings

Property Features:

  • OwnershipType: Freehold
  • Property Type: Single Family
  • Bedrooms: 4+2
  • Bathrooms: 4
  • Half Bathrooms: 1
  • Features:
  • Floor Space (approx): 2500 - 3000 Square Feet
  • Irregular: Yes
  • Lot Depth: 114 Feet
  • Lot Frontage: 40 Feet
  • Lot Size: 40 x 114 FT
  • Zoning: Res.
  • Sewer: Sanitary sewer
  • Parking Type: Attached garage, Garage
  • No. of Parking Spaces: 5

Rooms:

  • Primary Bedroom 2nd Level Measurements not available
  • Bedroom 2nd Level Measurements not available
  • Bedroom 2nd Level Measurements not available
  • Bedroom 2nd Level Measurements not available
  • Bedroom Basement Level Measurements not available
  • Bedroom Basement Level Measurements not available
  • Kitchen Main Level Measurements not available
  • Family Main Level Measurements not available
  • Living Main Level Measurements not available

Courtesy of: RE/MAX PREMIER INC.

REALTOR.ca  

QuickQuoteTM Powered by RPS

Location of 26 MAYBECK DRIVE, Brampton, Ontario, L6X 0Z1

Demographic Information of 26 MAYBECK DRIVE, Brampton, Ontario, L6X 0Z1

Life Stage

Young Families

Employment Type

Mixed

Average Household Income

$162,483.92

Average Number of Children

2.00

Household Population

Household Structure

Age of Population

Education

Education Level

No certificate/diploma/degree

15.26 %

High school certificate or equivalent

26.26 %

Apprenticeship trade certificate/diploma

2.18 %

College/non-university certificate

12.95 %

University certificate (below bachelor)

3.69 %

University Degree

39.67 %

Commuter

Travel To Work

By Car

88.52 %

By Public Transit

8.01 %

By Walking

0.93 %

By Bicycle

0.0 %

By Other Methods

2.54 %

Cultural Diversity

Knowledge of Official Language

Mother Tongue

Building Information

Building Type

Apartments (Low and High Rise)

1.57 %

Houses

98.43 %

Own Vs. Rent

