Button CopyPathCircle CloseCircle Left ArrowArrow Down Icon GreyClosecirclecircleBurger
Image 1
Image 2
Image 3
$999,999

24 SWEET CLOVER CRESCENT, Brampton, Ontario, L6R 3A2

MLS® # W13476216

4+1 Beds

Baths

2000 - 2500  FEETSQ

QuickQuoteTM: $943K - $1.1M

Brampton ON, L6R 3A2

MLS® # W13476216

Property Information:

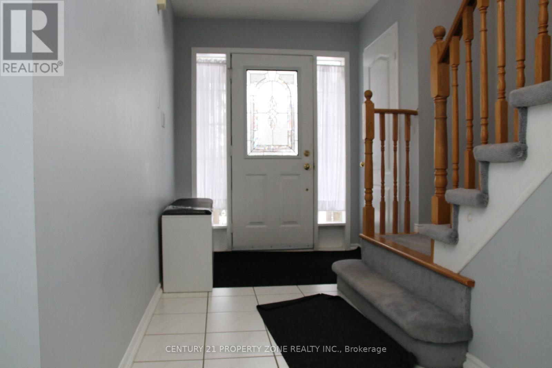
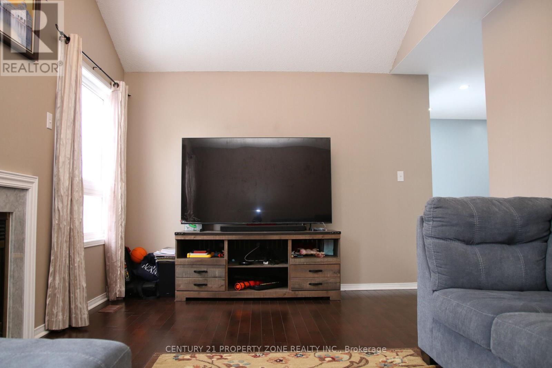
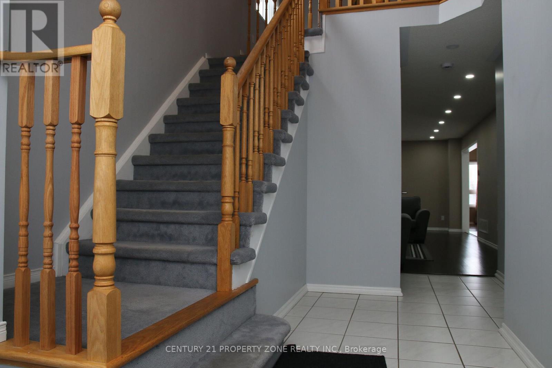
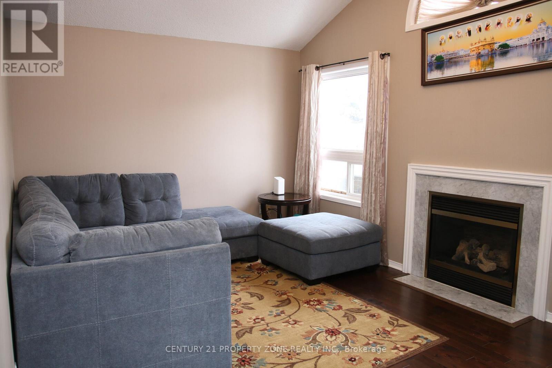
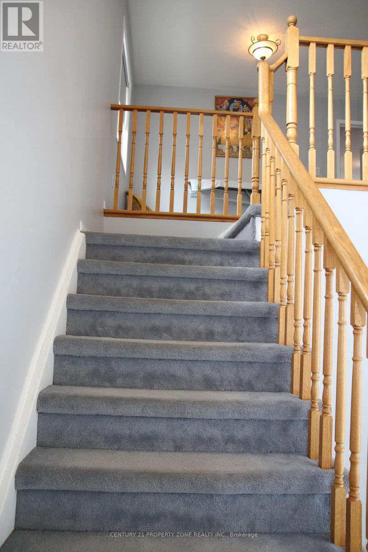
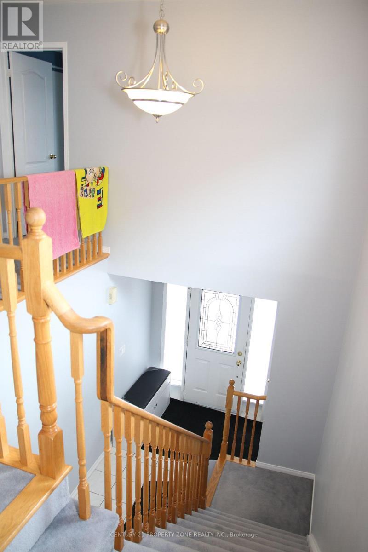
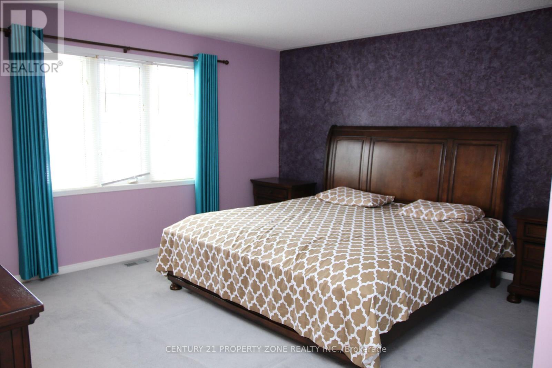
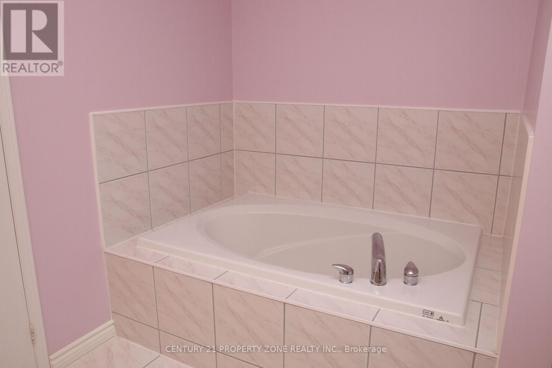
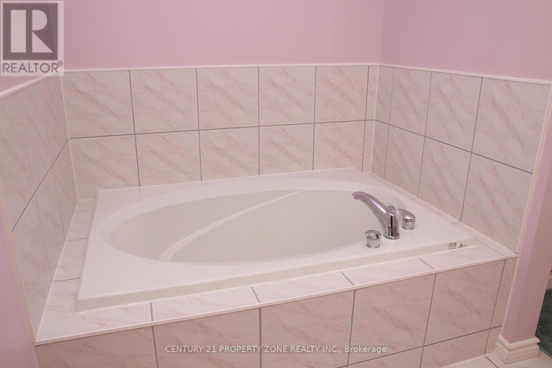
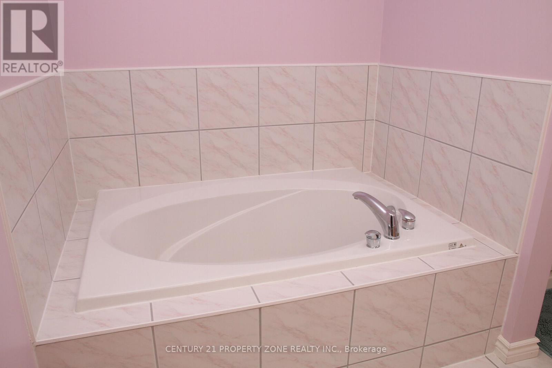
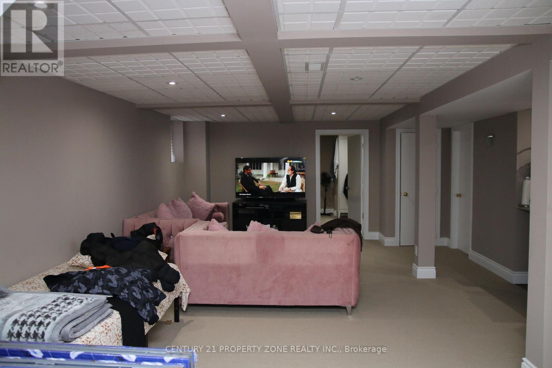
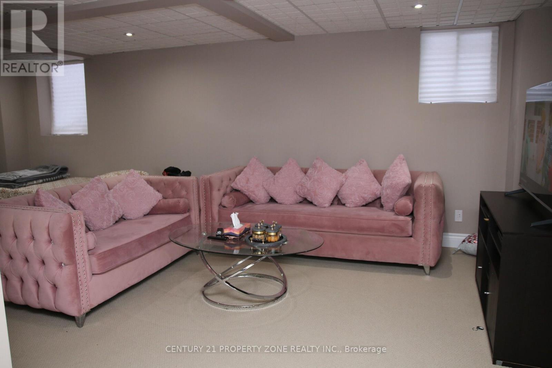
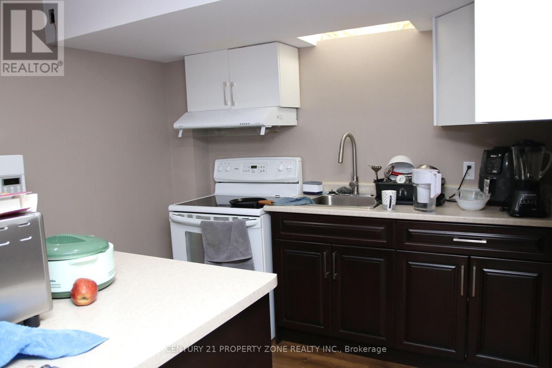
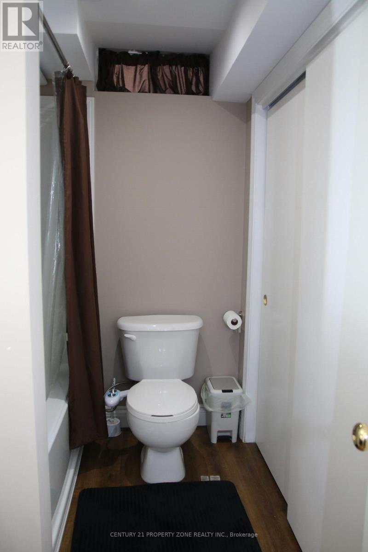
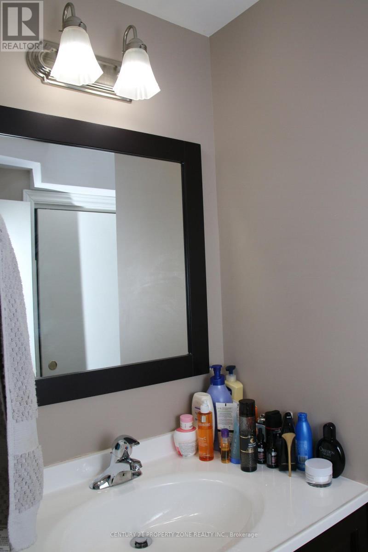
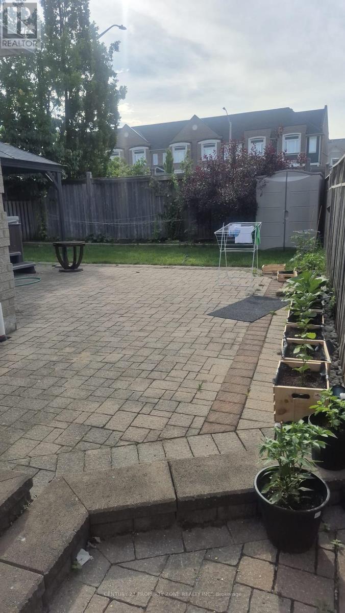
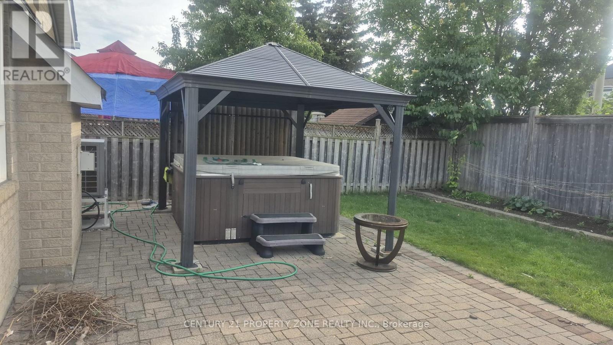
Beautiful 4+1 Bedroom, 4 Bathroom Detached Home in Prime Springdale! Offering 2,320 sq. ft. ofwell-designed living space (as per builder's floor plans), this home features spacious bedrooms, separate living and family rooms, and a cozy gas fireplace. The main floor boast shardwood flooring and a kitchen with pantry and brand-new stainless steel appliances. Enjoy aland scaped backyard with gazebo, hot tub, and shed-perfect for entertaining. The finished basement with separate entrance includes a full kitchen, living area, bedroom, and 3-piece bathroom, ideal for an in-law suite or rental potential. Upgrades include a new furnace andenergy-efficient heat pump (2022) for year-round comfort and lower energy costs. Amove-in-ready home in one of Springdale's most desirable neighborhoods! (id:27)

Building Features:

  • Style: Detached
  • Building Type: House
  • Basement Development: Finished
  • Basement Type: Full, N/A, N/A
  • Construction Style - Attachment: Detached
  • Exterior Finish: Brick
  • Fireplace: Yes
  • Floor Space: 2000 - 2500 sqft
  • Flooring Type: Hardwood, Ceramic
  • Foundation Type: Concrete
  • Heating Type: Forced air
  • Heating Fuel: Natural gas
  • Cooling Type: Central air conditioning
  • Appliances: Garage door opener remote, Dishwasher, Dryer, Stove, Washer, Refrigerator

Property Features:

  • OwnershipType: Freehold
  • Property Type: Single Family
  • Bedrooms: 4+1
  • Bathrooms: 4
  • Half Bathrooms: 1
  • Floor Space (approx): 2000 - 2500 Square Feet
  • Irregular: Yes
  • Lot Depth: 112.8 Feet
  • Lot Frontage: 37.2 Feet
  • Lot Size: 37.2 x 112.9 FT
  • Sewer: Sanitary sewer
  • Parking Type: Attached garage, Garage
  • No. of Parking Spaces: 6

Rooms:

  • Primary Bedroom 2nd Level 4.57 m x 3.96 m
  • 2nd Bedroom 2nd Level 3.56 m x 3.15 m
  • 3rd Bedroom 2nd Level 3.30 m x 3.10 m
  • 4th Bedroom 2nd Level 3.25 m x 2.75 m
  • 5th Bedroom Basement Level 2.90 m x 3.10 m
  • Kitchen Basement Level Measurements not available
  • Living Main Level 5.47 m x 3.56 m
  • Family Main Level 3.69 m x 3.65 m
  • Dining Main Level 5.47 m x 3.56 m
  • Kitchen Main Level 3.35 m x 2.74 m

Convert Measurement to:


Courtesy of: CENTURY 21 PROPERTY ZONE REALTY INC.

REALTOR.ca  

QuickQuoteTM Powered by RPS

Location of 24 SWEET CLOVER CRESCENT, Brampton, Ontario, L6R 3A2

Demographic Information of 24 SWEET CLOVER CRESCENT, Brampton, Ontario, L6R 3A2

Life Stage

Young Families

Employment Type

Mixed

Average Household Income

$122,497.77

Average Number of Children

1.80

Household Population

Household Structure

Age of Population

Education

Education Level

No certificate/diploma/degree

20.82 %

High school certificate or equivalent

29.52 %

Apprenticeship trade certificate/diploma

2.68 %

College/non-university certificate

16.56 %

University certificate (below bachelor)

1.82 %

University Degree

28.6 %

Commuter

Travel To Work

By Car

85.58 %

By Public Transit

11.84 %

By Walking

0.77 %

By Bicycle

0.0 %

By Other Methods

1.81 %

Cultural Diversity

Knowledge of Official Language

Mother Tongue

Building Information

Building Type

Apartments (Low and High Rise)

1.5 %

Houses

98.5 %

Own Vs. Rent
