Button CopyPathCircle CloseCircle Left ArrowArrow Down Icon GreyClosecirclecircleBurger
  • Advertising

24 EASTWAY STREET, Brampton, Ontario, L6S 0A4

MLS® # W13166052
House For Sale In Gore Industrial North, Brampton, Ontario
$1,250,000 QuickQuoteTM: Not Available

4+1 Beds

4 Baths

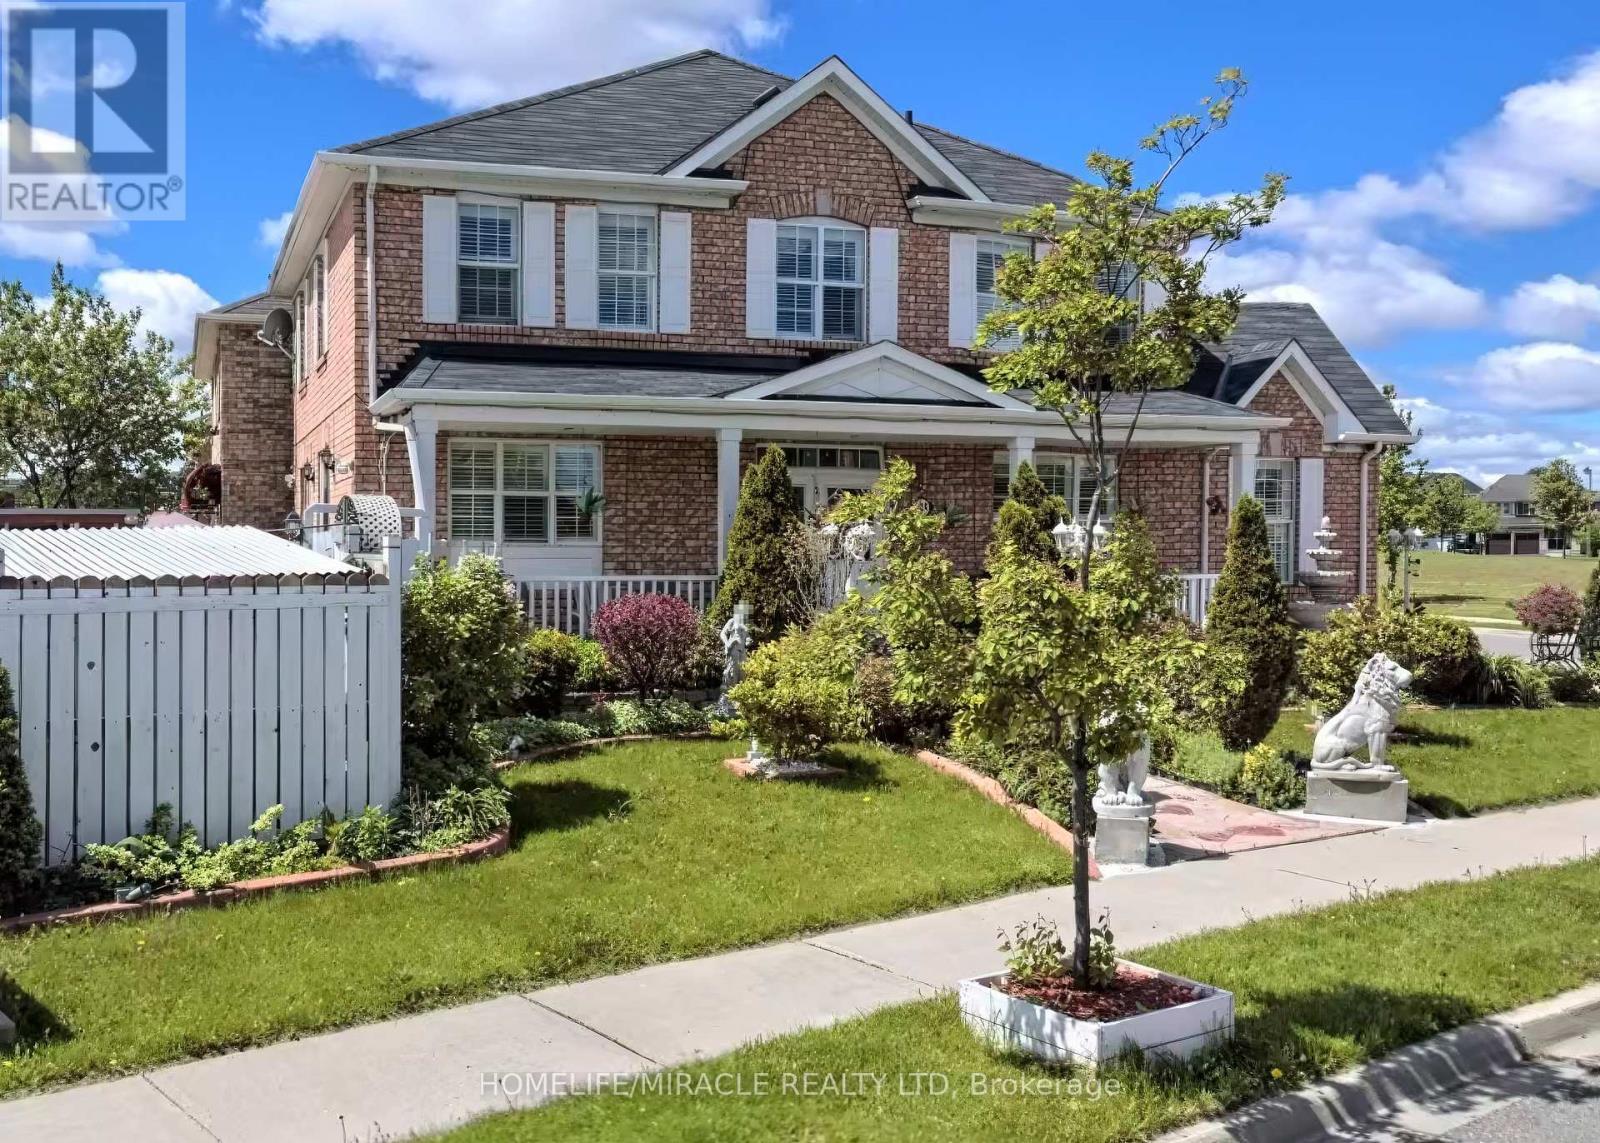
24 Eastway Street, Brampton, ON - Outdoor With Facade
24 Eastway Street, Brampton, ON - Outdoor
24 Eastway Street, Brampton, ON  - Outdoor With Facade
24 Eastway Street, Brampton, ON  - Outdoor
  • Advertising
Are you a real estate investor?
24 EASTWAY STREET, Brampton, Ontario, L6S 0A4
$1,250,000

5 Beds

4 Baths

Property Information:

Welcome To This Beautifully Maintained Home In One Of Brampton's Most Family-Friendly Communities! Situated On A Lovely Street, 24 Eastway St Offers The Perfect Blend Of Comfort, Space, And Convenience For Families, First-Time Buyers, And Investors Alike. Step Inside To A Bright And Functional Layout Featuring Spacious Principal Rooms, Large Windows Bringing In Plenty Of Natural Light, And A Warm, Inviting Atmosphere Throughout. The Main Floor Boasts A Generous Living And Dining Area Perfect For Entertaining, Along With A Well-Appointed Kitchen Offering Ample Cabinetry, Counter Space, And A Breakfast Area Ideal For Everyday Family Living. Upstairs You'll Find Spacious Bedrooms Designed For Comfort And Privacy, Including A Primary Retreat With Plenty Of Closet Space. The Finished Basement Adds Incredible Value With Additional Living Space Perfect For A Recreation Room, Home Office, Gym, Guest Suite, Or Potential In-Law Setup. Enjoy A Private Backyard Ideal For Summer Gatherings, BBQs, Gardening, Or Relaxing With Family And Friends. The Home Also Features Ample Parking And Great Curb Appeal. Located Close To Top-Rated Schools, Parks, Shopping, Transit, Highways, Community Centres, And All Essential Amenities, This Property Offers Exceptional Convenience In A Highly Desirable Neighbourhood. Whether You're Looking To Move In, Upgrade, Or Invest, This Home Presents An Incredible Opportunity To Own In A Growing And Established Area Of Brampton. Pride Of Ownership Is Evident Throughout. A Must See Property Offering Space, Functionality, And Endless Potential In A Prime Location. Don't Miss Your Chance To Call This Exceptional Property Home! (id:27)

Building Features:

  • Style: Detached
  • Building Type: House
  • Amenities:
  • Basement Type: N/A, N/A
  • Construction Style - Attachment: Detached
  • Exterior Finish: Brick
  • Fire Protection: Smoke Detectors
  • Fireplace: Yes
  • Floor Space: 1500 - 2000 sqft
  • Flooring Type: Hardwood, Tile, Laminate
  • Foundation Type: Poured Concrete
  • Heating Type: Forced air
  • Heating Fuel: Electric
  • Cooling Type: Central air conditioning
  • Appliances: Water meter, Blinds, Dryer, Stove, Refrigerator

Property Features:

  • OwnershipType: Freehold
  • Property Type: Single Family
  • Half Bathrooms: 1
  • Amenities Nearby: Hospital, Public Transit, Schools
  • Features: Flat site
  • Fence Type: Fenced yard
  • Floor Space (approx): 1500 - 2000 Square Feet
  • Irregular: Yes
  • Lot Depth: 89.8 Feet
  • Lot Frontage: 47.8 Feet
  • Lot Size: 47.9 x 89.9 FT
  • Structure Type: Porch
  • Utility Type: Hydro - Installed, Sewer - Installed, Cable - Available
  • Sewer: Sanitary sewer
  • Parking Type: Attached garage, Garage
  • No. of Parking Spaces: 7

Rooms:

  • Primary Bedroom 2nd Level 4.21 m x 3.96 m
  • 2nd Bedroom 2nd Level 3.05 m x 3.05 m
  • 3rd Bedroom 2nd Level 3.05 m x 3.05 m
  • 4th Bedroom 2nd Level 2.74 m x 3.72 m
  • Laundry 2nd Level 1.52 m x 1.52 m
  • Kitchen Basement Level 2.43 m x 2.43 m
  • Living Basement Level 2.74 m x 3.08 m
  • 5th Bedroom Basement Level 3.05 m x 3.05 m
  • Living Main Level 6.09 m x 3.16 m
  • Dining Main Level 6.09 m x 3.16 m
  • Family Main Level 4.69 m x 3.66 m
  • Kitchen Main Level 4.57 m x 3.05 m
  • Breakfast Main Level 2.74 m x 3.17 m

Convert Measurement to:

Courtesy of: HOMELIFE/MIRACLE REALTY LTD

REALTOR.ca  

Access to Sold Data on this website may only be used by consumers that have a bona fide interest in the purchase, sale, or lease of residential real estate.

Sales/Price History

Log in or create an account to see sold and historical listings information

QuickQuoteTM Powered by RPS
Thinking of Selling?

Start by finding out what your home might be worth in today's market.

Location of 24 EASTWAY STREET, Brampton, Ontario, L6S 0A4

Demographic Information of 24 EASTWAY STREET, Brampton, Ontario, L6S 0A4

Life Stage

Young Families

Employment Type

Mixed

Average Household Income

$137,340.22

Average Number of Children

2.00

Household Population

Household Structure

Age of Population

Education

Education Level

No certificate/diploma/degree

19.49 %

High school certificate or equivalent

32.3 %

Apprenticeship trade certificate/diploma

2.7 %

College/non-university certificate

16.22 %

University certificate (below bachelor)

1.24 %

University Degree

28.05 %

Commuter

Travel To Work

By Car

86.64 %

By Public Transit

11.57 %

By Walking

0.54 %

By Bicycle

0.49 %

By Other Methods

0.76 %

Cultural Diversity

Knowledge of Official Language

Mother Tongue

Building Information

Building Type

Apartments (Low and High Rise)

Houses

100.0 %

Own Vs. Rent