Button CopyPathCircle CloseCircle Left ArrowArrow Down Icon GreyClosecirclecircleBurger
Image 1
Image 2
Image 3
$1,177,000

23 ROUNDSTONE DRIVE, Brampton, Ontario, L6X 0K7

MLS® # W13237248

3+1 Beds

Baths

2000 - 2500  FEETSQ

QuickQuoteTM: $1.1M - $1.3M

Brampton ON, L6X 0K7

MLS® # W13237248

Property Information:

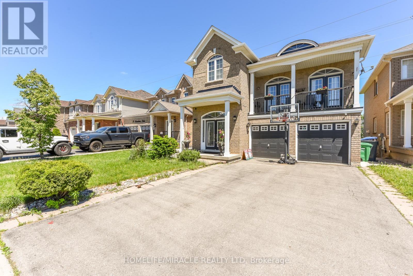
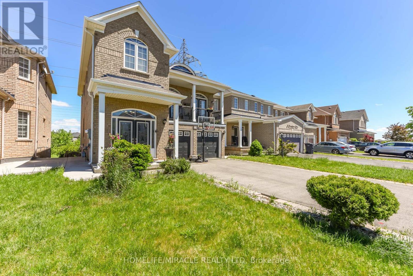
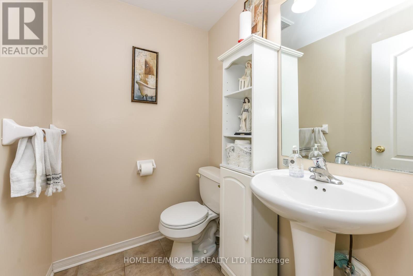
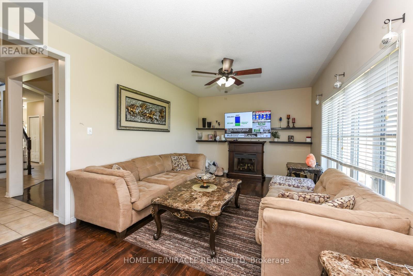
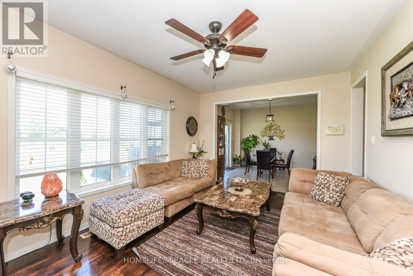
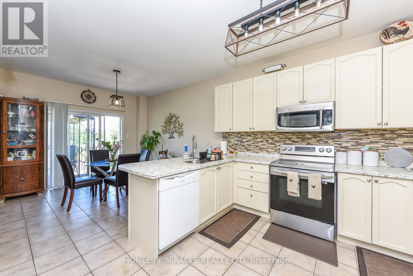
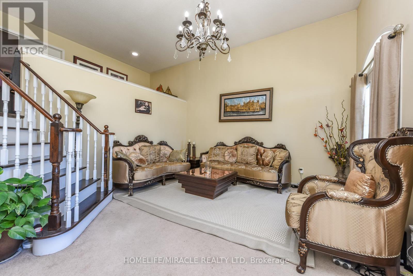
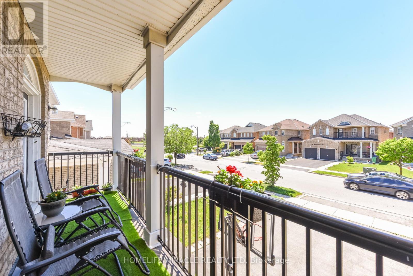
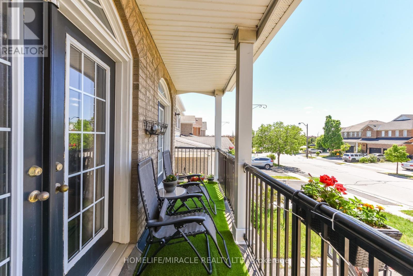
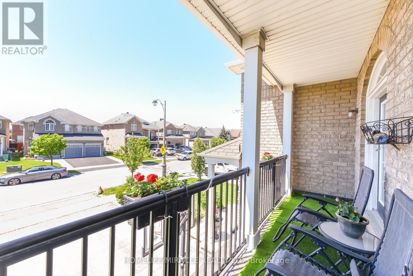
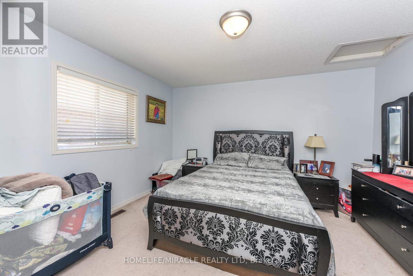
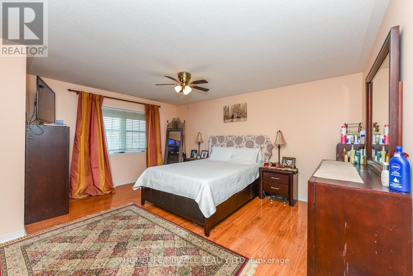
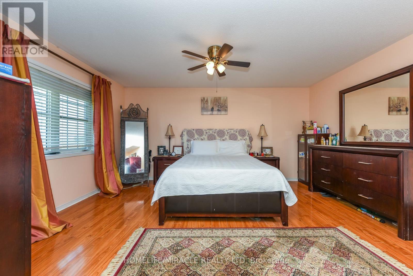
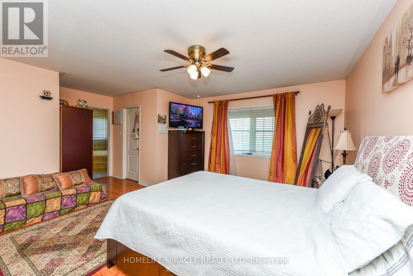
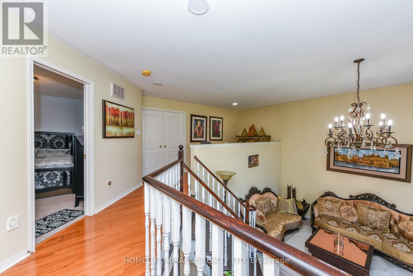
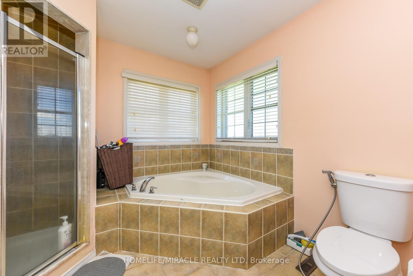
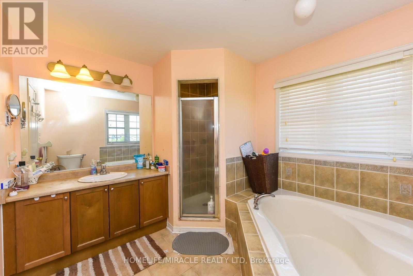
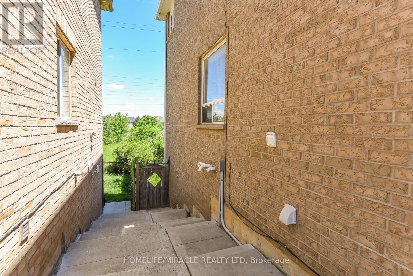
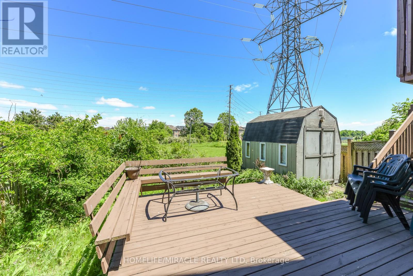
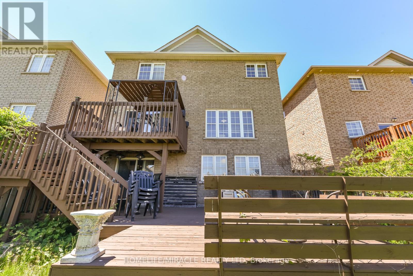
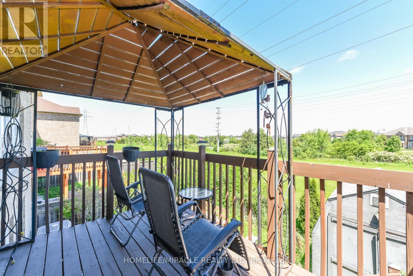
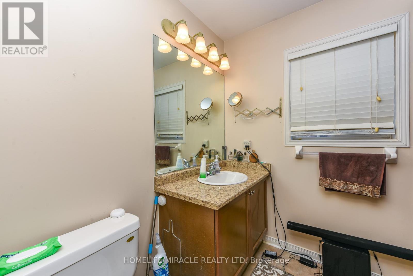
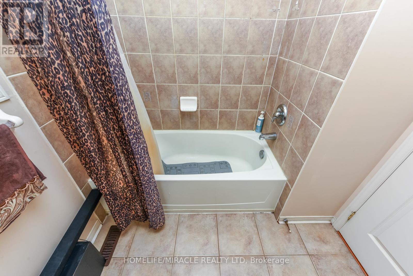
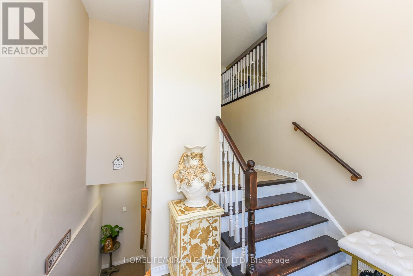
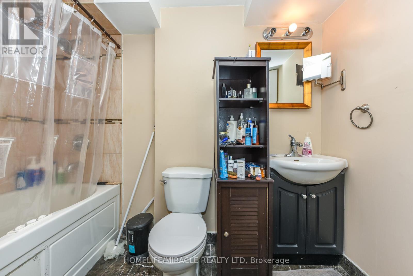
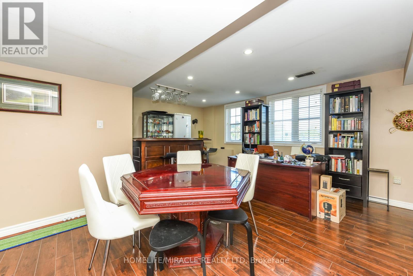
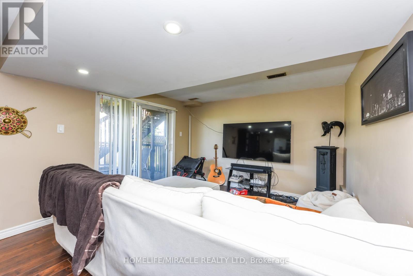
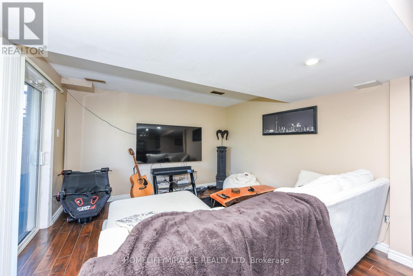
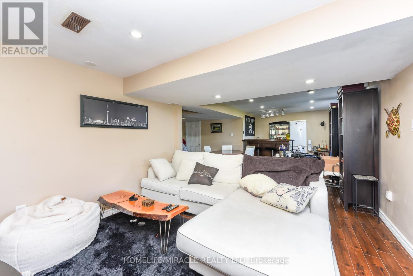
LOCATED IN HIGH DEMAND CREDIT VALLEY AREA only minute to mount Pleasant Go ST. Schools PARKS AND SHOPPING within walking distance, STEPS TO BRAMPTON TRANSIT. NICE NEIGHBOURHOOD. A city home yet has a be feel of being located in a very open area, which has a lovely rear yard VIEW of open space green belt. Two level deck to admire sunrise. walk out basement, shed in back YARD Potential income or in-law suit ready Basement with Full Bath room "ESPREE JACUZZI Tub. EXTRA ENTRACES From inside GARAGE THIS BEAUTFULL HOUSE HAS IT ALL. (id:27)

Building Features:

  • Style: Detached
  • Building Type: House
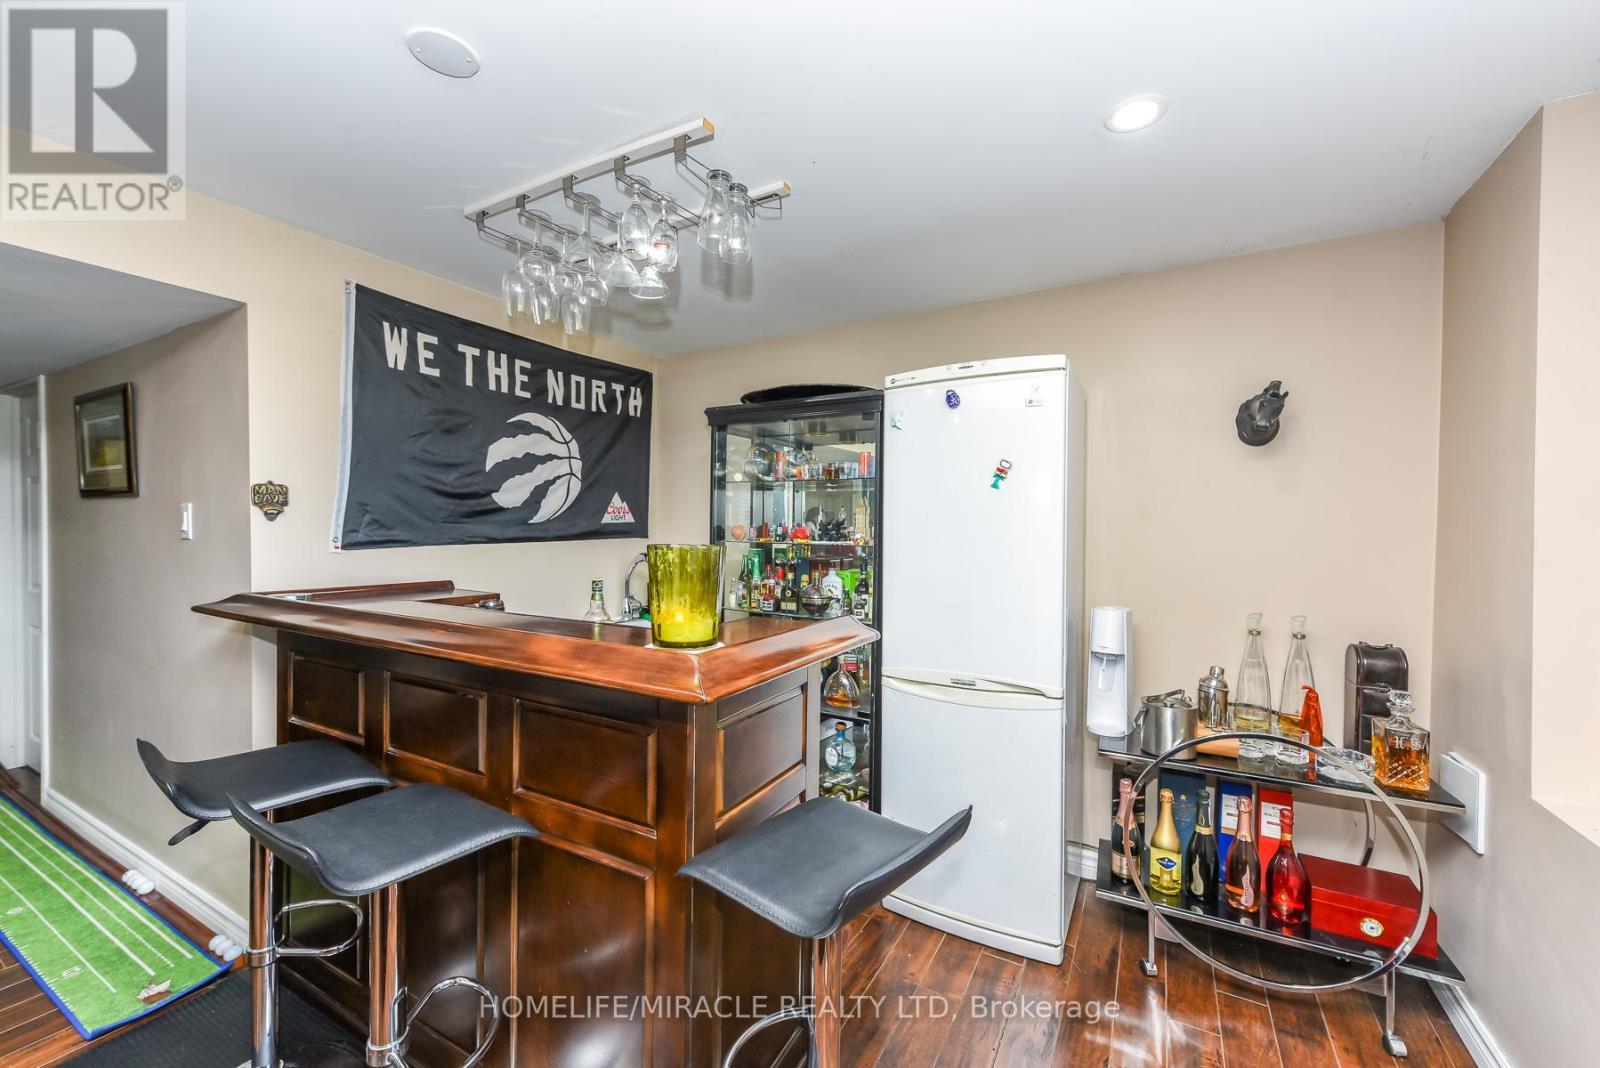
  • Basement Development: Finished
  • Basement Type: N/A
  • Construction Style - Attachment: Detached
  • Exterior Finish: Brick
  • Fireplace: Yes
  • Floor Space: 2000 - 2500 sqft
  • Flooring Type: Hardwood, Ceramic, Carpeted
  • Foundation Type: Concrete
  • Heating Type: Forced air
  • Heating Fuel: Natural gas
  • Cooling Type: Central air conditioning
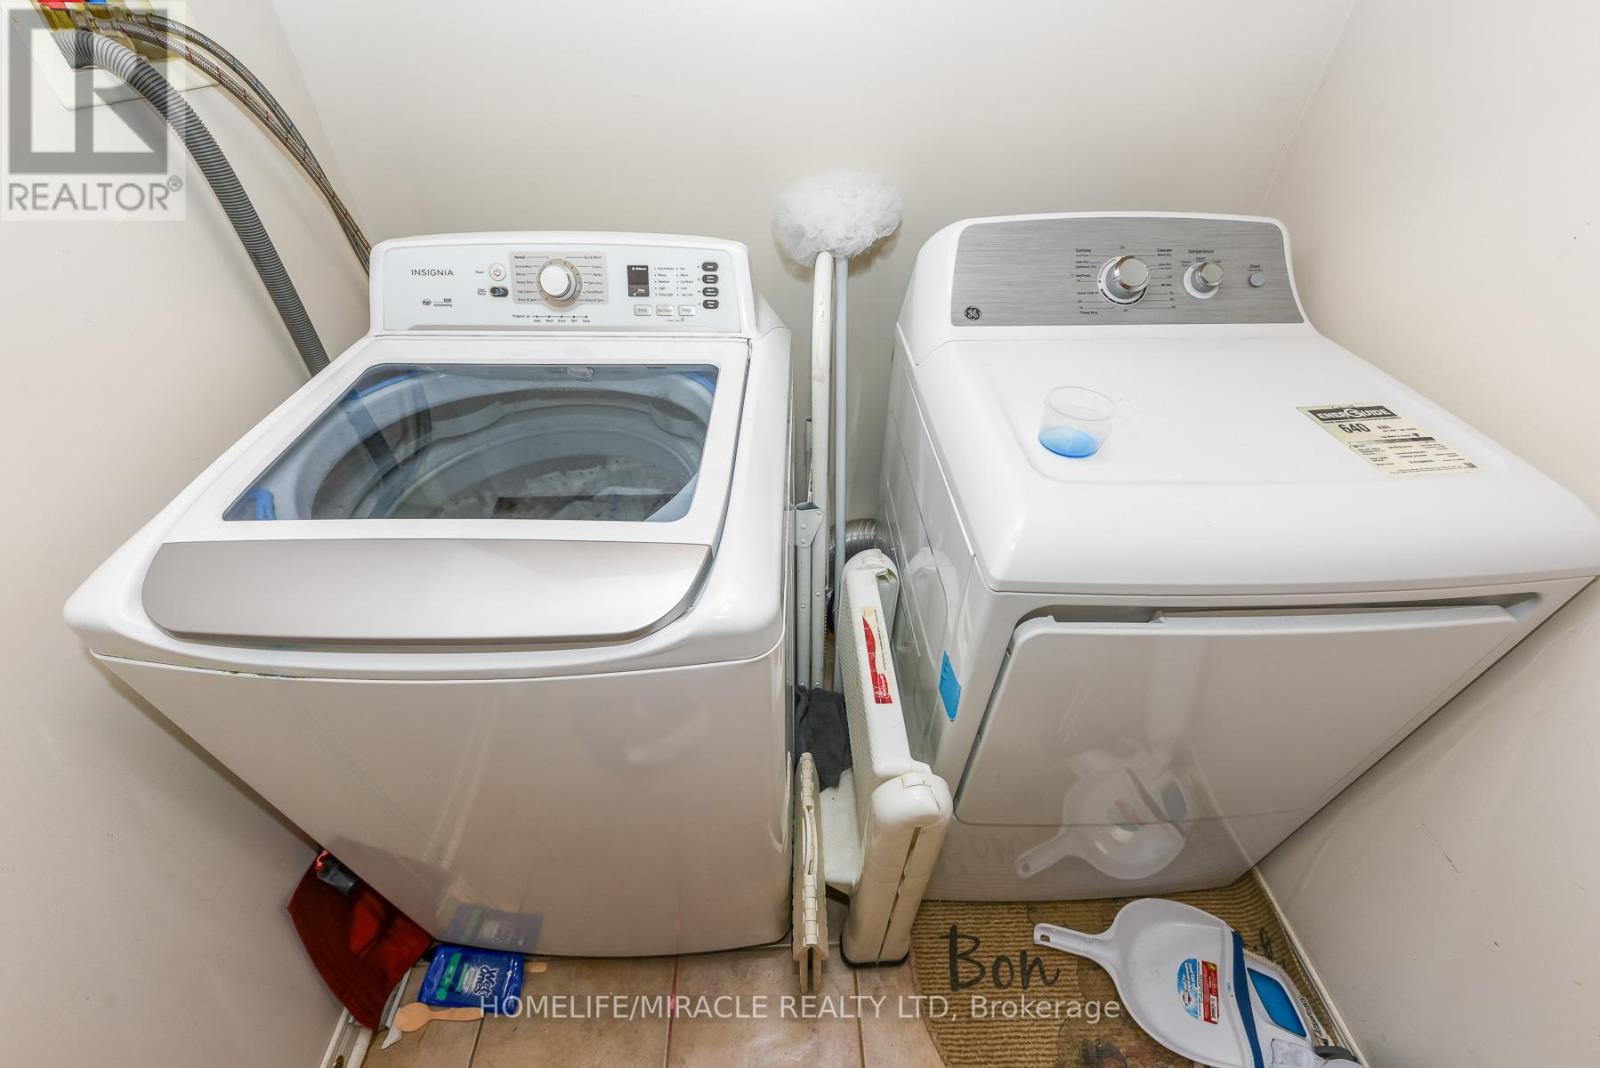
  • Appliances: Garage door opener remote, Central Vacuum, Garburator, Water meter, All, Window Coverings

Property Features:

  • OwnershipType: Freehold
  • Property Type: Single Family
  • Bedrooms: 3+1
  • Bathrooms: 4
  • Half Bathrooms: 1
  • Amenities Nearby: Park, Public Transit
  • Features: Conservation/green belt
  • Floor Space (approx): 2000 - 2500 Square Feet
  • Irregular: Yes
  • Lot Depth: 103 Feet
  • Lot Frontage: 36.1 Feet
  • Lot Size: 36.1 x 10³ FT
  • Surface Water:
  • Sewer: Sanitary sewer
  • Parking Type: Attached garage, Garage
  • No. of Parking Spaces: 6

Rooms:

  • Primary Bedroom 2nd Level 4.44 m x 4.80 m
  • 2nd Bedroom 2nd Level 2.72 m x 3.00 m
  • 3rd Bedroom 2nd Level 3.90 m x 3.60 m
  • Den 2nd Level Measurements not available
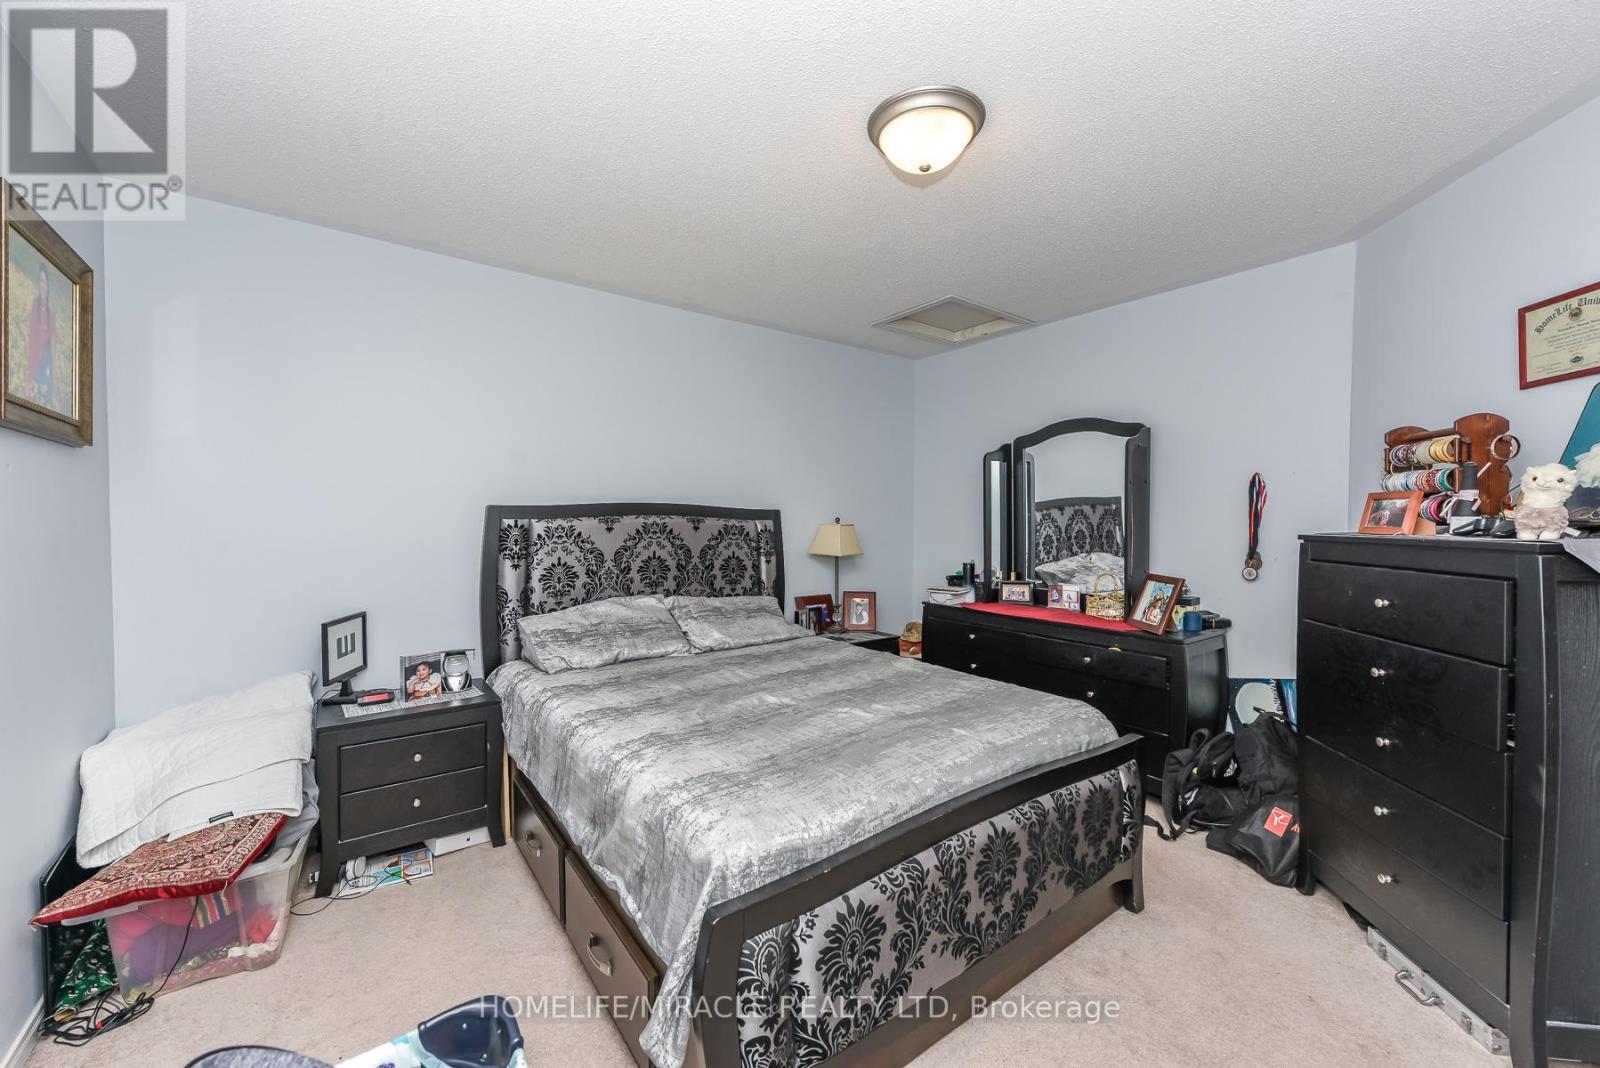
  • 4th Bedroom Lower Level Measurements not available
  • Living Lower Level Measurements not available
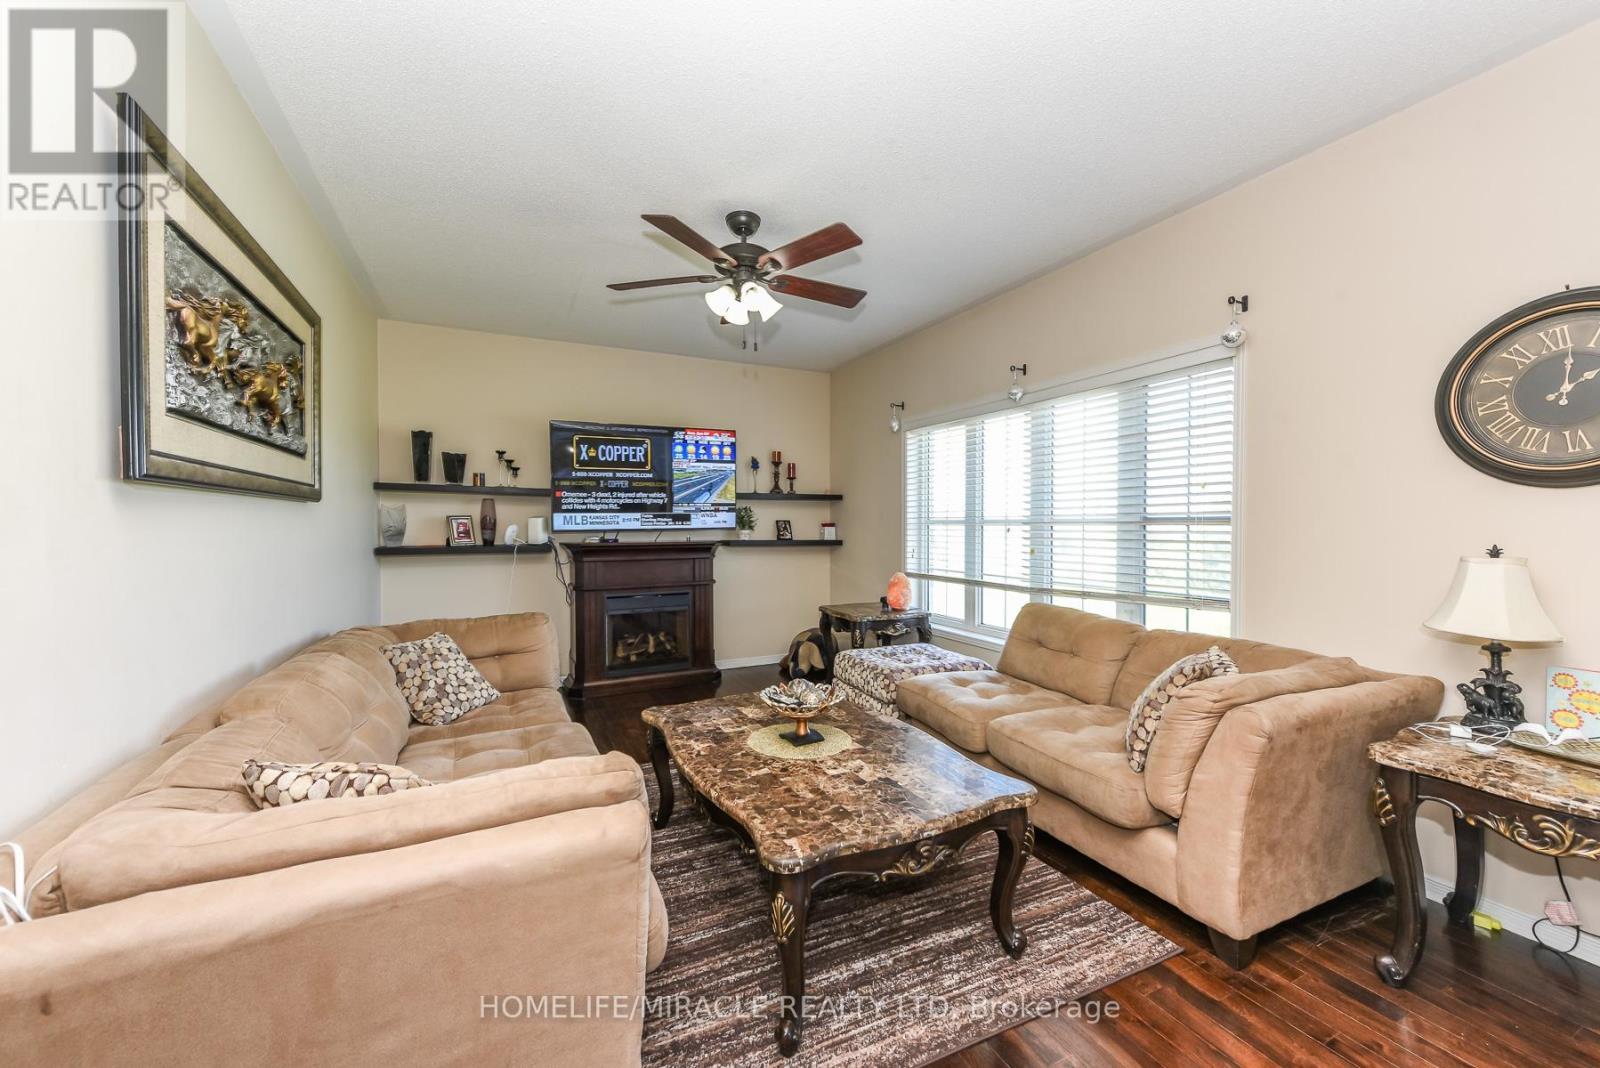
  • Family Main Level 5.10 m x 3.60 m
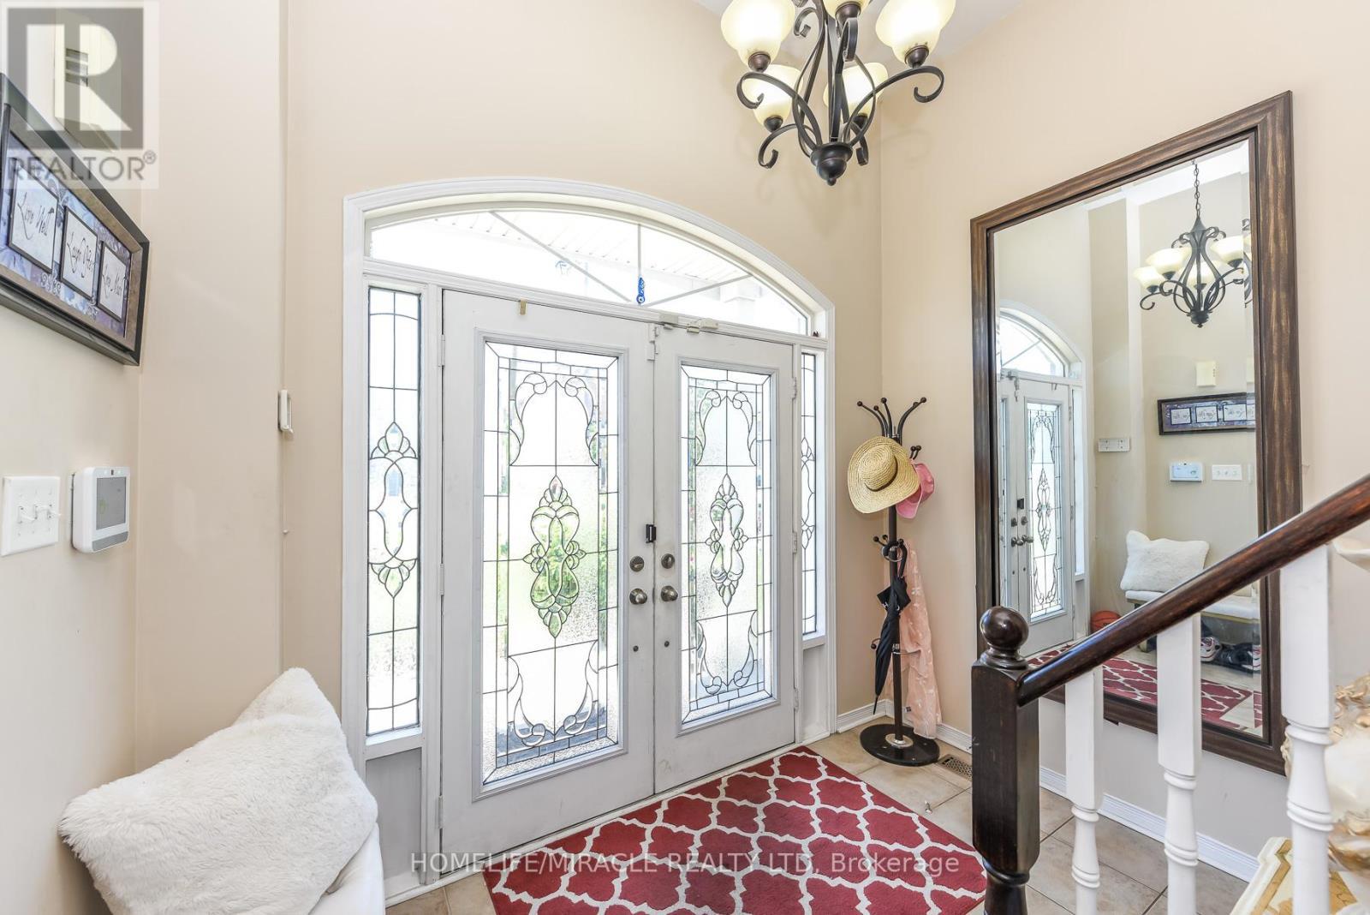
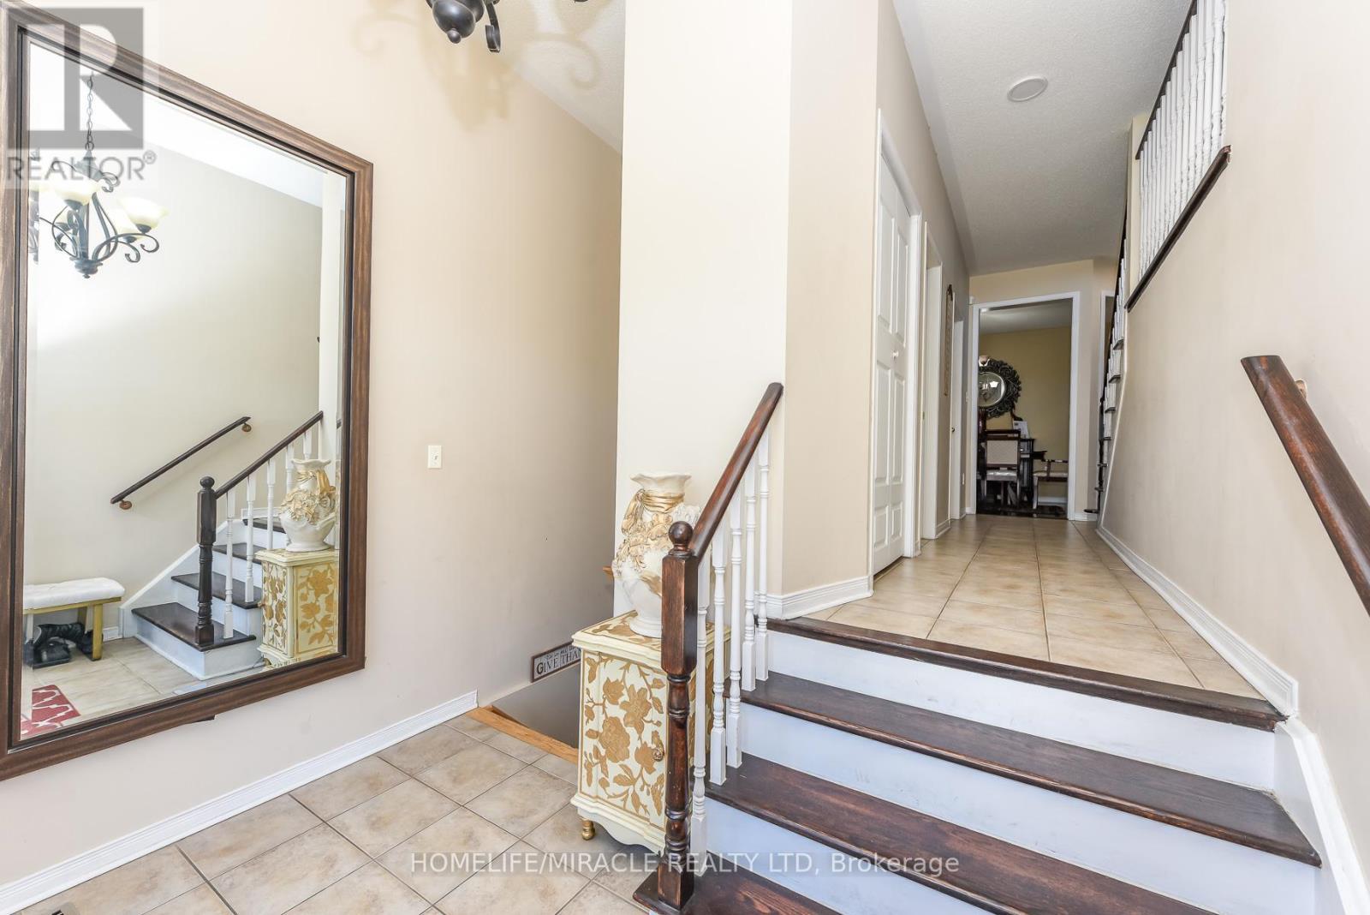
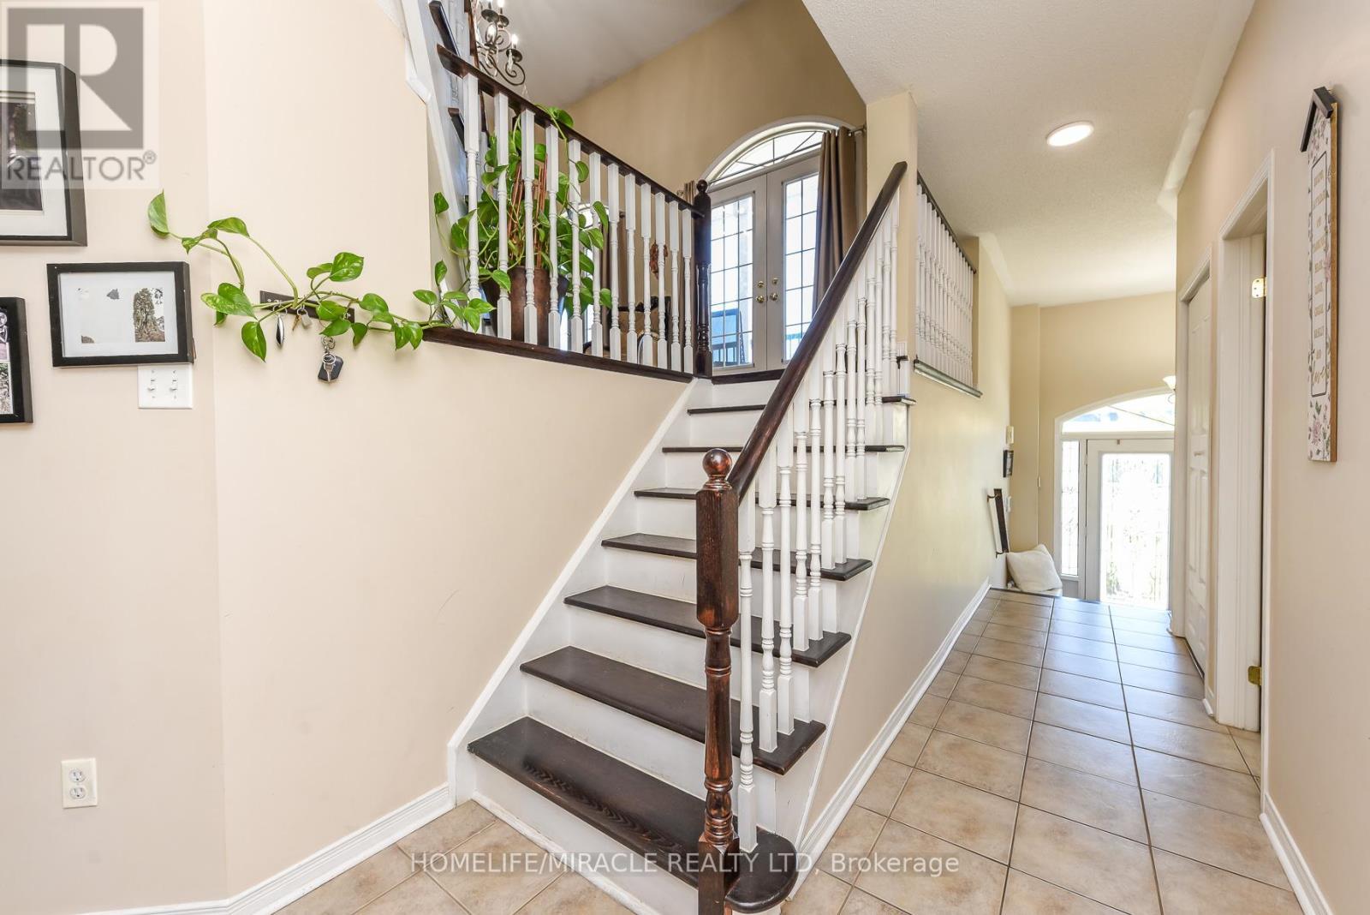
  • Foyer Main Level Measurements not available
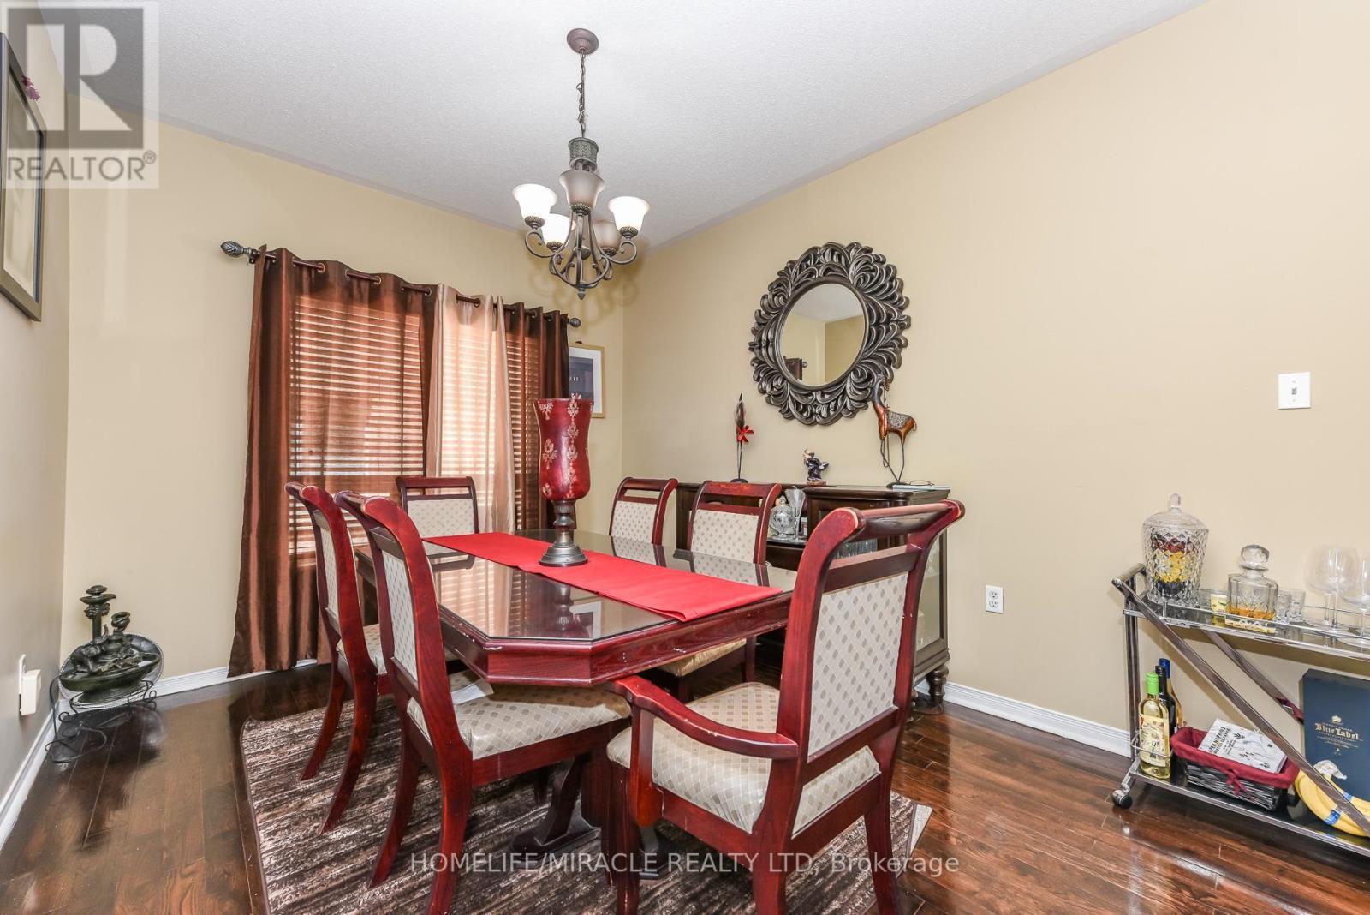
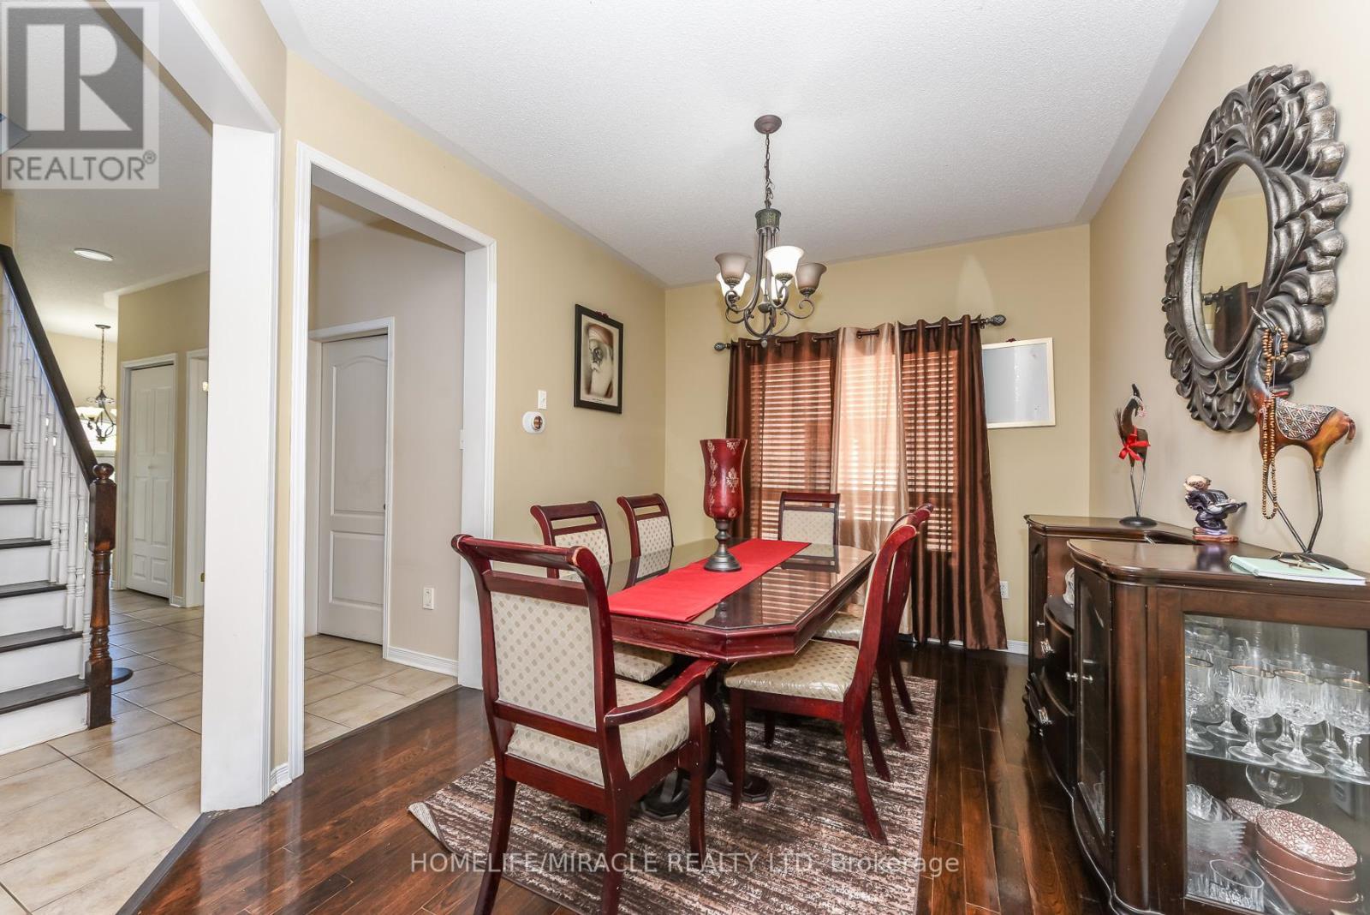
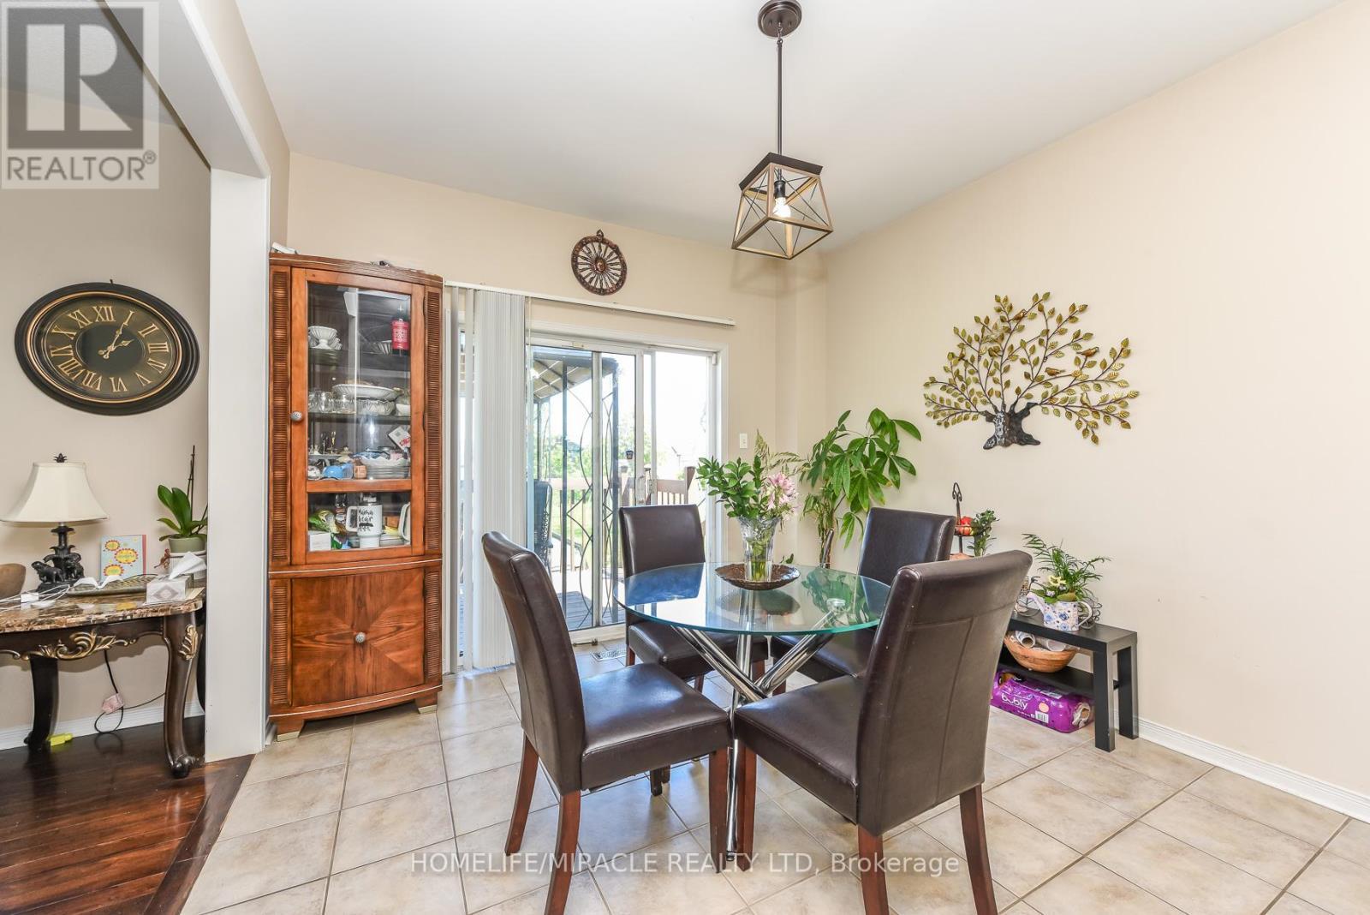
  • Dining Main Level 3.90 m x 3.00 m
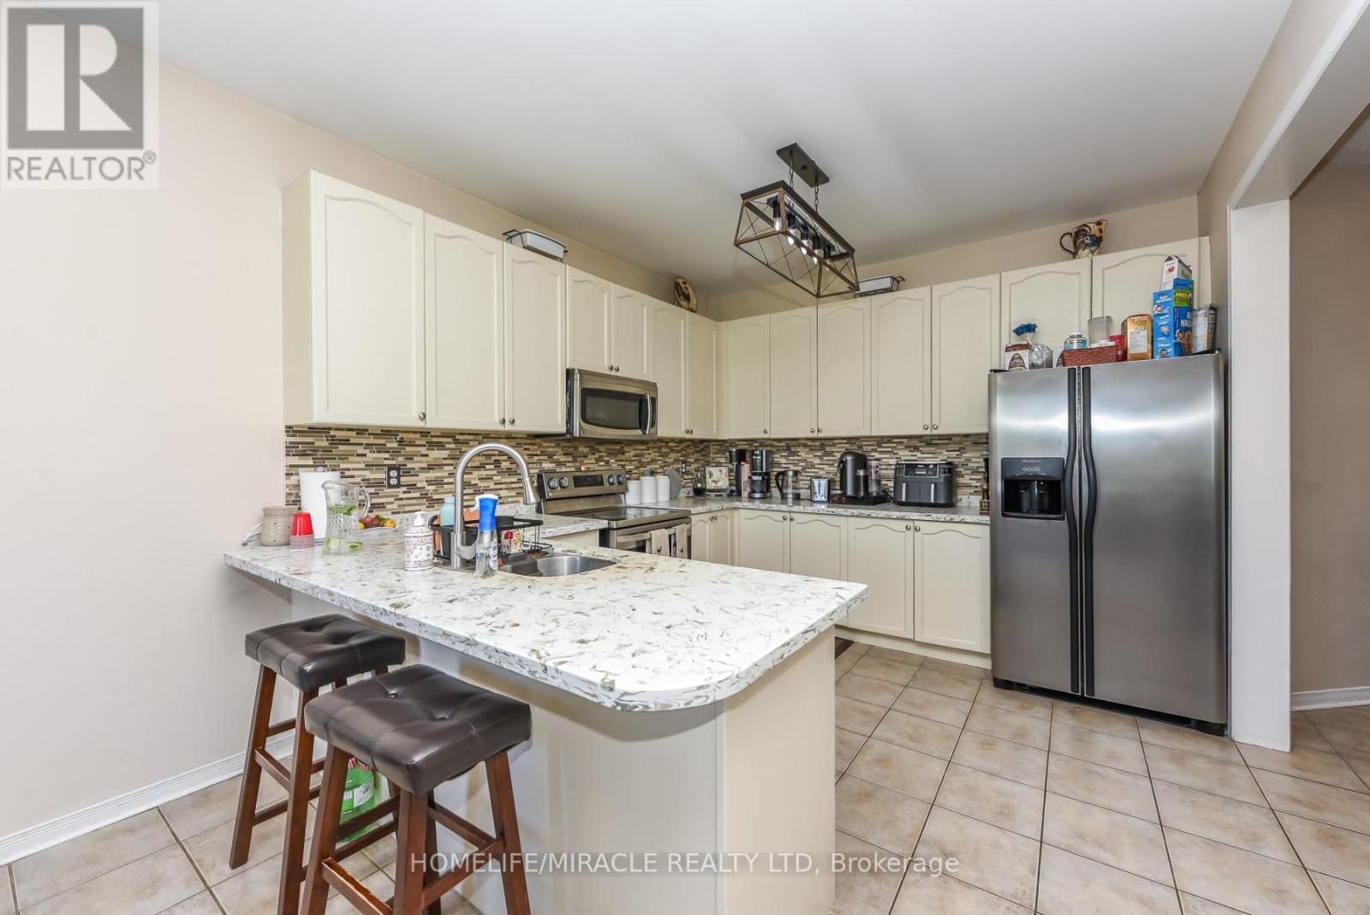
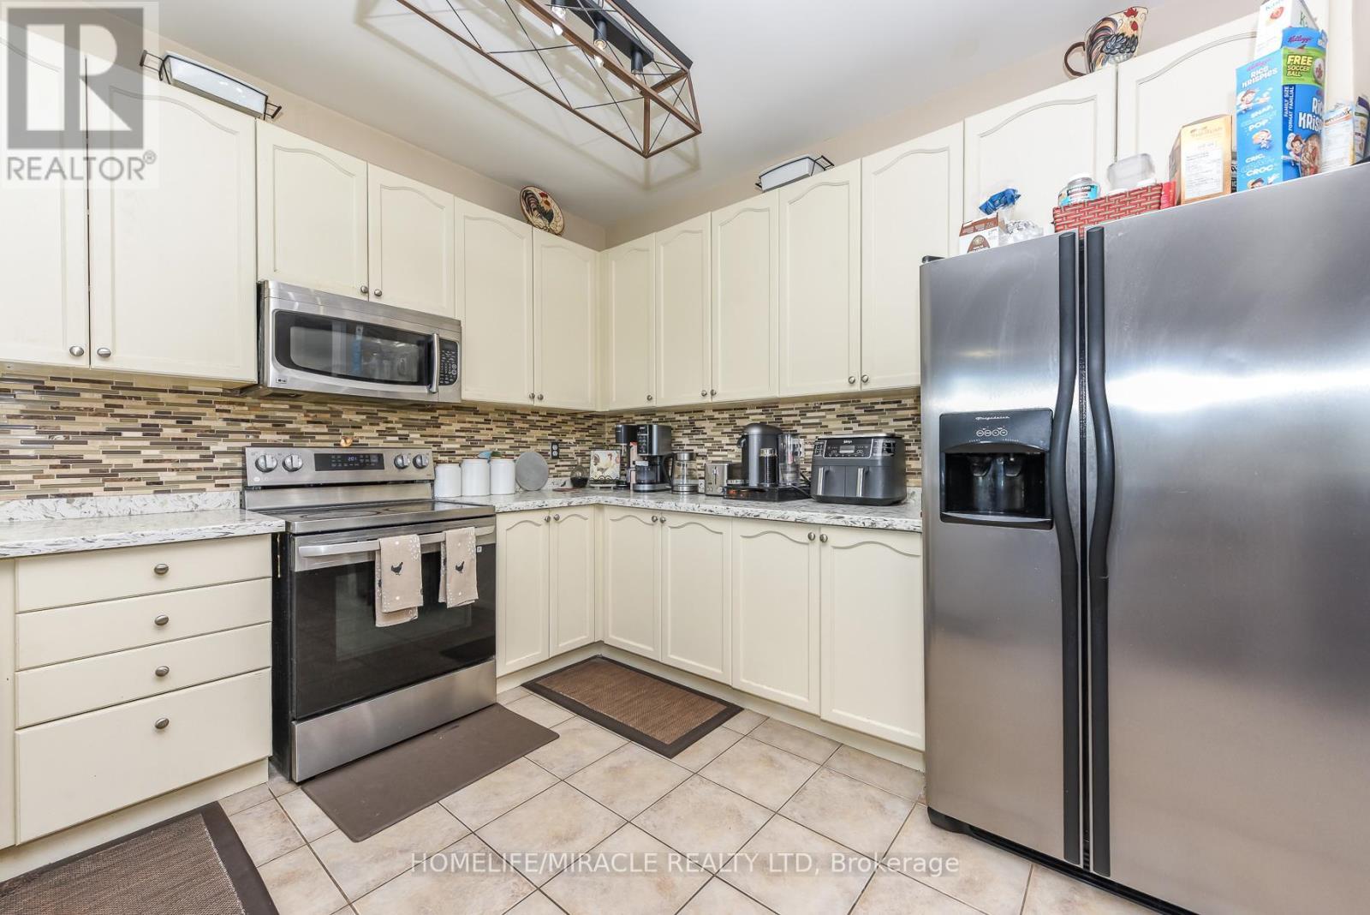
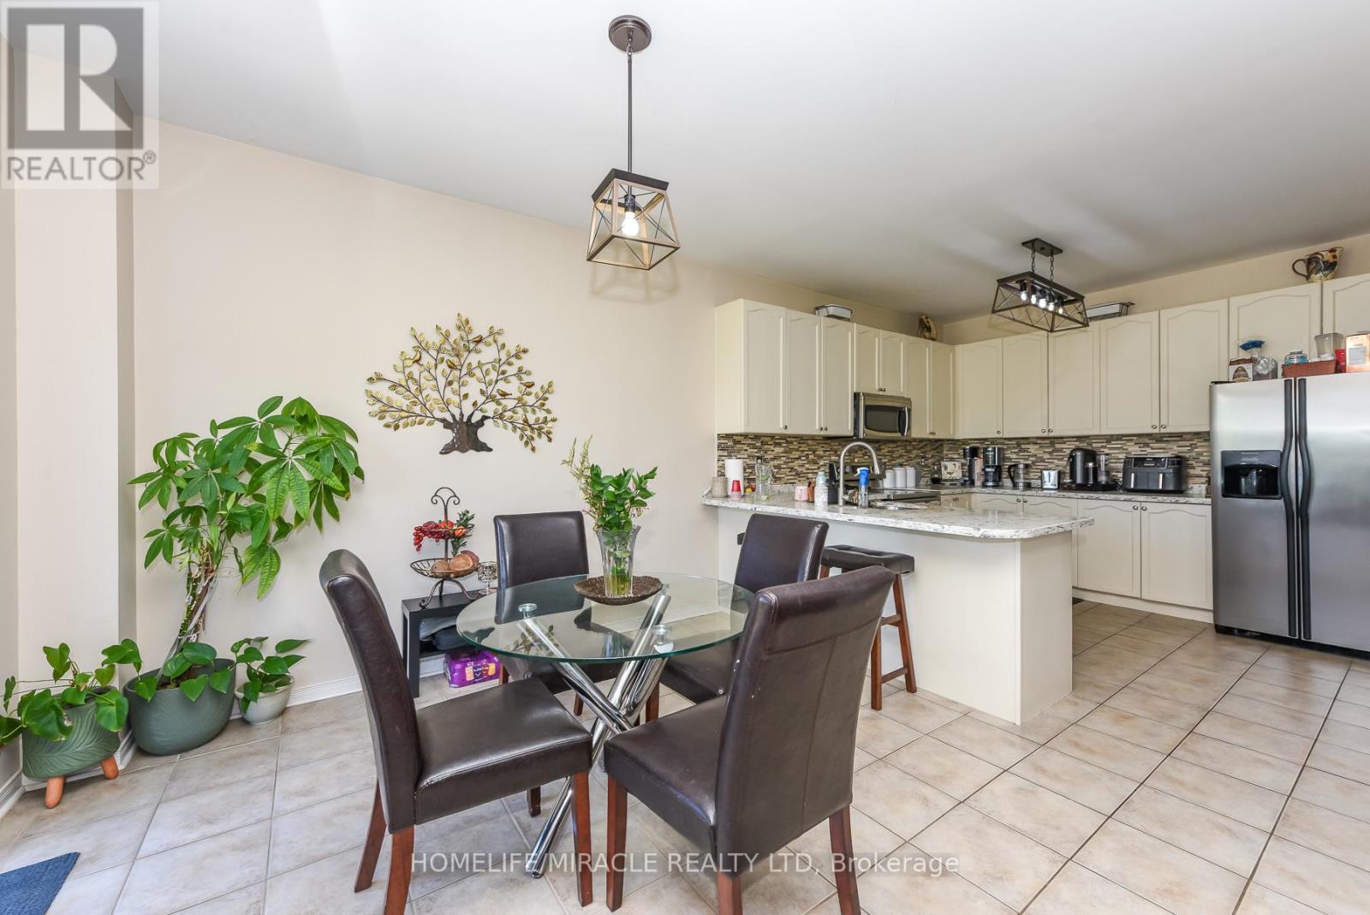
  • Breakfast Main Level 3.30 m x 3.48 m
  • Kitchen Main Level 3.30 m x 3.48 m
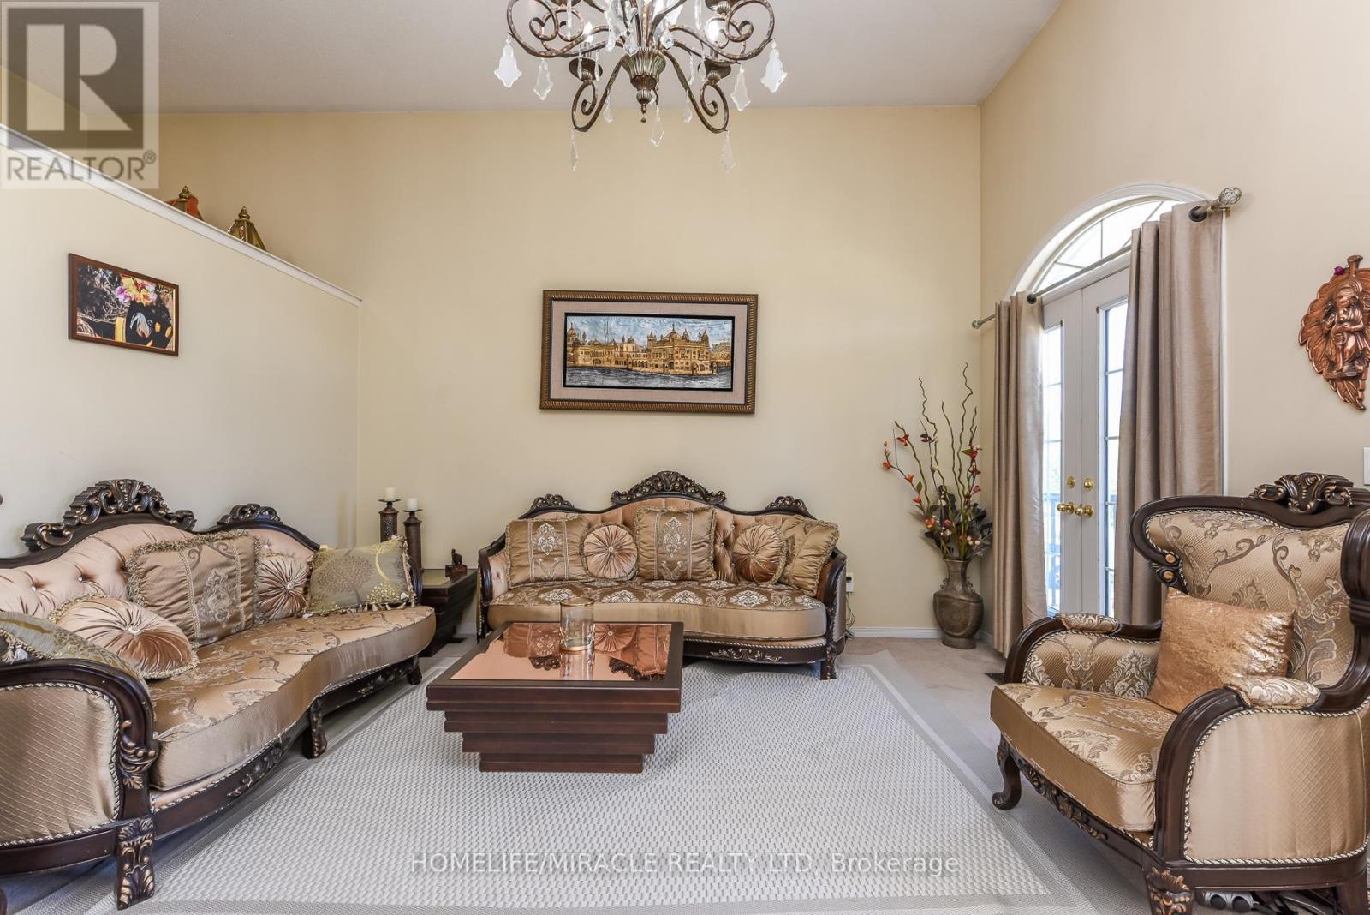
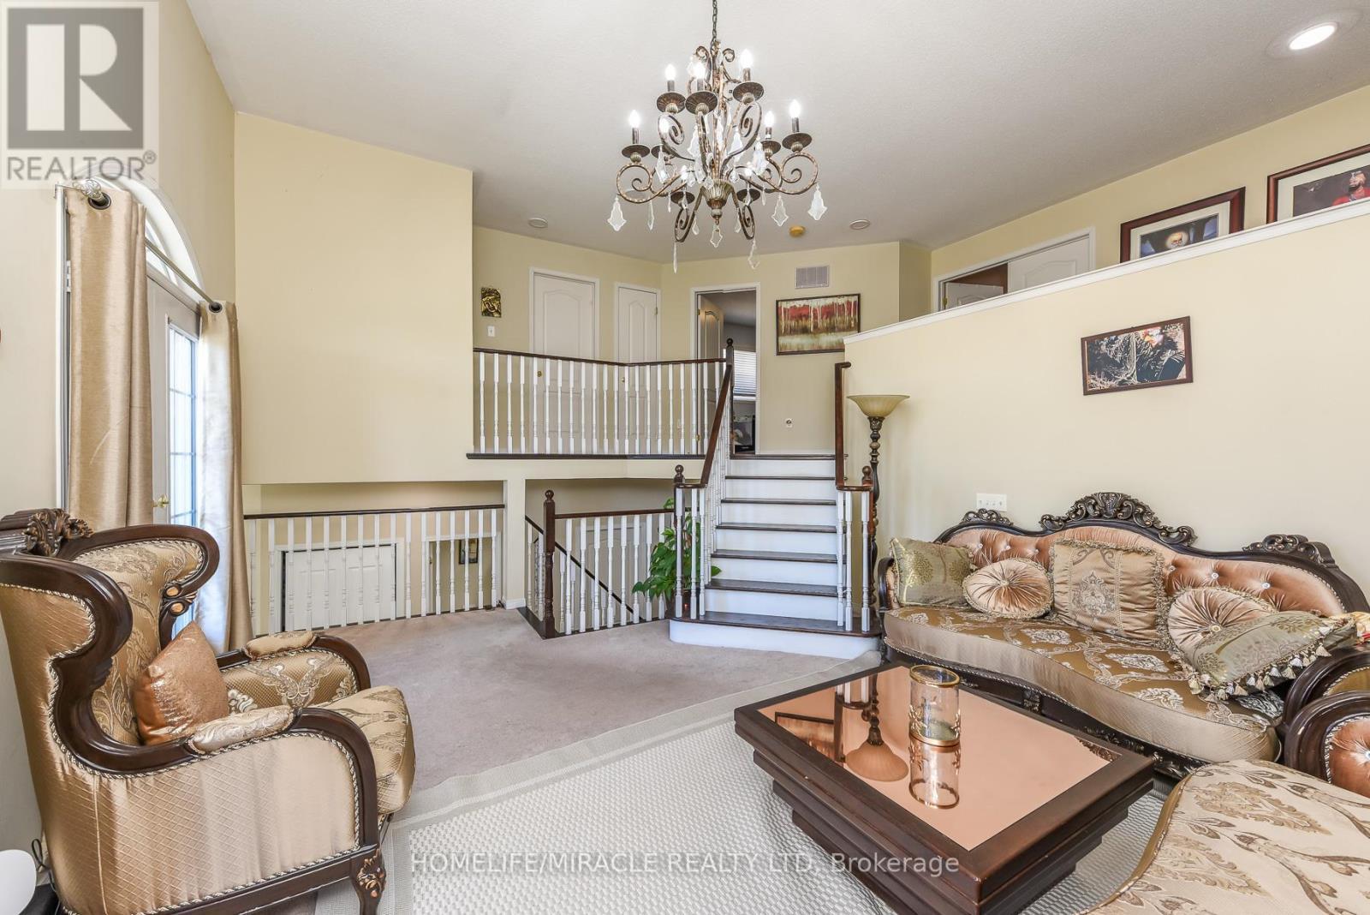
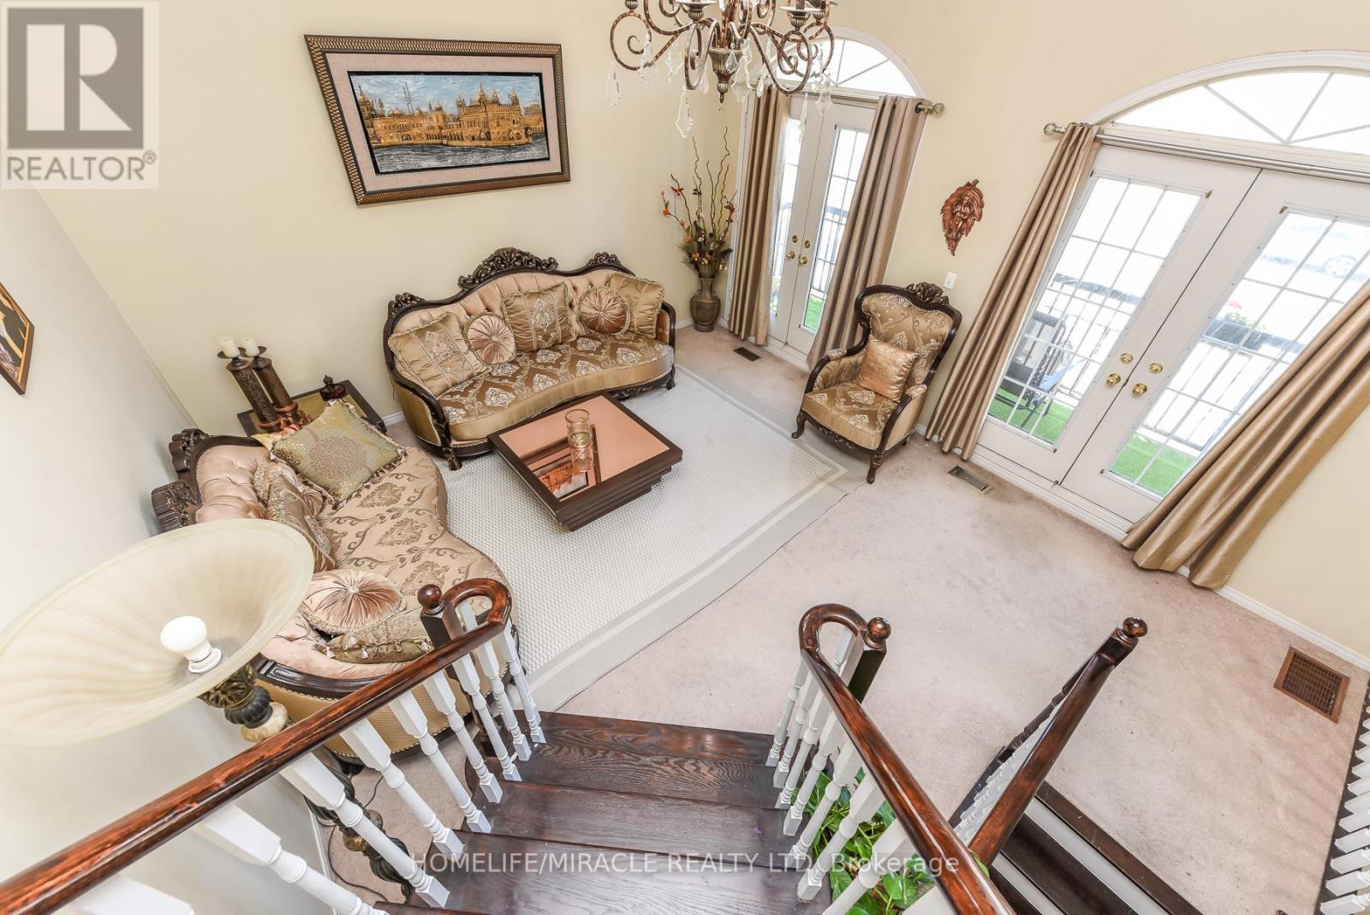
  • Living In-between Level 5.40 m x 4.50 m

Convert Measurement to:


Courtesy of: HOMELIFE/MIRACLE REALTY LTD

REALTOR.ca  

QuickQuoteTM Powered by RPS

Location of 23 ROUNDSTONE DRIVE, Brampton, Ontario, L6X 0K7

Demographic Information of 23 ROUNDSTONE DRIVE, Brampton, Ontario, L6X 0K7

Life Stage

Young Families

Employment Type

Mixed

Average Household Income

$139,175.45

Average Number of Children

1.93

Household Population

Household Structure

Age of Population

Education

Education Level

No certificate/diploma/degree

17.8 %

High school certificate or equivalent

24.87 %

Apprenticeship trade certificate/diploma

1.98 %

College/non-university certificate

14.54 %

University certificate (below bachelor)

2.99 %

University Degree

37.83 %

Commuter

Travel To Work

By Car

87.06 %

By Public Transit

9.56 %

By Walking

0.22 %

By Bicycle

0.0 %

By Other Methods

3.16 %

Cultural Diversity

Knowledge of Official Language

Mother Tongue

Building Information

Building Type

Apartments (Low and High Rise)

1.26 %

Houses

98.74 %

Own Vs. Rent
