Button CopyPathCircle CloseCircle Left ArrowArrow Down Icon GreyClosecirclecircleBurger
Image 1
Image 2
Image 3
$1,157,000

23 NEWBURY CRESCENT, Brampton, Ontario, L6S 5M3

MLS® # W13425514

4+1 Beds

Baths

2500 - 3000  FEETSQ

QuickQuoteTM: $1.1M - $1.4M

Brampton ON, L6S 5M3

MLS® # W13425514

Property Information:

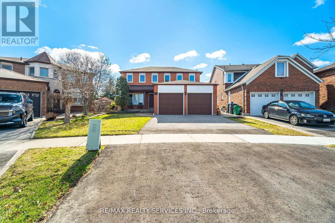
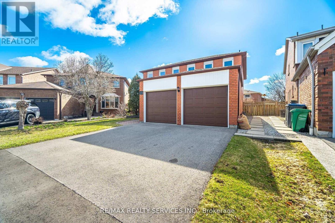
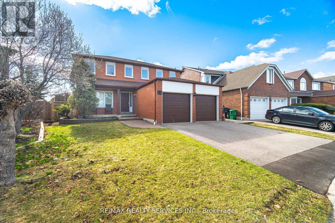
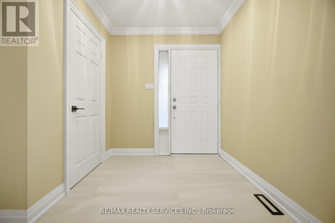
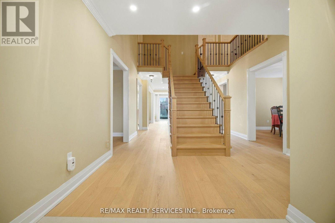
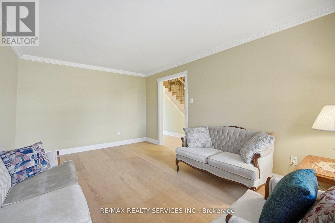
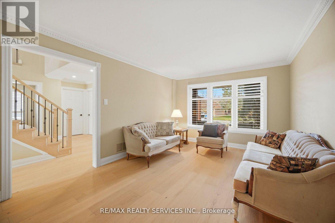
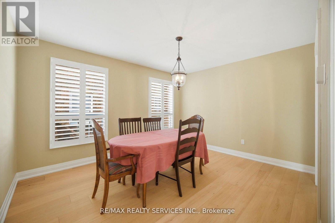
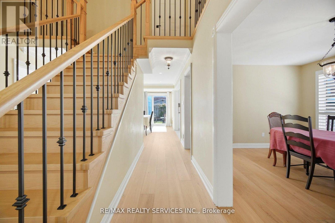
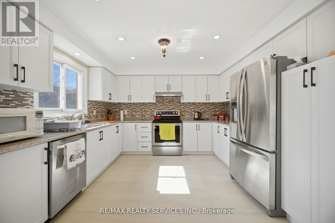
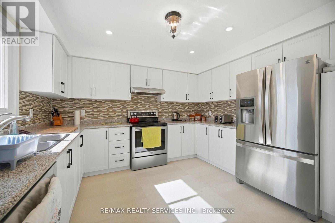
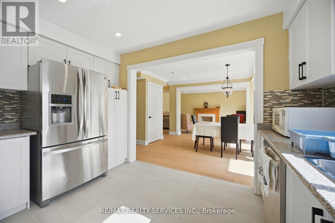
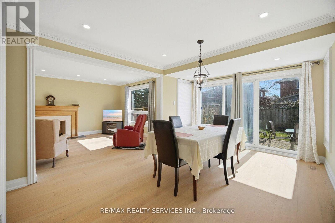
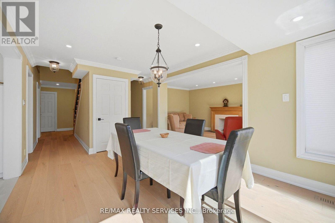
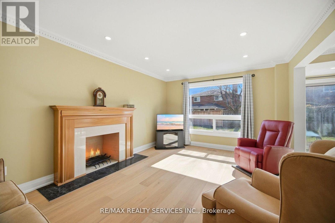
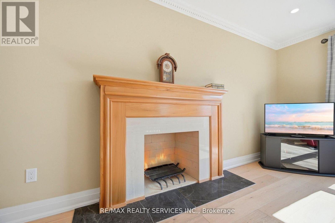
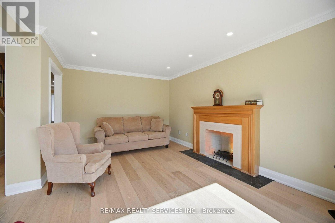
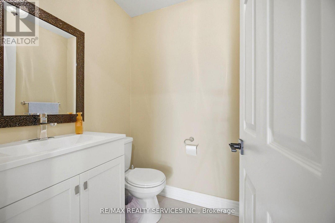
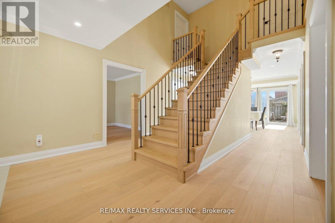
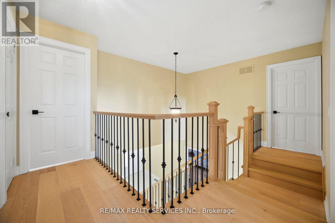
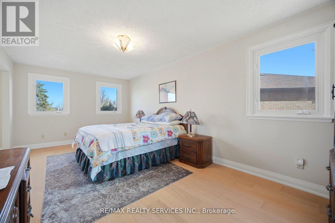
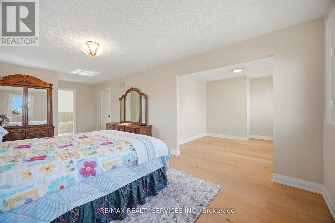
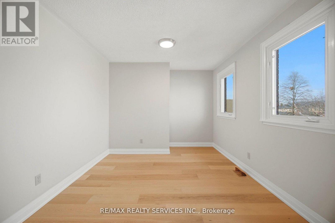
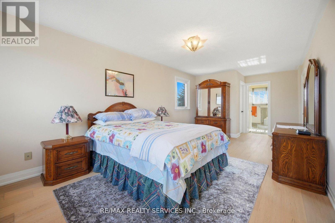
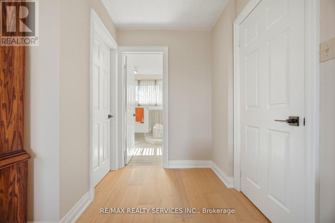
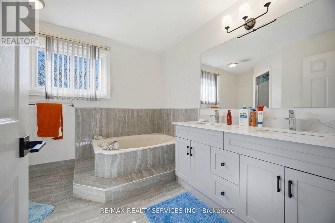
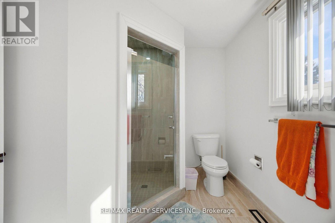
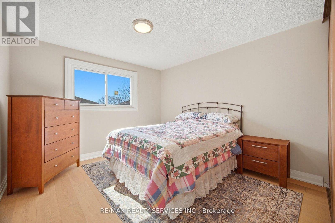
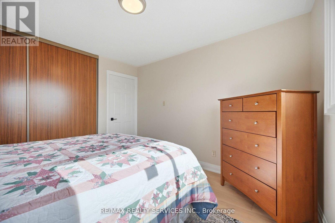
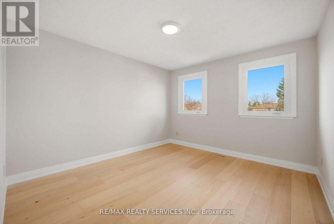
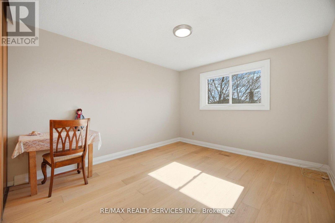
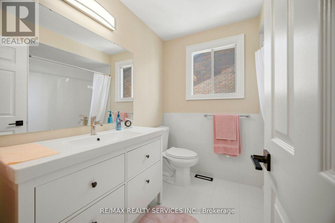
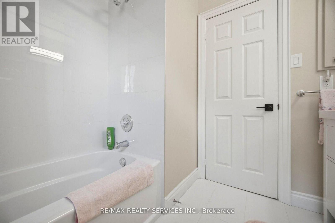
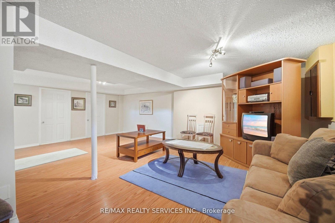
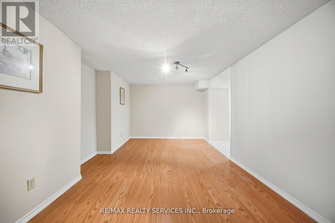
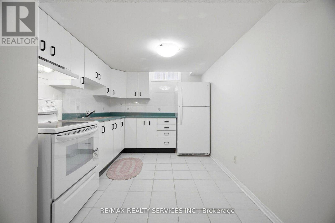
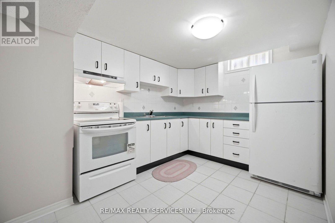
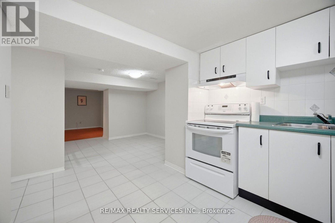
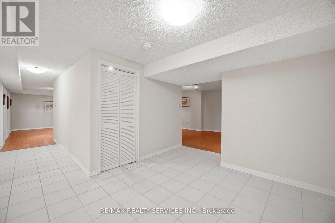
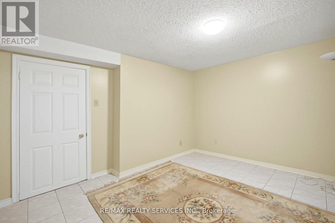
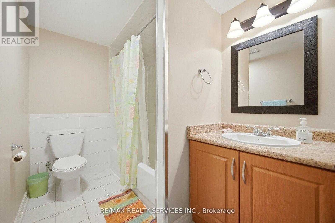
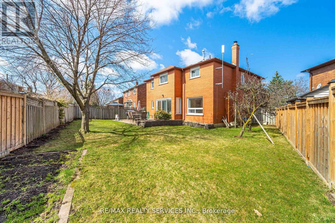
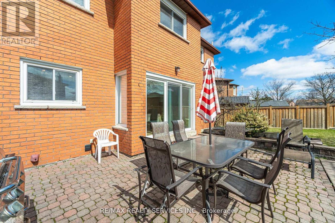
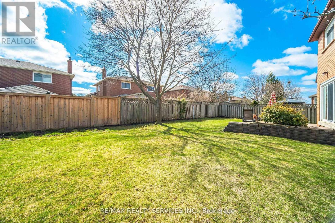
First Time Ever Offered! Proudly owned by the original owners and meticulously maintained, this exceptional 4+1 bedroom, 4 bathroom residence offers approximately 2,740 sq. ft. of beautifully updated living space, plus a fully finished basement designed for today's growing and multi-generational families.Prepare to be impressed by the extensive 2024/2025 renovations, including a stunning new kitchen with ceramic flooring (2025), beautifully renovated main and second-floor bathrooms (2025), elegant new plank hardwood flooring throughout the main and upper levels (2025), a spectacular staircase with wrought-iron pickets (2025), new trim, baseboards and door hardware (2025), fresh paint throughout (2025), a new driveway (2025), and a new roof (2024).The functional layout features spacious principal rooms and four generous upper-level bedrooms, including a luxurious primary retreat complete with a walk-in closet, 5-piece ensuite, and bonus sitting area ideal for a nursery, home office, or reading lounge.The professionally finished basement adds incredible versatility with a 5th bedroom, full bathroom, second kitchen, breakfast area, expansive recreation and games rooms, entertainment space, and abundant storage-perfect for extended family, guests, or future income potential.Nestled in one of the area's most desirable family-friendly neighbourhoods, close to schools, parks, shopping, transit, and every convenience imaginable, this home delivers a rare combination of size, location, and nearly $100,000+ in recent improvements.Simply move in and enjoy. Homes offering this level of care, space, and extensive updating rarely become available. Shows absolutely mint and must be seen to be fully appreciated. (id:27)

Building Features:

  • Style: Detached
  • Building Type: House
  • Basement Development: Finished
  • Basement Type: N/A
  • Construction Style - Attachment: Detached
  • Exterior Finish: Brick
  • Fire Protection: Smoke Detectors
  • Fireplace: Yes
  • Floor Space: 2500 - 3000 sqft
  • Flooring Type: Ceramic, Laminate, Hardwood
  • Foundation Type: Poured Concrete
  • Heating Type: Forced air
  • Heating Fuel: Natural gas
  • Cooling Type: Central air conditioning
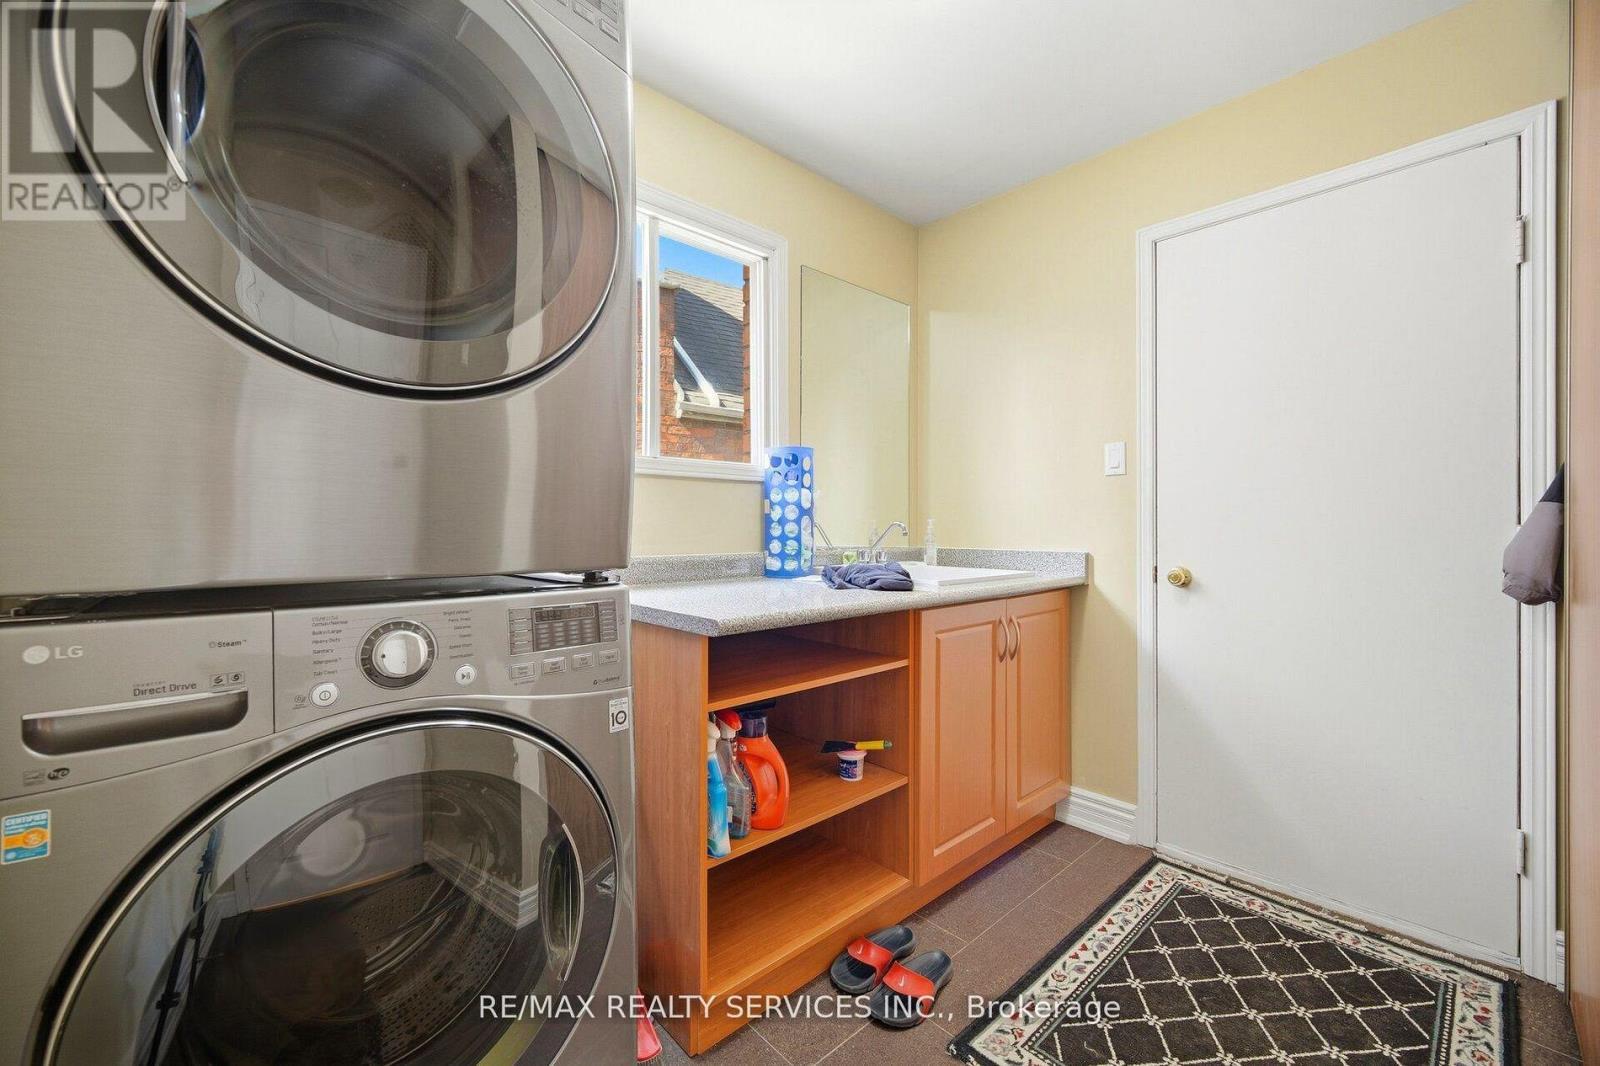
  • Appliances: Garage door opener remote, Dishwasher, Garage door opener, Stove, Refrigerator

Property Features:

  • OwnershipType: Freehold
  • Property Type: Single Family
  • Bedrooms: 4+1
  • Bathrooms: 4
  • Half Bathrooms: 1
  • Amenities Nearby: Hospital, Park, Public Transit, Schools
  • Community Features: School Bus
  • Features: Carpet Free
  • Fence Type:
  • Floor Space (approx): 2500 - 3000 Square Feet
  • Irregular: Yes
  • Lot Depth: 107.7 Feet
  • Lot Frontage: 32.2 Feet
  • Lot Size: 32.3 x 107.7 FT
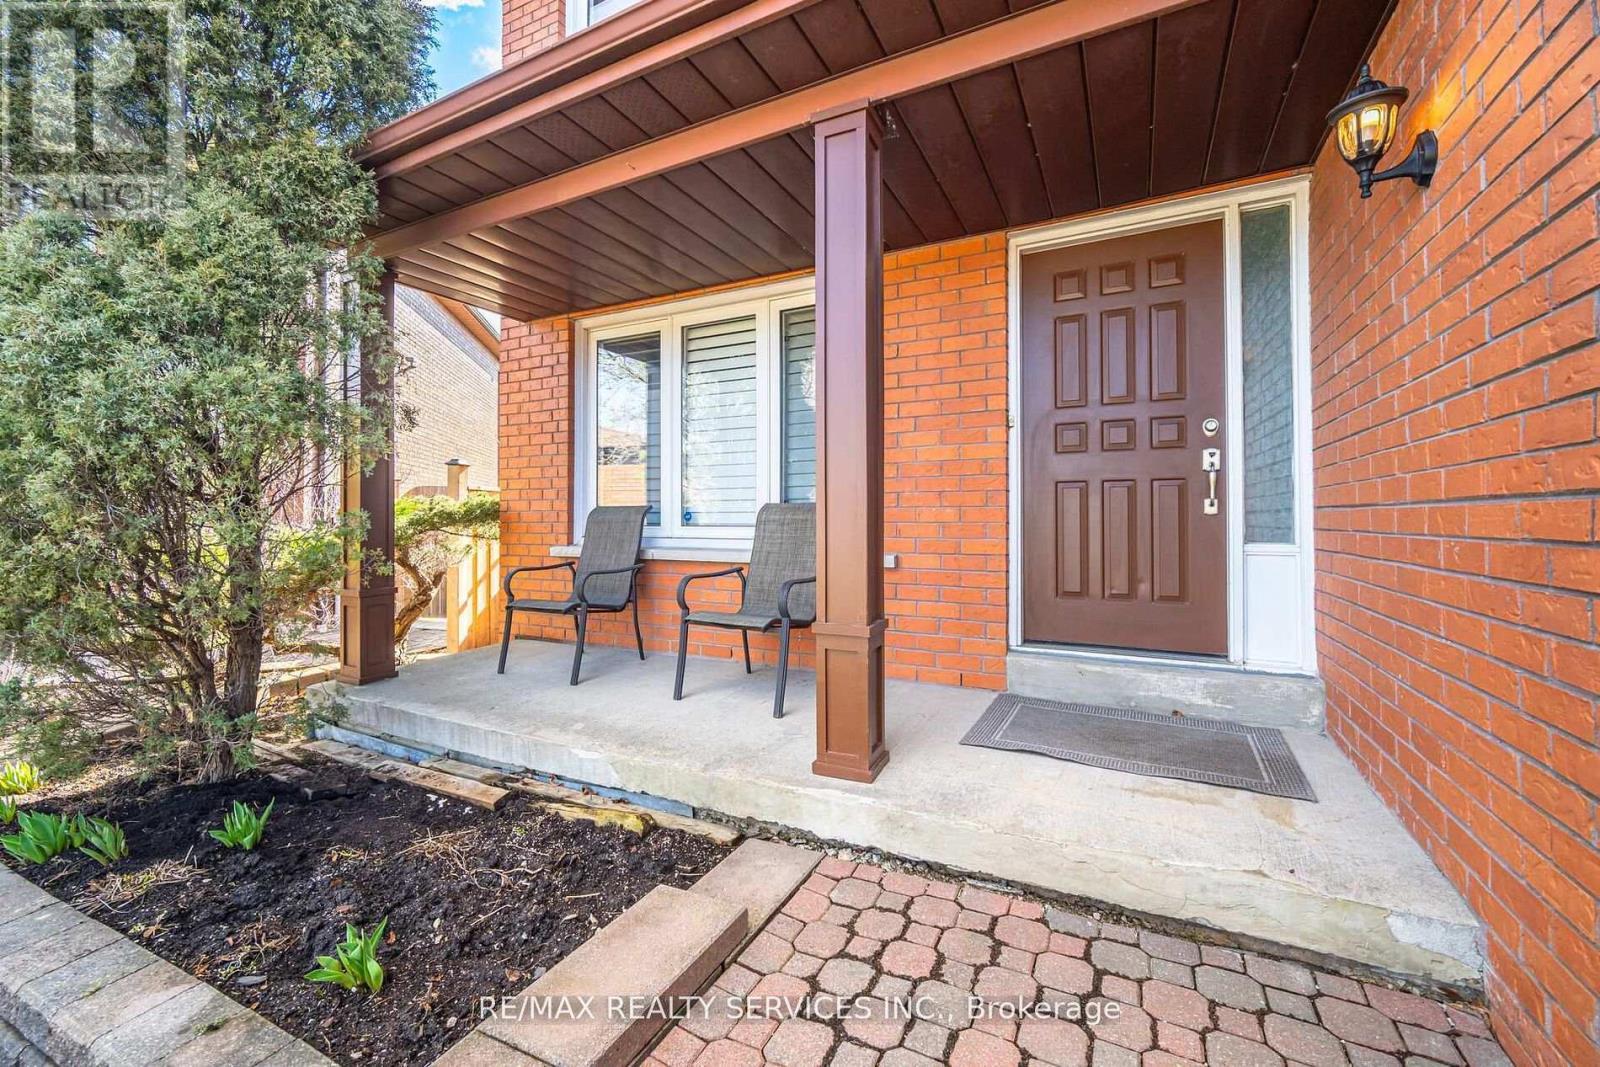
  • Structure Type: Patio(s), Porch
  • Zoning: Residential
  • Sewer: Sanitary sewer
  • Parking Type: Attached garage, Garage
  • No. of Parking Spaces: 6

Rooms:

  • Primary Bedroom 2nd Level 6.10 m x 3.35 m
  • Study 2nd Level 3.05 m x 3.50 m
  • 2nd Bedroom 2nd Level 3.30 m x 3.86 m
  • 3rd Bedroom 2nd Level 3.50 m x 3.86 m
  • 4th Bedroom 2nd Level 3.35 m x 3.90 m
  • Kitchen Basement Level 3.45 m x 2.80 m
  • Breakfast Basement Level 3.12 m x 3.12 m
  • Recreation Room Basement Level 5.94 m x 3.00 m
  • Media Room Basement Level 5.72 m x 4.17 m
  • 5th Bedroom Basement Level 3.56 m x 2.88 m
  • Kitchen Main Level 3.56 m x 3.48 m
  • Breakfast Main Level 4.57 m x 3.30 m
  • Living Main Level 5.13 m x 3.33 m
  • Family Main Level 5.13 m x 3.50 m
  • Dining Main Level 3.99 m x 3.28 m

Convert Measurement to:


Courtesy of: RE/MAX REALTY SERVICES INC.

REALTOR.ca  

QuickQuoteTM Powered by RPS

Location of 23 NEWBURY CRESCENT, Brampton, Ontario, L6S 5M3

Demographic Information of 23 NEWBURY CRESCENT, Brampton, Ontario, L6S 5M3

Life Stage

Older Families

Employment Type

Mixed

Average Household Income

$131,484.31

Average Number of Children

1.83

Household Population

Household Structure

Age of Population

Education

Education Level

No certificate/diploma/degree

15.85 %

High school certificate or equivalent

30.09 %

Apprenticeship trade certificate/diploma

4.51 %

College/non-university certificate

19.37 %

University certificate (below bachelor)

3.18 %

University Degree

27.01 %

Commuter

Travel To Work

By Car

83.11 %

By Public Transit

12.39 %

By Walking

0.76 %

By Bicycle

0.0 %

By Other Methods

3.74 %

Cultural Diversity

Knowledge of Official Language

Mother Tongue

Building Information

Building Type

Apartments (Low and High Rise)

6.3 %

Houses

93.7 %

Own Vs. Rent
