Button CopyPathCircle CloseCircle Left ArrowArrow Down Icon GreyClosecirclecircleBurger
Image 1
Image 2
Image 3
$599,900

22 JOSEPHINE COURT, Brampton, Ontario, L6S 2L3

MLS® # W13274314

3 Beds

Bath

1100 - 1500  FEETSQ

QuickQuoteTM: Not Available

Brampton ON, L6S 2L3

MLS® # W13274314

Property Information:

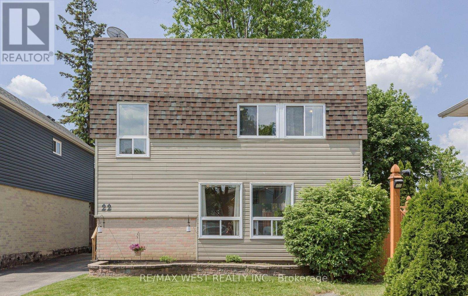
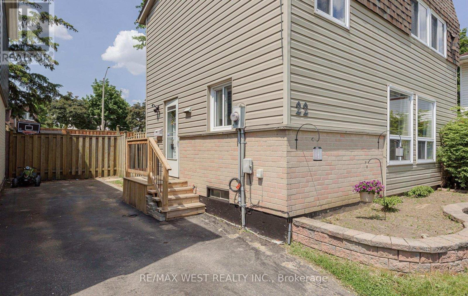
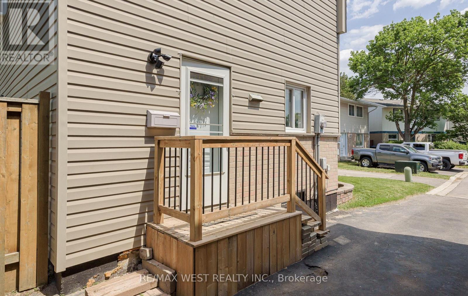
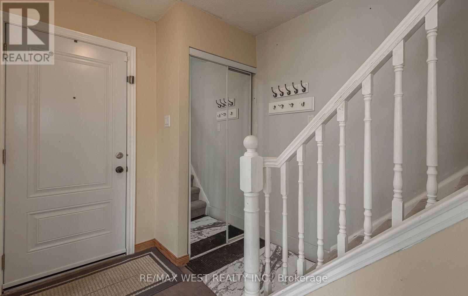
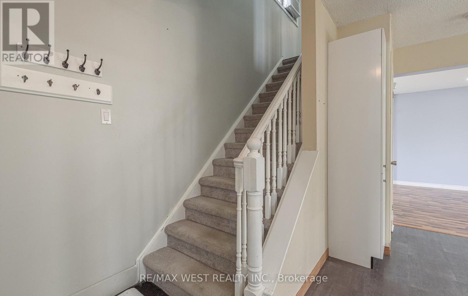
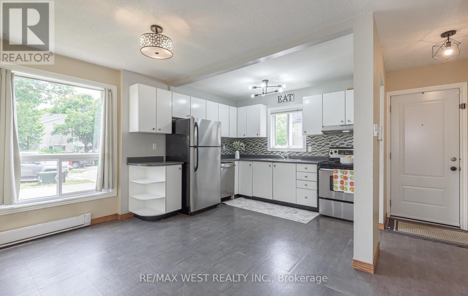
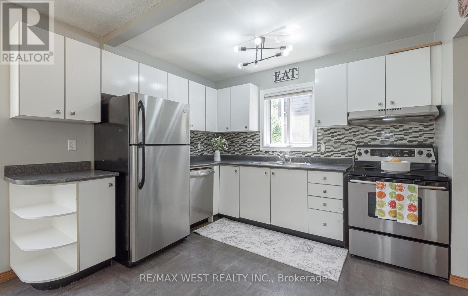
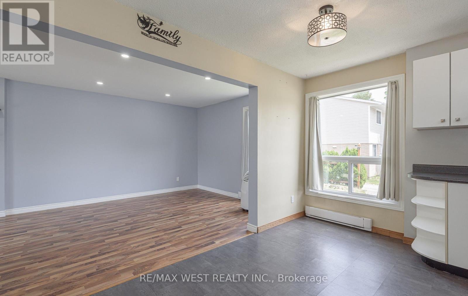
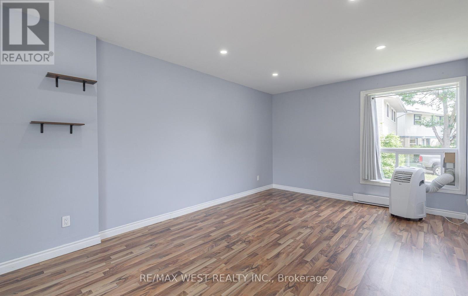
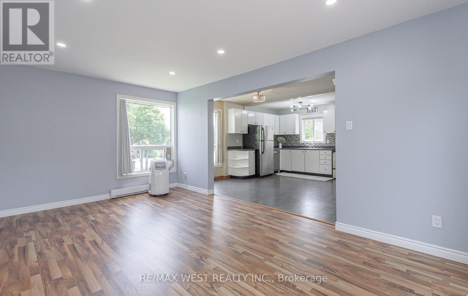
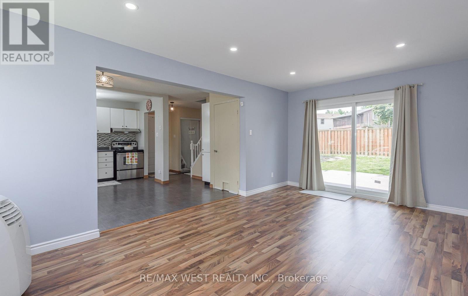
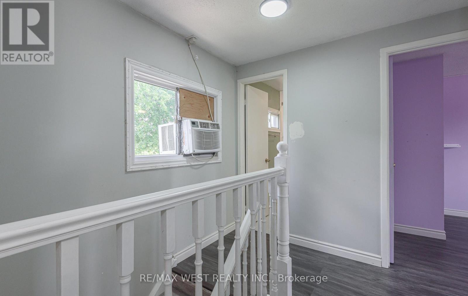
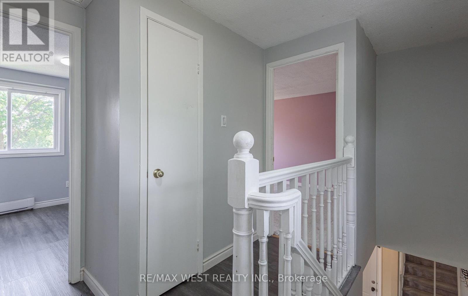
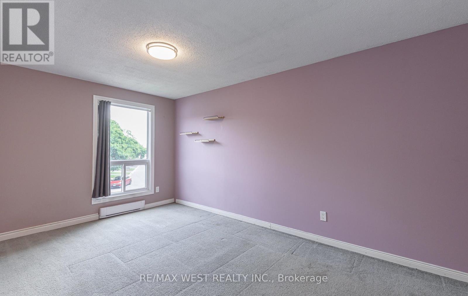
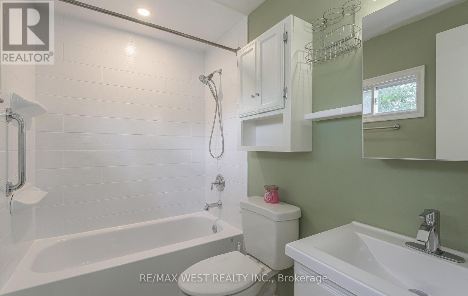
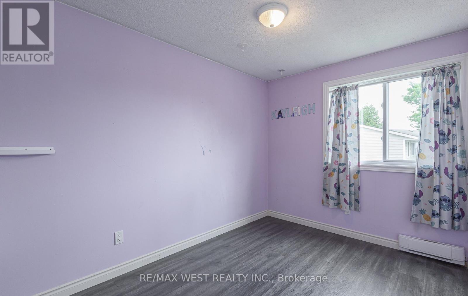
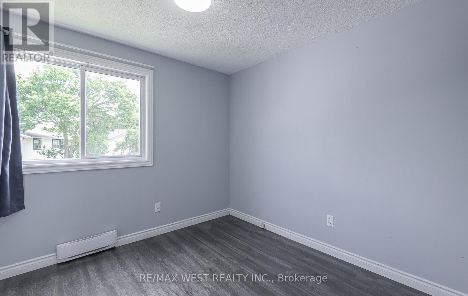
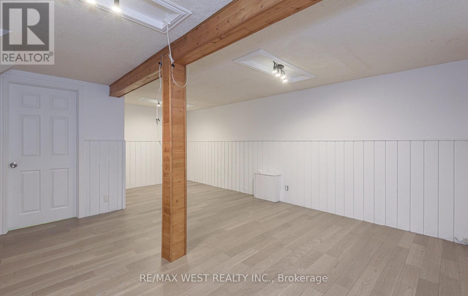
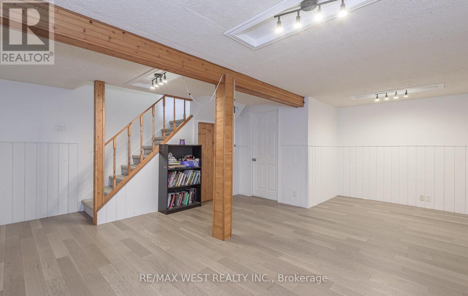
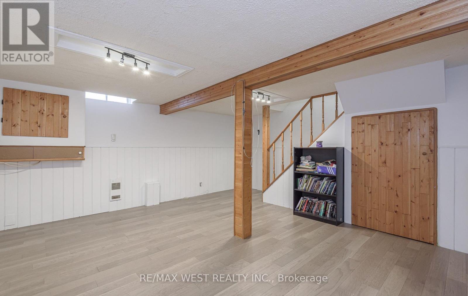
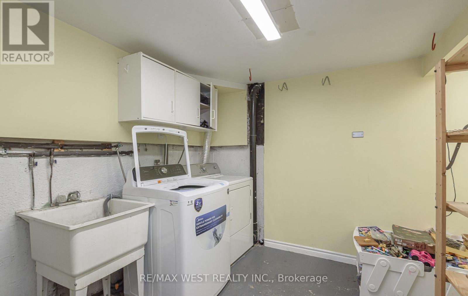
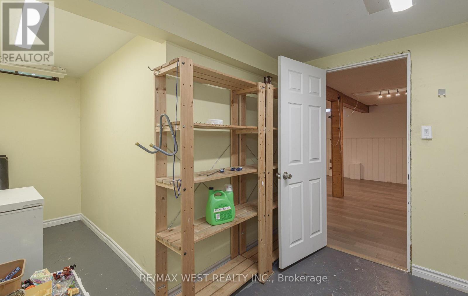
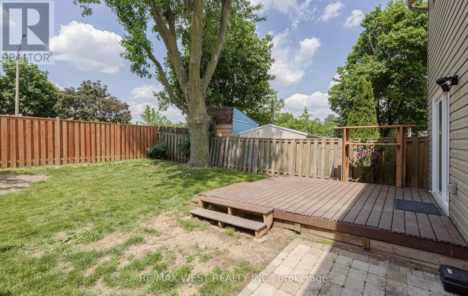
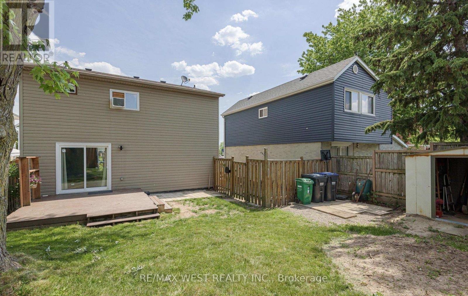
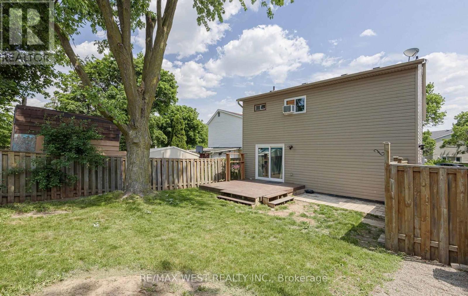
A detached 3 bdrm starter home in an established neighbourhood & quiet court location! No neighbours behind for your privacy! Walk to schools & parks, open concept, new laminate flooring in LR, stainless steel appliances (3), 4 pc bath has been renovated, private driveway, fits 2 cars. Finished basement with large rec room or 4th bdrm with engineered hardwood flooring + laundry rm. Lots of space for another bathroom & sep. entrance if required. New baseboard heaters in 2019, roof 2016, windows 2017, electrical panel 2017, new front door 2018, patio door 2025, bathroom reno in 2019 & deck. Hot water tank owned 2023, leaf filter on eavestrough 2020. Please note the exterior siding was replaced with vinyl not aluminium. Shows GREAT! Clean & Move-In Ready! STOP RENTING!! AFFORDABLE HOME OWNERSHIP! (id:27)

Building Features:

  • Style: Detached
  • Building Type: House
  • Air Conditioning: Yes
  • Basement Development: Finished
  • Basement Type: N/A
  • Construction Style - Attachment: Detached
  • Exterior Finish: Brick, Vinyl siding
  • Floor Space: 1100 - 1500 sqft
  • Flooring Type: Laminate, Carpeted, Hardwood
  • Foundation Type: Block
  • Heating Type: Baseboard heaters
  • Heating Fuel: Electric
  • Cooling Type: Window air conditioner
  • Appliances: All, Dishwasher, Dryer, Stove, Washer, Window Air Conditioner, Window Coverings, Refrigerator

Property Features:

  • OwnershipType: Freehold
  • Property Type: Single Family
  • Bedrooms: 3
  • Bathrooms: 1
  • Amenities Nearby: Hospital, Schools, Public Transit
  • Features: Cul-de-sac, Flat site
  • Fence Type: Fenced yard
  • Floor Space (approx): 1100 - 1500 Square Feet
  • Irregular: Yes
  • Lot Depth: 61.2 Feet
  • Lot Frontage: 38.1 Feet
  • Lot Size: 38.1 x 61.2 FT
  • Structure Type: Deck
  • Sewer: Sanitary sewer
  • Parking Type: No Garage
  • No. of Parking Spaces: 2

Rooms:

  • Recreation Room Lower Level 6.34 m x 5.12 m
  • Kitchen Main Level 4.60 m x 3.31 m
  • Living Main Level 5.72 m x 3.51 m
  • Dining Main Level 5.72 m x 3.51 m
  • Primary Bedroom Upper Level 5.07 m x 3.02 m
  • 2nd Bedroom Upper Level 3.87 m x 2.52 m
  • 3rd Bedroom Upper Level 2.84 m x 2.75 m

Convert Measurement to:


Courtesy of: RE/MAX WEST REALTY INC.

REALTOR.ca  

QuickQuoteTM Powered by RPS

Location of 22 JOSEPHINE COURT, Brampton, Ontario, L6S 2L3

Demographic Information of 22 JOSEPHINE COURT, Brampton, Ontario, L6S 2L3

Life Stage

Midlife Families

Employment Type

Blue Collar/Primary, Blue Collar/Service Sector

Average Household Income

$144,845.49

Average Number of Children

1.71

Household Population

Household Structure

Age of Population

Education

Education Level

No certificate/diploma/degree

18.82 %

High school certificate or equivalent

29.37 %

Apprenticeship trade certificate/diploma

4.82 %

College/non-university certificate

20.84 %

University certificate (below bachelor)

2.34 %

University Degree

23.82 %

Commuter

Travel To Work

By Car

88.31 %

By Public Transit

7.12 %

By Walking

0.0 %

By Bicycle

0.0 %

By Other Methods

4.57 %

Cultural Diversity

Knowledge of Official Language

Mother Tongue

Building Information

Building Type

Apartments (Low and High Rise)

10.12 %

Houses

89.88 %

Own Vs. Rent

