Button CopyPathCircle CloseCircle Left ArrowArrow Down Icon GreyClosecirclecircleBurger
Image 1
Image 2
Image 3
$359,900

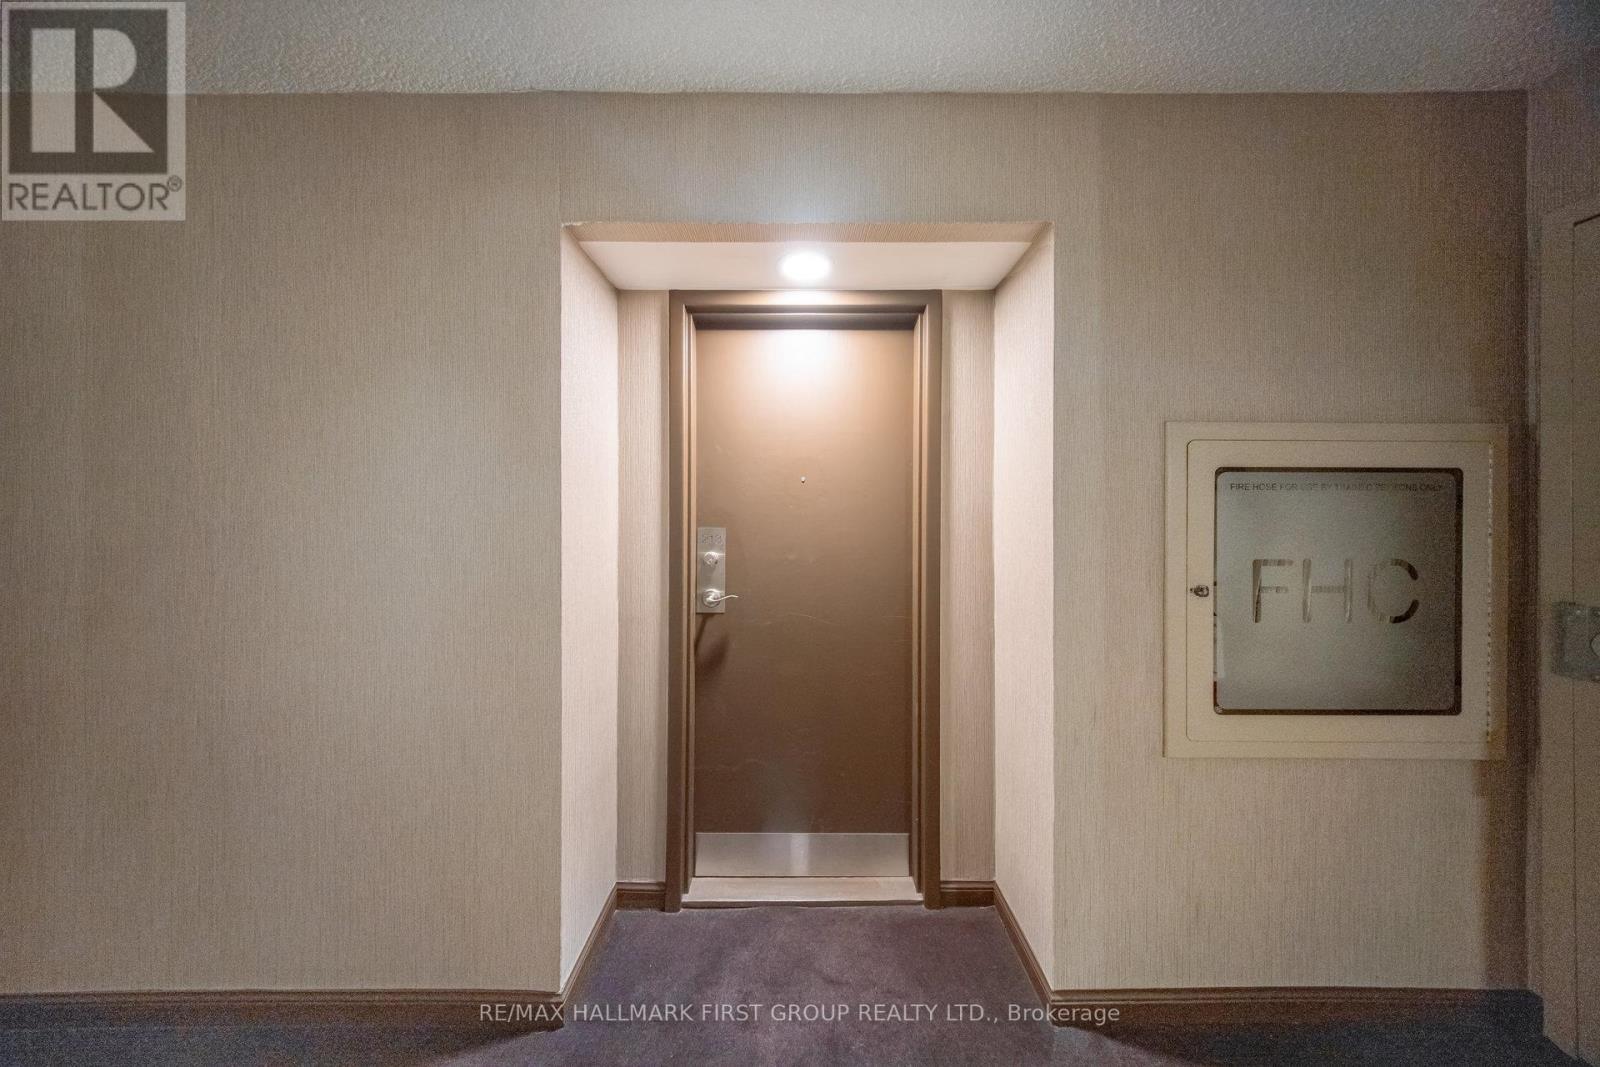
218 - 8351 MCLAUGHLIN ROAD S, Brampton, Ontario, L6Y 4H8

MLS® # W13449952

1+1 Beds

Bath

700 - 799  FEETSQ

QuickQuoteTM: $358K - $453K

Brampton ON, L6Y 4H8

MLS® # W13449952

Property Information:

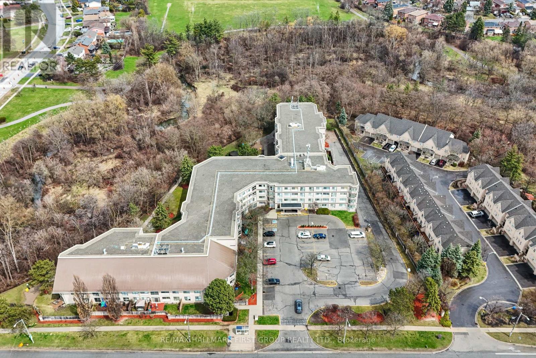
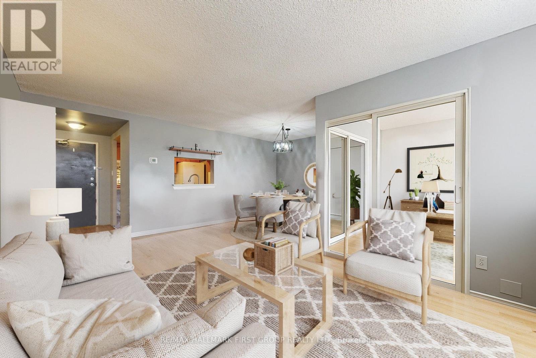
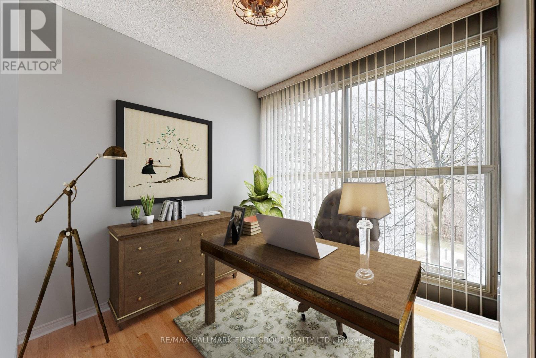
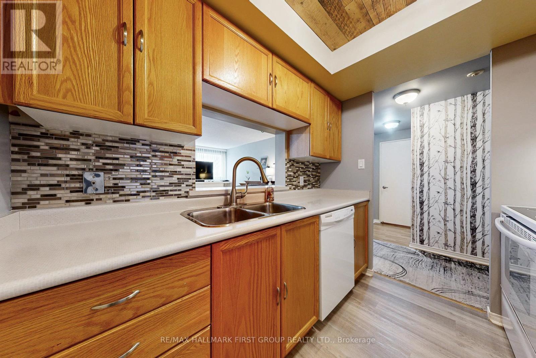
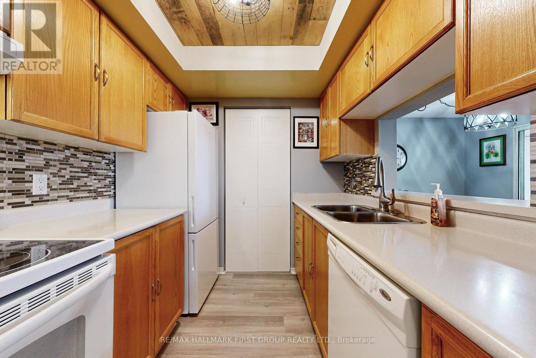
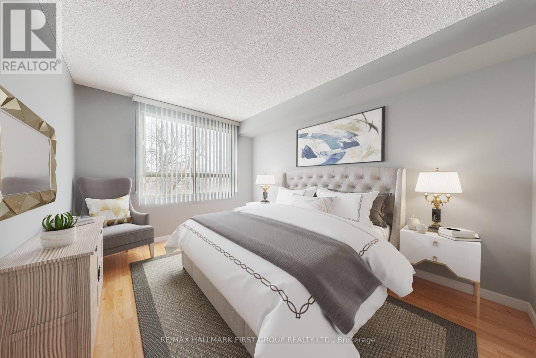
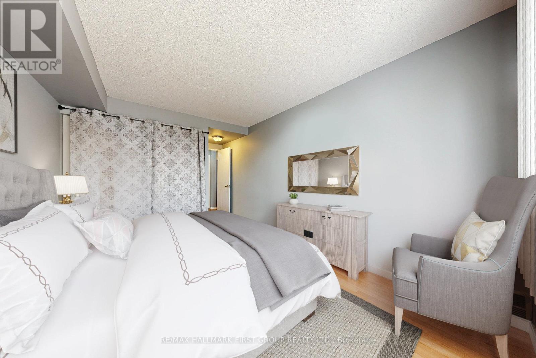
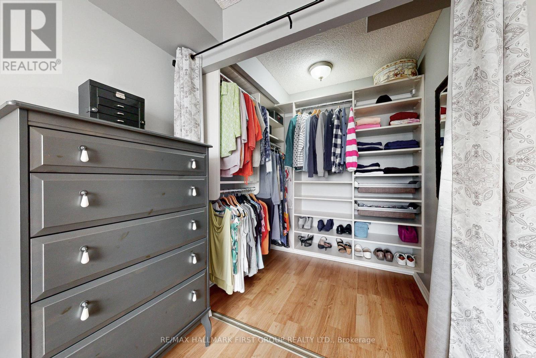
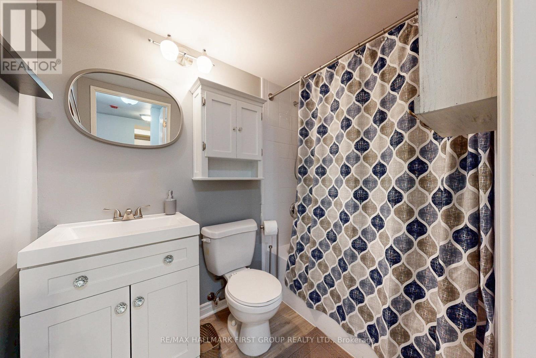
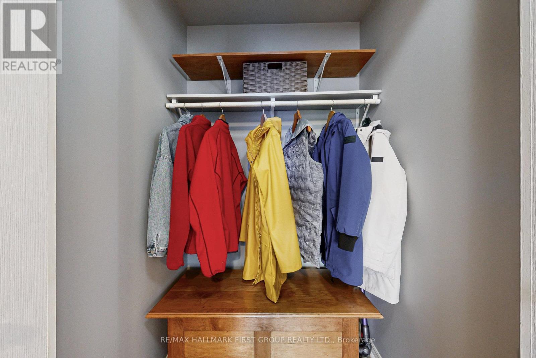
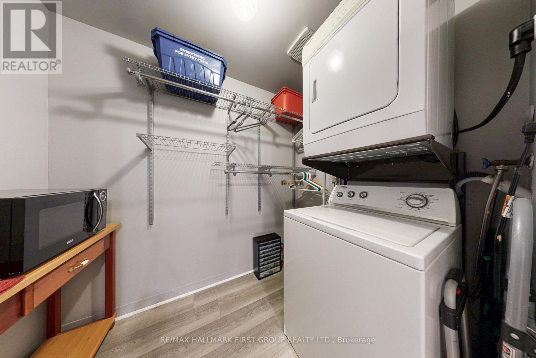
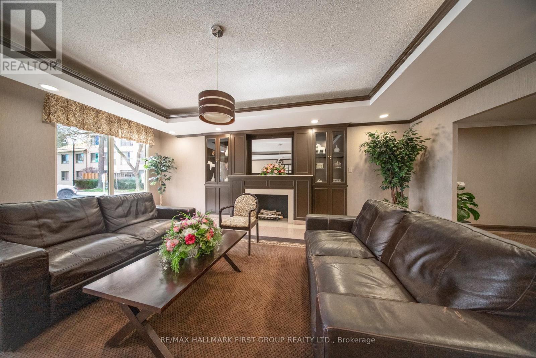
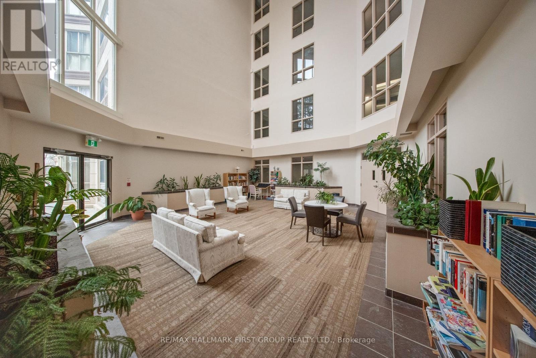
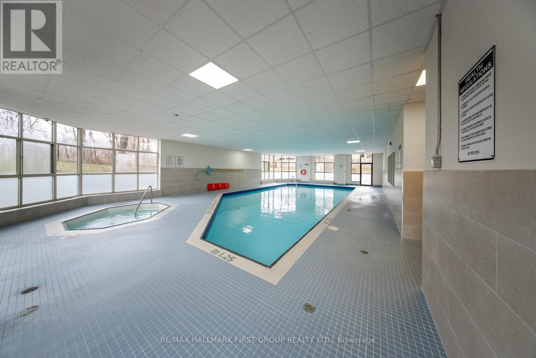
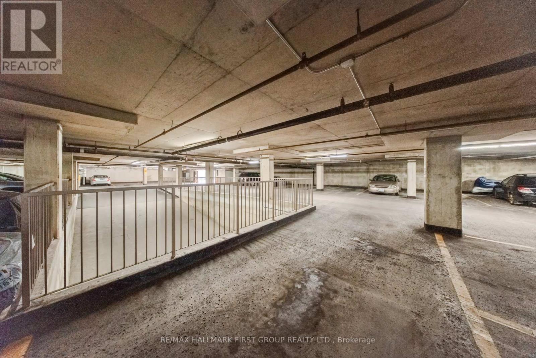
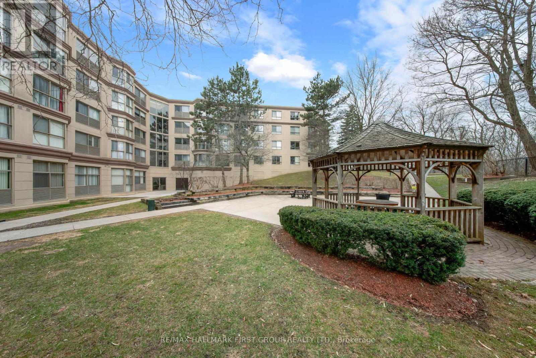
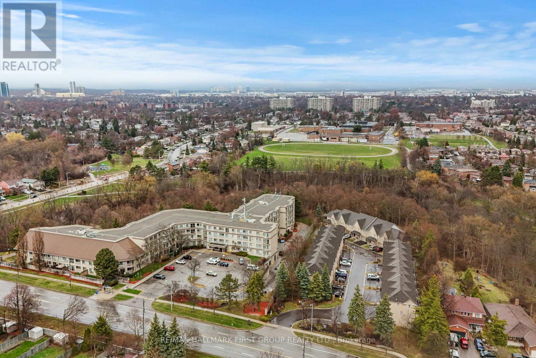
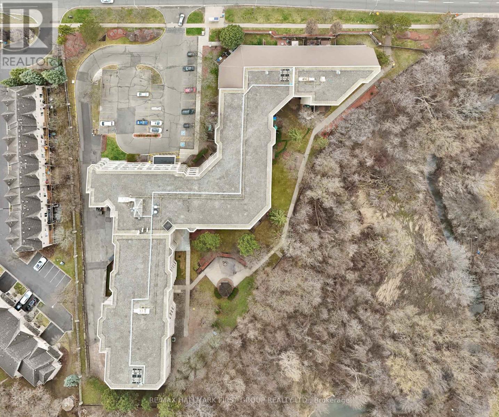
Welcome to Camelot on the Park! An established, well-cared-for community that offers comfort, convenience, and connection. Ideally located at 8351 McLaughlin Rd S, you're close to parks, shopping, transit, and everyday essentials. This bright 1-bedroom, 1-bath condo on the second floor features a thoughtful layout that feels open and inviting. The combined living and dining area flows easily, creating a comfortable space for relaxing or hosting. You'll appreciate the updated laminate flooring, in-suite laundry, and ample storage, including a walk-in closet in the spacious bedroom and a private locker. An enclosed den adds valuable versatility, perfect for a home office, reading spot, or additional storage. North-facing windows fill the unit with steady natural light throughout the day. You'll also enjoy the convenience of secure underground parking, especially in the winter. The building offers a range of amenities including an indoor pool, fitness room, and welcoming common spaces, making it easy to feel part of the community. A standout feature is the comprehensive maintenance fee, which includes heat, hydro, water, central air conditioning, parking, locker, building insurance, and all common elements. With virtually all major monthly ownership costs covered in one fee, you'll enjoy exceptional value and truly worry-free living. Move in, unpack, and enjoy everything this comfortable unit and friendly building have to offer! (id:27)

Building Features:

  • Style: Apartment
  • Building Type: Apartment
  • Amenities: Car Wash, Exercise Centre, Recreation Centre, Storage - Locker
  • Basement Type: None
  • Exterior Finish: Brick
  • Floor Space: 700 - 799 sqft
  • Flooring Type: Laminate
  • Heating Type: Forced air
  • Heating Fuel: Natural gas
  • Cooling Type: Central air conditioning
  • Appliances: Intercom, Dryer, Stove, Washer, Window Coverings, Refrigerator

Property Features:

  • OwnershipType: Condominium/Strata
  • Property Type: Single Family
  • Bedrooms: 1+1
  • Bathrooms: 1
  • Amenities Nearby: Park, Public Transit, Schools
  • Community Features: Pets Allowed With Restrictions, Community Centre
  • Condo Fees: $924 Monthly
  • Features: Wooded area, In suite Laundry
  • Floor Space (approx): 700 - 799 Square Feet
  • MaintenanceFee Type: Water, Insurance, Heat, Hydro, Common Area Maintenance
  • Pool Type: Indoor pool
  • Structure Type: Patio(s)
  • Surface Water:
  • Parking Type: Underground, Garage
  • No. of Parking Spaces: 1

Rooms:

  • Kitchen Main Level 2.49 m x 2.25 m
  • Living Main Level 3.13 m x 5.45 m
  • Dining Main Level 2.42 m x 3.01 m
  • Den Main Level 2.42 m x 2.34 m
  • Primary Bedroom Main Level 3.10 m x 5.45 m

Convert Measurement to:


Courtesy of: RE/MAX HALLMARK FIRST GROUP REALTY LTD.

REALTOR.ca  

QuickQuoteTM Powered by RPS

Location of 218 - 8351 MCLAUGHLIN ROAD S, Brampton, Ontario, L6Y 4H8

Demographic Information of 218 - 8351 MCLAUGHLIN ROAD S, Brampton, Ontario, L6Y 4H8

Life Stage

Older Families

Employment Type

Mixed

Average Household Income

$124,081.43

Average Number of Children

1.72

Household Population

Household Structure

Age of Population

Education

Education Level

No certificate/diploma/degree

13.64 %

High school certificate or equivalent

31.18 %

Apprenticeship trade certificate/diploma

3.54 %

College/non-university certificate

24.57 %

University certificate (below bachelor)

2.26 %

University Degree

24.82 %

Commuter

Travel To Work

By Car

80.35 %

By Public Transit

14.53 %

By Walking

0.0 %

By Bicycle

0.54 %

By Other Methods

4.58 %

Cultural Diversity

Knowledge of Official Language

Mother Tongue

Building Information

Building Type

Apartments (Low and High Rise)

12.59 %

Houses

87.41 %

Own Vs. Rent
