Button CopyPathCircle CloseCircle Left ArrowArrow Down Icon GreyClosecirclecircleBurger
Image 1
Image 2
Image 3
$974,900

215 HAYRAKE STREET, Brampton, Ontario, L6Z 0A2

MLS® # W13452678

4 Beds

Baths

1500 - 2000  FEETSQ

QuickQuoteTM: Not Available

Brampton ON, L6Z 0A2

MLS® # W13452678

Property Information:

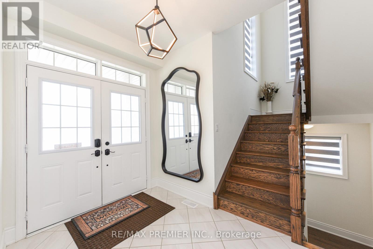
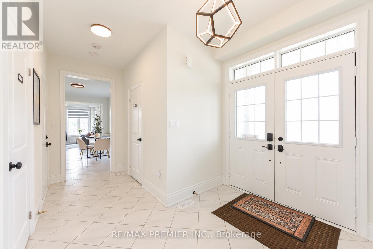
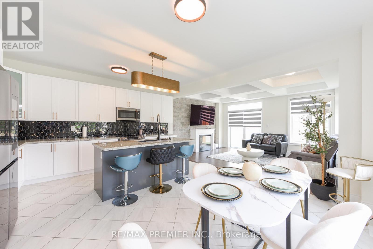
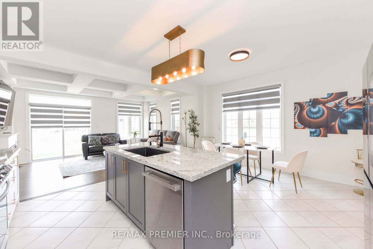
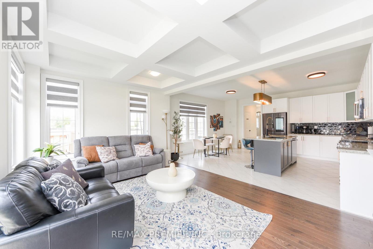
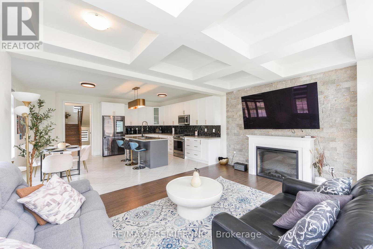
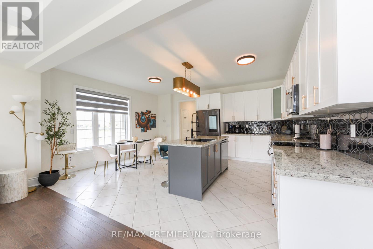
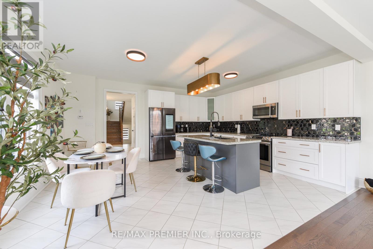
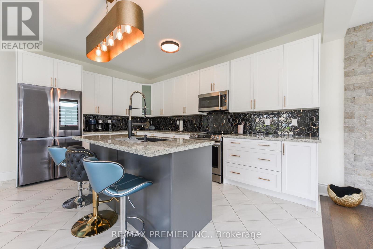
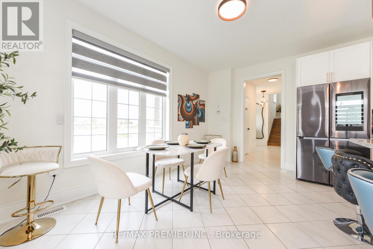
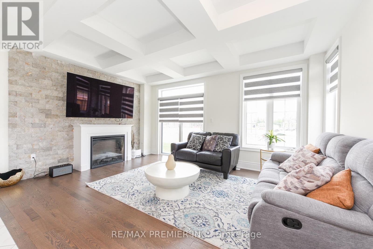
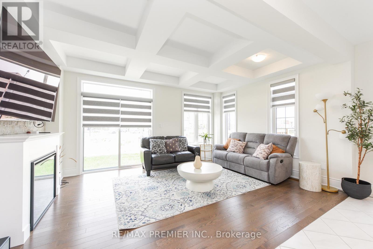
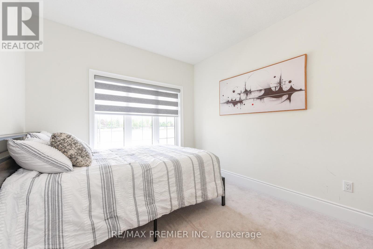
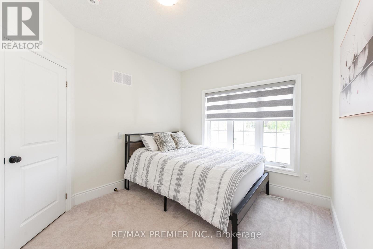
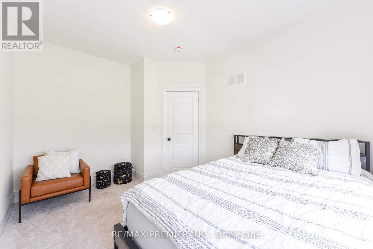
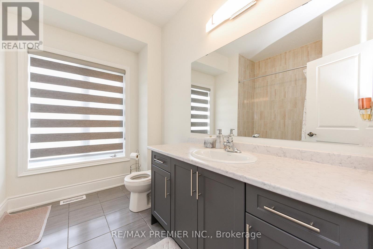
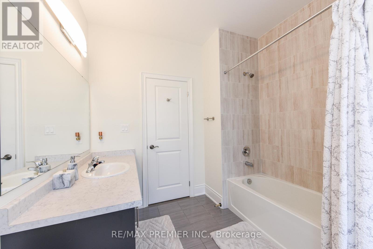
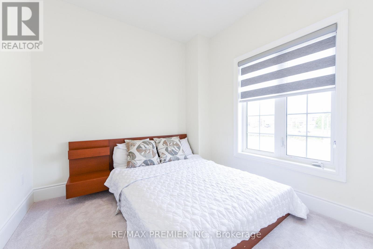
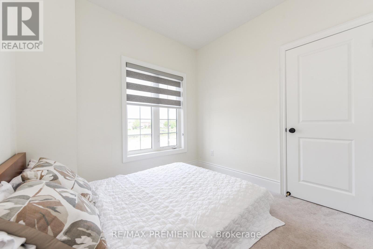
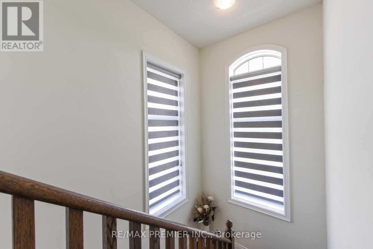
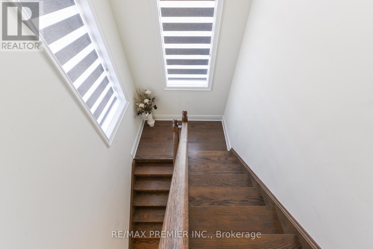
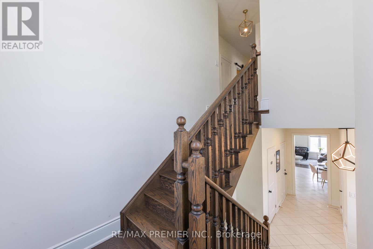
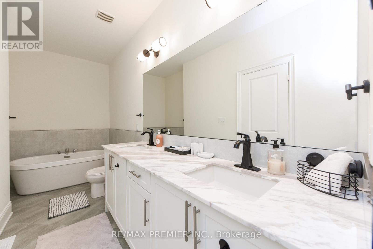
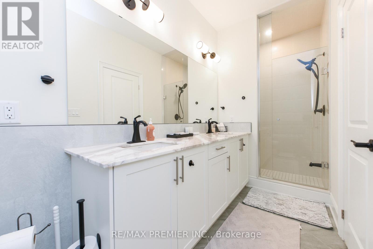
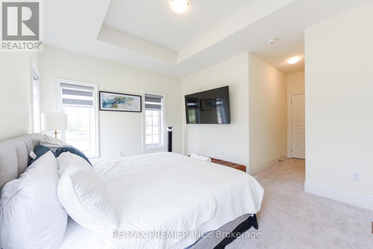
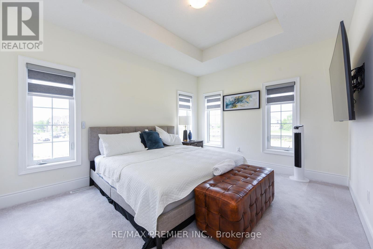
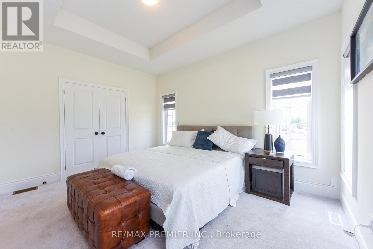
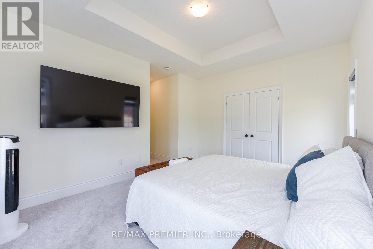
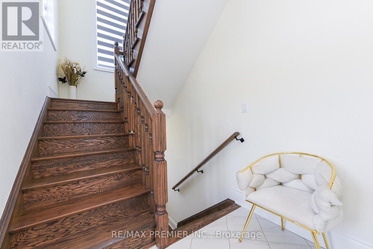
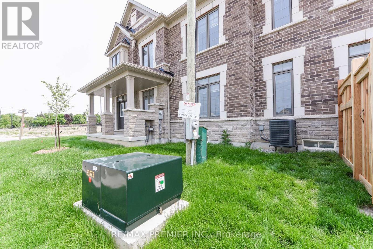
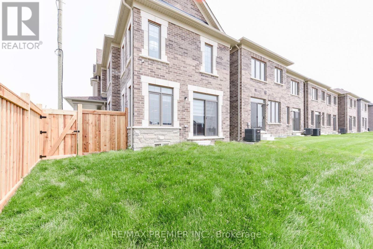
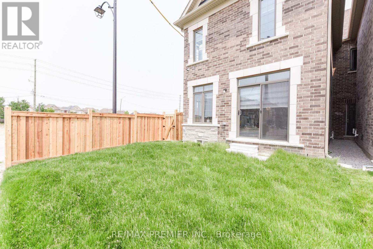
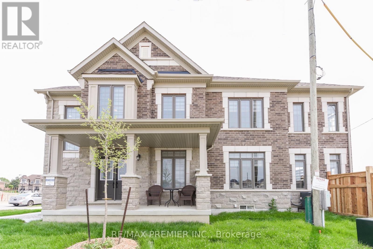
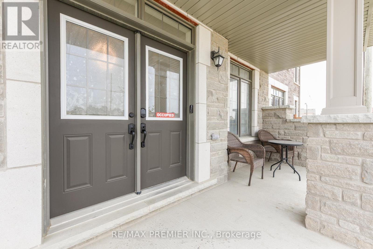
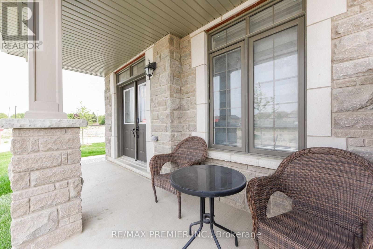
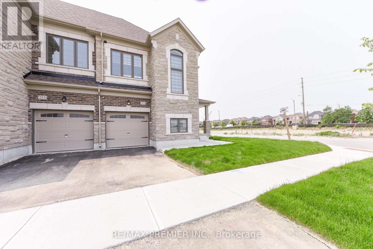
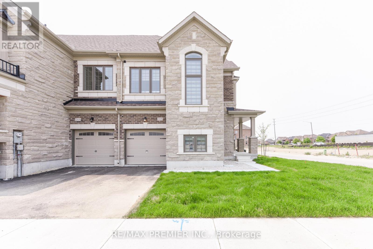
Approximately 1900 Sq. Ft Freehold Corner Townhome !!!! Tons of Upgrades like Coffered Ceiling coupled with Pot Lights & Blinds , Large Windows, Electric Fireplace, Pot Lights, Central Air Conditioning. Beautiful 5" Oak Flooring & Much More !!!!! Main Living Area Occupies The Second Floor, Where An Open-Concept Design Seamlessly Connects The Living, Dining, And Kitchen Spaces. Large Windows. Well-Appointed Kitchen With Modern Appliances, Ample Counter Space & Stylish Cabinetry. Three Very Spacious Bedrooms !!!!!!!Master Bedroom With Ensuite & W/I Closet !!!!! (id:27)

Building Features:

  • Style: Townhouse
  • Building Type: Row / Townhouse
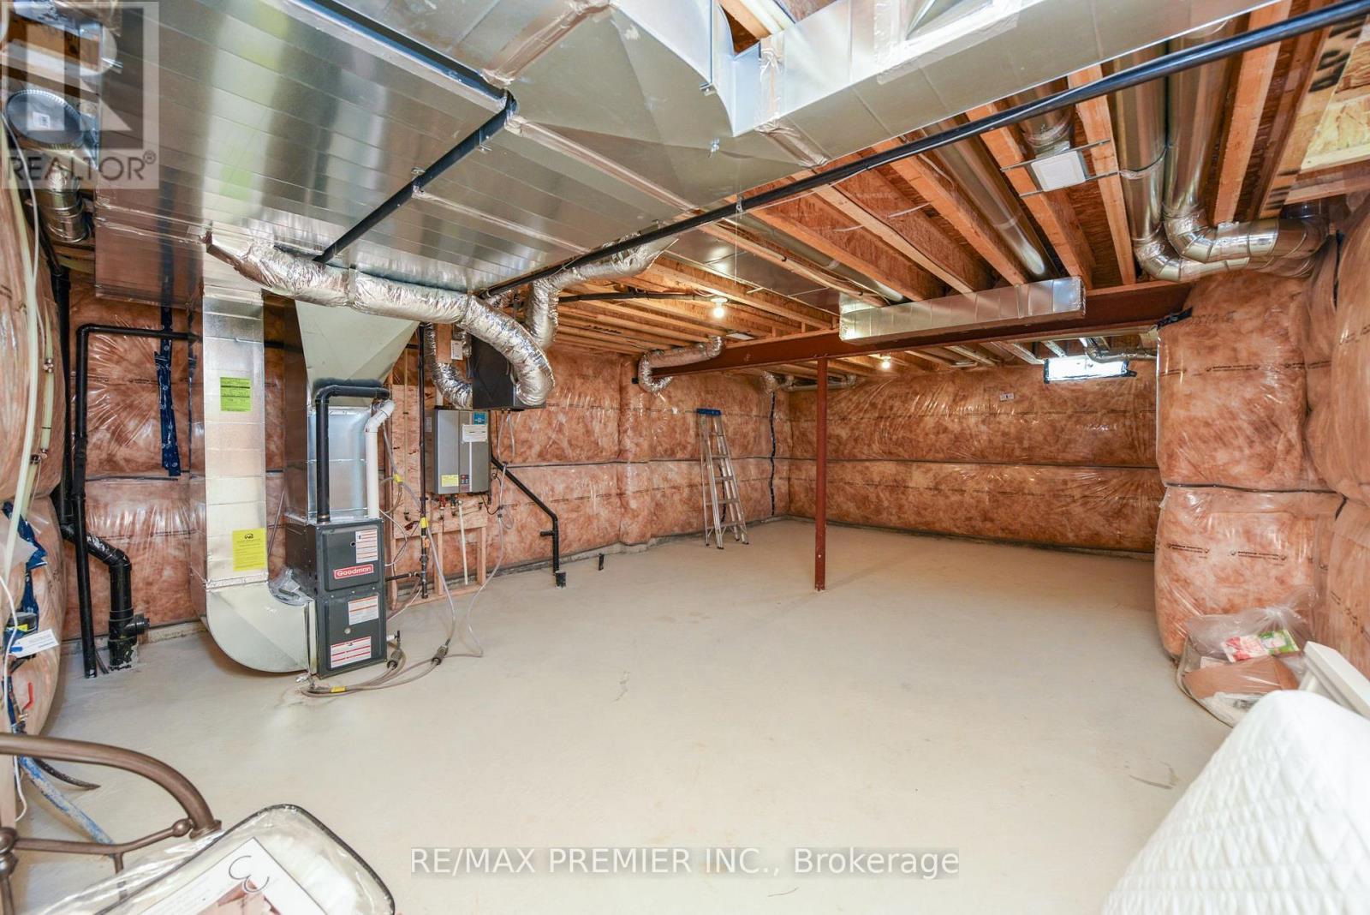
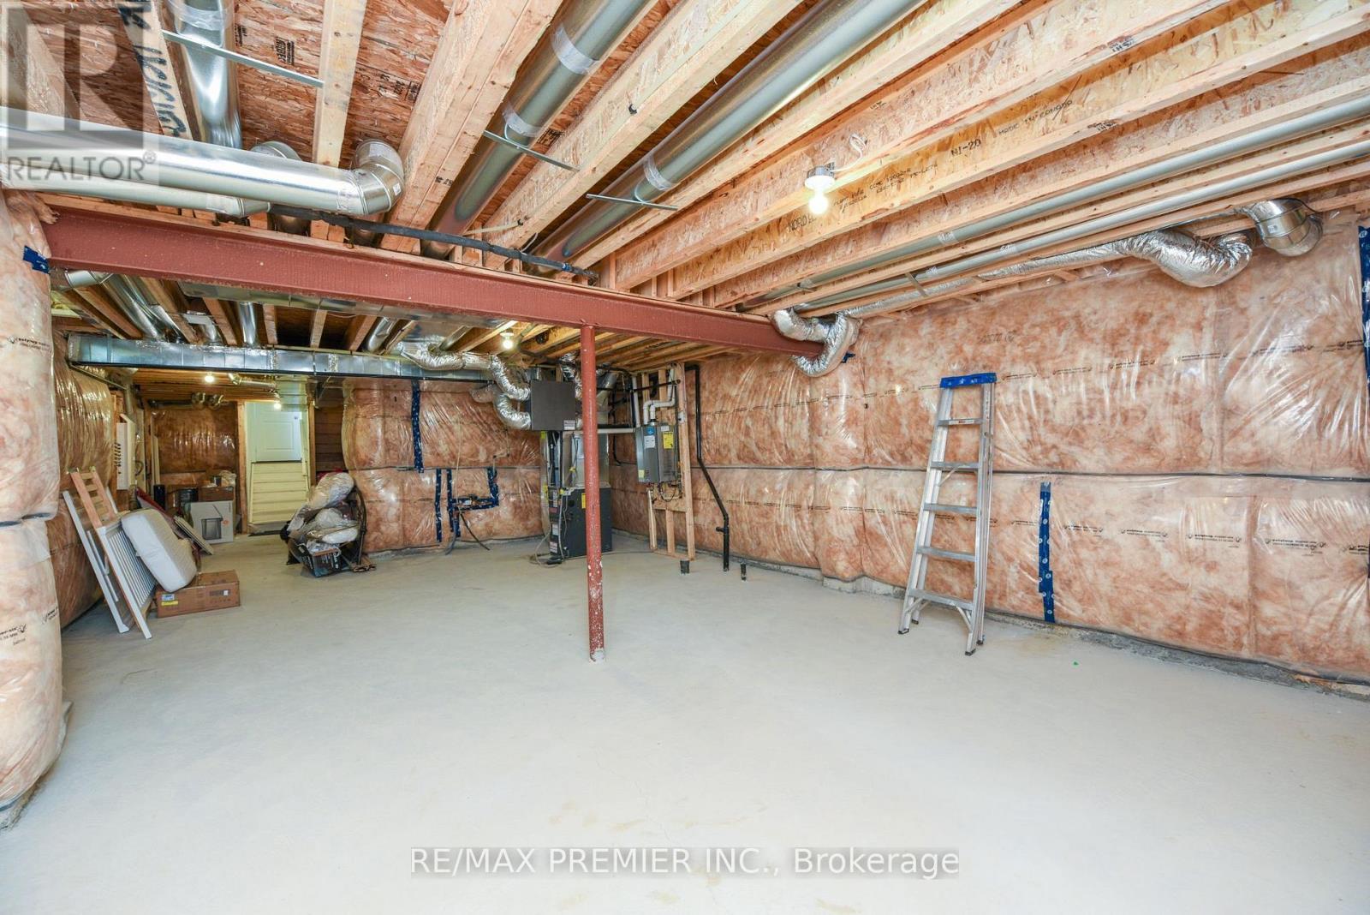
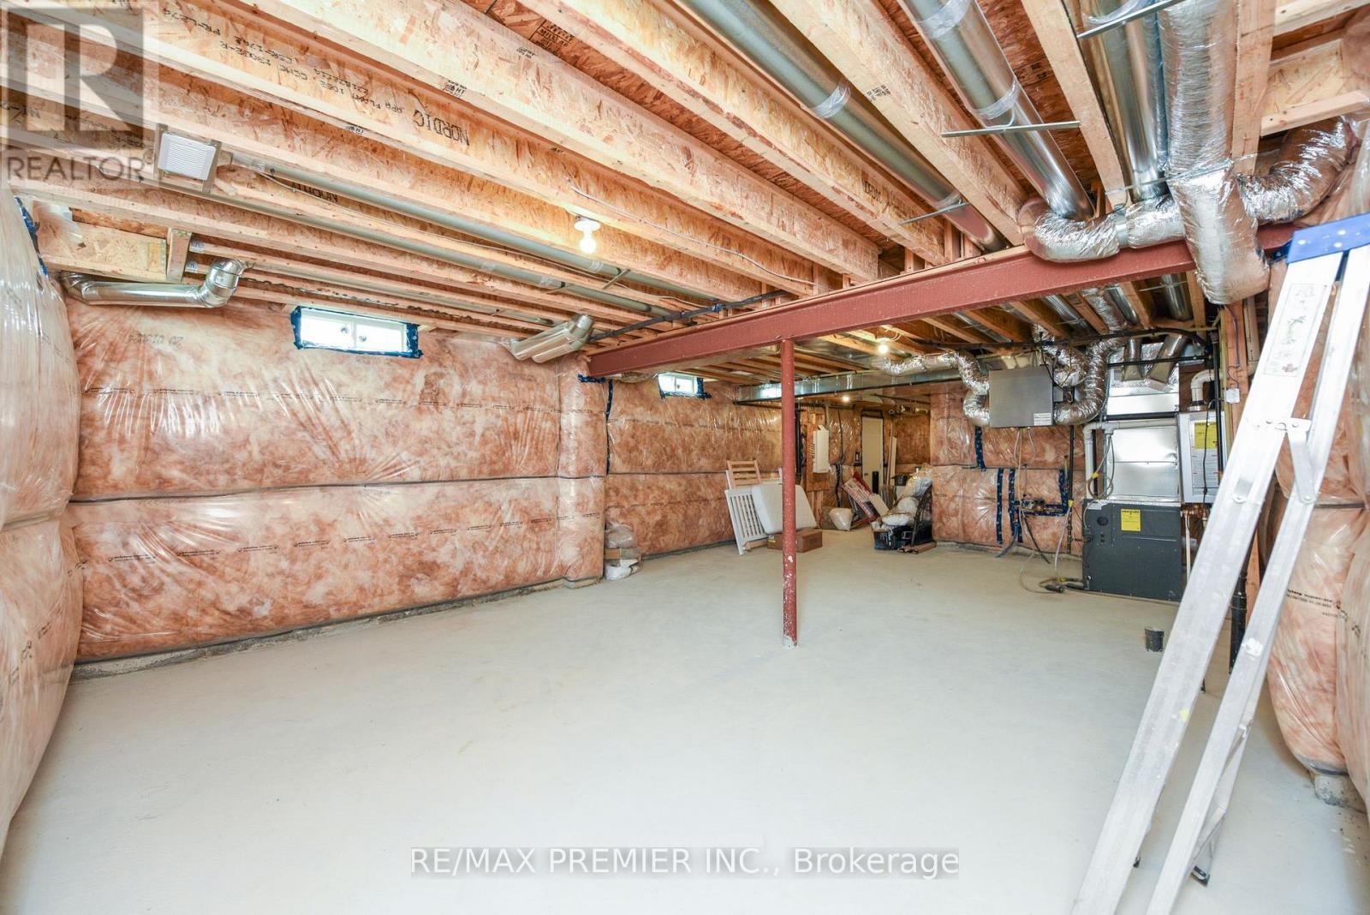
  • Basement Development: Unfinished
  • Basement Type: N/A
  • Construction Style - Attachment: Attached
  • Exterior Finish: Brick, Stone
  • Fireplace: Yes
  • Floor Space: 1500 - 2000 sqft
  • Foundation Type: Concrete
  • Heating Type: Forced air
  • Heating Fuel: Natural gas
  • Cooling Type: Central air conditioning
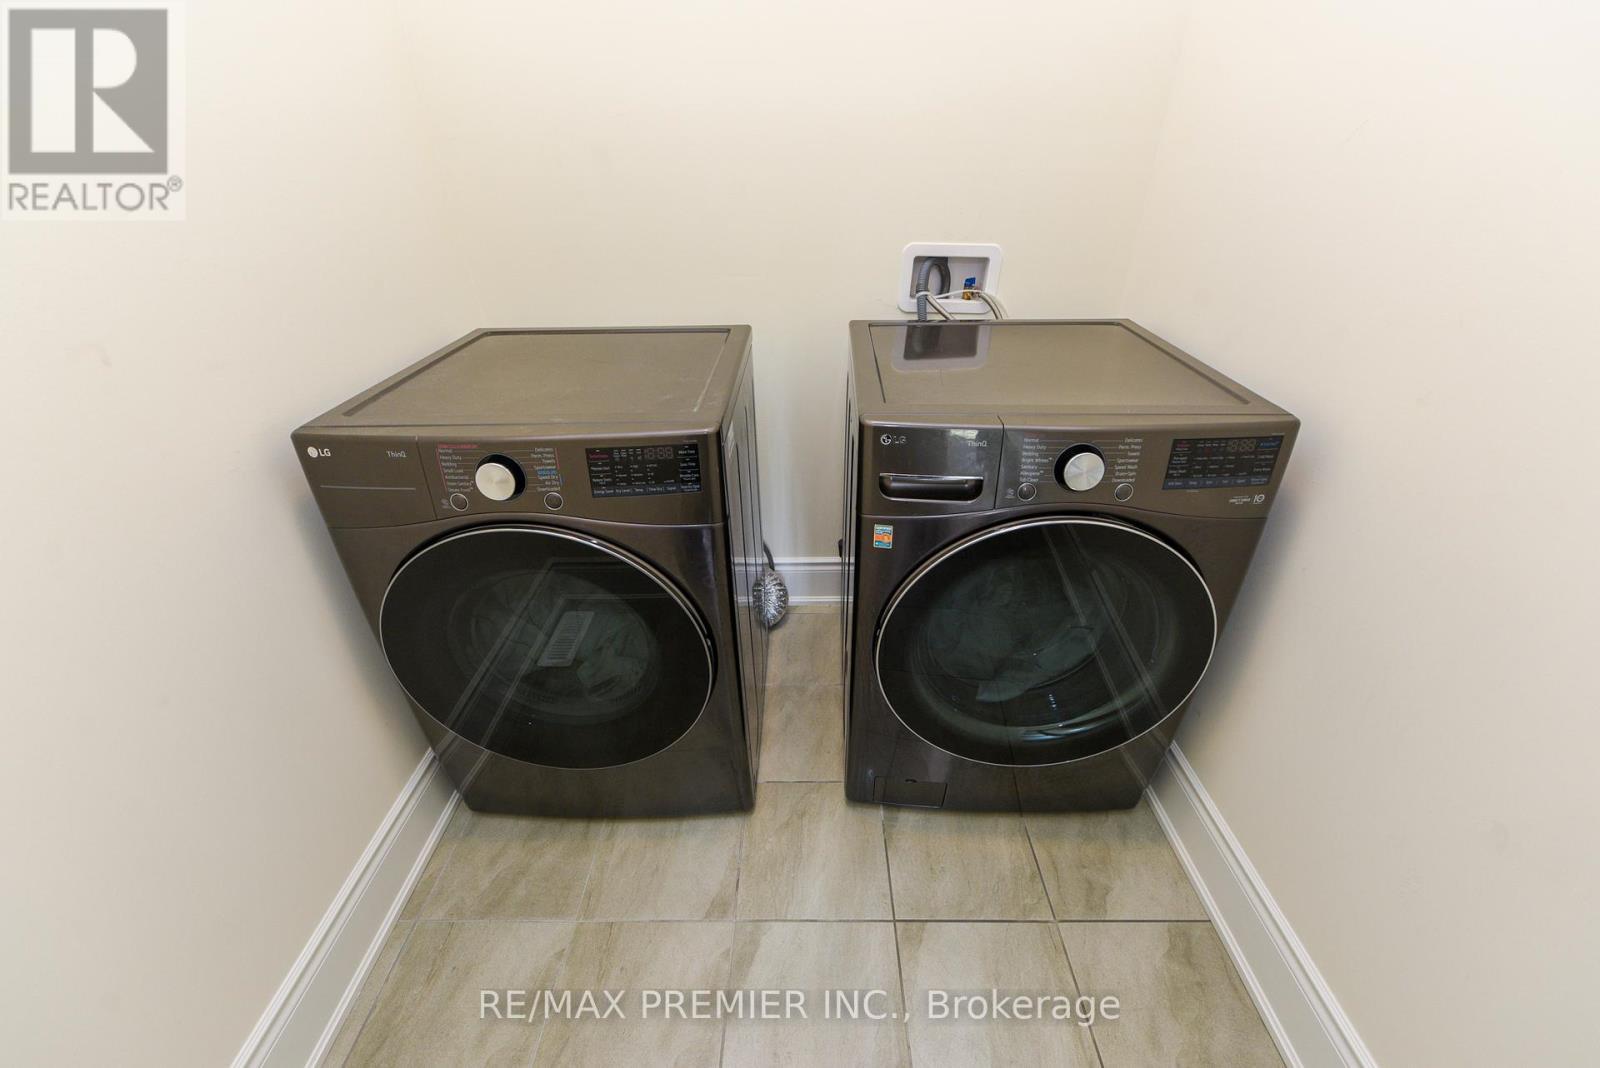
  • Appliances: Central Vacuum, Dryer, Washer

Property Features:

  • OwnershipType: Freehold
  • Property Type: Single Family
  • Bedrooms: 4
  • Bathrooms: 3
  • Half Bathrooms: 1
  • Floor Space (approx): 1500 - 2000 Square Feet
  • Irregular: Yes
  • Lot Depth: 27.8 Feet
  • Lot Frontage: 72.7 Feet
  • Lot Size: 72.7 x 27.8 FT ; Irregular
  • Utility Type: Hydro - Installed
  • Sewer: Sanitary sewer
  • Parking Type: Attached garage, Garage
  • No. of Parking Spaces: 3

Rooms:

  • Bedroom 2nd Level 4.57 m x 4.42 m
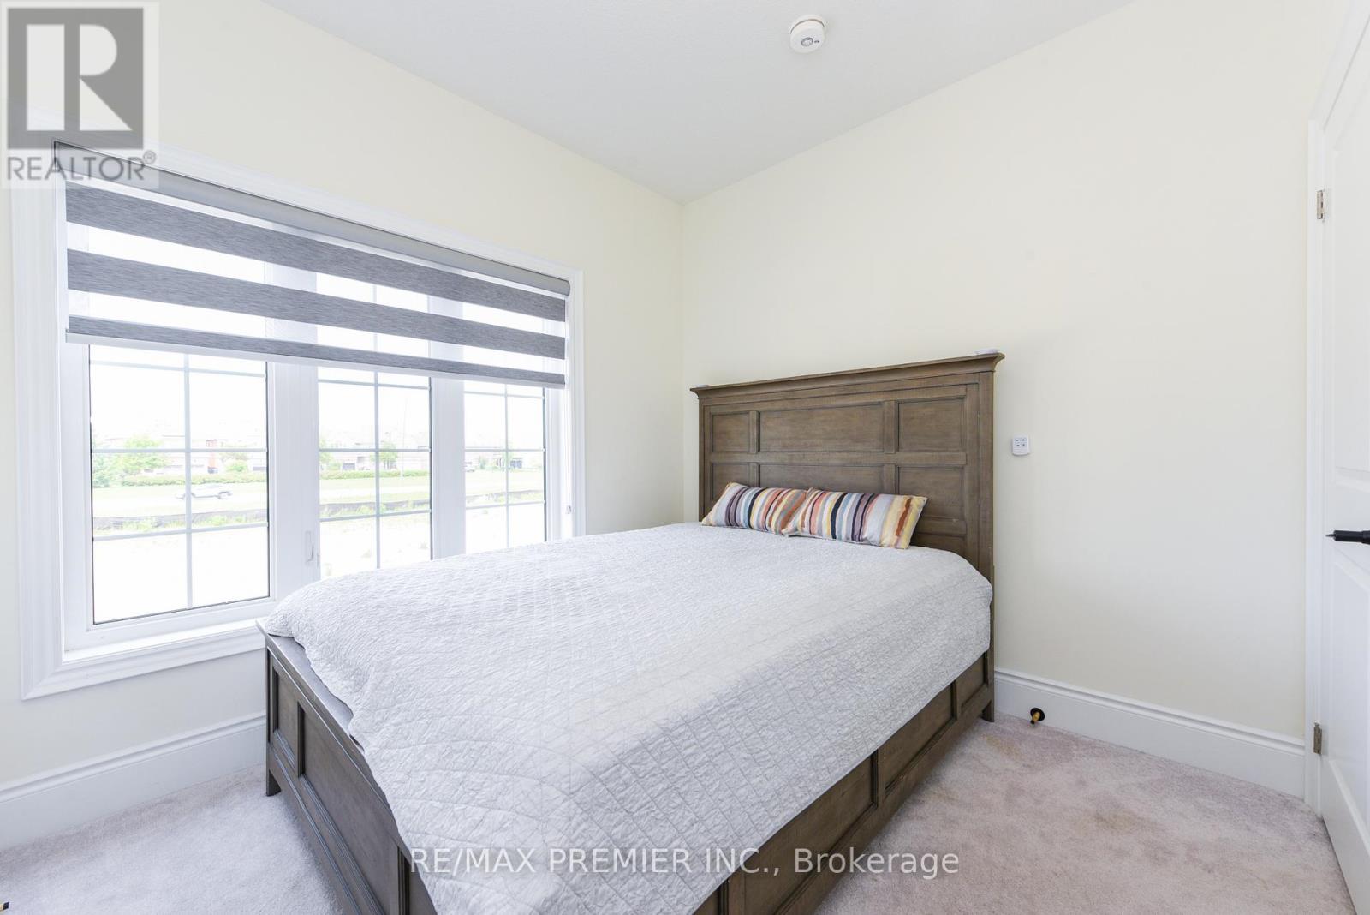
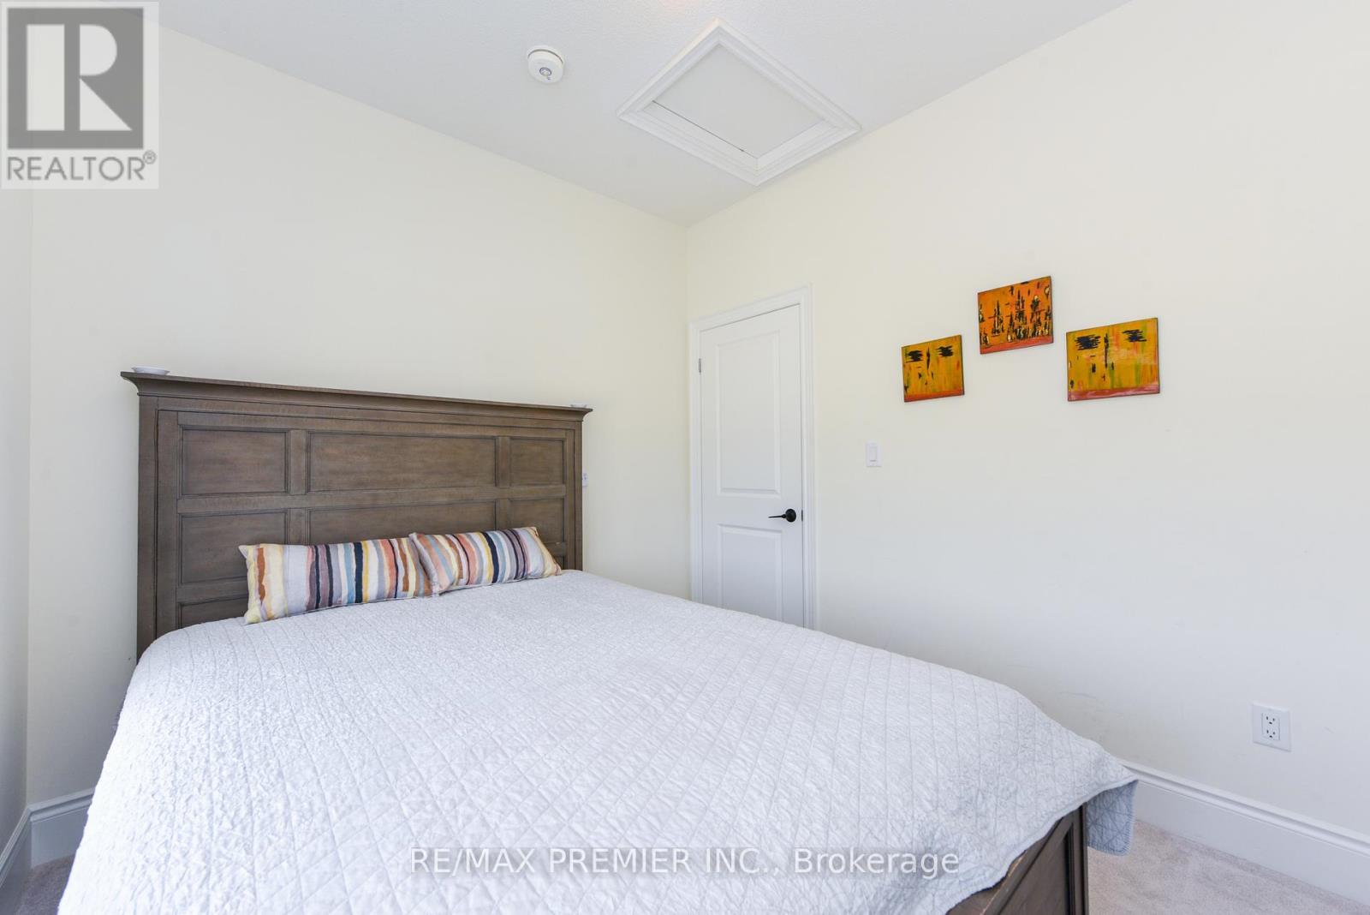
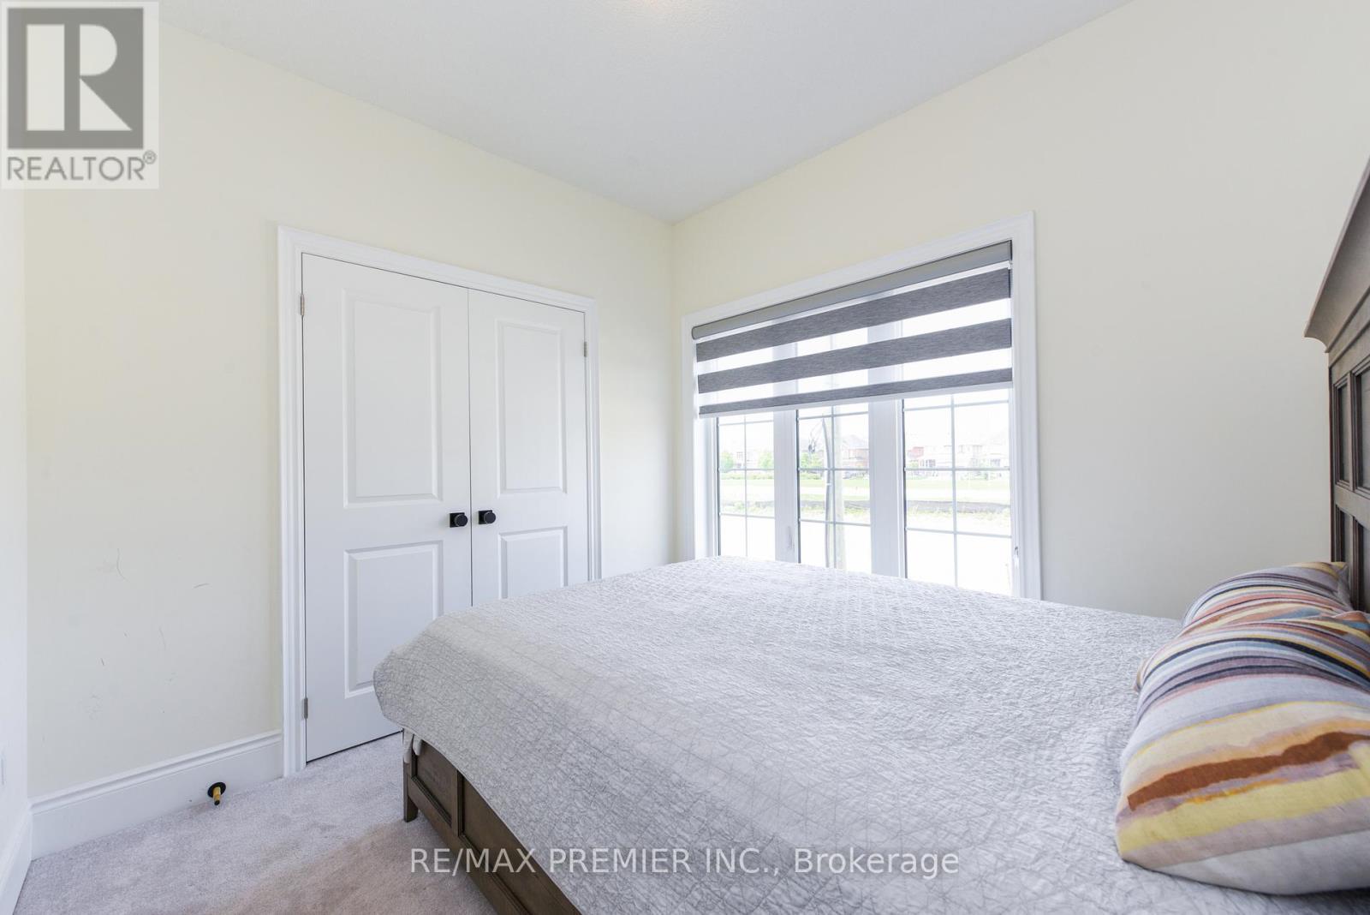
  • 2nd Bedroom 2nd Level 3.28 m x 3.05 m
  • 3rd Bedroom 2nd Level 3.28 m x 3.05 m
  • 4th Bedroom 2nd Level 3.15 m x 3.05 m
  • Laundry 2nd Level Measurements not available
  • Kitchen Main Level 4.88 m x 2.49 m
  • Dining Main Level 4.70 m x 4.88 m
  • Great Room Main Level 6.12 m x 5.18 m

Convert Measurement to:


Courtesy of: RE/MAX PREMIER INC.

REALTOR.ca  

QuickQuoteTM Powered by RPS

Location of 215 HAYRAKE STREET, Brampton, Ontario, L6Z 0A2

Demographic Information of 215 HAYRAKE STREET, Brampton, Ontario, L6Z 0A2

Life Stage

Middle-Aged with Teens

Employment Type

Service Sector/White Collar

Average Household Income

$177,400.67

Average Number of Children

1.78

Household Population

Household Structure

Age of Population

Education

Education Level

No certificate/diploma/degree

11.08 %

High school certificate or equivalent

28.68 %

Apprenticeship trade certificate/diploma

5.16 %

College/non-university certificate

18.98 %

University certificate (below bachelor)

2.93 %

University Degree

33.18 %

Commuter

Travel To Work

By Car

95.28 %

By Public Transit

3.4 %

By Walking

0.01 %

By Bicycle

0.0 %

By Other Methods

1.31 %

Cultural Diversity

Knowledge of Official Language

Mother Tongue

Building Information

Building Type

Apartments (Low and High Rise)

Houses

100.0 %

Own Vs. Rent

