Button CopyPathCircle CloseCircle Left ArrowArrow Down Icon GreyClosecirclecircleBurger
Image 1
Image 2
Image 3
$519,000

206 - 30 VIA ROSEDALE, Brampton, Ontario, L6R 3Z9

MLS® # W12902938

2 Beds

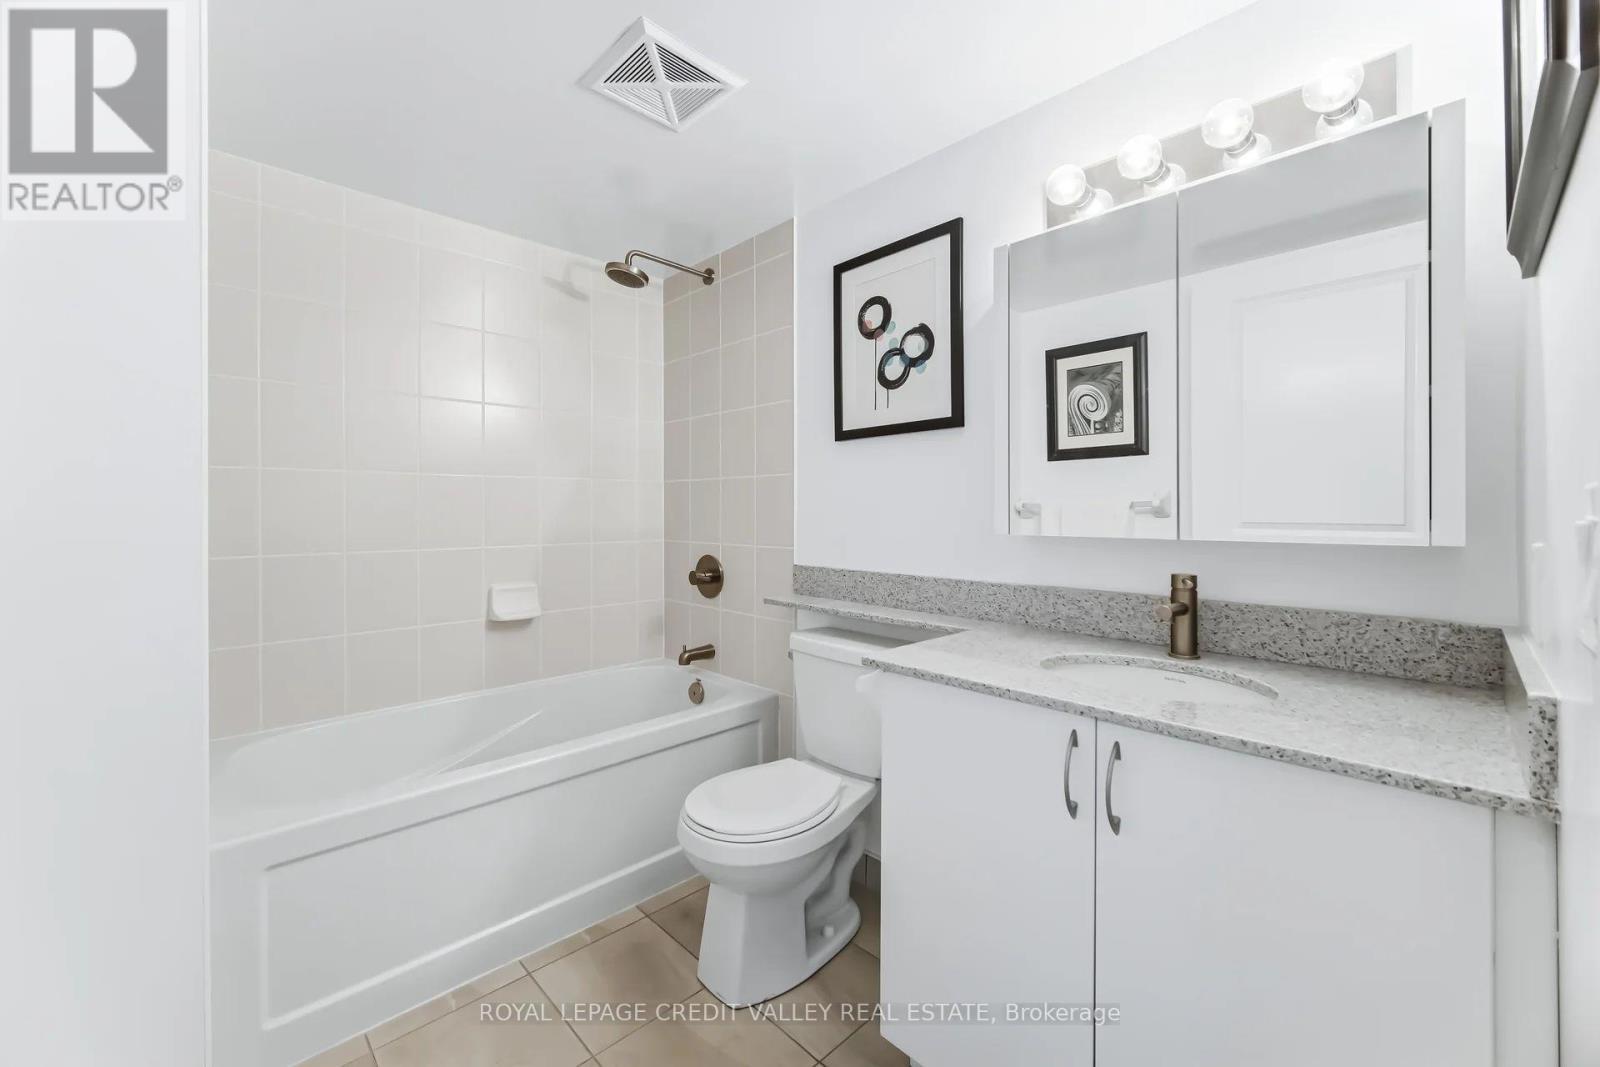
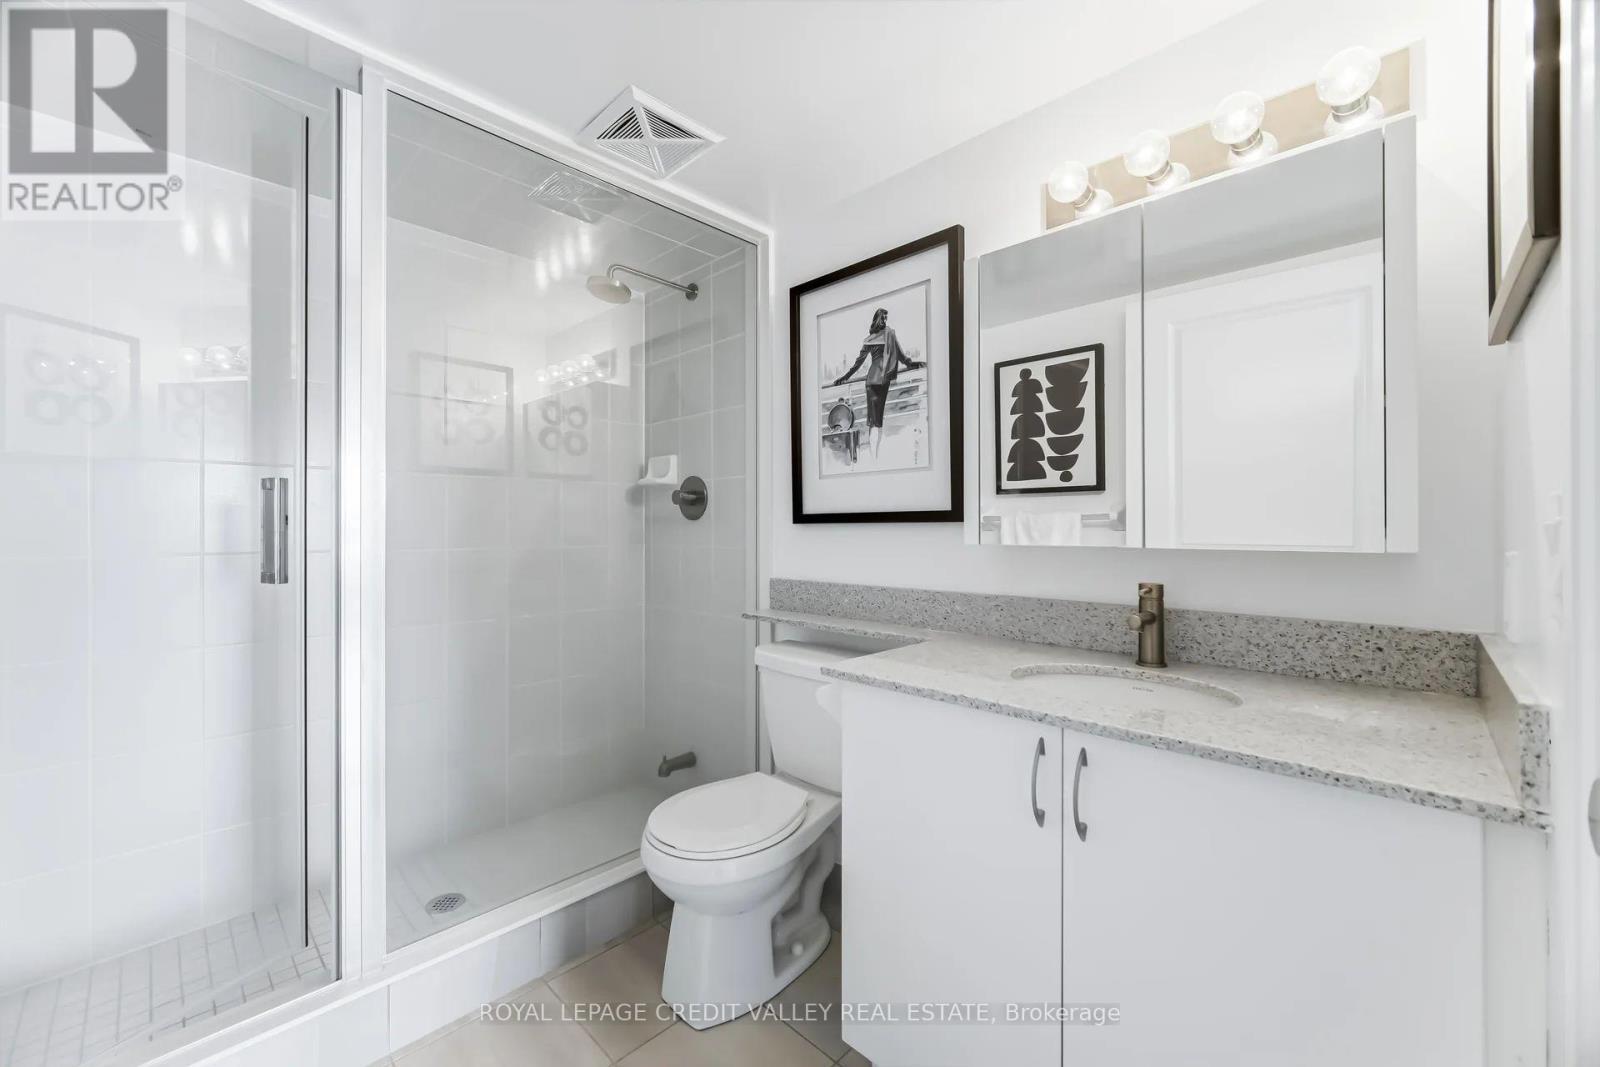
Baths

900 - 999  FEETSQ

QuickQuoteTM: Not Available

Brampton ON, L6R 3Z9

MLS® # W12902938

Property Information:

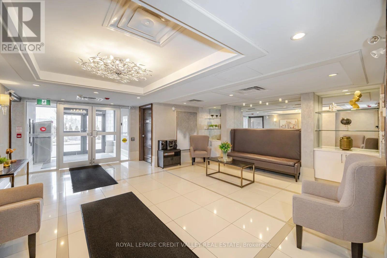
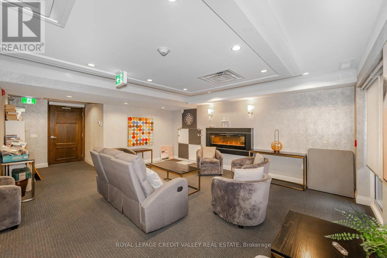
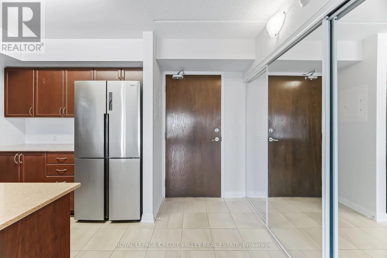
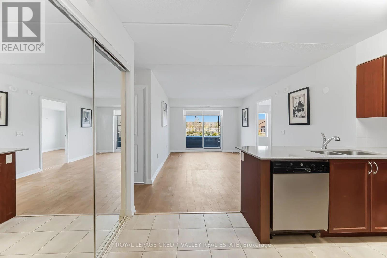
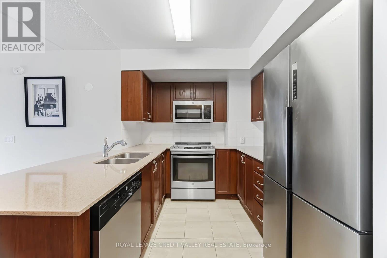
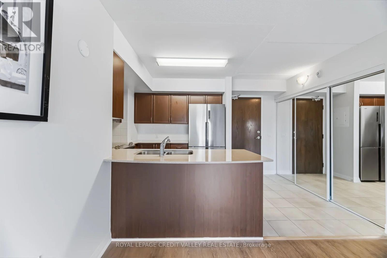
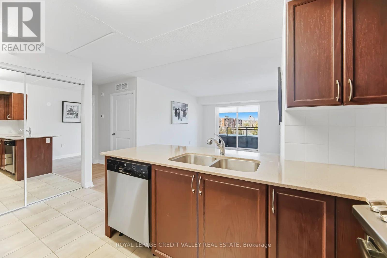
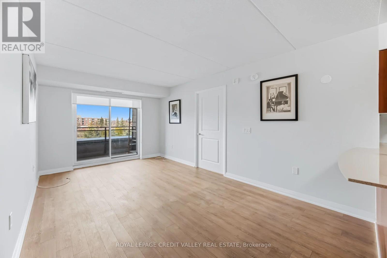
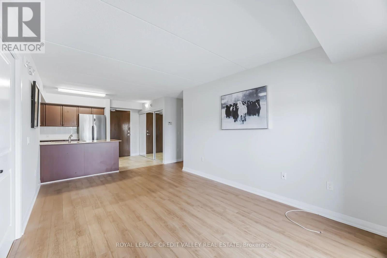
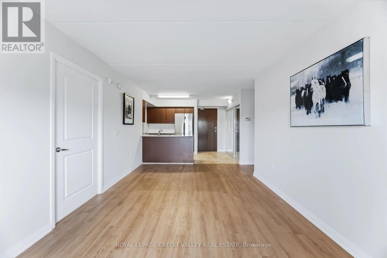
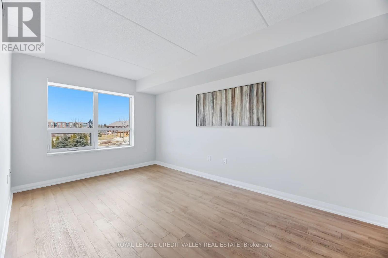
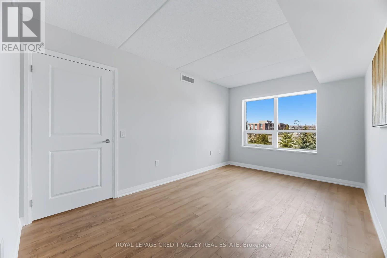
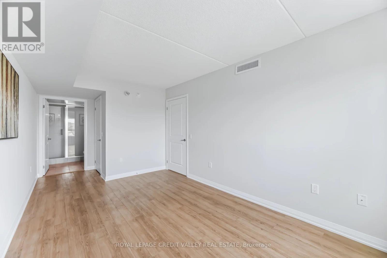
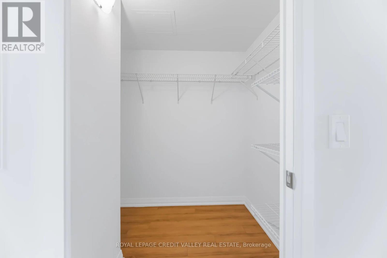
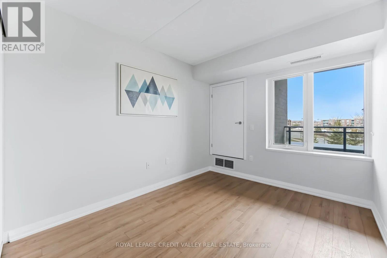
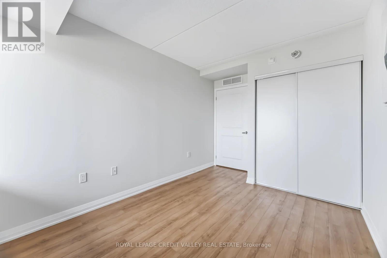
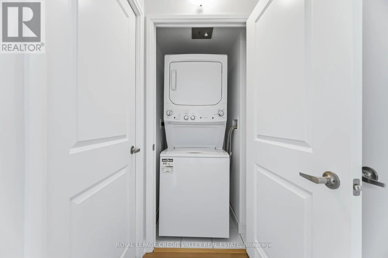
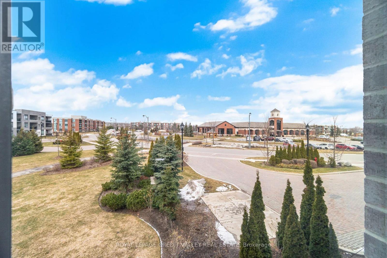
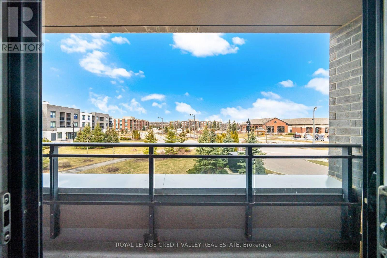
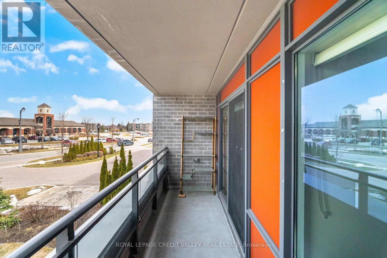
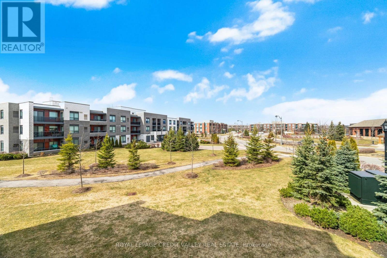
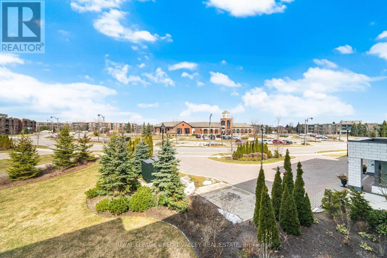
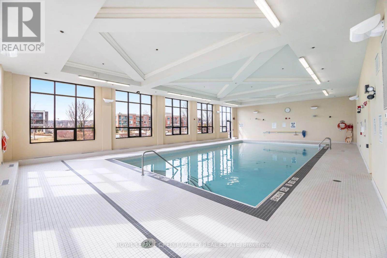
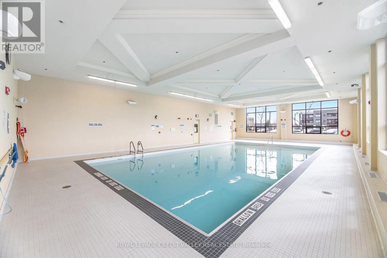
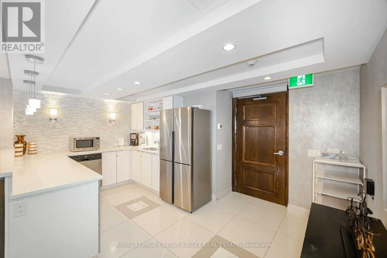
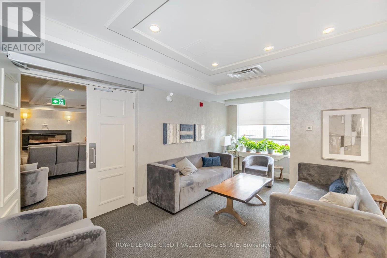
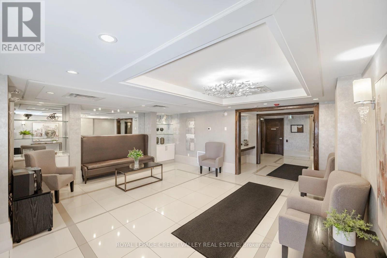
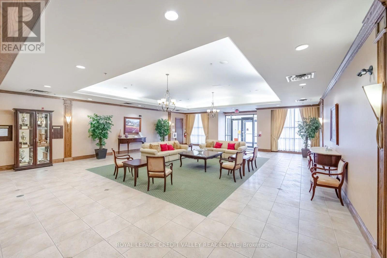
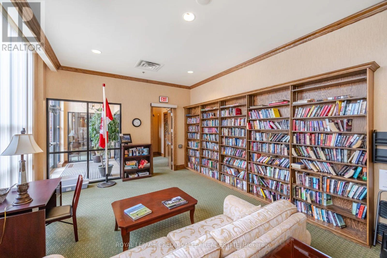
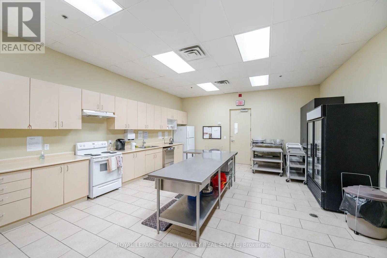
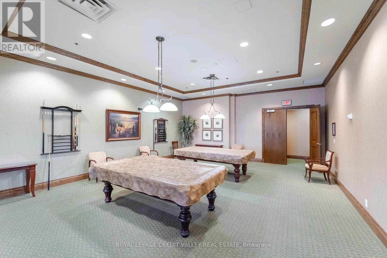
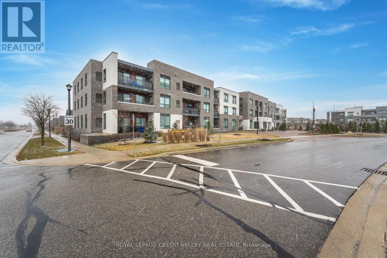
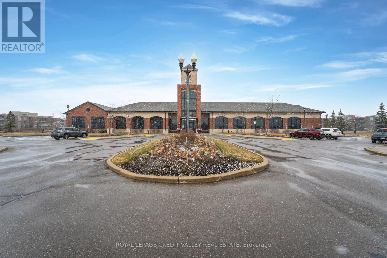
Welcome to the highly sought-after Village of Rosedale, a vibrant adult lifestyle community designed for recreation, wellness, and diversity.Residents enjoy an impressive array of amenities, including an indoor pool, billiards room, library, private 9-hole golf course, party room, and an extensive selection of social clubs. This building also features its own exclusive amenities for added convenience.This beautifully maintained unit is in mint condition and showcases pride of ownership throughout. Features include stainless steel appliances, laminate flooring (no carpet), a mirrored closet door, and a private balcony.The building boasts an elegant front lobby and a warm, welcoming atmosphere within a well-kept community.Ideally located just minutes from Highway 410 and Trinity Common Mall.Immediate occupancy. (id:7525)

Building Features:

  • Style: Apartment
  • Building Type: Apartment
  • Amenities: Storage - Locker
  • Basement Type: None
  • Exterior Finish: Brick
  • Floor Space: 900 - 999 sqft
  • Flooring Type: Laminate
  • Foundation Type: Block
  • Heating Type: Forced air
  • Heating Fuel: Natural gas
  • Cooling Type: Central air conditioning
  • Appliances: Intercom

Property Features:

  • OwnershipType: Condominium/Strata
  • Property Type: Single Family
  • Bedrooms: 2
  • Bathrooms: 2
  • Amenities Nearby: Golf Nearby, Hospital, Park, Public Transit
  • Community Features: Pets Allowed With Restrictions
  • Condo Fees: $810 Monthly
  • Features: Wheelchair access, Balcony, Carpet Free, In suite Laundry
  • Floor Space (approx): 900 - 999 Square Feet
  • MaintenanceFee Type: Common Area Maintenance, Insurance, Water
  • Parking Type: Underground, Garage
  • No. of Parking Spaces: 1

Rooms:

  • Kitchen Main Level 2.44 m x 2.44 m
  • Dining Main Level 2.44 m x 2.44 m
  • Living Main Level 3.17 m x 5.18 m
  • Primary Bedroom Main Level 5.18 m x 3.23 m
  • 2nd Bedroom Main Level 4.39 m x 3.23 m

Convert Measurement to:


QuickQuoteTM Powered by RPS

Location of 206 - 30 VIA ROSEDALE, Brampton, Ontario, L6R 3Z9

Demographic Information of 206 - 30 VIA ROSEDALE, Brampton, Ontario, L6R 3Z9

Life Stage

Young Families

Employment Type

Mixed

Average Household Income

$121,031.15

Average Number of Children

1.80

Household Population

Household Structure

Age of Population

Education

Education Level

No certificate/diploma/degree

16.64 %

High school certificate or equivalent

30.15 %

Apprenticeship trade certificate/diploma

3.25 %

College/non-university certificate

19.59 %

University certificate (below bachelor)

2.08 %

University Degree

28.3 %

Commuter

Travel To Work

By Car

87.66 %

By Public Transit

8.05 %

By Walking

0.6 %

By Bicycle

0.0 %

By Other Methods

3.69 %

Cultural Diversity

Knowledge of Official Language

Mother Tongue

Building Information

Building Type

Apartments (Low and High Rise)

18.37 %

Houses

81.63 %

Own Vs. Rent

